

Address
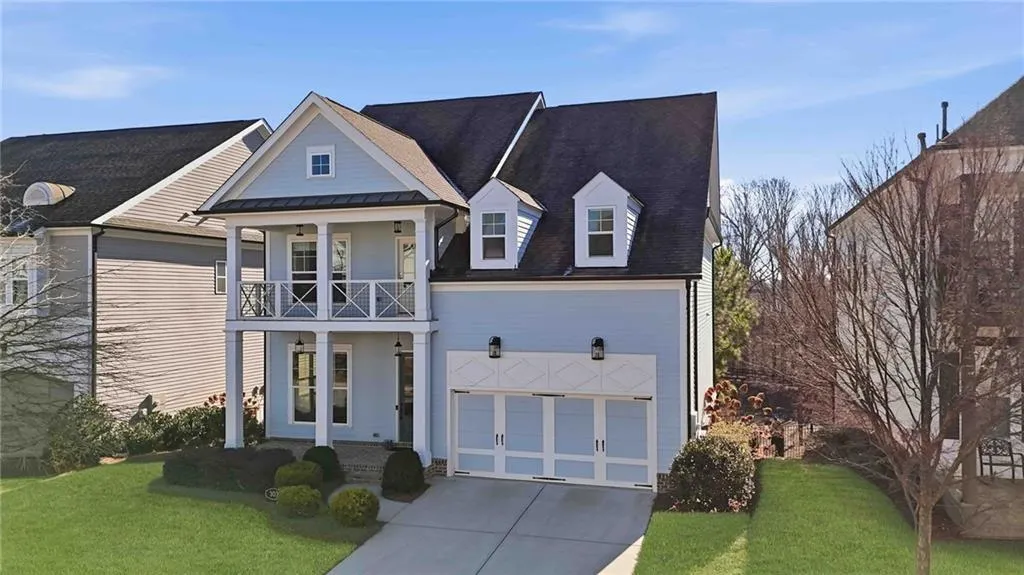
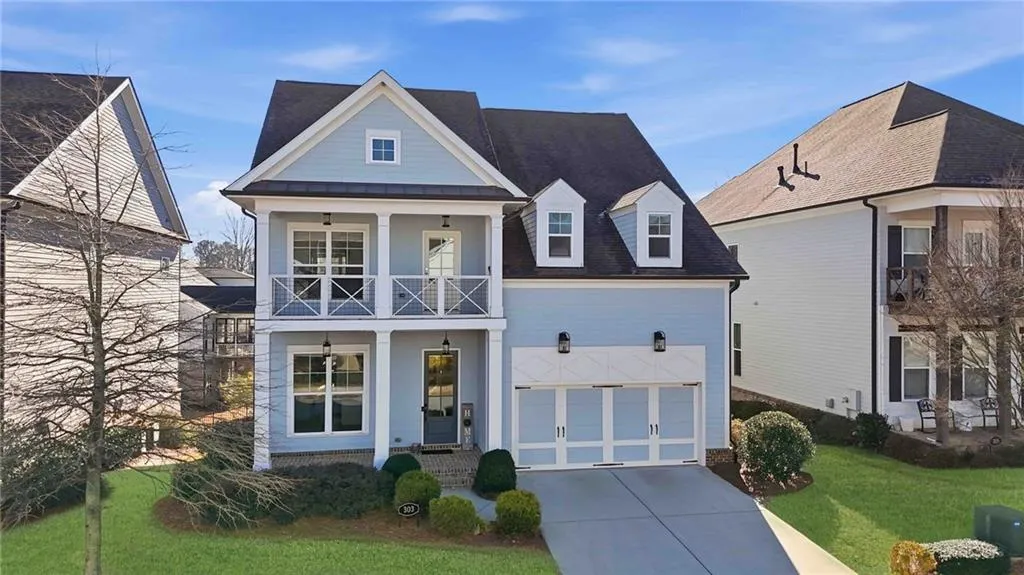
303 Mcdaniel Place, Canton, GA
Price
$ 674,999
Property Attributes
- MLS#7712775
- TypeSingle Family
- Listing Status Active
- CountyCherokee
- CityCanton
- NeighborhoodIdylwilde
- Zip30115
- StyleCraftsman
- Year Built2019
- Taxes$ 6826
- Price$ 674,999
- Bedrooms4
- Full Bathrooms4
- Half Bathrooms0
- Lot Size0.14 Acres
Data Source:
First Multiple Listing Services (FMLS)
Property Description
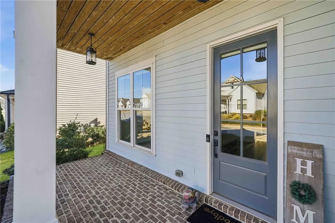
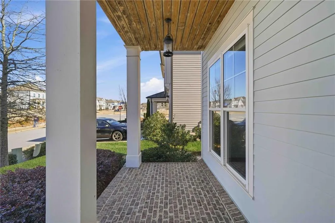
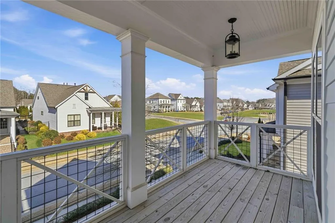
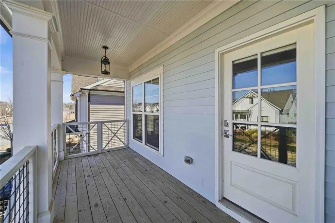
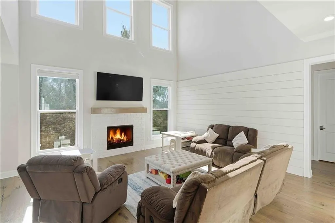
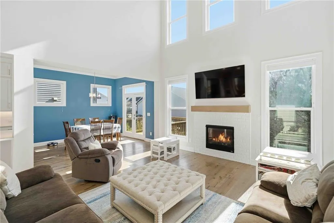
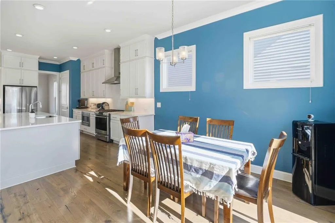
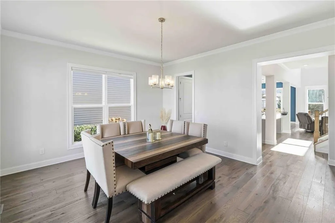
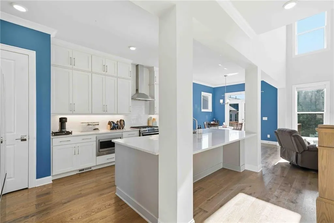
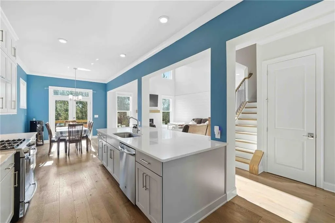
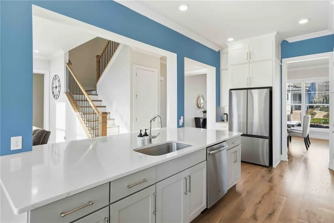
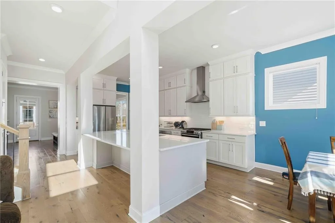
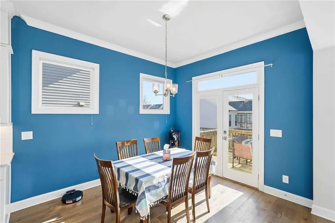
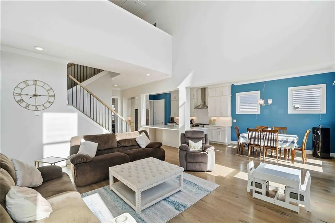
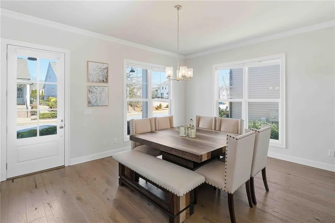
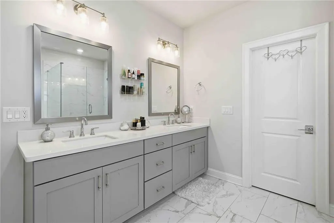
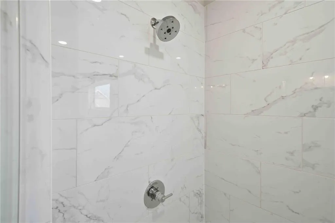
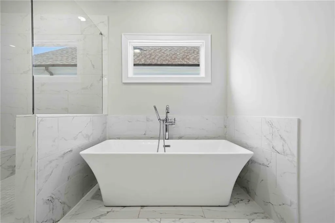
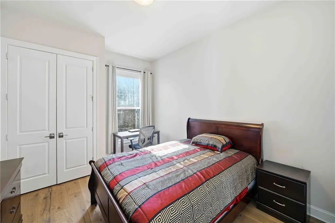
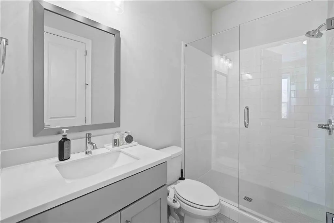
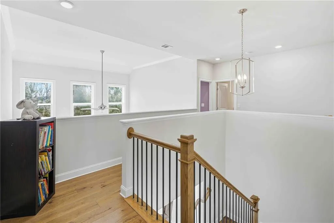
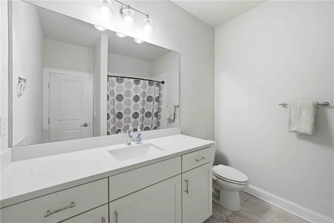
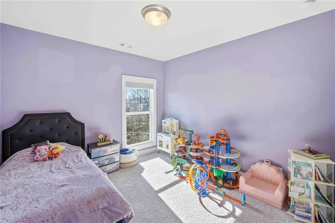
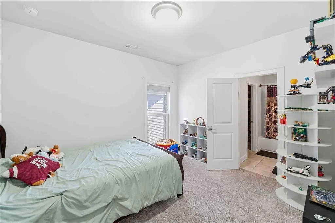
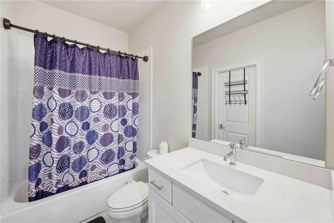
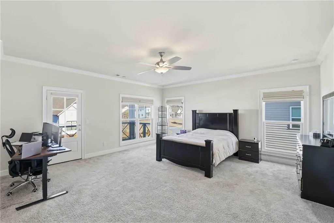
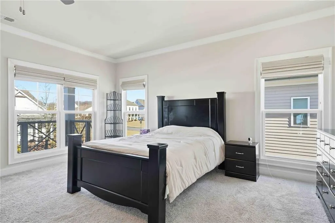
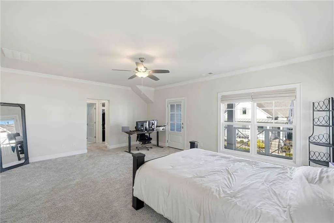
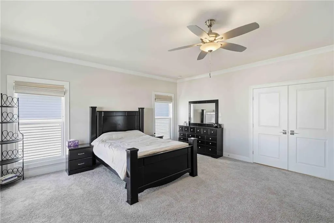
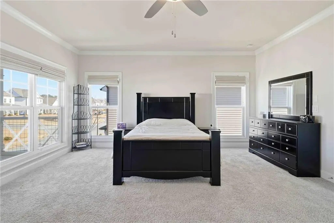
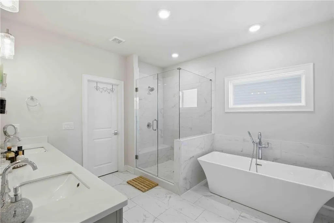
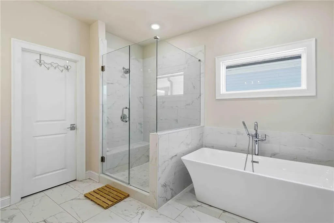
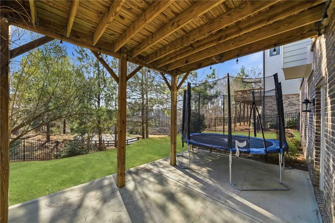
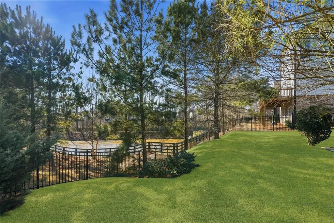
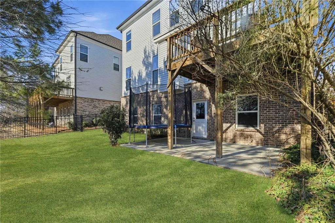
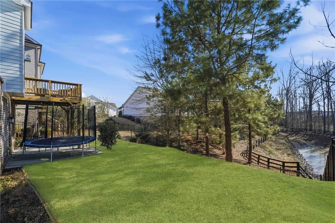
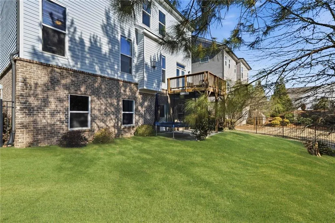
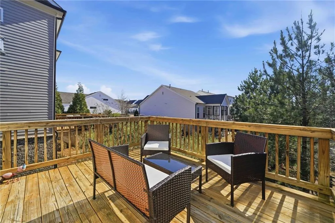
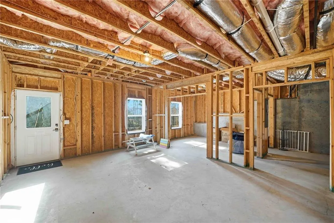
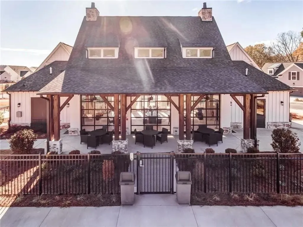
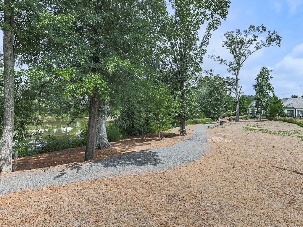
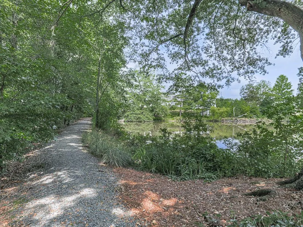
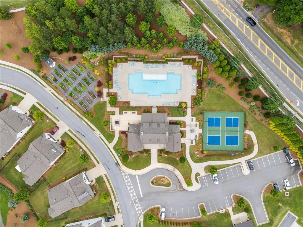
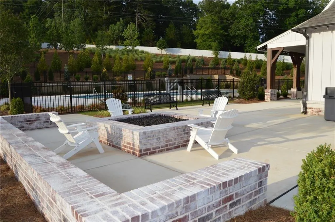
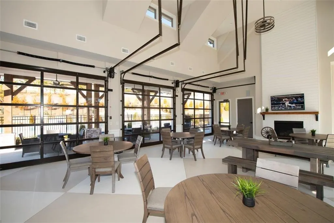
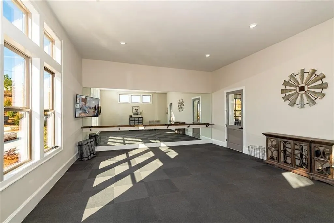
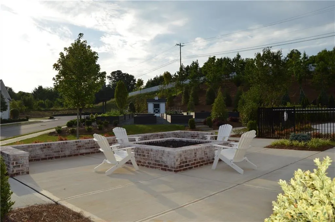
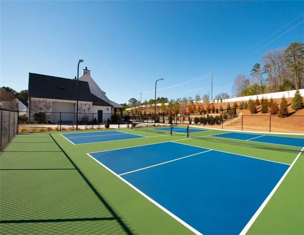
Elegant Calhoun Plan by The Providence Group – Luxury, Space & Lifestyle in a Premier Gated Community Welcome home to this beautifully crafted Calhoun floor plan, offering nearly 3,000 sq. ft. of thoughtfully designed living space with 4 bedrooms and 4 full baths. As the largest plan in the community, this residence blends timeless elegance with modern comfort, featuring 10-ft ceilings, 8-ft doors, and a breathtaking two-story family room filled with natural light. The heart of the home is the stunning chef’s kitchen, complete with quartz countertops, an oversized island, designer lighting, and custom window treatments—perfect for both everyday living and entertaining. Rich hardwood floors flow throughout the main level, creating a warm and inviting atmosphere. The owner’s suite is a peaceful retreat with spa-inspired finishes, while each secondary bedroom offers generous space and privacy. Outdoor living is just as impressive with a covered rear porch, charming front balcony, and a fully fenced yard ideal for relaxing evenings or weekend gatherings. The unfinished basement is already stubbed for a bath and ready to be transformed into additional living space, a home gym, or guest suite. Located in a vibrant, amenity-filled neighborhood, residents enjoy a resort-style pool, clubhouse, pickleball courts, community gardens, sidewalks, and lush green spaces throughout. This is more than a home—it’s a lifestyle. Don’t miss the opportunity to make it yours!
| Elementary School | Middle School | High School |
|---|---|---|
| Hickory Flat - Cherokee Elementary School | Dean Rusk Middle School | Sequoyah High School |
| Price History | |
|---|---|
| 2/2/2026 | Listed $699,900 |
| 7/20/2026 | 1$689,900 |
| 9/2/2026 | 2$674,999 |
General Features
| Sewer | Public Sewer |
|---|---|
| Heating | Forced Air,Natural Gas,Zoned |
| Cooling | Ceiling Fan(s),Central Air,Zoned |
| Utilities | Cable Available,Electricity Available,Natural Gas Available,Phone Available,Sewer Available,Underground Utilities,Water Available |
| Roof | Composition |
| Appliances | Dishwasher,Disposal,Gas Range,Microwave,Range Hood |
| HOA Fee | 215 |
| Garage Spaces | 2 |
| Association Fee Includes | Maintenance Grounds,Swim,Trash |
| Patio/Porch Features | Deck,Front Porch,Patio |
| Architectural Style | Craftsman |
| Pool Features | None |
| Security Features | Carbon Monoxide Detector(s),Smoke Detector(s) |
| Construction Materials | Cement Siding,HardiPlank Type |
| Year Built | 2019 |
| Electric | 110 Volts,220 Volts |
| View | Neighborhood |
| Levels | Two |
| Property Subtype | Single Family Residence |
| Tax Year | 2025 |
| Parcel Number | 15N26K 049 |
| Waterfront Features | Pond |
| Community Features | Clubhouse,Curbs,Gated,Homeowners Assoc,Near Schools,Near Shopping,Pickleball,Pool,Sidewalks,Street Lights |
| Accessibility | None |
| Assoc Fee Paid Per | Monthly |
| County | Cherokee - GA |
| Property Type | Residential |
| HOA | true |
| Energy Efficient | None |
| Subdivision Name | Idylwilde |
| Green Energy Generation | None |
| Other Structures | None |
| Full Baths | 4 |
| Status | Active |
| Directions | Travel on 575 North to Exit 16/GA 140 East turning right, travel 5 miles and Idylwilde will be on your right on corner of Stringer Road & Hwy 140/Hickory Flat Hwy. From Roswell/Alpharetta take Hwy 140 West traveling towards Hickory Flat, crossover East Cherokee Dr. & Idylwilde will be on your left. First stop sign make right on McDaniel home on the left. |
| High School | Sequoyah |
| City | Canton |
| Body of Water | None |
| Spa Features | None |
| Elementary School | Hickory Flat - Cherokee |
| Property Attached Y/N | false |
| Land Lease Y/N | false |
| Tax Annual Amount | 6826 |
| Home Warranty Y/N | false |
| Middle/Junior High School | Dean Rusk |
| Property Condition | Resale |
| Standard Status | Active |
| Tax Lot | 49 |
| Freehold | IDX |
| Corporate Owner | Sold As/Is |
Interior Features
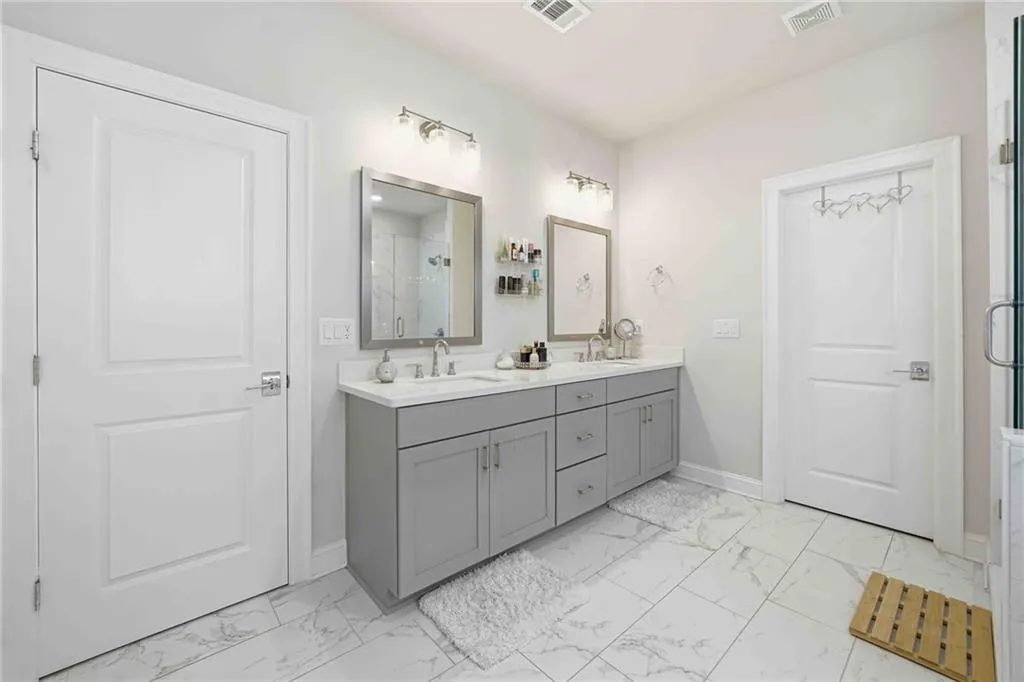
| Interior Amenities | Crown Molding,Double Vanity,Entrance Foyer,High Ceilings 10 ft Main,High Speed Internet,Recessed Lighting,Walk-In Closet(s) |
|---|---|
| Basement | Bath/Stubbed,Daylight,Exterior Entry,Full,Interior Entry,Walk-Out Access |
| Flooring | Carpet,Hardwood,Tile |
| Total Fireplaces | 1 |
| Fireplace Features | Family Room |
| Common Walls | No Common Walls |
| Window Features | Double Pane Windows |
| Above Grade Finished Area | 2970 |
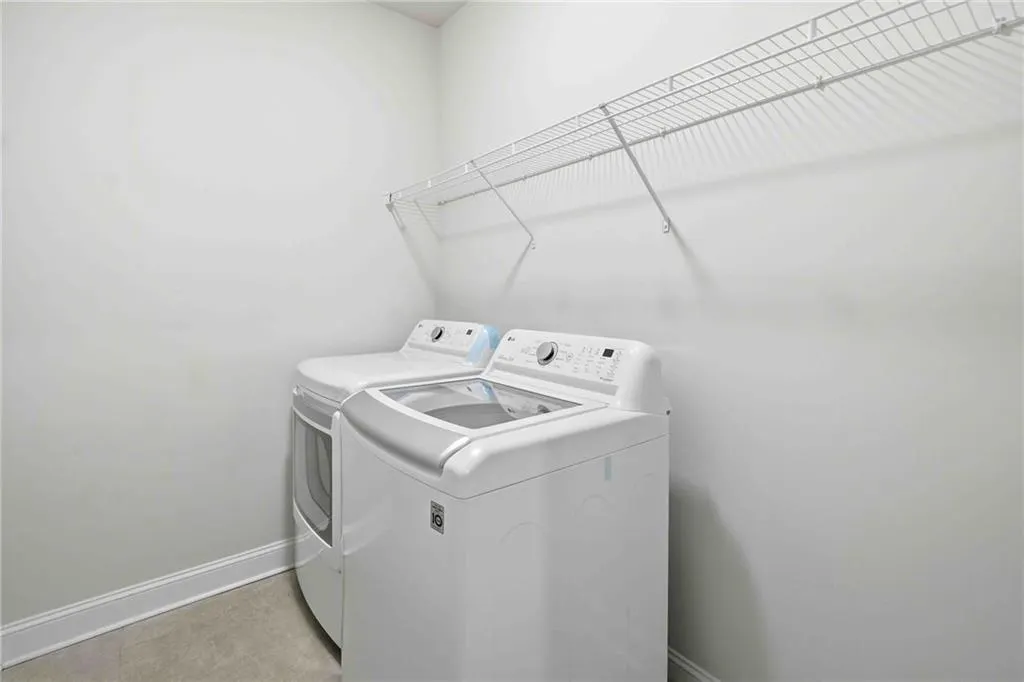
| Laundry Features | Laundry Room |
| Total Bedrooms | 4 |
| Room Type | Attic,Basement |
| Main Level Bedrooms | 1 |
| Main Level Bathrooms | 1 |
| Kitchen Features | Breakfast Bar,Breakfast Room,Cabinets White,Eat-in Kitchen,Kitchen Island,Pantry,Stone Counters,View to Family Room |
| Total Baths | 4 |
| RoomBedroomFeatures | Split Bedroom Plan |
| Primary Bathroom Features | Separate Tub/Shower,Soaking Tub |
| Dining Room Features | Seats 12+,Separate Dining Room |
Exterior Features
| Exterior Amenities | Balcony,Rain Gutters |
|---|---|
| Fencing | None |
| Parking Features | Driveway,Garage,Garage Door Opener,Kitchen Level,Level Driveway |
| Lot Features | Back Yard,Front Yard,Landscaped,Level,Sprinklers In Front,Sprinklers In Rear |
| Water Source | Public |
| Foundation Details | Concrete Perimeter |
| Building Area Total | 2970 |
| Lot Dimensions | x |
| Lot Size Acres | 0.14 |
| Road Surface Type | Paved |
| Lot Size Source | Public Records |
| Road Frontage Type | Private Road |
| Other Equipment | Irrigation Equipment |
| Horse Amenities | None |
Amenities
- Foreclosure
- Views
- Short Sale
- New Construction
- Adult 55+
- Lease To Own
- No HOA Fees
- Furnished
- Primary On Main
- Air Conditioning
- Seller Finance
- Green
- Fixer Upper
- Horse
- Golf
- Fireplace
- Deck
- Garage
- Basement
- Pool
Property vs Single Family Average in 30115
Statistics provided by Inside Real Estate
Price
Taxes
Year Built

 © 2026 The data relating to real estate for sale on this web site comes in part from the Western Upstate Association of REALTORS®, Inc. or Western Upstate Multiple Lisitngs Services of South Carolina, Inc. This information is deemed reliable, but not guaranteed. Neither, the Western Upstate Association of REALTORS®, Inc. or Western Upstate Multiple Listing Service of South Carolina, Inc., nor the listing broker, nor their agents or subagents are responsible for the accuracy of the information.
 Information deemed reliable but not guaranteed.
Property information provided courtesy of the Internet Exchange Program of the Greenville Association of Realtors.
The information being provided is for consumers personal, non-commercial use and may not be used for any purpose other than to identify prospective properties consumers may be interested in purchasing.
Data is updated as of September 24, 2026 10:07 PM UTC
Information deemed reliable but not guaranteed.
Property information provided courtesy of the Internet Exchange Program of the Greenville Association of Realtors.
The information being provided is for consumers personal, non-commercial use and may not be used for any purpose other than to identify prospective properties consumers may be interested in purchasing.
Data is updated as of September 24, 2026 10:07 PM UTC
 ©2026 Georgia Multiple Listing Service All information deemed reliable but not guaranteed. All properties are subject to prior sale, change or withdrawal. Neither listing broker(s) or information provider(s) shall be responsible for any typographical errors, misinformation, misprints and shall be held totally harmless. Listing(s) information is provided for consumer's personal, non-commercial use and may not be used for any purpose other than to identify prospective properties consumers may
 River Counties Association of REALTORS® All information deemed reliable but not guaranteed. All properties are subject to prior sale, change or withdrawal. Neither listing broker(s) or information provider(s) shall be responsible for any typographical errors, misinformation, misprints and shall be held totally harmless. Listing(s) information is provided for consumer's personal, non-commercial use and may not be used for any purpose other than to identify prospective properties consumers may
 The data relating to real estate on this web site comes in part from the Internet Data Exchange program of Hive MLS LLC, and is updated as of September 24, 2026 9:08 PM UTC All information is deemed reliable but not guaranteed and should be independently verified. All properties are subject to prior sale, change, or withdrawal. Neither listing broker(s) nor REMAX Town & Country shall be responsible for any typographical errors, misinformation, or misprints, and shall be held totally harmless from
