

Address
14030 Cogburn Road, Milton, GA
Price
$ 974,500
Property Attributes
- MLS#7755166
- TypeSingle Family
- Listing Status Pending
- CountyFulton
- CityMilton
- NeighborhoodMilton
- Zip30004
- StyleTraditional, Cape Cod
- Year Built1968
- Taxes$ 6685
- Price$ 974,500
- Bedrooms4
- Full Bathrooms3
- Half Bathrooms0
- Lot Size1.72 Acres
Data Source:
First Multiple Listing Services (FMLS)
Property Description
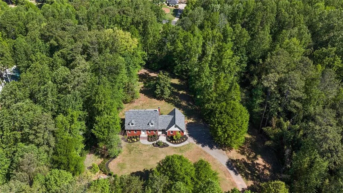
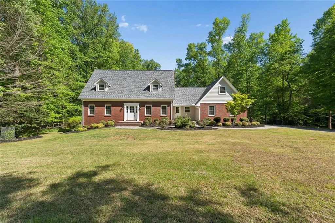
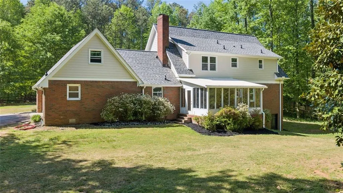
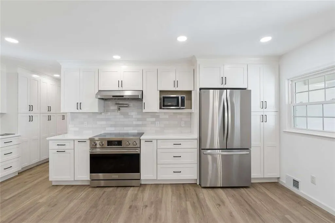
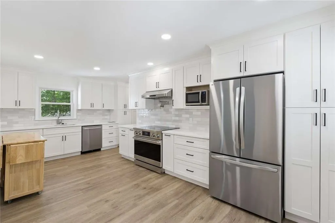
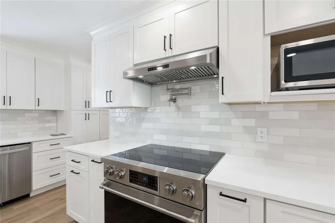
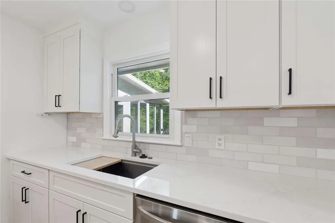
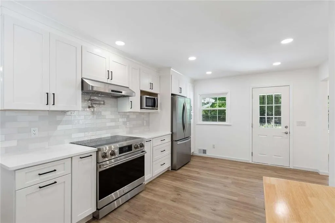
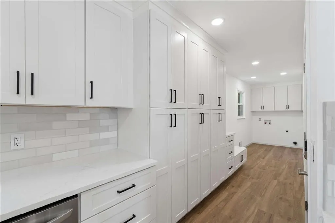
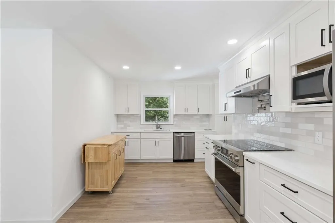
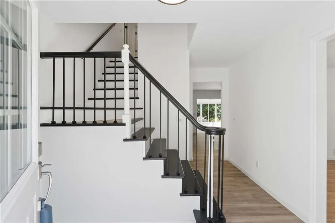
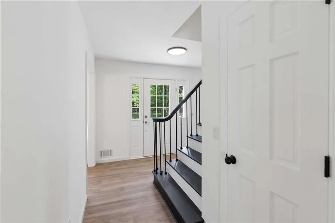
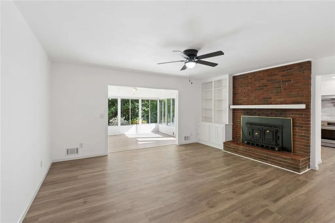
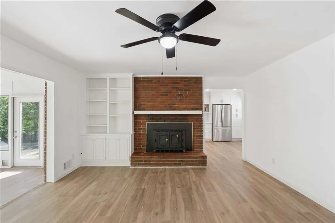
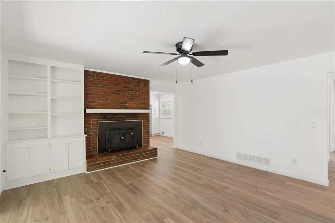
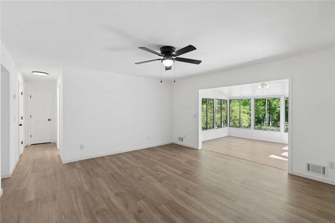
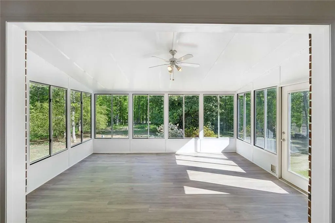
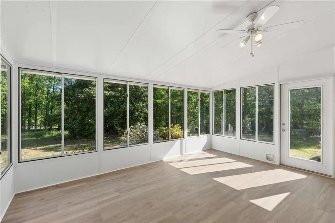
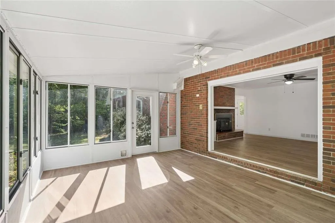
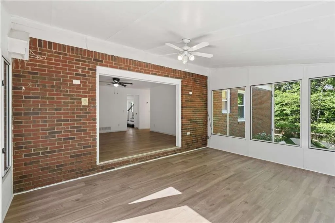
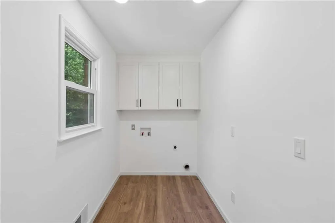
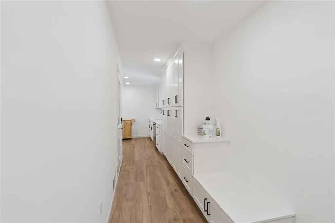
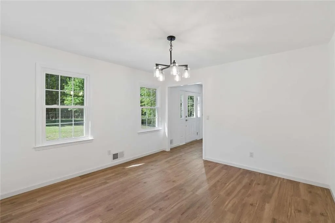
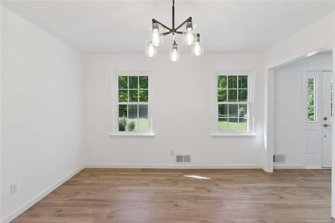
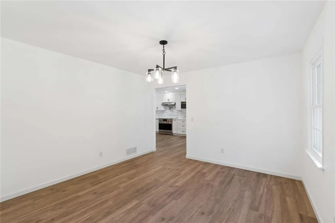
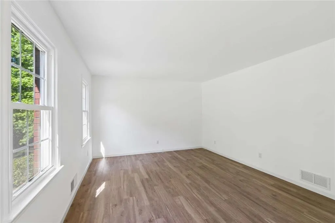
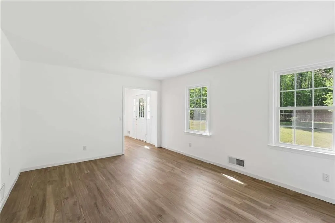
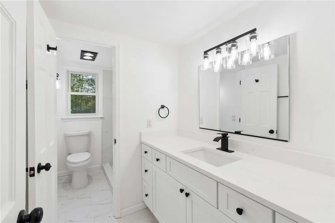
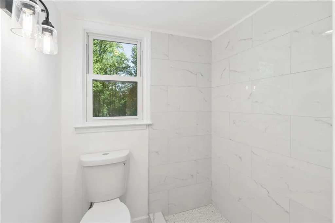
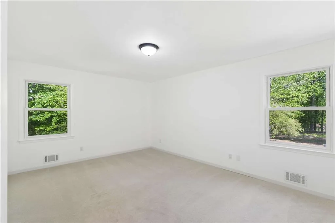
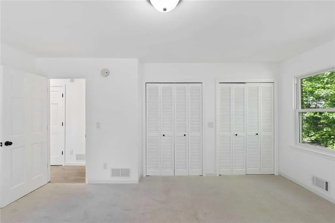
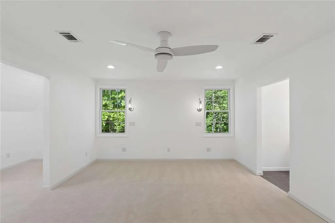
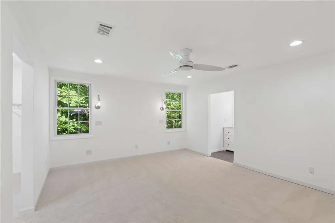
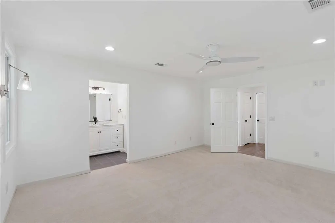
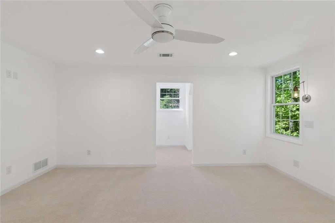
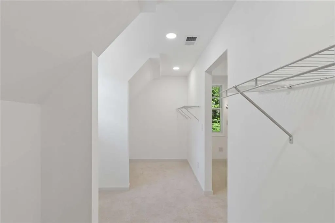
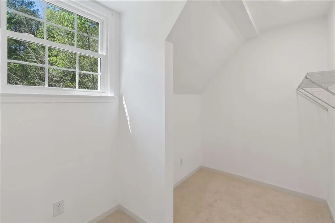
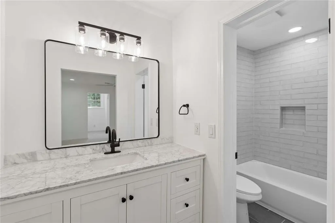
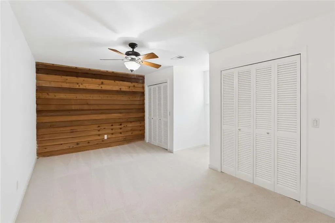
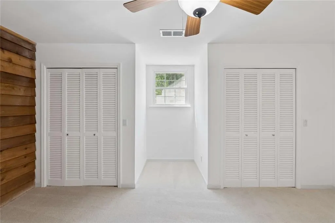
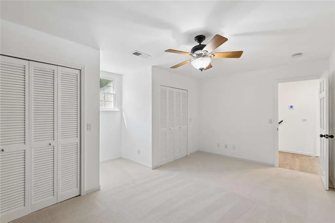
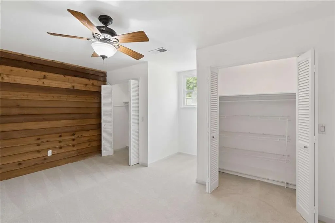
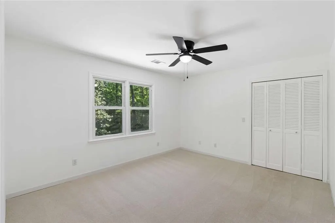
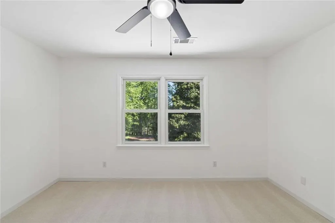
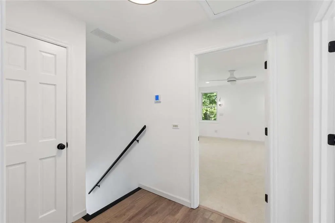
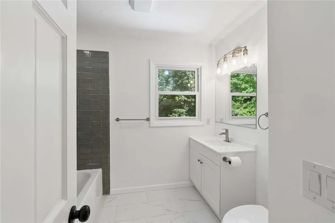
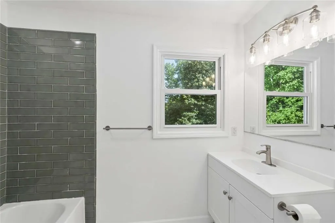
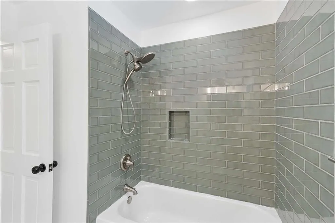
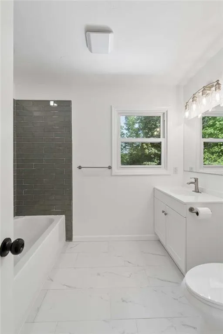
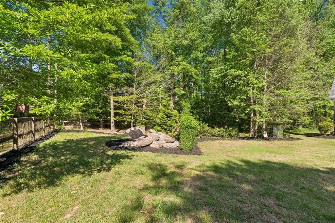
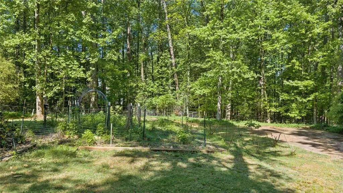
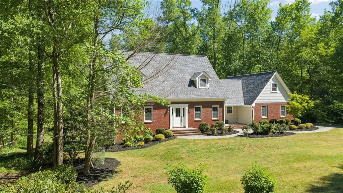
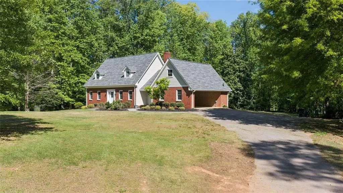
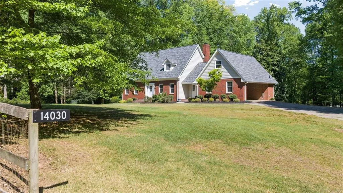
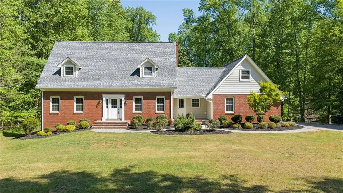
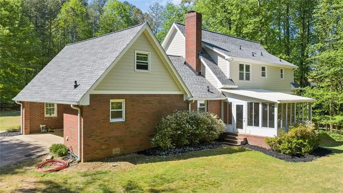
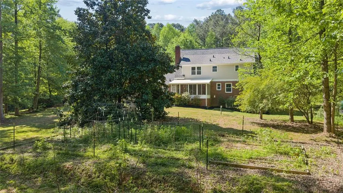
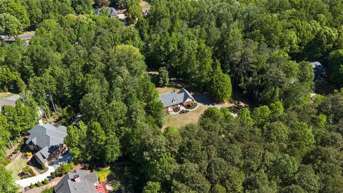
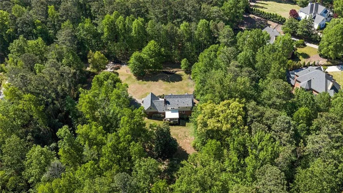
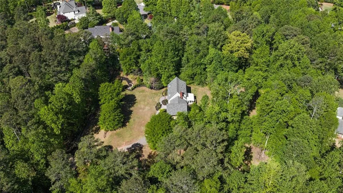
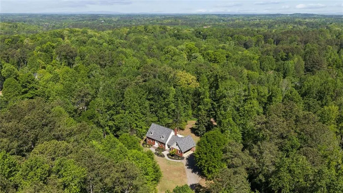
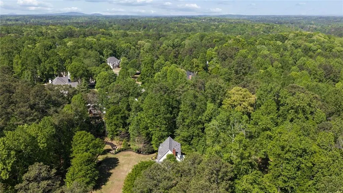
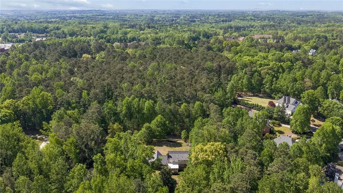
INCREDIBLE PRIVACY IN THE CITY OF MILTON! One-of-a-kind brick home sits on 1.72 secluded wooded acres at the end of private road. Level, fenced acreage in perfect location. Recently renovated from top to bottom, everything is new. Cambridge High and King's Ridge in very close proximity! New chef's kitchen, Thor range, new spa like baths. Spacious 4/3 family home w/bedroom/bath on Main. Tons of space for expansion in attic and stubbed basement. Separate living/dining rooms. Hardwoods. Extra closets. Cozy Den w/fp opens to Sunroom overlooking park-like backyard setting. 400Amp service. New HVAC, New roof, New siding. Well for outdoor water use! Close to everything! Easy access to GA400! Unique Milton opportunity!
| Elementary School | Middle School | High School |
|---|---|---|
| Summit Hill Elementary School | Hopewell Middle School | Cambridge High School |
| Price History | |
|---|---|
| 4/17/2026 | Listed $997,000 |
| 5/15/2026 | 2$974,500 |
General Features
| Sewer | Septic Tank |
|---|---|
| Heating | Electric,Forced Air |
| Cooling | Ceiling Fan(s),Central Air,Electric |
| Utilities | Cable Available,Electricity Available,Phone Available,Underground Utilities |
| Roof | Other |
| Appliances | Gas Water Heater,Dishwasher,Microwave,Disposal,Refrigerator,Electric Range |
| Patio/Porch Features | Patio |
| Architectural Style | Traditional,Cape Cod |
| Pool Features | None |
| Security Features | Security System Owned |
| Construction Materials | Brick |
| Year Built | 1968 |
| Electric | 220 Volts |
| View | Trees/Woods |
| Levels | Two |
| Property Subtype | Single Family Residence |
| Tax Year | 2025 |
| Parcel Number | 22 508008240299 |
| Waterfront Features | None |
| Community Features | None |
| Accessibility | None |
| County | Fulton - GA |
| Property Type | Residential |
| HOA | false |
| Energy Efficient | None |
| Subdivision Name | Milton |
| Green Energy Generation | None |
| Other Structures | Other,Outbuilding |
| Full Baths | 3 |
| Status | Pending |
| Directions | Cogburn Rd north, after crossing over Bethany Bend slow down and look for double mailbox on the left with private drive. This house is not visible from Cogburn. |
| High School | Cambridge |
| City | Milton |
| Body of Water | None |
| Carport Spaces | 2 |
| Spa Features | None |
| Elementary School | Summit Hill |
| Property Attached Y/N | false |
| Land Lease Y/N | false |
| Tax Annual Amount | 6685 |
| Home Warranty Y/N | false |
| Middle/Junior High School | Hopewell |
| Property Condition | Updated/Remodeled |
| Standard Status | Pending |
| Freehold | IDX |
| Corporate Owner | None |
Interior Features
| Interior Amenities | Other |
|---|---|
| Basement | Partial,Full,Unfinished,Bath/Stubbed |
| Flooring | Carpet,Vinyl,Luxury Vinyl |
| Total Fireplaces | 1 |
| Fireplace Features | Family Room,Gas Starter |
| Common Walls | No Common Walls |
| Window Features | Double Pane Windows,Insulated Windows |
| Above Grade Finished Area | 2671 |
| Laundry Features | Other,Laundry Room,Main Level |
| Total Bedrooms | 4 |
| Room Type | Family Room,Laundry,Sun Room,Basement,Attic,Dining Room,Kitchen,Living Room,Office |
| Main Level Bedrooms | 1 |
| Main Level Bathrooms | 1 |
| Kitchen Features | Pantry,Kitchen Island,Solid Surface Counters,Cabinets White,Stone Counters |
| Total Baths | 3 |
| RoomBedroomFeatures | None |
| Primary Bathroom Features | None |
| Dining Room Features | Seats 12+,Separate Dining Room |
Exterior Features
| Exterior Amenities | Other,Private Yard |
|---|---|
| Fencing | Chain Link,Wood |
| Parking Features | Carport |
| Lot Features | Level,Private,Front Yard,Sprinklers In Front,Sprinklers In Rear |
| Water Source | Well |
| Total Parking | 6 |
| Foundation Details | Block |
| Building Area Total | 3901 |
| Lot Dimensions | 250x364 |
| Lot Size Acres | 1.72 |
| Road Surface Type | Gravel,Asphalt |
| Lot Size Source | Appraiser |
| Road Frontage Type | Private Road,City Street |
| Other Equipment | Irrigation Equipment |
| Horse Amenities | None |
Amenities
- Foreclosure
- Views
- Short Sale
- New Construction
- Adult 55+
- Lease To Own
- No HOA Fees
- Furnished
- Primary On Main
- Air Conditioning
- Seller Finance
- Green
- Fixer Upper
- Horse
- Golf
- Fireplace
- Deck
- Garage
- Basement
- Pool
Property vs Single Family Average in 30004
Statistics provided by Inside Real Estate
Price
Taxes
Year Built

 © 2026 The data relating to real estate for sale on this web site comes in part from the Western Upstate Association of REALTORS®, Inc. or Western Upstate Multiple Lisitngs Services of South Carolina, Inc. This information is deemed reliable, but not guaranteed. Neither, the Western Upstate Association of REALTORS®, Inc. or Western Upstate Multiple Listing Service of South Carolina, Inc., nor the listing broker, nor their agents or subagents are responsible for the accuracy of the information.
 Information deemed reliable but not guaranteed.
Property information provided courtesy of the Internet Exchange Program of the Greenville Association of Realtors.
The information being provided is for consumers personal, non-commercial use and may not be used for any purpose other than to identify prospective properties consumers may be interested in purchasing.
Data is updated as of September 26, 2026 11:27 PM UTC
Information deemed reliable but not guaranteed.
Property information provided courtesy of the Internet Exchange Program of the Greenville Association of Realtors.
The information being provided is for consumers personal, non-commercial use and may not be used for any purpose other than to identify prospective properties consumers may be interested in purchasing.
Data is updated as of September 26, 2026 11:27 PM UTC
 ©2026 Georgia Multiple Listing Service All information deemed reliable but not guaranteed. All properties are subject to prior sale, change or withdrawal. Neither listing broker(s) or information provider(s) shall be responsible for any typographical errors, misinformation, misprints and shall be held totally harmless. Listing(s) information is provided for consumer's personal, non-commercial use and may not be used for any purpose other than to identify prospective properties consumers may
 River Counties Association of REALTORS® All information deemed reliable but not guaranteed. All properties are subject to prior sale, change or withdrawal. Neither listing broker(s) or information provider(s) shall be responsible for any typographical errors, misinformation, misprints and shall be held totally harmless. Listing(s) information is provided for consumer's personal, non-commercial use and may not be used for any purpose other than to identify prospective properties consumers may
 The data relating to real estate on this web site comes in part from the Internet Data Exchange program of Hive MLS LLC, and is updated as of September 26, 2026 11:11 PM UTC All information is deemed reliable but not guaranteed and should be independently verified. All properties are subject to prior sale, change, or withdrawal. Neither listing broker(s) nor REMAX Town & Country shall be responsible for any typographical errors, misinformation, or misprints, and shall be held totally harmless from
