
Address
248 Bethany Manor Court, Ball Ground, GA
Price
$ 384,900
Property Attributes
- MLS#7764843
- TypeSingle Family
- Listing Status Active
- CountyCherokee
- CityBall Ground
- NeighborhoodThe Villas at Bethany Manor
- Zip30107
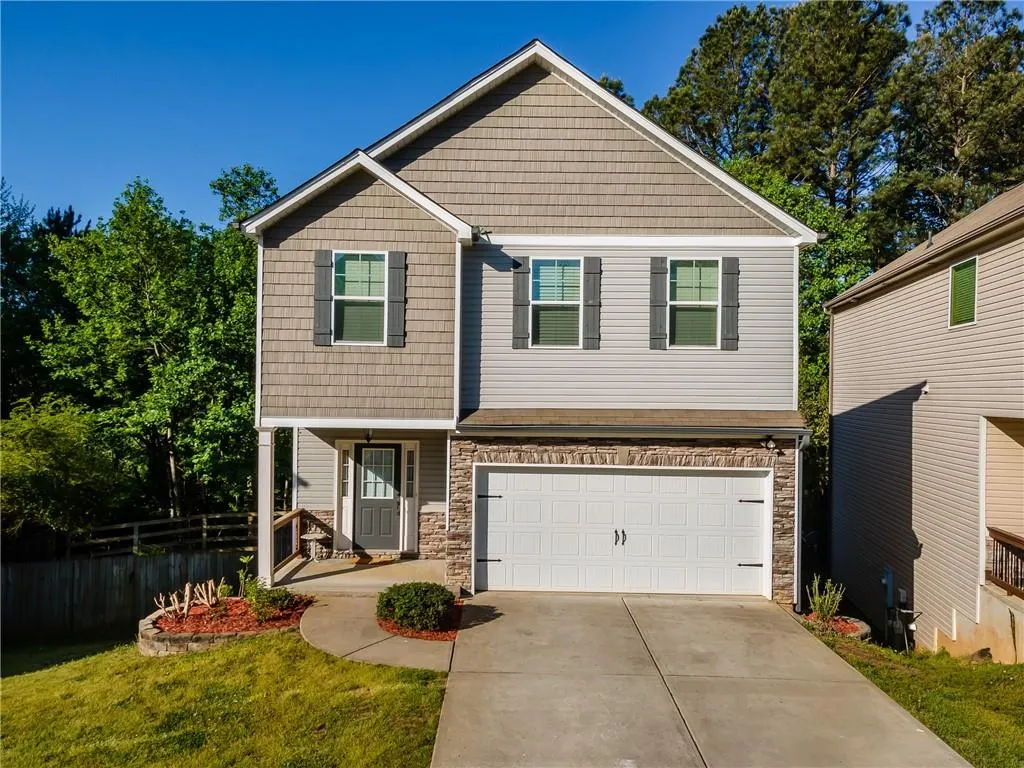
- StyleCraftsman, Traditional
- Year Built2014
- Taxes$ 3755
- Price$ 384,900
- Bedrooms4
- Full Bathrooms2
- Half Bathrooms1
- Lot Size0.12 Acres
Data Source:
First Multiple Listing Services (FMLS)
Property Description
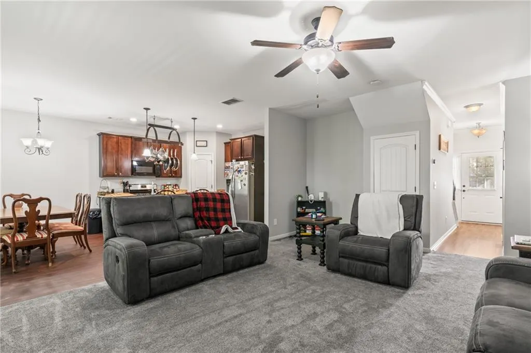
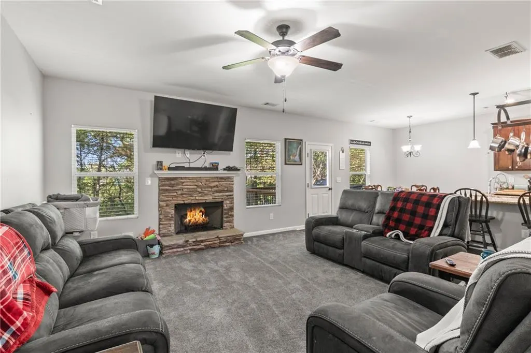
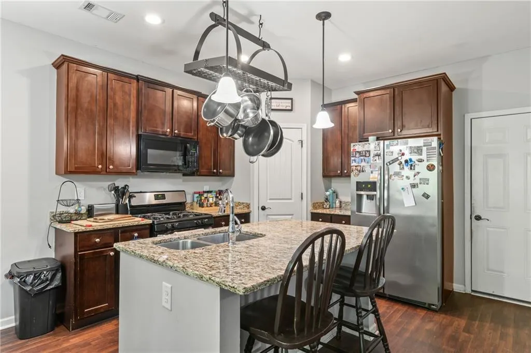
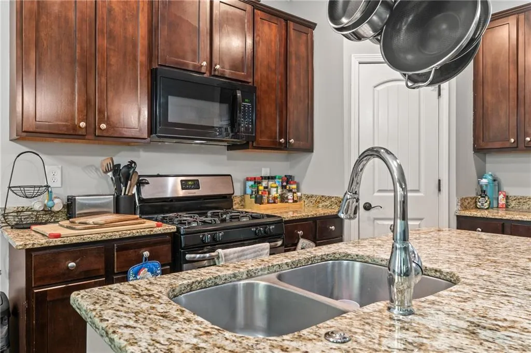
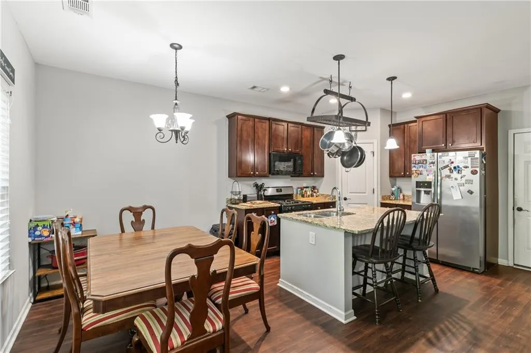
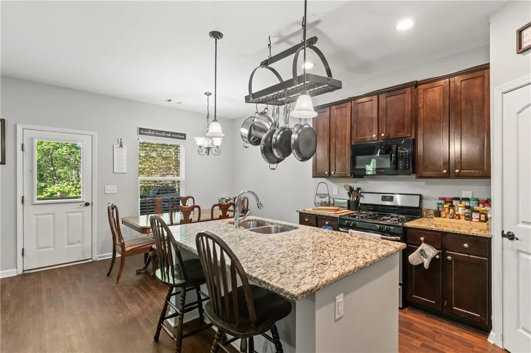
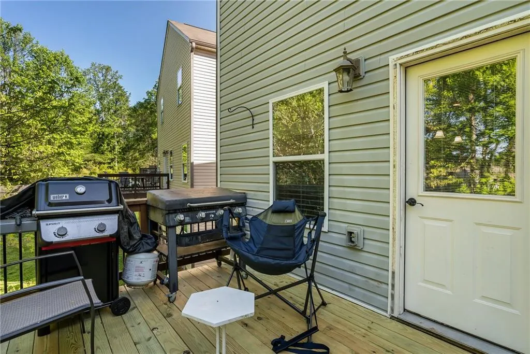
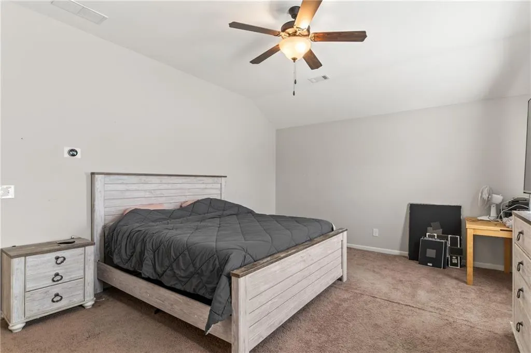
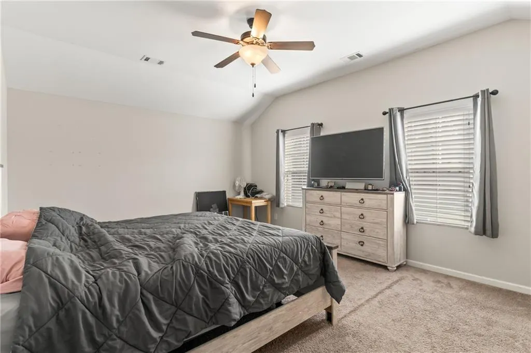
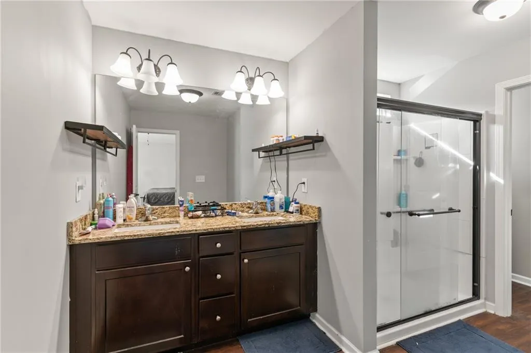
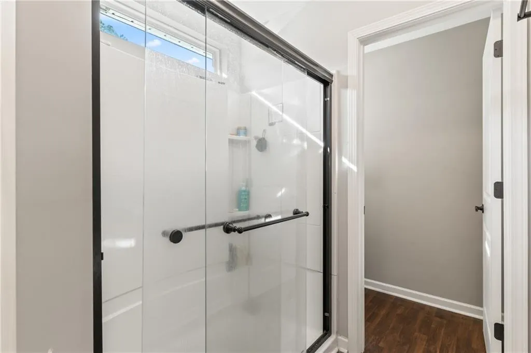
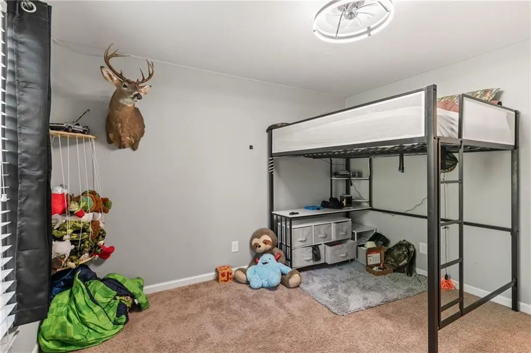
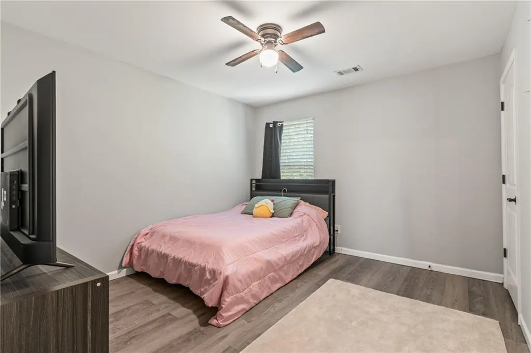
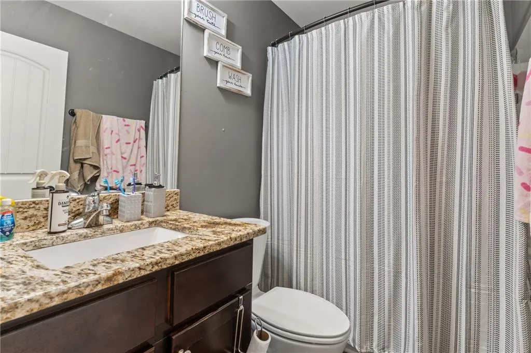
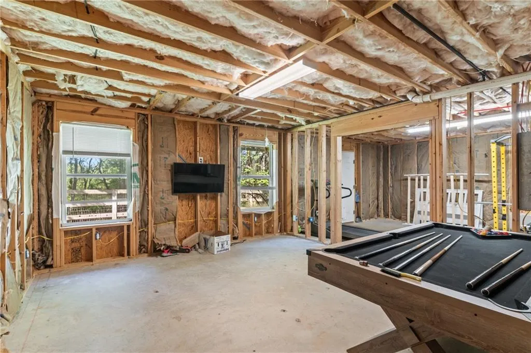
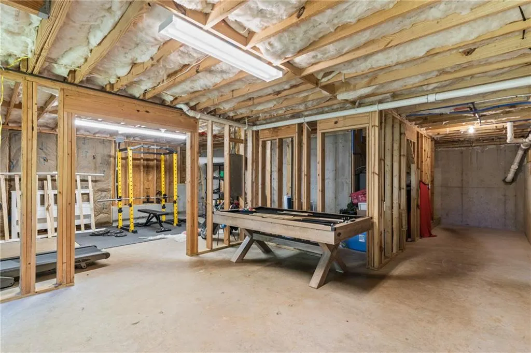
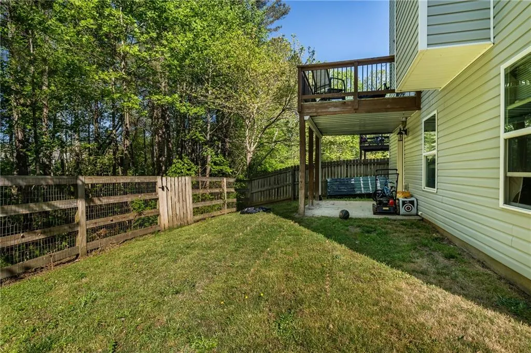
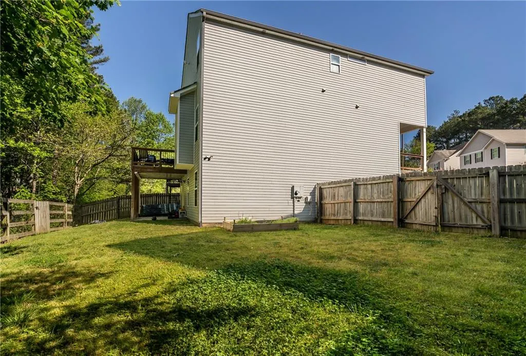
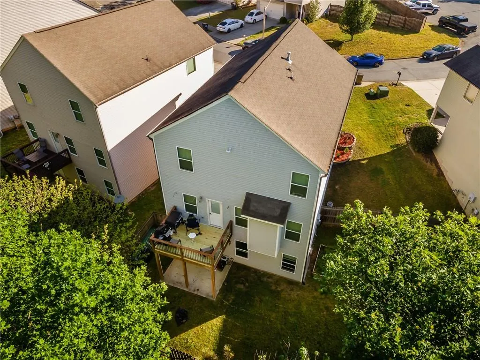
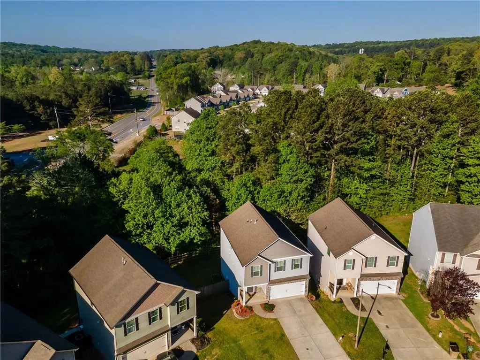
This is one of those homes that just checks a lot of boxes. Well-maintained 4 bed, 2.5 bath with a layout that actually makes sense for how people live. The kitchen is open to the family room, has plenty of workspace with a large island, granite countertops, stained cabinetry, and a pantry — all flowing right into a comfortable fireside living area. Upstairs you’ve got four legitimately spacious bedrooms. The owner’s suite is oversized with a great bathroom setup, giving you plenty of room to spread out. One of the biggest upsides here is the full daylight basement — already in place and ready for you to finish however you want. Whether that’s extra living space, a media room, gym, or all of the above, you have no shortage of possibilities. Out back, you’ve got a private yard with room to actually use — grilling, entertaining, or just letting kids or dogs run. Conveniently positioned just a few miles from Riverstone Pkwy and with easy access to Interstate 575, shopping, restaurants, and schools you will feel close to town without feeling like you’re right on top of everything. If you’ve been waiting for something that offers space, flexibility, and a solid overall feel, this one is worth a look.
| Elementary School | Middle School | High School |
|---|---|---|
| William G. Hasty Elementary School | Teasley Middle School | Cherokee High School |
| Price History | |
|---|---|
| 5/5/2026 | Listed $399,900 |
| 5/25/2026 | 3$389,900 |
| 7/1/2026 | 1$384,900 |
General Features
| Sewer | Public Sewer |
|---|---|
| Heating | Central,Electric |
| Cooling | Attic Fan,Central Air |
| Utilities | Cable Available,Electricity Available,Natural Gas Available,Underground Utilities |
| Roof | Shingle |
| Appliances | Dishwasher,Disposal,Electric Cooktop,Electric Range |
| Garage Spaces | 2 |
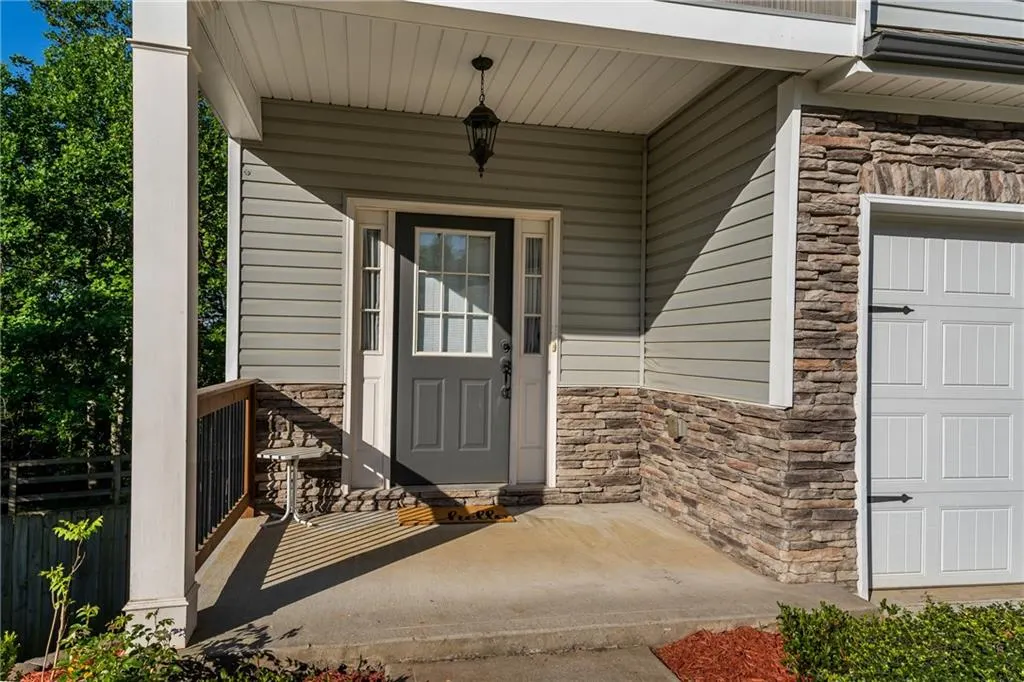
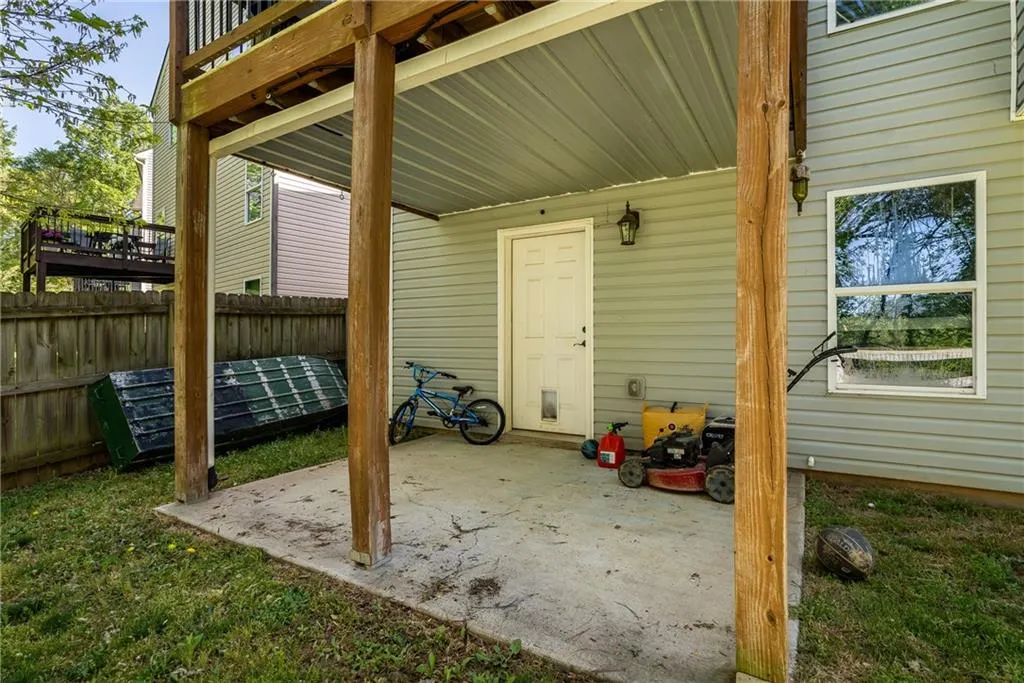
| Patio/Porch Features | Covered,Deck |
| Architectural Style | Craftsman,Traditional |
| Pool Features | None |
| Security Features | Smoke Detector(s) |
| Construction Materials | Vinyl Siding |
| Year Built | 2014 |
| Electric | 110 Volts,220 Volts |
| View | Neighborhood |
| Levels | Two |
| Property Subtype | Single Family Residence |
| Tax Year | 2025 |
| Parcel Number | 14N27A 036 |
| Waterfront Features | None |
| Community Features | None |
| Accessibility | None |
| County | Cherokee - GA |
| Property Type | Residential |
| HOA | false |
| Energy Efficient | None |
| Subdivision Name | The Villas at Bethany Manor |
| Green Energy Generation | None |
| Other Structures | None |
| Full Baths | 2 |
| Status | Active |
| Directions | use GPS |
| High School | Cherokee |
| City | Ball Ground |
| Body of Water | None |
| Spa Features | None |
| Elementary School | William G. Hasty, Sr. |
| Property Attached Y/N | false |
| Land Lease Y/N | false |
| Tax Annual Amount | 3755 |
| Home Warranty Y/N | false |
| Middle/Junior High School | Teasley |
| Property Condition | Resale |
| Standard Status | Active |
| Tax Lot | 36 |
| Freehold | IDX |
| Corporate Owner | None |
Interior Features
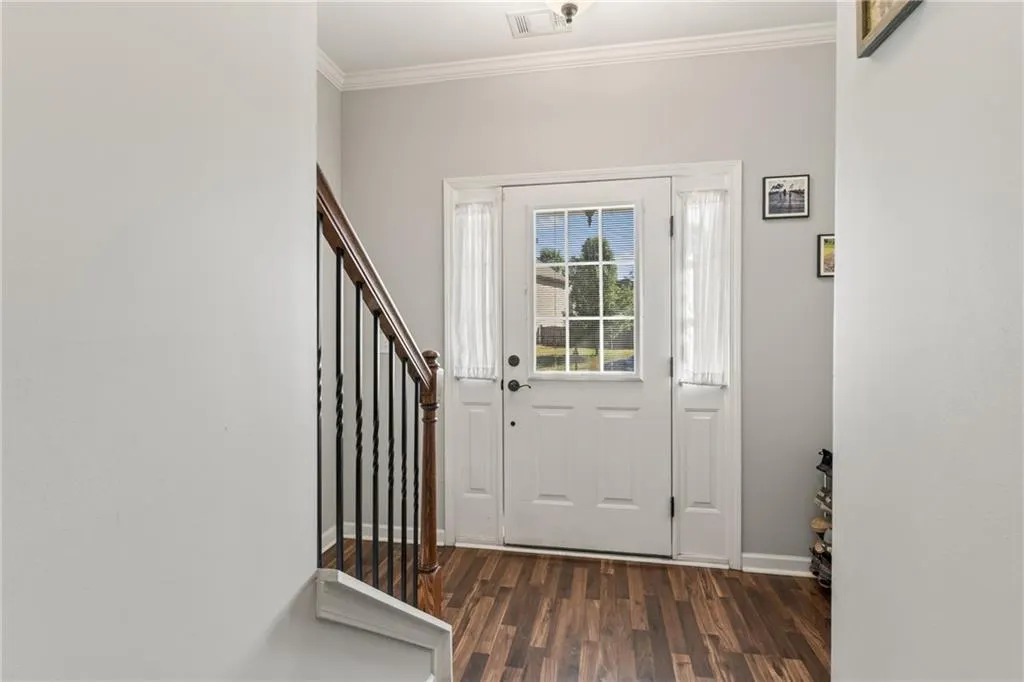
| Interior Amenities | Double Vanity,Entrance Foyer,High Ceilings 9 ft Upper,High Ceilings 10 ft Main,High Speed Internet,Walk-In Closet(s) |
|---|---|
| Basement | Bath/Stubbed,Full,Interior Entry,Unfinished |
| Flooring | Carpet,Laminate |
| Total Fireplaces | 1 |
| Fireplace Features | Family Room |
| Common Walls | No Common Walls |
| Window Features | None |
| Above Grade Finished Area | 1890 |
| Half Baths | 1 |
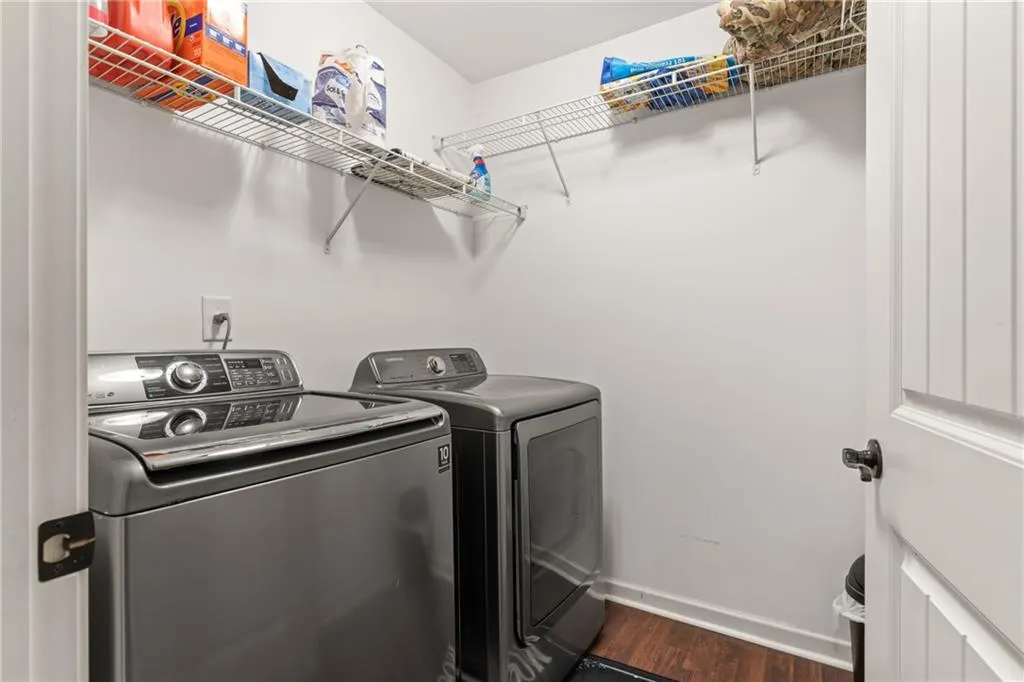
| Laundry Features | Laundry Room,Upper Level |
| Total Bedrooms | 4 |
| Room Type | Basement |
| Kitchen Features | Cabinets Stain,Kitchen Island,Pantry,Stone Counters,View to Family Room |
| Total Baths | 3 |
| RoomBedroomFeatures | Oversized Master |
| Primary Bathroom Features | Double Vanity,Shower Only |
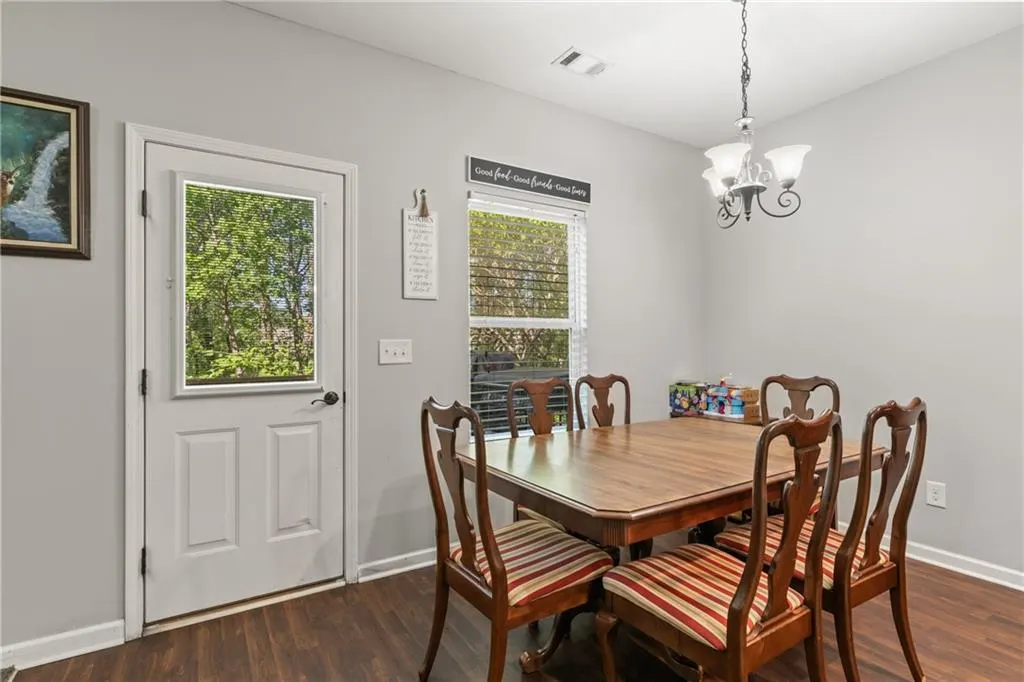
| Dining Room Features | Open Concept |
Exterior Features
| Exterior Amenities | Rain Gutters |
|---|---|
| Fencing | Back Yard |
| Parking Features | Attached,Driveway,Garage |
| Lot Features | Back Yard,Front Yard,Level |
| Water Source | Public |
| Total Parking | 2 |
| Foundation Details | Concrete Perimeter |
| Building Area Total | 1890 |
| Lot Dimensions | x |
| Lot Size Acres | 0.12 |
| Road Surface Type | Asphalt |
| Lot Size Source | Public Records |
| Road Frontage Type | County Road |
| Other Equipment | None |
| Horse Amenities | None |
Amenities
- Foreclosure
- Views
- Short Sale
- New Construction
- Adult 55+
- Lease To Own
- No HOA Fees
- Furnished
- Primary On Main
- Air Conditioning
- Seller Finance
- Green
- Fixer Upper
- Horse
- Golf
- Fireplace
- Deck
- Garage
- Basement
- Pool
Property vs Single Family Average in 30107
Statistics provided by Inside Real Estate
Price
Taxes
Year Built
 © 2026 The data relating to real estate for sale on this web site comes in part from the Western Upstate Association of REALTORS®, Inc. or Western Upstate Multiple Lisitngs Services of South Carolina, Inc. This information is deemed reliable, but not guaranteed. Neither, the Western Upstate Association of REALTORS®, Inc. or Western Upstate Multiple Listing Service of South Carolina, Inc., nor the listing broker, nor their agents or subagents are responsible for the accuracy of the information.
 Information deemed reliable but not guaranteed.
Property information provided courtesy of the Internet Exchange Program of the Greenville Association of Realtors.
The information being provided is for consumers personal, non-commercial use and may not be used for any purpose other than to identify prospective properties consumers may be interested in purchasing.
Data is updated as of September 26, 2026 11:27 PM UTC
Information deemed reliable but not guaranteed.
Property information provided courtesy of the Internet Exchange Program of the Greenville Association of Realtors.
The information being provided is for consumers personal, non-commercial use and may not be used for any purpose other than to identify prospective properties consumers may be interested in purchasing.
Data is updated as of September 26, 2026 11:27 PM UTC
 ©2026 Georgia Multiple Listing Service All information deemed reliable but not guaranteed. All properties are subject to prior sale, change or withdrawal. Neither listing broker(s) or information provider(s) shall be responsible for any typographical errors, misinformation, misprints and shall be held totally harmless. Listing(s) information is provided for consumer's personal, non-commercial use and may not be used for any purpose other than to identify prospective properties consumers may
 Listings identified with the FMLS IDX logo come from FMLS and are held by brokerage firms other than the owner of this website. The listing brokerage is identified in any listing details. Information is deemed reliable but is not guaranteed. If you believe any FMLS listing contains material that infringes your copyrighted work please
  River Counties Association of REALTORS® All information deemed reliable but not guaranteed. All properties are subject to prior sale, change or withdrawal. Neither listing broker(s) or information provider(s) shall be responsible for any typographical errors, misinformation, misprints and shall be held totally harmless. Listing(s) information is provided for consumer's personal, non-commercial use and may not be used for any purpose other than to identify prospective properties consumers may
 The data relating to real estate on this web site comes in part from the Internet Data Exchange program of Hive MLS LLC, and is updated as of September 26, 2026 11:11 PM UTC All information is deemed reliable but not guaranteed and should be independently verified. All properties are subject to prior sale, change, or withdrawal. Neither listing broker(s) nor REMAX Town & Country shall be responsible for any typographical errors, misinformation, or misprints, and shall be held totally harmless from
