
Address
1895 Glasswing Court, Marietta, GA
Price
$ 678,990
Property Attributes
- MLS#7765320
- TypeSingle Family
- Listing Status Active
- CountyCobb
- CityMarietta
- NeighborhoodThe Village at Sandy Plains
- Zip30066
- StyleCraftsman
- Year Built2025
- Price$ 678,990
- Bedrooms5
- Full Bathrooms4
- Half Bathrooms0
- Lot Size0.18 Acres
Data Source:
First Multiple Listing Services (FMLS)
Property Description
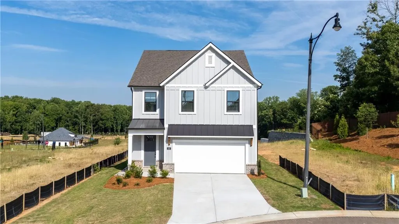
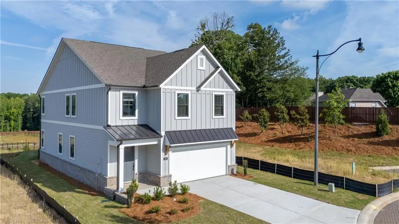
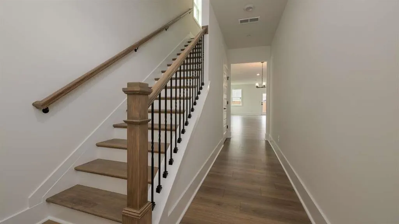
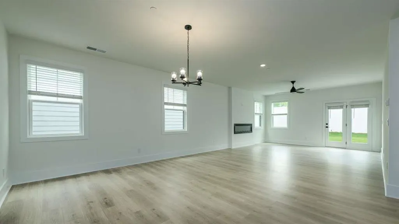
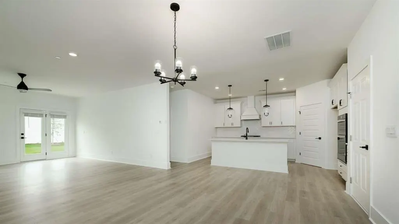
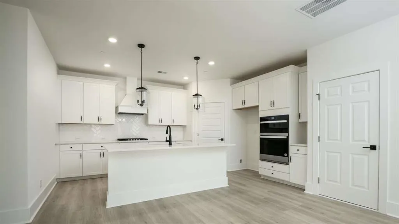
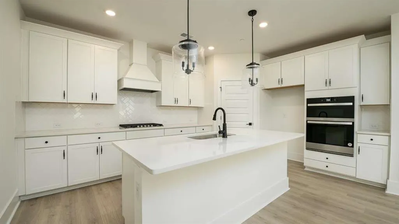
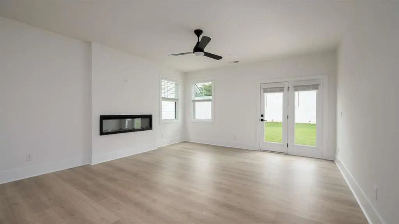
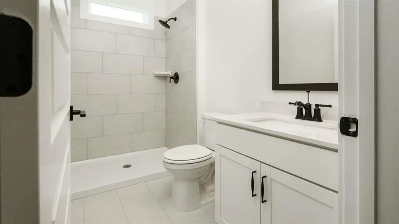
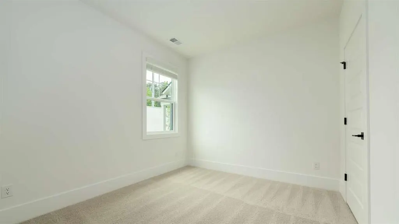
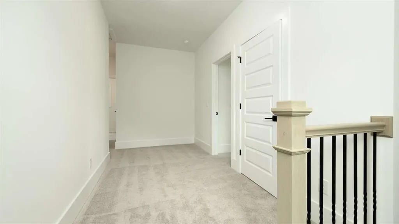
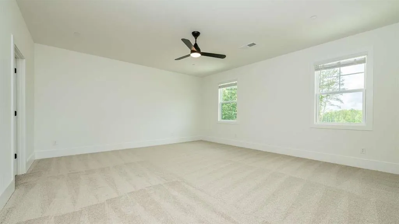
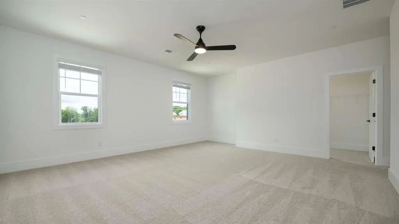
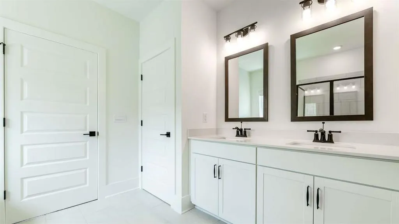
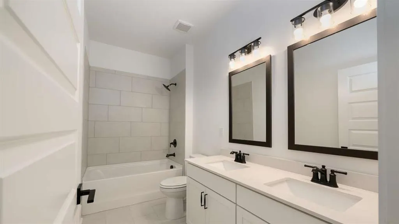
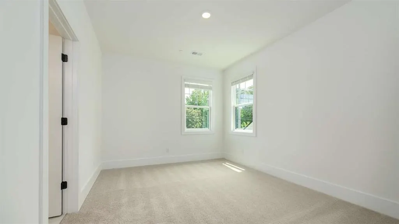
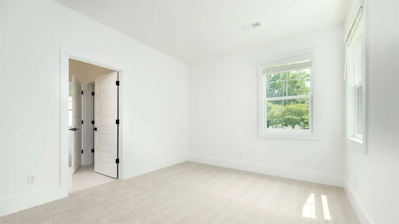
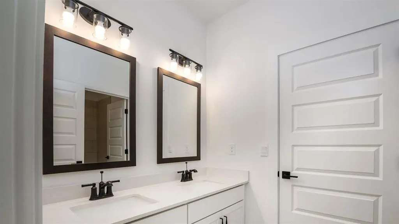
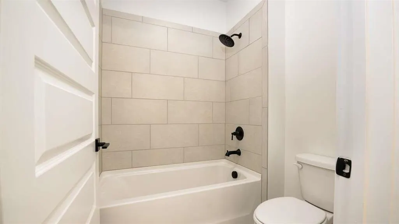
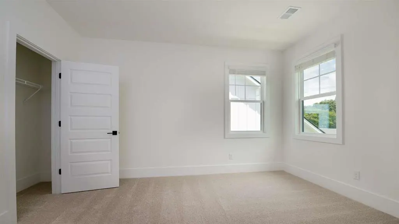
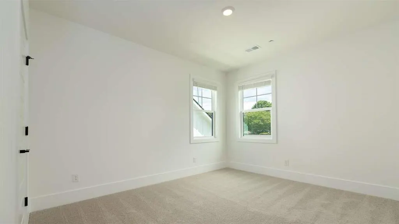
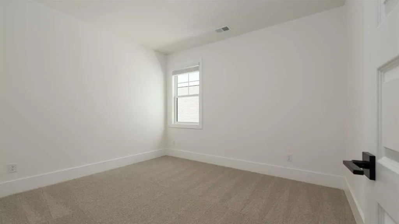
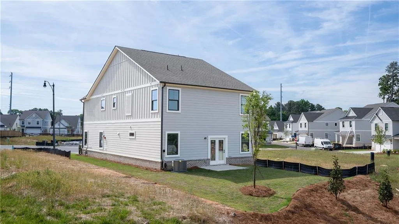
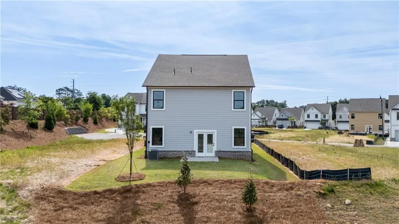
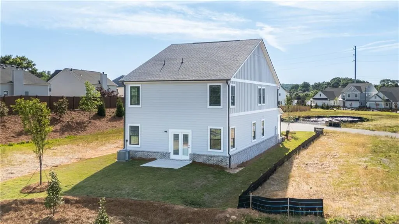
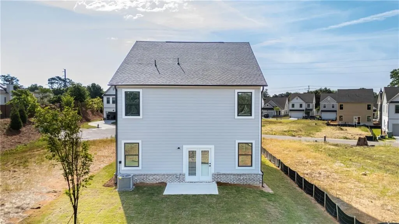
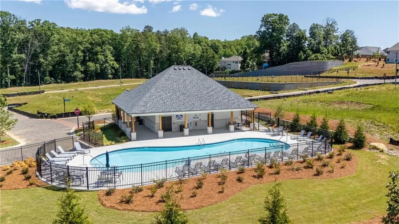
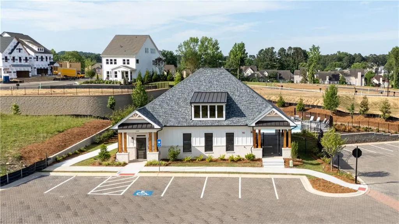
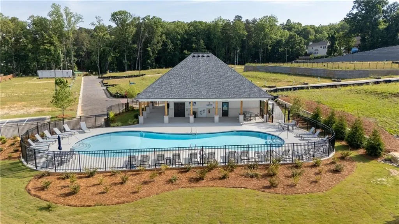
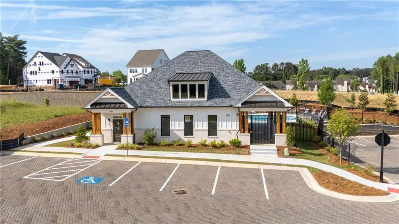
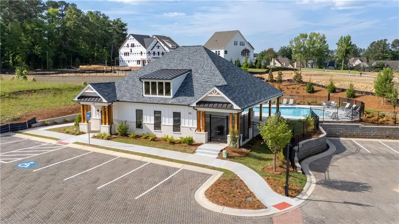
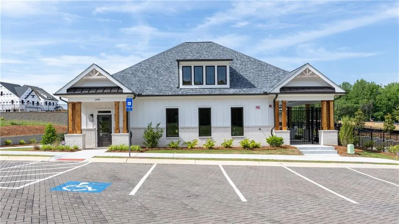
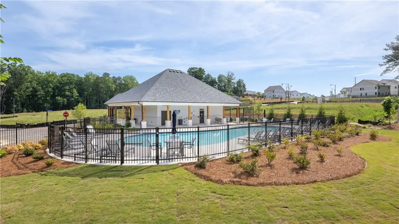
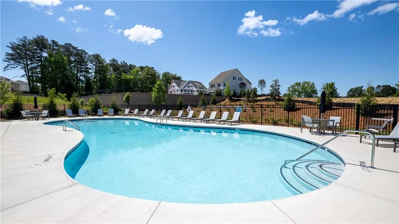
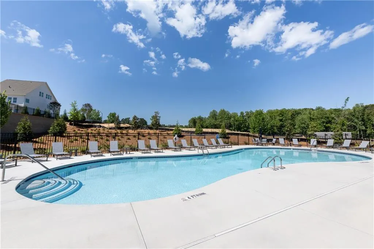
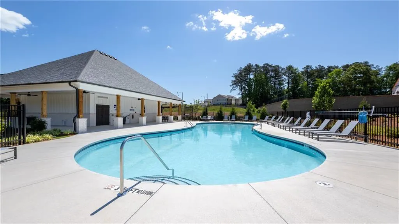
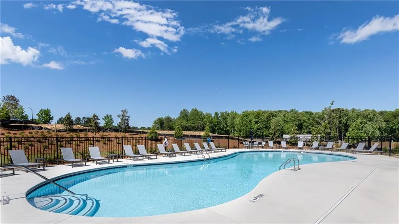
This stunning Harbor floorplan in East Cobb's newest gated community, Village at Sandy Plains, showcases a perfect blend of modern style and functionality. The open-concept plan offers 5 bedrooms and 4 baths in a layout ideal for entertaining. A spacious gourmet kitchen featuring sleek quartz countertops, a vented wood hood, stainless steel appliances, and a large island that flows seamlessly into the dining and living areas. The main living space on the first floor boasts 9-foot ceilings, finished with durable RevWood flooring that flows to wood stairs with an open railing. Upstairs, you'll find a versatile loft that's perfect for additional living or working needs. The oversized primary bedroom provides ample space for a sitting area retreat, while the secondary bedrooms are thoughtfully placed on the opposite side of the home for privacy, with a convenient Jack-and-Jill bath. Elevated finishes throughout the home, craftsman details on the exteriors and a gated swim community make this home a must see. Located in a prime Marietta location, this property offers easy access to the Marietta Square, top-rated schools, shopping, dining, and major highways. It's a truly extraordinary place to call home.
| Elementary School | Middle School | High School |
|---|---|---|
| Sawyer Road Elementary School | Marietta Middle School | Marietta High School |
| Price History | |
|---|---|
| 5/5/2026 | Listed $698,990 |
| 6/22/2026 | 1$692,000 |
| 7/28/2026 | Listed $688,990 |
| 9/16/2026 | 1$678,990 |
General Features
| Sewer | Public Sewer |
|---|---|
| Heating | Central,Electric,Zoned |
| Cooling | Central Air,Zoned |
| Utilities | Cable Available,Electricity Available,Natural Gas Available,Phone Available,Sewer Available,Underground Utilities,Water Available |
| Roof | Composition |
| Appliances | Dishwasher,Disposal,Electric Oven,Gas Cooktop,Gas Water Heater,Microwave |
| HOA Fee | 250 |
| Association Fee Includes | Maintenance Grounds,Reserve Fund,Swim |
| Patio/Porch Features | Front Porch,Patio |
| Architectural Style | Craftsman |
| Pool Features | None |
| Security Features | Fire Alarm,Fire Sprinkler System,Smoke Detector(s) |
| Construction Materials | Brick,Brick 4 Sides |
| Year Built | 2025 |
| Electric | 110 Volts |
| View | Other |
| Levels | Two |
| Property Subtype | Single Family Residence |
| Tax Year | 2024 |
| Ownership | Fee Simple |
| Parcel Number | 16077601120 |
| Waterfront Features | None |
| Community Features | Clubhouse,Dog Park,Fitness Center,Gated,Homeowners Assoc,Near Schools,Near Shopping,Pool,Sidewalks,Street Lights |
| Accessibility | None |
| Assoc Fee Paid Per | Monthly |
| County | Cobb - GA |
| Property Type | Residential |
| HOA | true |
| Energy Efficient | Appliances,Thermostat,Windows |
| Subdivision Name | The Village at Sandy Plains |
| Green Energy Generation | None |
| Other Structures | None |
| Full Baths | 4 |
| Status | Active |
| Directions | Use GPS Address: 1931 Sandy Plains Rd, Marietta GA 30066 |
| High School | Marietta |
| City | Marietta |
| Body of Water | None |
| Spa Features | None |
| Elementary School | Sawyer Road |
| Property Attached Y/N | false |
| Land Lease Y/N | false |
| Home Warranty Y/N | true |
| Middle/Junior High School | Marietta |
| Property Condition | New Construction |
| Standard Status | Active |
| Tax Lot | 8 |
| Freehold | IDX |
| Corporate Owner | Business Opportunity,Other,Owner accepts offers w/CONTG |
Interior Features
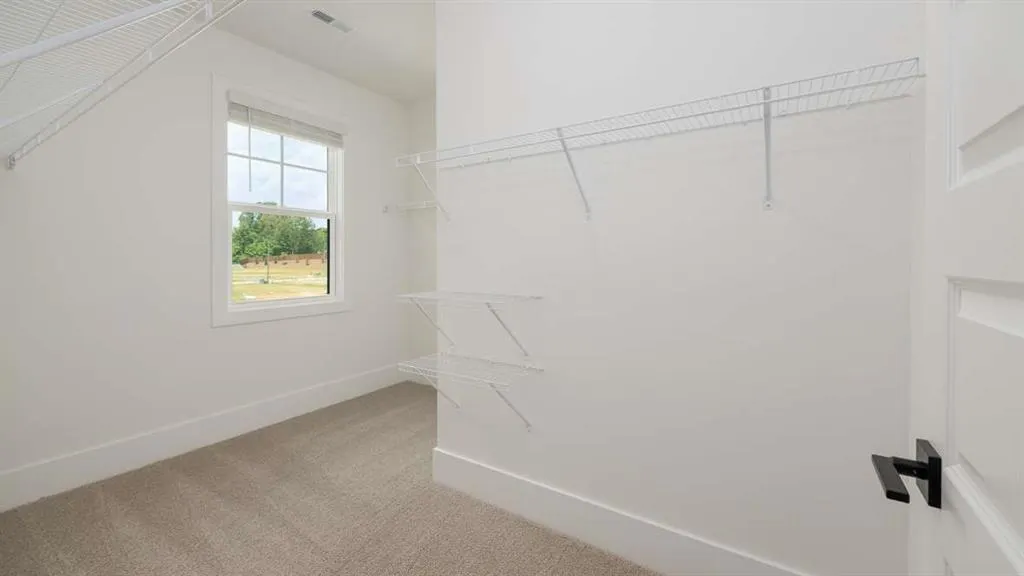
| Interior Amenities | Entrance Foyer,High Ceilings,High Ceilings 9 ft Lower,High Ceilings 9 ft Main,High Ceilings 9 ft Upper,High Speed Internet,Walk-In Closet(s) |
|---|---|
| Basement | None |
| Flooring | Ceramic Tile,Laminate |
| Total Fireplaces | 1 |
| Fireplace Features | Factory Built,Family Room |
| Common Walls | No Common Walls |
| Window Features | Double Pane Windows,Insulated Windows |
| Above Grade Finished Area | 2742 |
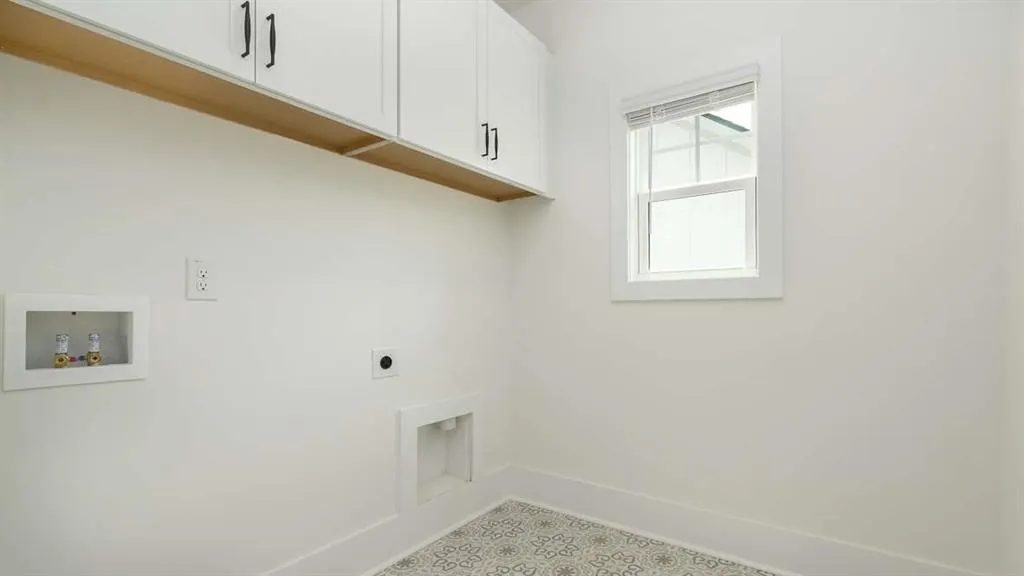
| Laundry Features | Laundry Room,Upper Level |
| Total Bedrooms | 5 |
| Room Type | Laundry,Loft |
| Main Level Bedrooms | 1 |
| Main Level Bathrooms | 1 |
| Kitchen Features | Cabinets White,Kitchen Island,Pantry Walk-In,Solid Surface Counters |
| Total Baths | 4 |
| RoomBedroomFeatures | Oversized Master |
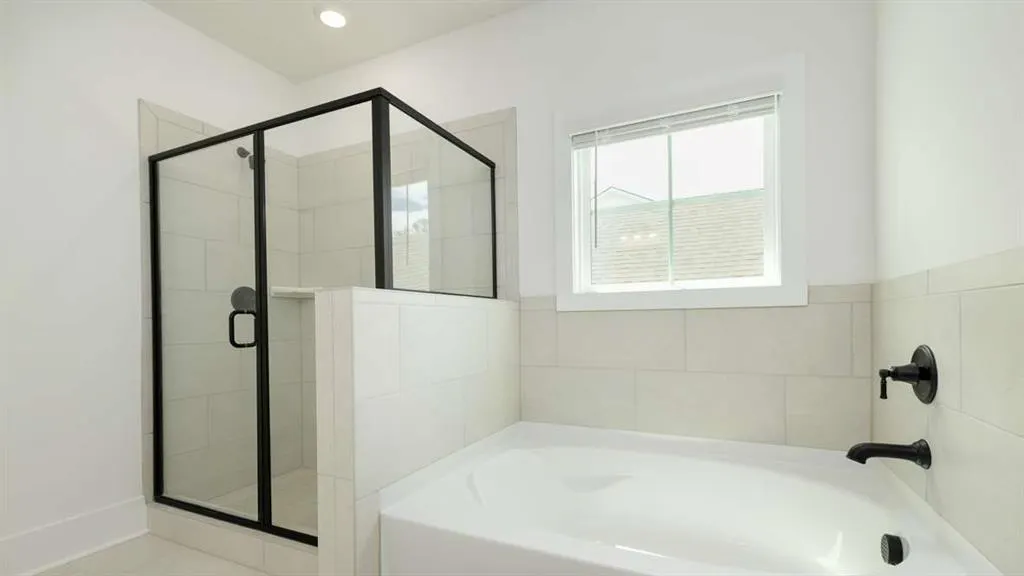
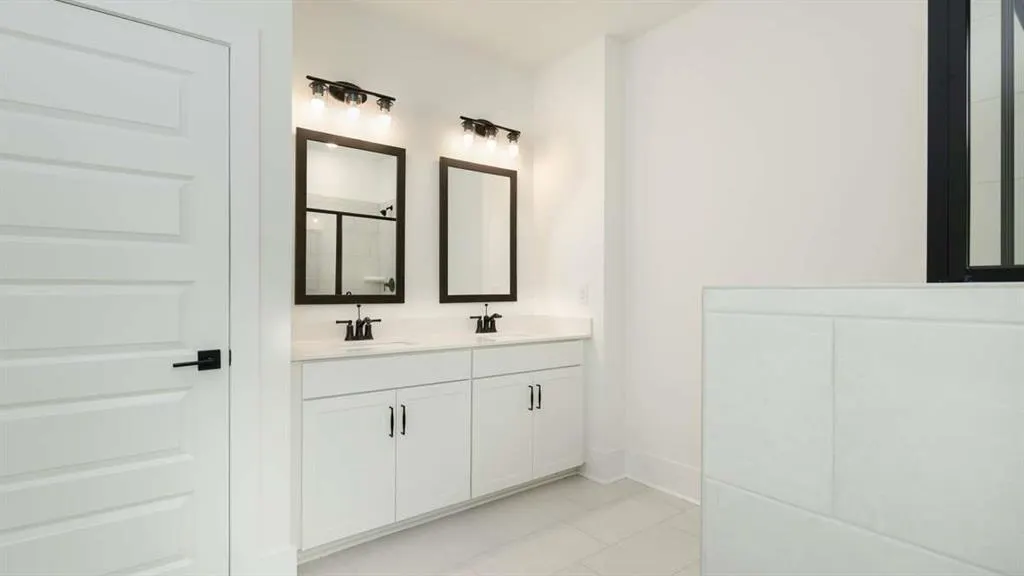
| Primary Bathroom Features | Double Vanity,Separate Tub/Shower,Soaking Tub |
| Dining Room Features | Open Concept |
Exterior Features
| Exterior Amenities | Rain Gutters |
|---|---|
| Fencing | None |
| Parking Features | Attached,Garage Door Opener,Kitchen Level |
| Lot Features | Back Yard,Level |
| Water Source | Public |
| Total Parking | 2 |
| Foundation Details | Slab |
| Building Area Total | 2742 |
| Lot Size Acres | 0.18 |
| Road Surface Type | Paved |
| Lot Size Source | Other |
| Road Frontage Type | Private Road |
| Other Equipment | None |
| Horse Amenities | None |
Amenities
- Foreclosure
- Views
- Short Sale
- New Construction
- Adult 55+
- Lease To Own
- No HOA Fees
- Furnished
- Primary On Main
- Air Conditioning
- Seller Finance
- Green
- Fixer Upper
- Horse
- Golf
- Fireplace
- Deck
- Garage
- Basement
- Pool
Property vs Single Family Average in 30066
Statistics provided by Inside Real Estate
Price
Year Built

 © 2026 The data relating to real estate for sale on this web site comes in part from the Western Upstate Association of REALTORS®, Inc. or Western Upstate Multiple Lisitngs Services of South Carolina, Inc. This information is deemed reliable, but not guaranteed. Neither, the Western Upstate Association of REALTORS®, Inc. or Western Upstate Multiple Listing Service of South Carolina, Inc., nor the listing broker, nor their agents or subagents are responsible for the accuracy of the information.
 Information deemed reliable but not guaranteed.
Property information provided courtesy of the Internet Exchange Program of the Greenville Association of Realtors.
The information being provided is for consumers personal, non-commercial use and may not be used for any purpose other than to identify prospective properties consumers may be interested in purchasing.
Data is updated as of September 28, 2026 11:29 PM UTC
Information deemed reliable but not guaranteed.
Property information provided courtesy of the Internet Exchange Program of the Greenville Association of Realtors.
The information being provided is for consumers personal, non-commercial use and may not be used for any purpose other than to identify prospective properties consumers may be interested in purchasing.
Data is updated as of September 28, 2026 11:29 PM UTC
 ©2026 Georgia Multiple Listing Service All information deemed reliable but not guaranteed. All properties are subject to prior sale, change or withdrawal. Neither listing broker(s) or information provider(s) shall be responsible for any typographical errors, misinformation, misprints and shall be held totally harmless. Listing(s) information is provided for consumer's personal, non-commercial use and may not be used for any purpose other than to identify prospective properties consumers may
 River Counties Association of REALTORS® All information deemed reliable but not guaranteed. All properties are subject to prior sale, change or withdrawal. Neither listing broker(s) or information provider(s) shall be responsible for any typographical errors, misinformation, misprints and shall be held totally harmless. Listing(s) information is provided for consumer's personal, non-commercial use and may not be used for any purpose other than to identify prospective properties consumers may
 The data relating to real estate on this web site comes in part from the Internet Data Exchange program of Hive MLS LLC, and is updated as of September 28, 2026 10:54 PM UTC All information is deemed reliable but not guaranteed and should be independently verified. All properties are subject to prior sale, change, or withdrawal. Neither listing broker(s) nor REMAX Town & Country shall be responsible for any typographical errors, misinformation, or misprints, and shall be held totally harmless from
