
Address
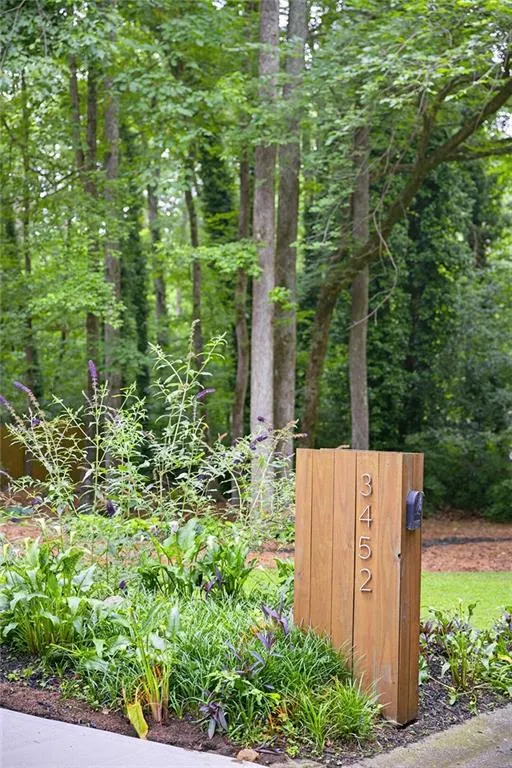
3452 Shawnee Trail Se, Smyrna, GA
Price
$ 569,500
Property Attributes
- MLS#7781084
- TypeSingle Family
- Listing Status Active
- CountyCobb
- CitySmyrna
- NeighborhoodCedar Cliff
- Zip30080
- StyleContemporary, Mid-Century Modern
- Year Built1982
- Taxes$ 5282
- Price$ 569,500
- Bedrooms4
- Full Bathrooms3
- Half Bathrooms0
- Lot Size0.2984 Acres
Data Source:
First Multiple Listing Services (FMLS)
Property Description
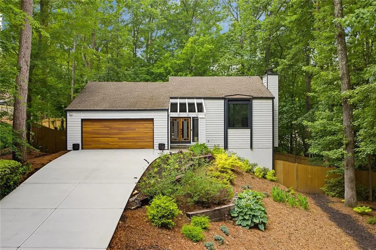
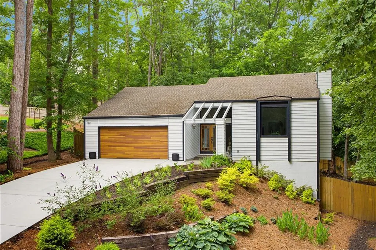
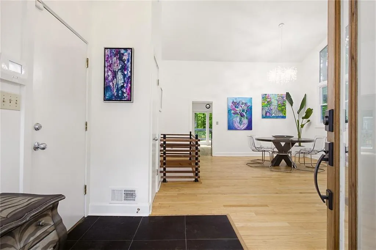
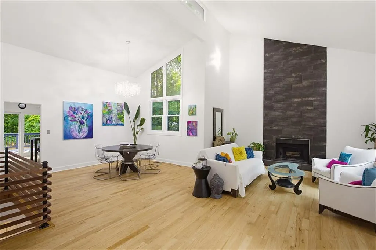
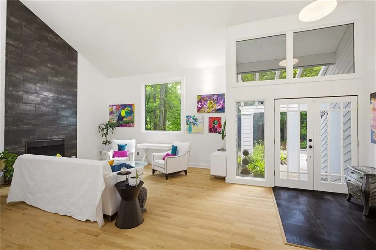
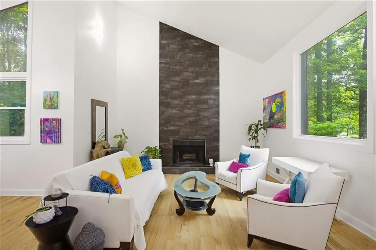
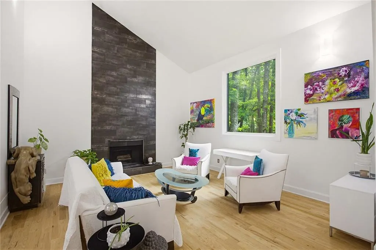
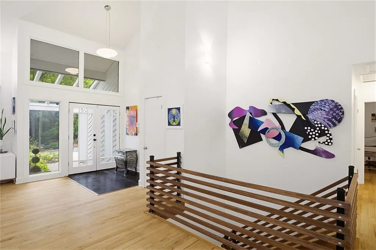
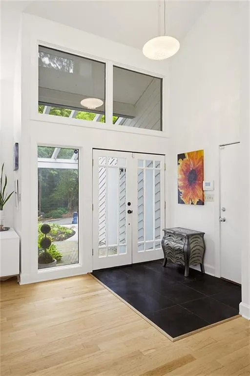
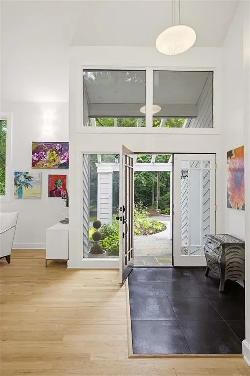
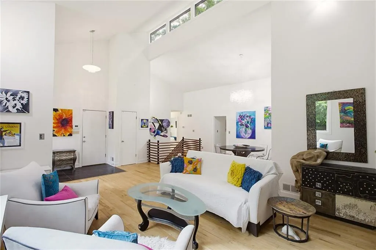
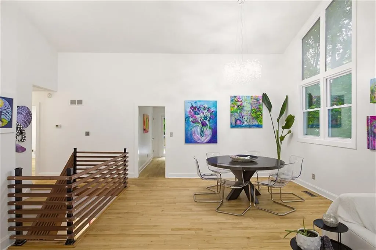
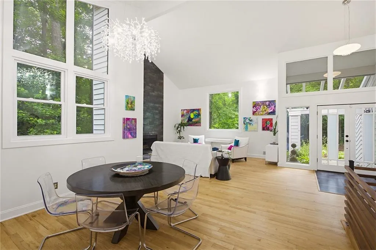
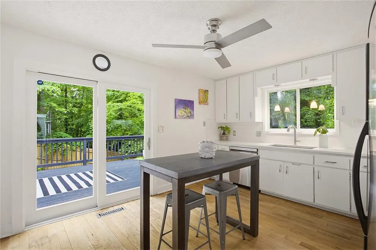
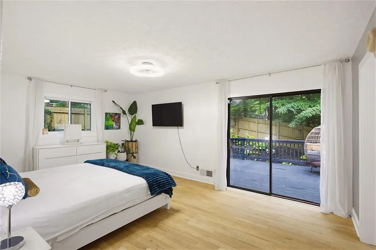
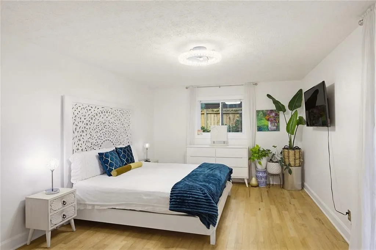
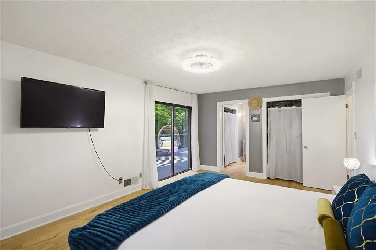
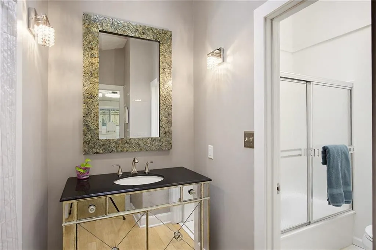
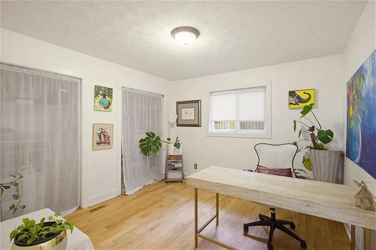
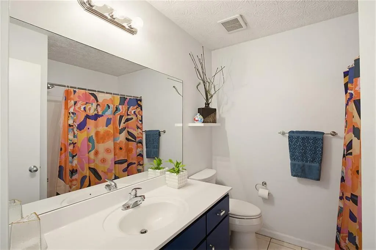
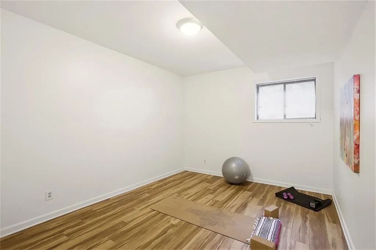
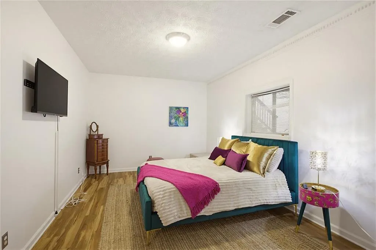
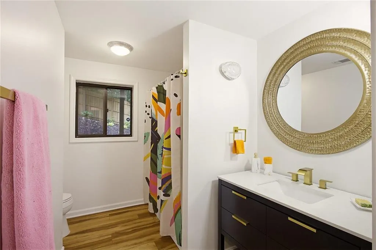
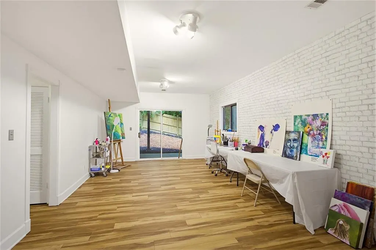
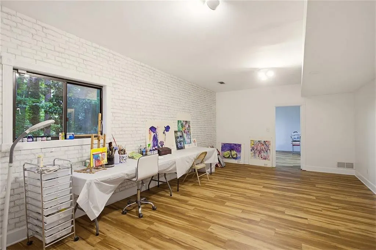
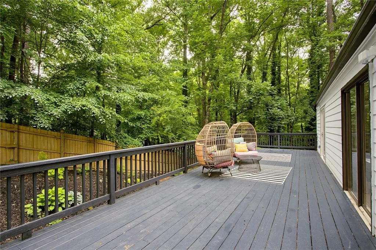
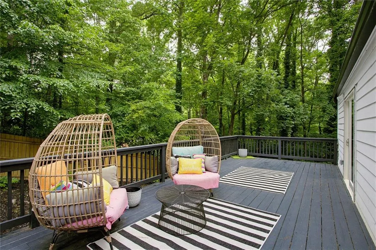
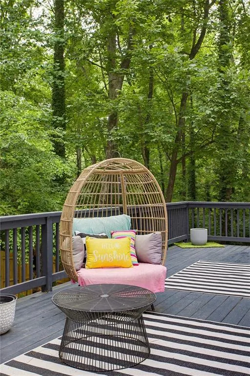
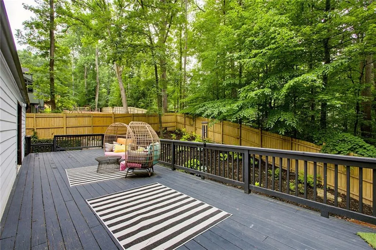
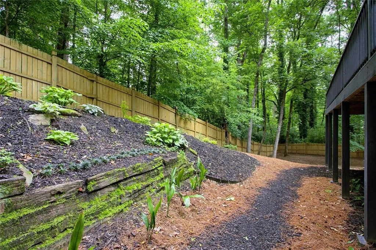
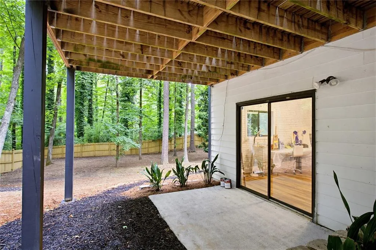
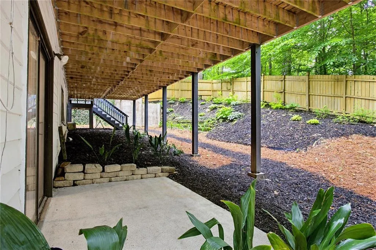
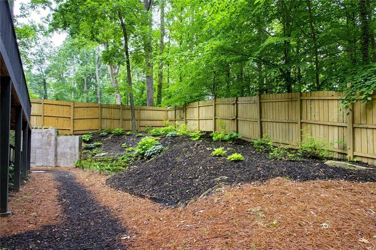
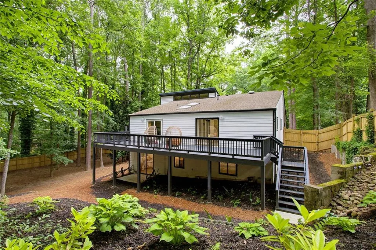
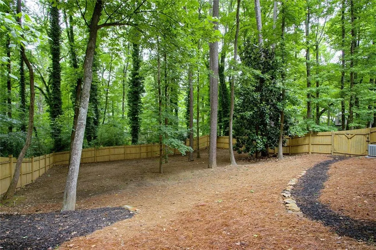
Reintroducing a freshly updated and move-in ready charming Smyrna home loaded with character. Offering the perfect combination of character, space, and modern improvements in an unbeatable location, this contemporary gem is tucked away for privacy yet remains convenient to city life. Since being previously offered for sale, the home has received significant exterior upgrades including brand-new siding and a brand-new driveway, giving buyers added peace of mind and exceptional curb appeal from the moment they arrive. Bathed in natural light and thoughtfully designed for everyday living, the home features soaring ceilings, oversized windows, and an inviting floor plan. The spacious main level includes a generous primary suite, additional bedroom and full bath, with the flexible lower level providing room for guests, a home office, fitness space, or multigenerational living. The heart of the home opens to expansive outdoor living areas overlooking a private, beautifully landscaped backyard— ideal for entertaining friends, hosting family gatherings, or enjoying a quiet evening outdoors. Nestled in one of Smyrna's most convenient locations, you'll enjoy easy access to The Battery, Truist Park, Vinings, downtown Smyrna, shopping, dining, parks, and major commuter routes while still enjoying the comfort and privacy of an established neighborhood.
| Elementary School | Middle School | High School |
|---|---|---|
| Nickajack Elementary School | Griffin Middle School | Campbell High School |
| Price History | |
|---|---|
| 6/3/2026 | Listed $580,000 |
| 8/19/2026 | 2$569,500 |
General Features
| Sewer | Public Sewer |
|---|---|
| Heating | Central |
| Cooling | Attic Fan,Ceiling Fan(s),Central Air |
| Utilities | Cable Available,Electricity Available,Natural Gas Available,Phone Available,Sewer Available,Underground Utilities,Water Available |
| Roof | Composition |
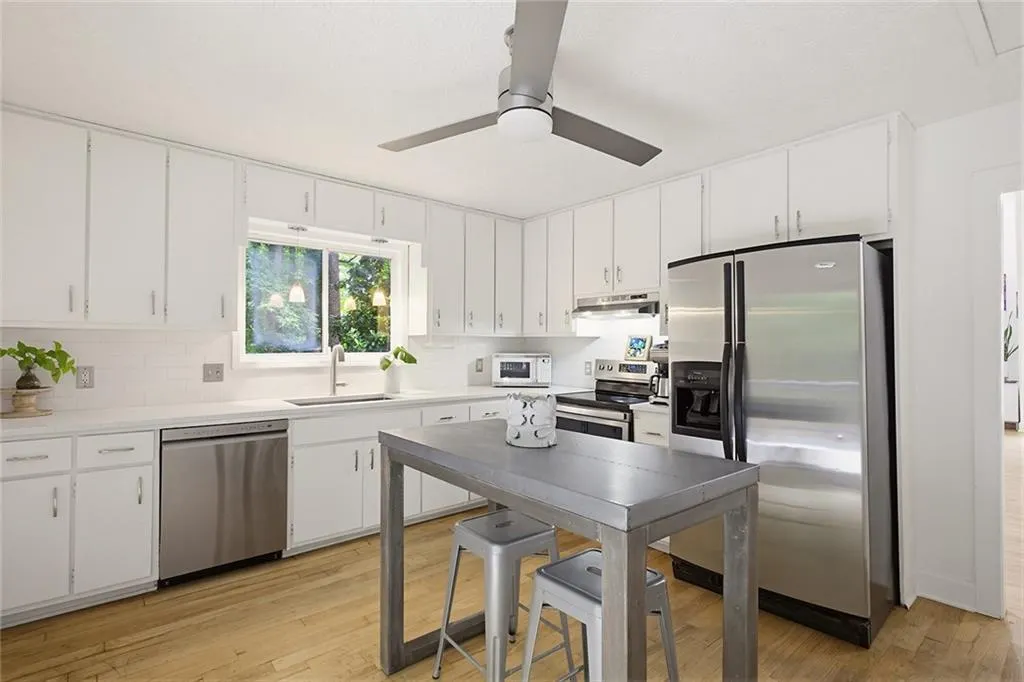
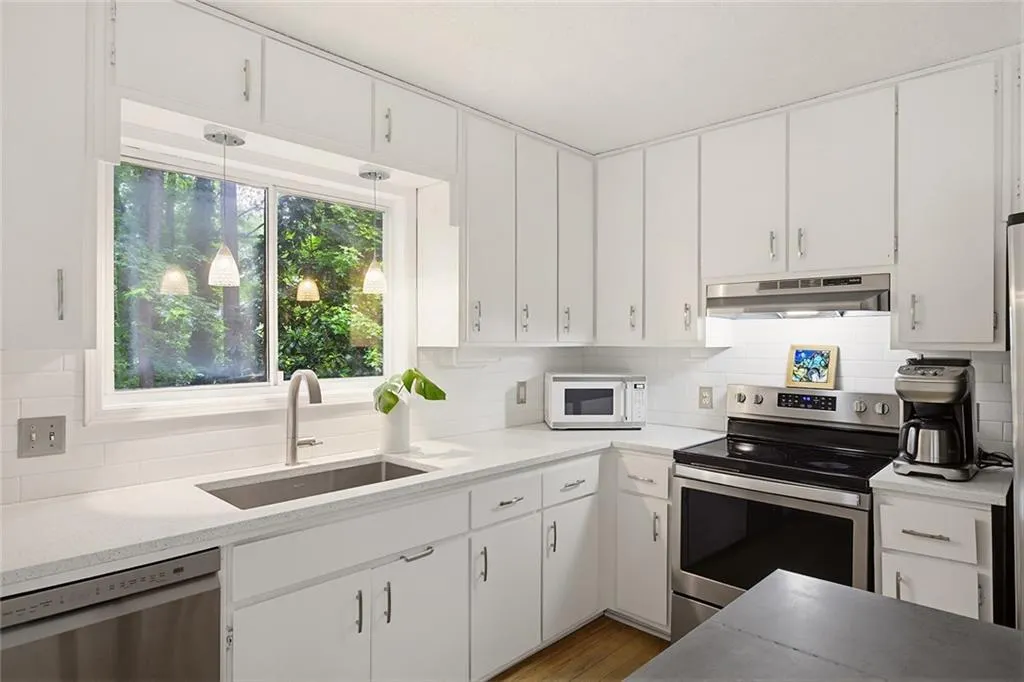
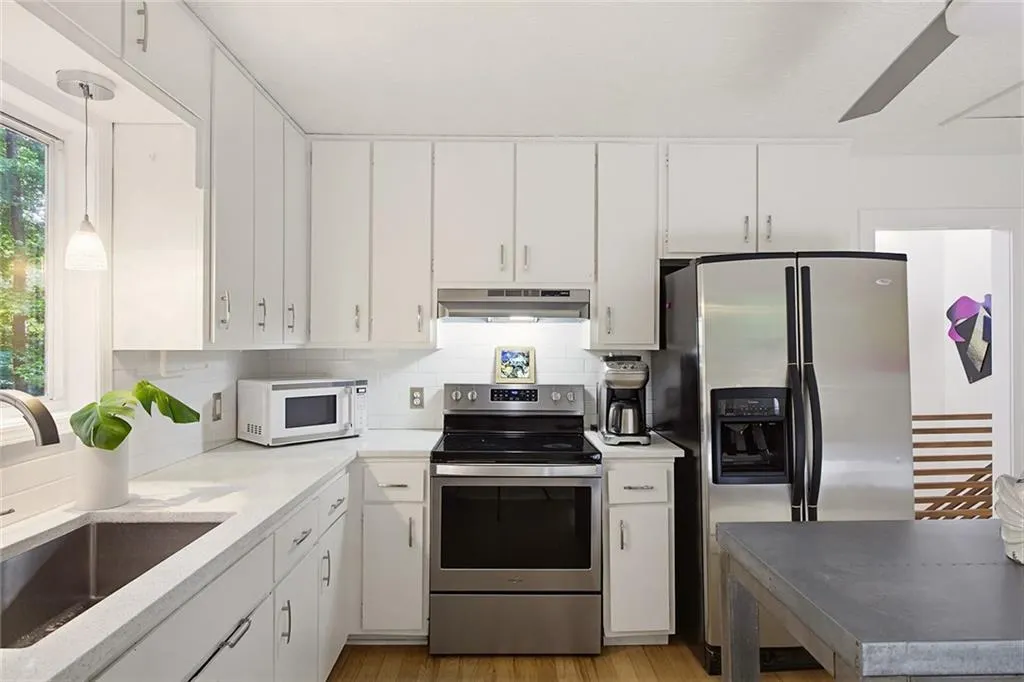
| Appliances | Dishwasher,Disposal,Electric Range,Range Hood,Refrigerator |
| Garage Spaces | 2 |
| Patio/Porch Features | Deck |
| Architectural Style | Contemporary,Mid-Century Modern |
| Pool Features | None |
| Security Features | Smoke Detector(s) |
| Construction Materials | Frame,HardiPlank Type |
| Year Built | 1982 |
| Electric | 110 Volts |
| View | Neighborhood |
| Levels | Two |
| Property Subtype | Single Family Residence |
| Tax Year | 2025 |
| Parcel Number | 17062700840 |
| Waterfront Features | None |
| Community Features | Near Schools,Near Shopping,Near Trails/Greenway,Park |
| Accessibility | None |
| County | Cobb - GA |
| Property Type | Residential |
| HOA | false |
| Energy Efficient | None |
| Subdivision Name | Cedar Cliff |
| Green Energy Generation | None |
| Other Structures | None |
| Full Baths | 3 |
| Status | Active |
| Directions | Paces Ferry Road to Right on Atlanta Rd. Left onto Ridge Rd. Right onto Cedar Cliff Drive. Left onto Cedar Ridge. Left onto Shawnee Trail. House is on the right. GPS friendly |
| High School | Campbell |
| City | Smyrna |
| Body of Water | None |
| Spa Features | None |
| Elementary School | Nickajack |
| Property Attached Y/N | false |
| Land Lease Y/N | false |
| Tax Annual Amount | 5282 |
| Home Warranty Y/N | false |
| Middle/Junior High School | Griffin |
| Property Condition | Resale |
| Standard Status | Active |
| Tax Lot | 121 |
| Freehold | IDX |
| Corporate Owner | None |
Interior Features
| Interior Amenities | Vaulted Ceiling(s) |
|---|---|
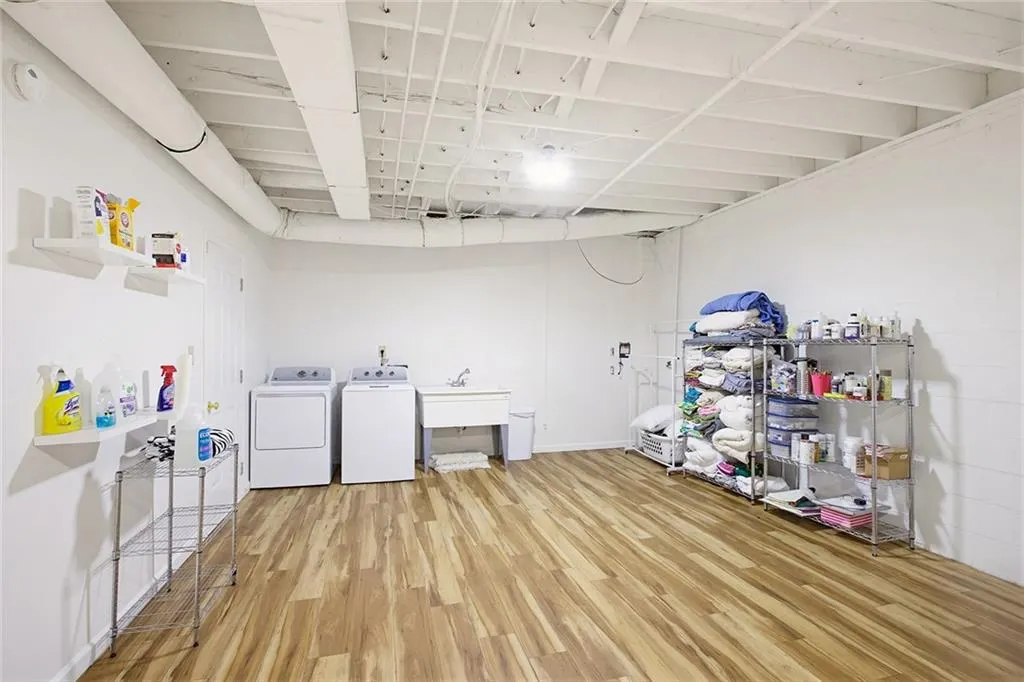
| Basement | Daylight,Finished,Full,Walk-Out Access |
| Flooring | Hardwood |
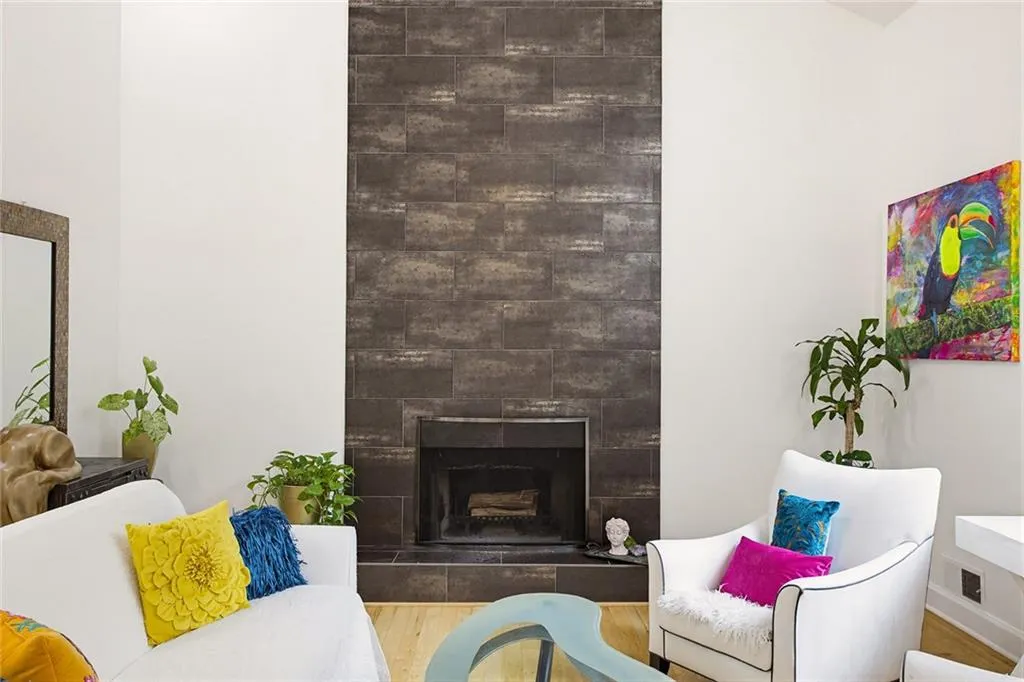
| Total Fireplaces | 1 |
| Fireplace Features | Gas Starter |
| Common Walls | No Common Walls |
| Window Features | Double Pane Windows |
| Above Grade Finished Area | 1408 |
| Laundry Features | Laundry Room,Lower Level |
| Total Bedrooms | 4 |
| Below Grade Finished Area | 1408 |
| Room Type | Laundry,Other |
| Main Level Bedrooms | 2 |
| Main Level Bathrooms | 2 |
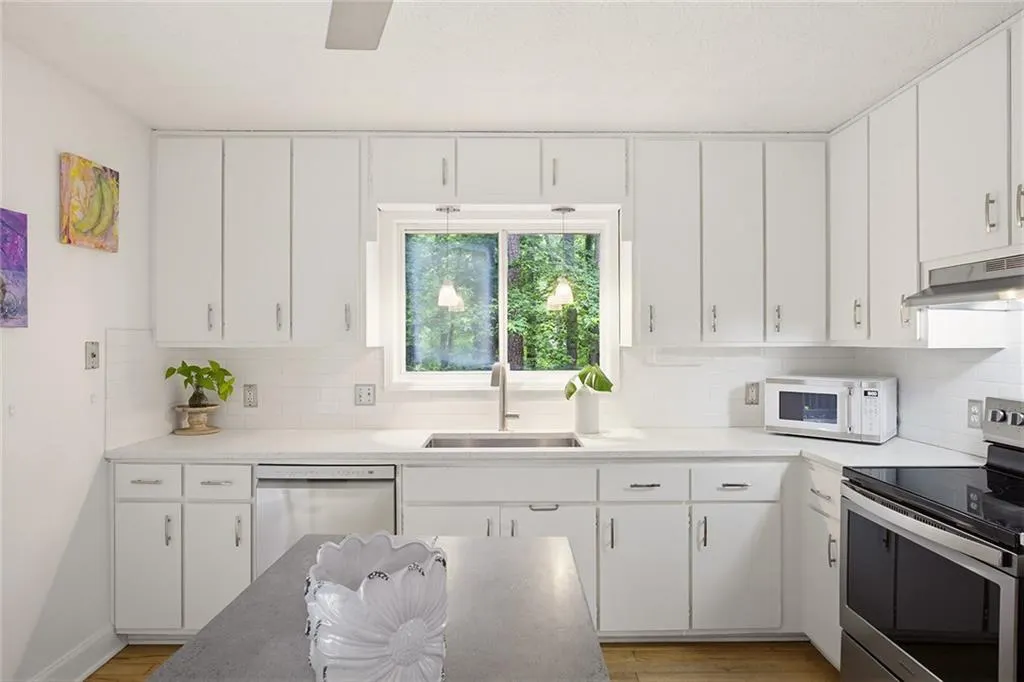
| Kitchen Features | Cabinets White,Kitchen Island,Pantry |
| Total Baths | 3 |
| RoomBedroomFeatures | Master on Main |
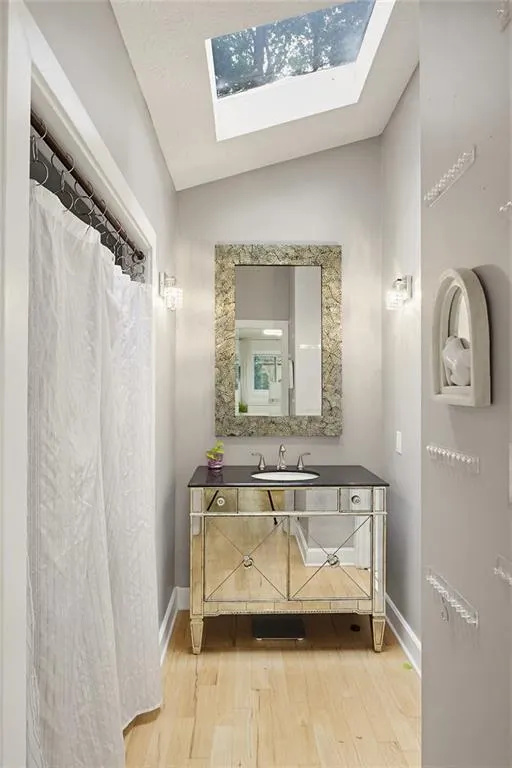
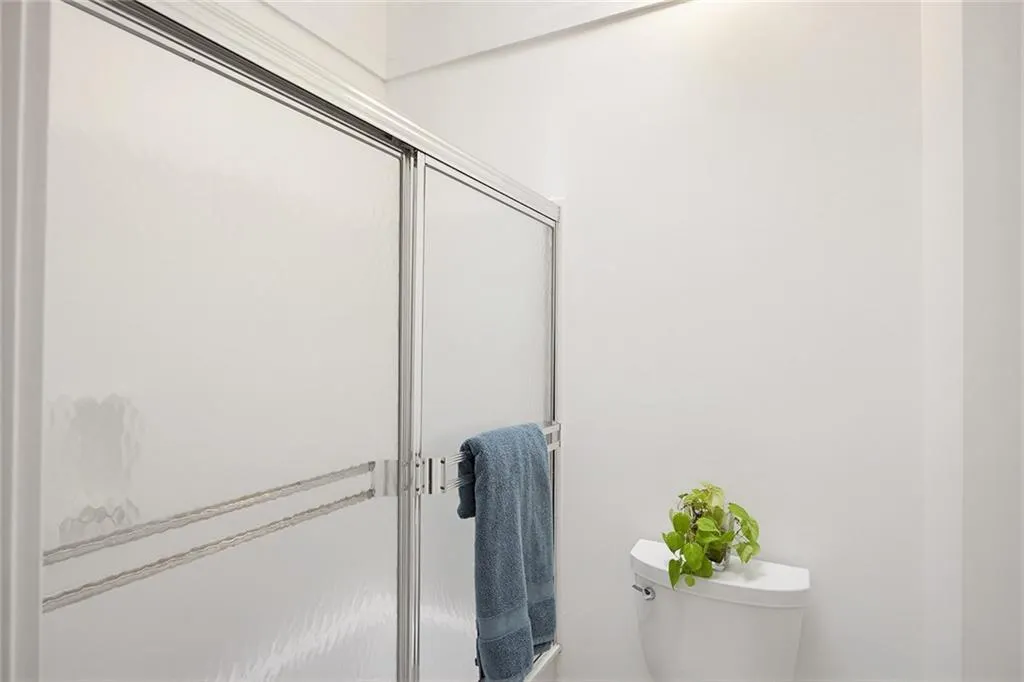
| Primary Bathroom Features | Skylights,Tub/Shower Combo,Vaulted Ceiling(s) |
| Dining Room Features | Open Concept |
Exterior Features
| Exterior Amenities | Garden,Rain Gutters |
|---|---|
| Fencing | Privacy |
| Parking Features | Driveway,Garage |
| Lot Features | Back Yard,Front Yard,Landscaped |
| Water Source | Public |
| Foundation Details | Concrete Perimeter |
| Building Area Total | 2816 |
| Lot Dimensions | 97 x 134 |
| Lot Size Acres | 0.2984 |
| Road Surface Type | Asphalt |
| Lot Size Source | Public Records |
| Road Frontage Type | City Street |
| Other Equipment | None |
| Horse Amenities | None |
Amenities
- Foreclosure
- Views
- Short Sale
- New Construction
- Adult 55+
- Lease To Own
- No HOA Fees
- Furnished
- Primary On Main
- Air Conditioning
- Seller Finance
- Green
- Fixer Upper
- Horse
- Golf
- Fireplace
- Deck
- Garage
- Basement
- Pool
Property vs Single Family Average in 30080
Statistics provided by Inside Real Estate
Price
Taxes
Year Built

 © 2026 The data relating to real estate for sale on this web site comes in part from the Western Upstate Association of REALTORS®, Inc. or Western Upstate Multiple Lisitngs Services of South Carolina, Inc. This information is deemed reliable, but not guaranteed. Neither, the Western Upstate Association of REALTORS®, Inc. or Western Upstate Multiple Listing Service of South Carolina, Inc., nor the listing broker, nor their agents or subagents are responsible for the accuracy of the information.
 Information deemed reliable but not guaranteed.
Property information provided courtesy of the Internet Exchange Program of the Greenville Association of Realtors.
The information being provided is for consumers personal, non-commercial use and may not be used for any purpose other than to identify prospective properties consumers may be interested in purchasing.
Data is updated as of September 24, 2026 10:07 PM UTC
Information deemed reliable but not guaranteed.
Property information provided courtesy of the Internet Exchange Program of the Greenville Association of Realtors.
The information being provided is for consumers personal, non-commercial use and may not be used for any purpose other than to identify prospective properties consumers may be interested in purchasing.
Data is updated as of September 24, 2026 10:07 PM UTC
 ©2026 Georgia Multiple Listing Service All information deemed reliable but not guaranteed. All properties are subject to prior sale, change or withdrawal. Neither listing broker(s) or information provider(s) shall be responsible for any typographical errors, misinformation, misprints and shall be held totally harmless. Listing(s) information is provided for consumer's personal, non-commercial use and may not be used for any purpose other than to identify prospective properties consumers may
 River Counties Association of REALTORS® All information deemed reliable but not guaranteed. All properties are subject to prior sale, change or withdrawal. Neither listing broker(s) or information provider(s) shall be responsible for any typographical errors, misinformation, misprints and shall be held totally harmless. Listing(s) information is provided for consumer's personal, non-commercial use and may not be used for any purpose other than to identify prospective properties consumers may
 The data relating to real estate on this web site comes in part from the Internet Data Exchange program of Hive MLS LLC, and is updated as of September 24, 2026 9:08 PM UTC All information is deemed reliable but not guaranteed and should be independently verified. All properties are subject to prior sale, change, or withdrawal. Neither listing broker(s) nor REMAX Town & Country shall be responsible for any typographical errors, misinformation, or misprints, and shall be held totally harmless from
