





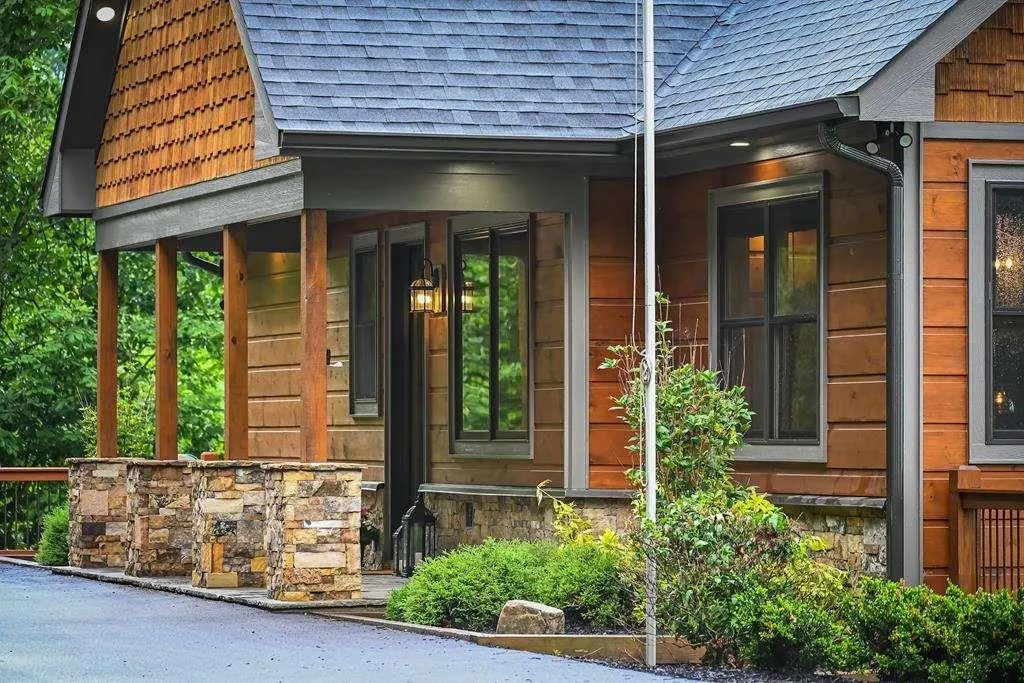
Address
193 Pontoosuc Drive, Mineral Bluff, GA
Price
$ 1,250,000
Property Attributes
- MLS#7781376
- TypeSingle Family
- Listing Status Active
- CountyFannin
- CityMineral Bluff
- NeighborhoodMountain High
- Zip30559
- StyleCabin, Country, Rustic
- Year Built2023
- Price$ 1,250,000
- Bedrooms3
- Full Bathrooms2
- Half Bathrooms1
- Lot Size4.58 Acres
Data Source:
First Multiple Listing Services (FMLS)
Property Description
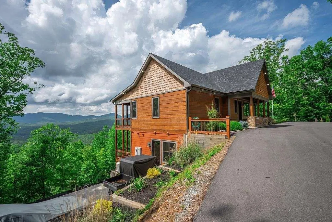
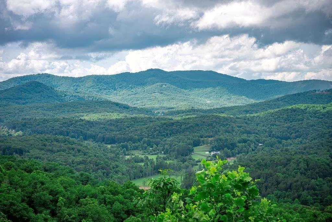
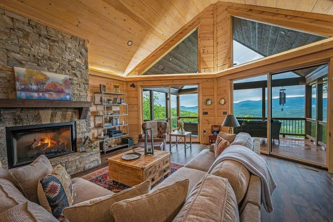
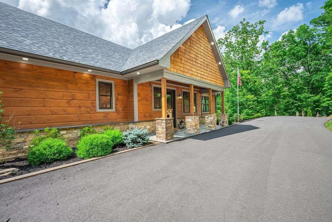
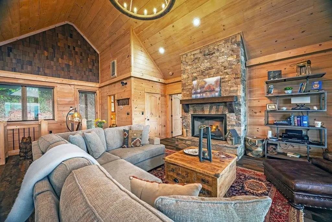
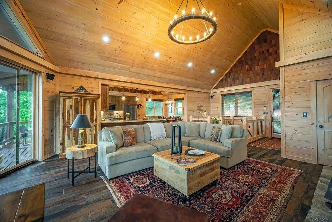
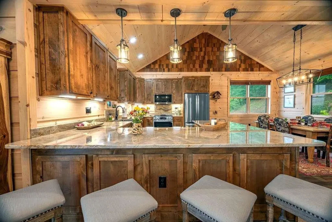
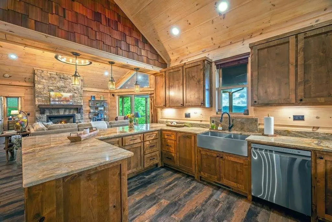
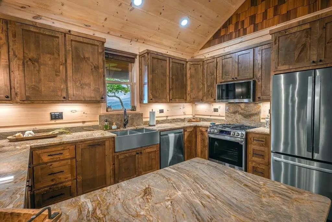
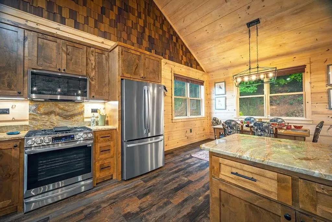
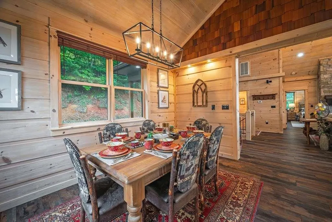
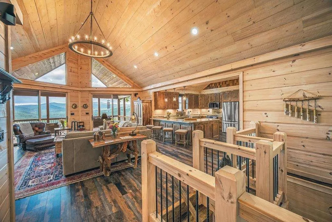
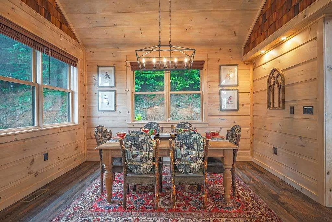
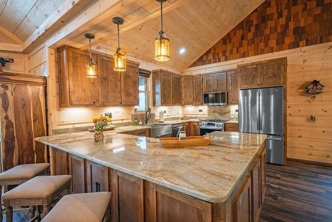

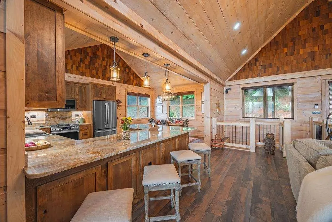
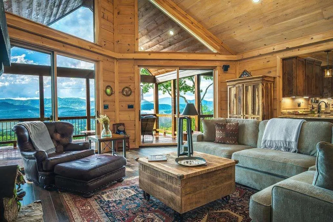
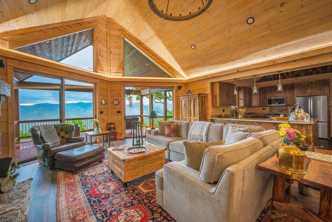
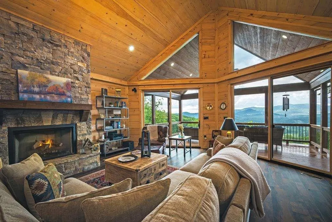
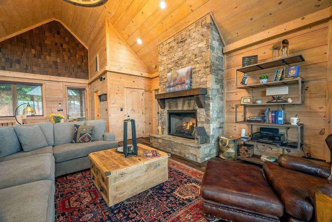
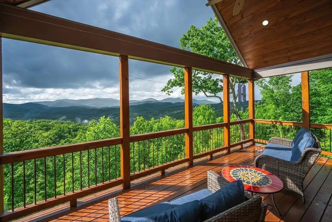
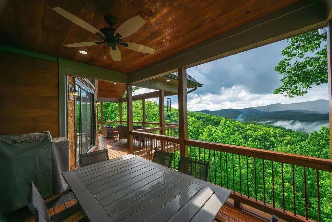
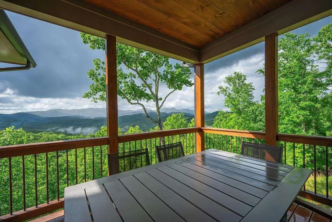
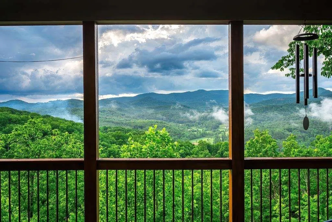
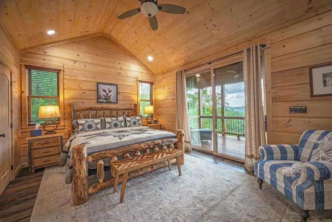
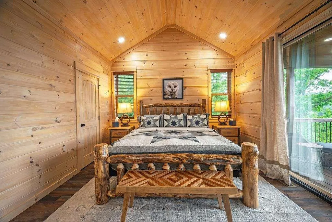
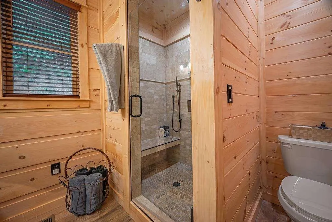
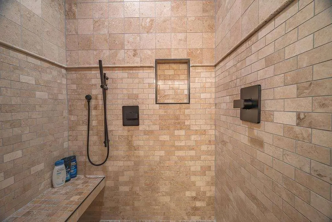
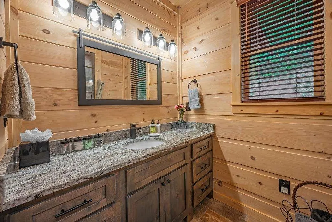
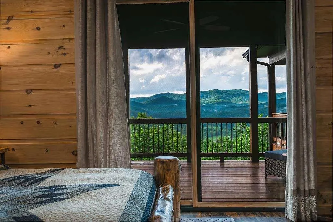
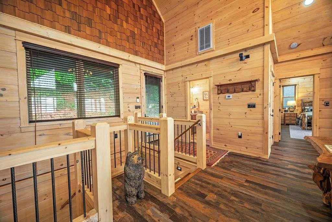
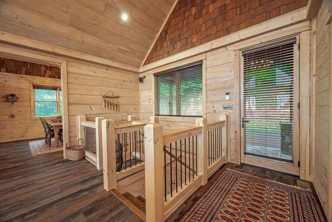
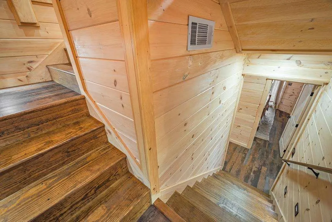
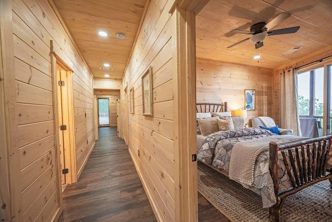
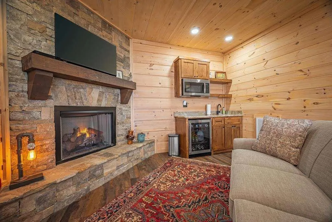
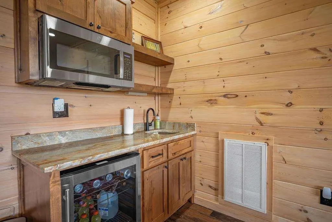
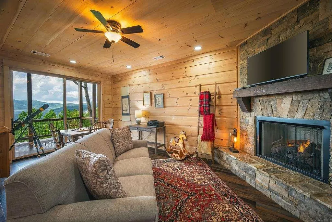
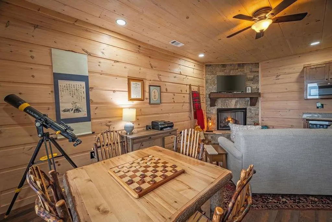
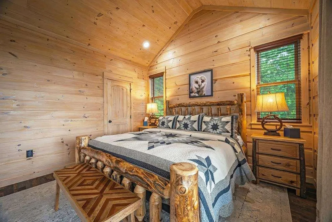
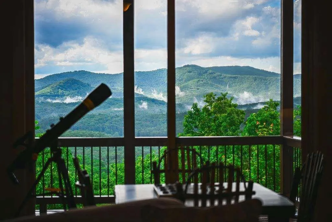
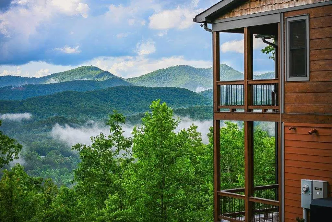
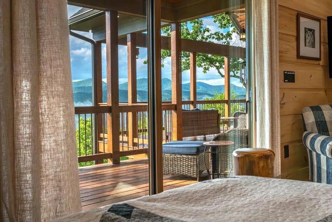
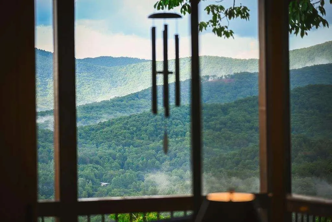
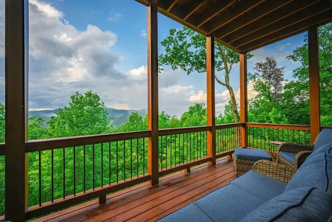
Nestled on a secluded 4.5-acre estate within the prestigious Mountain High community, this exceptional 3-bedroom, 2.5-bath mountain retreat offers the perfect blend of privacy, luxury, and breathtaking natural beauty. An easy approach leads to a private, winding driveway that unveils spectacular 180-degree, year-round long-range mountain views. Thoughtfully designed and impeccably maintained, the home showcases granite finishes throughout, upgraded stainless steel appliances, and a highly desirable main-level primary suite. The terrace level is ideal for hosting family and guests, featuring two additional bedrooms, a full bath, a spacious gathering area with a cozy fireplace, and a wet bar for effortless entertaining. Expansive outdoor living spaces and multiple decks provide the perfect setting to relax, entertain, and take in the panoramic mountain vistas from every angle. Never used as a rental, this pristine property presents an outstanding opportunity as a luxury primary residence, private mountain getaway, or high-performing short-term rental investment. Offered fully furnished with beautiful upscale furnishings, this remarkable home is move-in ready and designed for immediate enjoyment. Conveniently located just minutes from Blue Ridge, Murphy, and McCaysville, residents enjoy easy access to charming boutiques, fine dining, outdoor recreation, and all the best of North Georgia mountain living.
| Elementary School | Middle School | High School |
|---|---|---|
| East Fannin Elementary School | Fannin County Middle School | Fannin County High School |
| Price History | |
|---|---|
| 6/3/2026 | Listed $1,299,000 |
| 8/8/2026 | 4$1,250,000 |
General Features
| Sewer | Septic Tank |
|---|---|
| Heating | Central |
| Cooling | Ceiling Fan(s),Central Air |
| Utilities | Cable Available,Electricity Available,Other |
| Roof | Composition |
| Appliances | Dryer,Microwave,Refrigerator,Tankless Water Heater,Washer |
| HOA Fee | 825 |
| Patio/Porch Features | Deck |
| Architectural Style | Cabin,Country,Rustic |
| Pool Features | None |
| Security Features | None |
| Construction Materials | Other |
| Year Built | 2023 |
| Electric | Other |
| View | Mountain(s) |
| Levels | Two |
| Property Subtype | Single Family Residence |
| Tax Year | 2024 |
| Ownership | Other |
| Parcel Number | 0028 09755 |
| Waterfront Features | None |
| Community Features | Gated,Homeowners Assoc |
| Accessibility | None |
| Assoc Fee Paid Per | Annually |
| County | Fannin - GA |
| Property Type | Residential |
| HOA | true |
| Energy Efficient | None |
| Subdivision Name | Mountain High |
| Green Energy Generation | None |
| Other Structures | None |
| Full Baths | 2 |
| Status | Active |
| Directions | From Blue Ridge, take Hwy 515 NE to Hwy 60N towards Mineral Bluff. Go through 4-way STOP approximately 1 mile to R on Hardscrabble Rd. Go 5.2 miles to New Liberty Rd on L. Go to Watson Gap Rd on L. Mountain High entrance is less that 1 mile on L. Go through gate and follow main road up the mountain |
| High School | Fannin County |
| City | Mineral Bluff |
| Body of Water | None |
| Spa Features | None |
| Elementary School | East Fannin |
| Property Attached Y/N | false |
| Land Lease Y/N | false |
| Home Warranty Y/N | false |
| Middle/Junior High School | Fannin County |
| Property Condition | Resale |
| Standard Status | Active |
| Tax Lot | 99 |
| Freehold | IDX |
| Corporate Owner | Owner Will Consider Exchange |
Interior Features
| Interior Amenities | High Speed Internet,Other |
|---|---|
| Basement | Finished,Full |
| Flooring | Vinyl |
| Total Fireplaces | 2 |
| Fireplace Features | Gas Log |
| Common Walls | No Common Walls |
| Window Features | Insulated Windows |
| Above Grade Finished Area | 2744 |
| Half Baths | 1 |
| Laundry Features | In Basement |
| Total Bedrooms | 3 |
| Room Type | Great Room - 2 Story |
| Main Level Bedrooms | 1 |
| Main Level Bathrooms | 1 |
| Kitchen Features | Other |
| Total Baths | 3 |
| RoomBedroomFeatures | Master on Main |
| Primary Bathroom Features | Other |
| Dining Room Features | Great Room |
Exterior Features
| Exterior Amenities | Other |
|---|---|
| Fencing | None |
| Parking Features | Driveway |
| Lot Features | Sloped |
| Water Source | Shared Well |
| Foundation Details | Slab |
| Building Area Total | 2744 |
| Lot Size Acres | 4.58 |
| Road Surface Type | Paved |
| Lot Size Source | Assessor |
| Road Frontage Type | Private Road |
| Other Equipment | None |
| Horse Amenities | None |
Amenities
- Foreclosure
- Views
- Short Sale
- New Construction
- Adult 55+
- Lease To Own
- No HOA Fees
- Furnished
- Primary On Main
- Air Conditioning
- Seller Finance
- Green
- Fixer Upper
- Horse
- Golf
- Fireplace
- Deck
- Garage
- Basement
- Pool
Property vs Single Family Average in 30559
Statistics provided by Inside Real Estate
Price
Year Built

 © 2026 The data relating to real estate for sale on this web site comes in part from the Western Upstate Association of REALTORS®, Inc. or Western Upstate Multiple Lisitngs Services of South Carolina, Inc. This information is deemed reliable, but not guaranteed. Neither, the Western Upstate Association of REALTORS®, Inc. or Western Upstate Multiple Listing Service of South Carolina, Inc., nor the listing broker, nor their agents or subagents are responsible for the accuracy of the information.
 Information deemed reliable but not guaranteed.
Property information provided courtesy of the Internet Exchange Program of the Greenville Association of Realtors.
The information being provided is for consumers personal, non-commercial use and may not be used for any purpose other than to identify prospective properties consumers may be interested in purchasing.
Data is updated as of September 24, 2026 10:07 PM UTC
Information deemed reliable but not guaranteed.
Property information provided courtesy of the Internet Exchange Program of the Greenville Association of Realtors.
The information being provided is for consumers personal, non-commercial use and may not be used for any purpose other than to identify prospective properties consumers may be interested in purchasing.
Data is updated as of September 24, 2026 10:07 PM UTC
 ©2026 Georgia Multiple Listing Service All information deemed reliable but not guaranteed. All properties are subject to prior sale, change or withdrawal. Neither listing broker(s) or information provider(s) shall be responsible for any typographical errors, misinformation, misprints and shall be held totally harmless. Listing(s) information is provided for consumer's personal, non-commercial use and may not be used for any purpose other than to identify prospective properties consumers may
 River Counties Association of REALTORS® All information deemed reliable but not guaranteed. All properties are subject to prior sale, change or withdrawal. Neither listing broker(s) or information provider(s) shall be responsible for any typographical errors, misinformation, misprints and shall be held totally harmless. Listing(s) information is provided for consumer's personal, non-commercial use and may not be used for any purpose other than to identify prospective properties consumers may
 The data relating to real estate on this web site comes in part from the Internet Data Exchange program of Hive MLS LLC, and is updated as of September 24, 2026 9:08 PM UTC All information is deemed reliable but not guaranteed and should be independently verified. All properties are subject to prior sale, change, or withdrawal. Neither listing broker(s) nor REMAX Town & Country shall be responsible for any typographical errors, misinformation, or misprints, and shall be held totally harmless from
