
Address
2690 Lolli Court, Ellenwood, GA
Price
$ 245,000
Property Attributes
- MLS#7788163
- TypeSingle Family
- Listing Status Active
- CountyClayton
- CityEllenwood
- NeighborhoodBRENSTON PLACE
- Zip30294
- StyleRanch, Traditional
- Year Built2001
- Taxes$ 3355
- Price$ 245,000
- Bedrooms3
- Full Bathrooms2
- Half Bathrooms0
- Lot Size0.0323 Acres
Data Source:
First Multiple Listing Services (FMLS)
Property Description
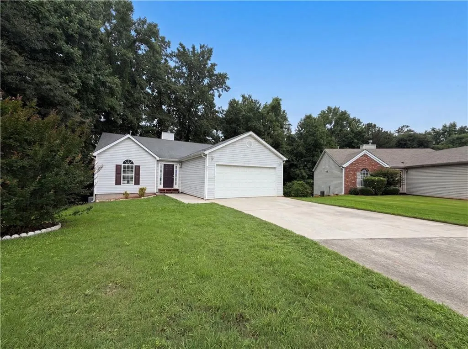
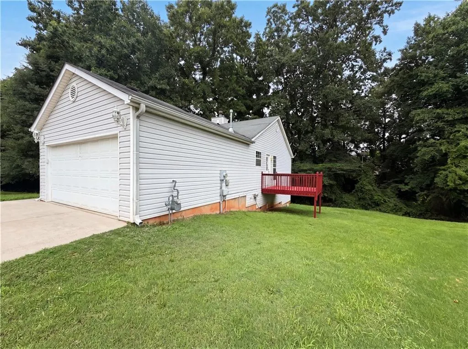
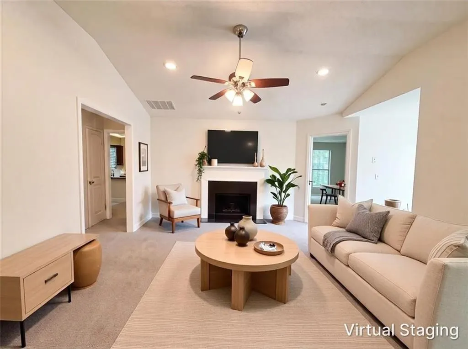
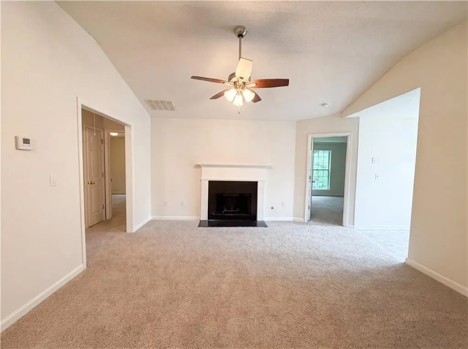
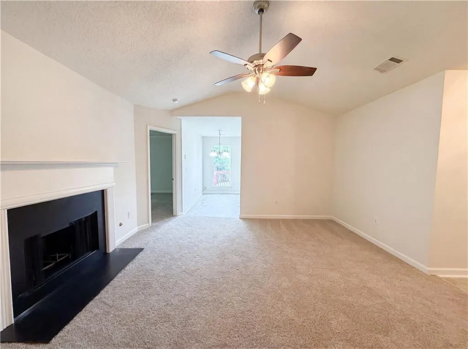
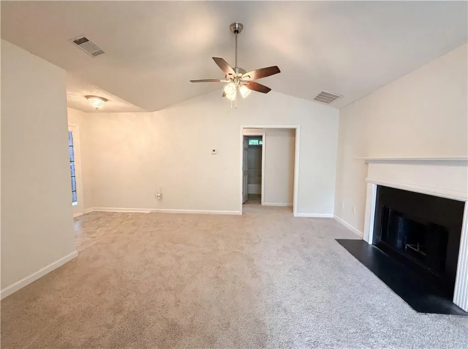
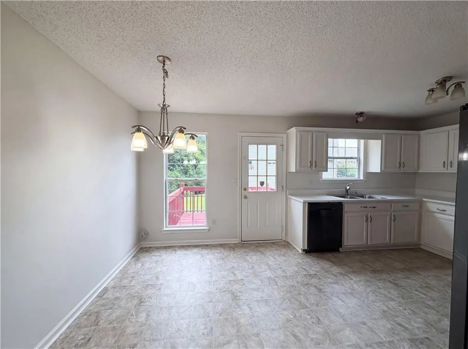
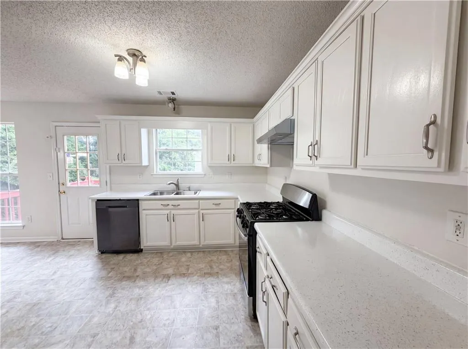
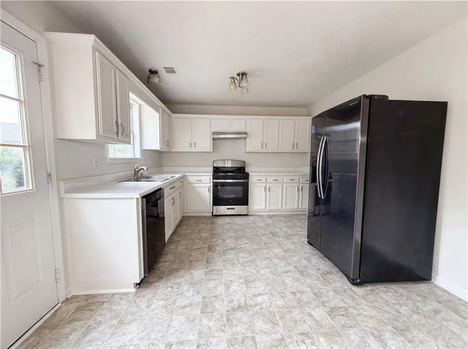
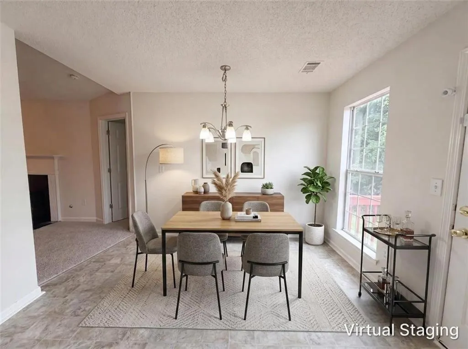
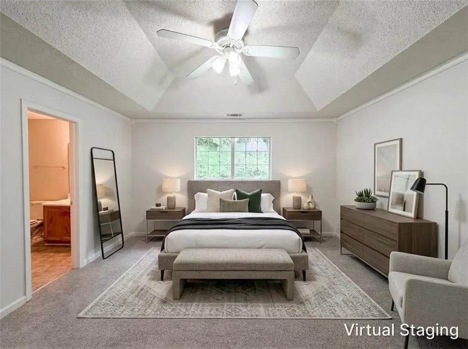
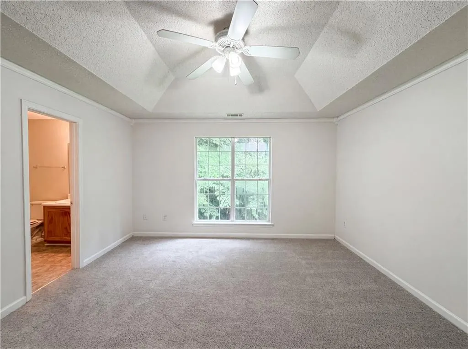
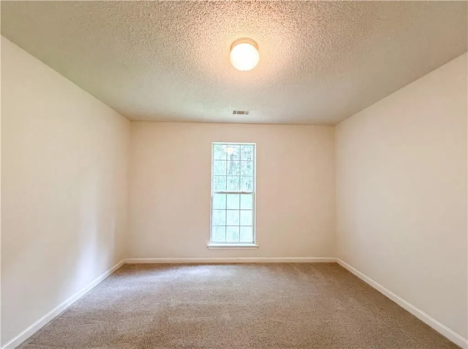
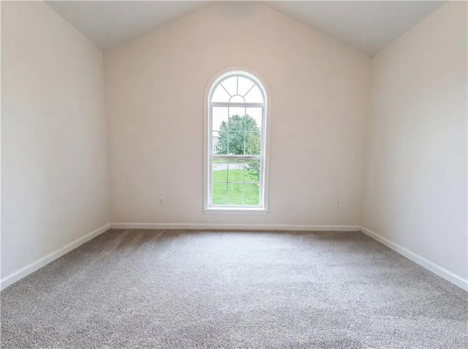
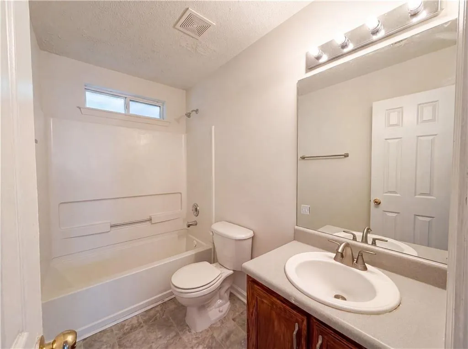
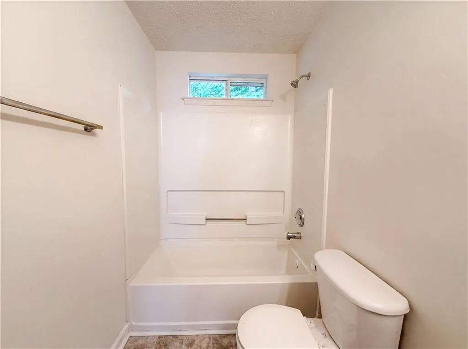
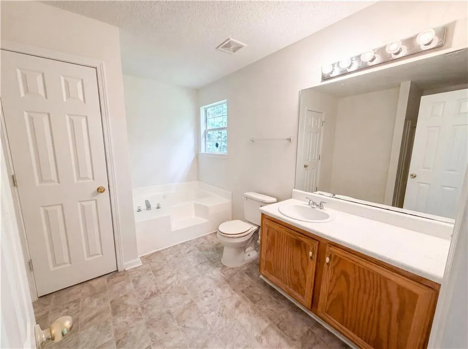
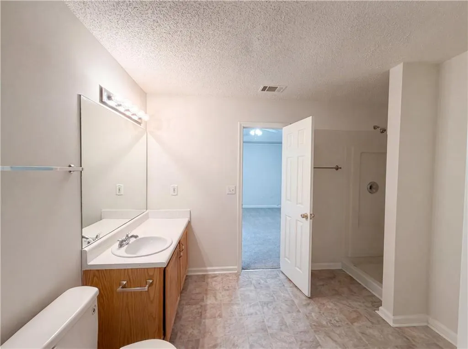
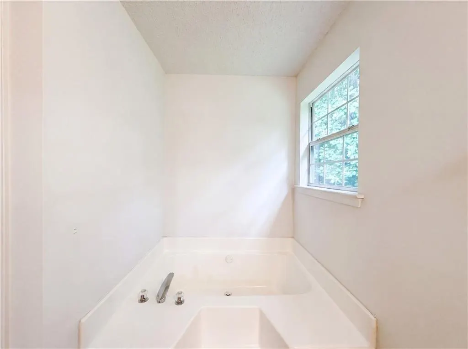
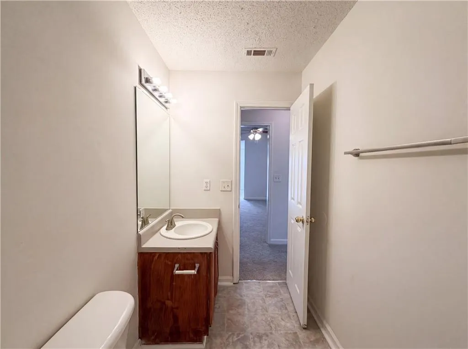
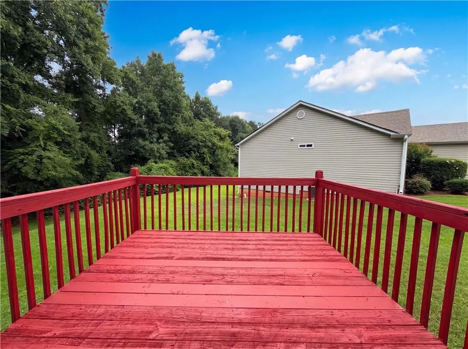
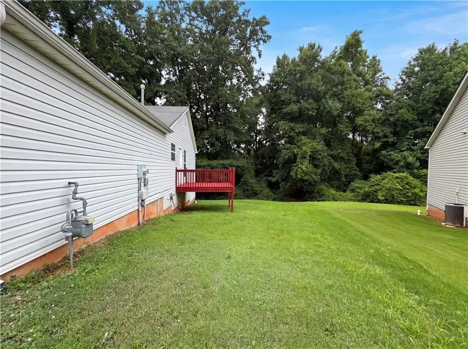
One-level living never looked so good! Welcome to 2960 Lolli Ct in Ellenwood, where this 3-bedroom, 2-bath ranch-style home proves that convenience and charm can absolutely coexist. Tucked away in Brenston Place with NO HOA, this home invites you to slow down, spread out, and enjoy the ease of ranch living—because who said you have to climb stairs to have it all? Freshly painted and dressed in brand-new carpet, this beauty is filled with natural light from every angle. The heart of the home is the inviting family room, where a factory-built fireplace sets the stage for cozy nights, game days, and gatherings that linger a little longer. The eat-in kitchen features all-white cabinetry, stainless steel appliances, and direct access to the deck—perfect for sipping your morning coffee while planning your next backyard barbecue. The split-bedroom floor plan offers the privacy you've been craving. The spacious Primary Suite is tucked away as your own personal escape, complete with a spa-inspired en suite bathroom featuring a soaking tub, separate shower, and walk-in closet. On the opposite side of the home, two additional bedrooms share a generously sized hall bath, giving everyone their own space to unwind. Let's be honest—move-in ready ranch homes with NO HOA don't exactly sit around waiting for buyers to make up their minds. So, the only question left is this: Are you touring it this weekend, or are you going to hear someone else say, "We got it!"? Either way, you snooze, you lose!
| Elementary School | Middle School | High School |
|---|---|---|
| Thurgood Marshall Elementary School | Morrow Middle School | Morrow High School |
| Price History | |
|---|---|
| 6/14/2026 | Listed $245,000 |
General Features
| Sewer | Public Sewer |
|---|---|
| Heating | Central,Forced Air,Hot Water,Natural Gas |
| Cooling | Ceiling Fan(s),Central Air |
| Utilities | Cable Available,Electricity Available,Natural Gas Available,Sewer Available,Underground Utilities,Water Available |
| Roof | Composition,Shingle |
| Appliances | Dishwasher,Gas Range,Range Hood,Refrigerator |
| Garage Spaces | 2 |
| Patio/Porch Features | Deck |
| Architectural Style | Ranch,Traditional |
| Pool Features | None |
| Security Features | Security System Owned |
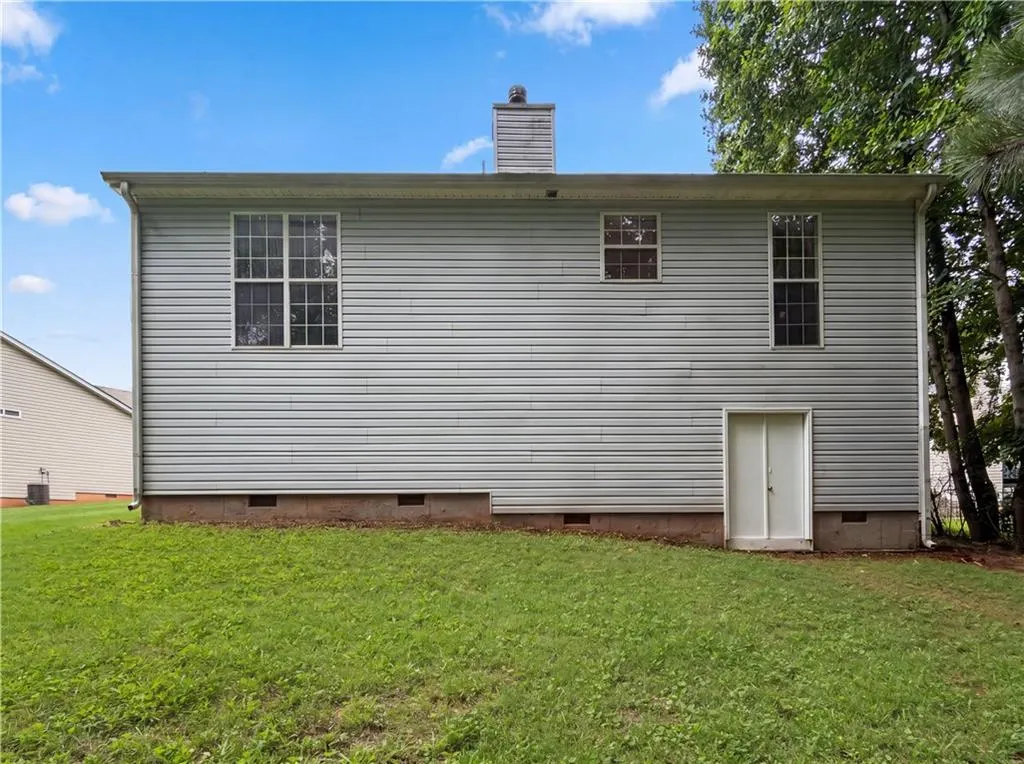
| Construction Materials | Frame,Vinyl Siding |
| Year Built | 2001 |
| Electric | Other |
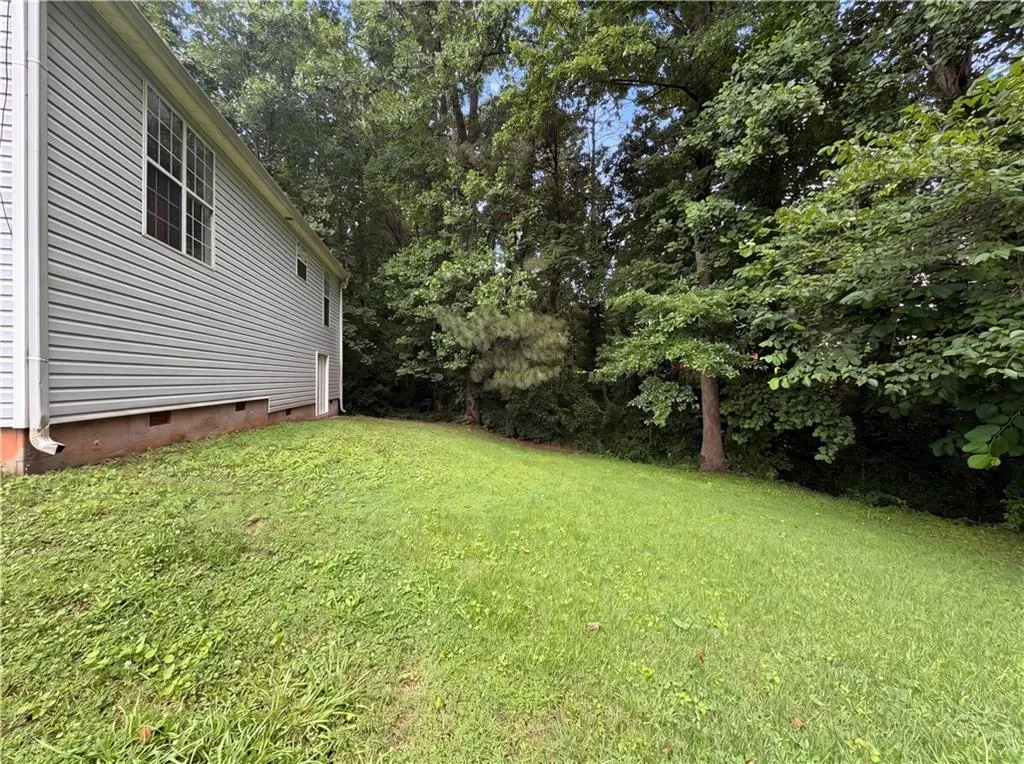
| View | Trees/Woods |
| Levels | One |
| Property Subtype | Single Family Residence |
| Tax Year | 2025 |
| Parcel Number | 12172D D024 |
| Waterfront Features | None |
| Community Features | Near Schools,Near Shopping |
| Accessibility | None |
| County | Clayton - GA |
| Property Type | Residential |
| HOA | false |
| Energy Efficient | None |
| Subdivision Name | BRENSTON PLACE |
| Green Energy Generation | None |
| Other Structures | None |
| Full Baths | 2 |
| Status | Active |
| Directions | From Panola Road, turn onto Fairview Road toward Ellenwood. Continue for approximately 2 miles, then turn onto Brenston Drive. Follow Brenston Drive and turn onto Lolli Court. 2960 Lolli Ct will be located in the cul-de-sac |
| High School | Morrow |
| City | Ellenwood |
| Body of Water | None |
| Spa Features | None |
| Elementary School | Thurgood Marshall |
| Property Attached Y/N | false |
| Land Lease Y/N | false |
| Tax Annual Amount | 3355 |
| Home Warranty Y/N | true |
| Middle/Junior High School | Morrow |
| Property Condition | Resale |
| Standard Status | Active |
| Freehold | IDX |
| Corporate Owner | Investor Owned,Sold As/Is |
Interior Features
| Interior Amenities | High Ceilings 9 ft Main,High Speed Internet,Tray Ceiling(s),Walk-In Closet(s) |
|---|---|
| Basement | Crawl Space |
| Flooring | Carpet,Laminate,Vinyl |
| Total Fireplaces | 1 |
| Fireplace Features | Electric,Factory Built,Family Room,Gas Log |
| Common Walls | No Common Walls |
| Window Features | Insulated Windows |
| Above Grade Finished Area | 1373 |
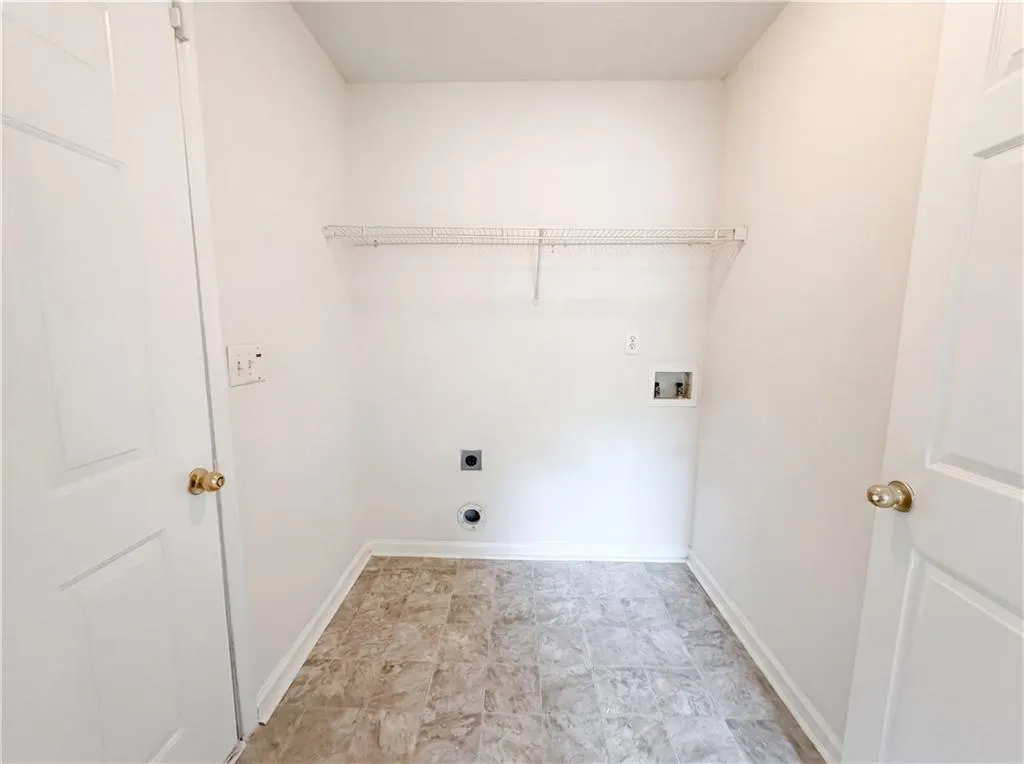
| Laundry Features | Electric Dryer Hookup,Laundry Room,Main Level |
| Total Bedrooms | 3 |
| Room Type | Other |
| Main Level Bedrooms | 3 |
| Main Level Bathrooms | 2 |
| Kitchen Features | Cabinets White,Eat-in Kitchen,Pantry,Solid Surface Counters |
| Total Baths | 2 |
| RoomBedroomFeatures | Master on Main,Oversized Master,Split Bedroom Plan |
| Primary Bathroom Features | Separate Tub/Shower,Soaking Tub |
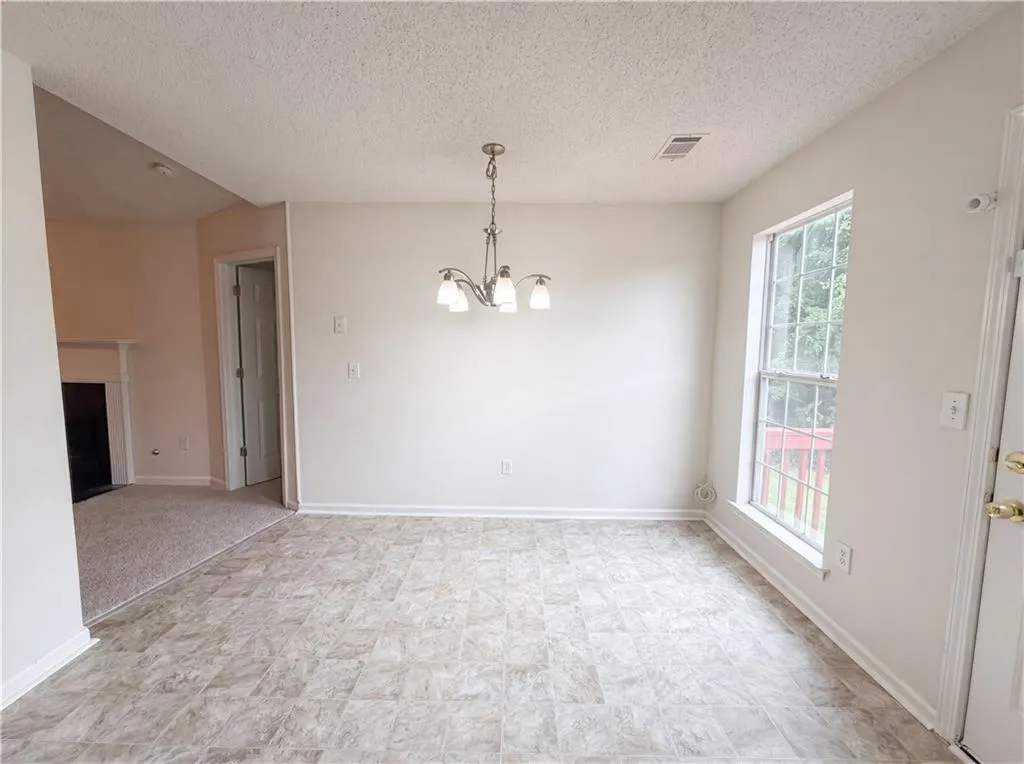
| Dining Room Features | Open Concept |
Exterior Features
| Exterior Amenities | None |
|---|---|
| Fencing | None |
| Parking Features | Attached,Driveway,Garage,Garage Faces Front,Kitchen Level,Level Driveway |
| Lot Features | Back Yard,Cul-De-Sac,Front Yard,Landscaped,Level,Wooded |
| Water Source | Public |
| Total Parking | 3 |
| Foundation Details | Block,Brick/Mortar |
| Building Area Total | 1373 |
| Lot Dimensions | x |
| Lot Size Acres | 0.0323 |
| Road Surface Type | Paved |
| Lot Size Source | Public Records |
| Road Frontage Type | City Street,County Road |
| Other Equipment | None |
| Horse Amenities | None |
Amenities
- Foreclosure
- Views
- Short Sale
- New Construction
- Adult 55+
- Lease To Own
- No HOA Fees
- Furnished
- Primary On Main
- Air Conditioning
- Seller Finance
- Green
- Fixer Upper
- Horse
- Golf
- Fireplace
- Deck
- Garage
- Basement
- Pool
Property vs Single Family Average in 30294
Statistics provided by Inside Real Estate
Price
Taxes
Year Built
 © 2026 The data relating to real estate for sale on this web site comes in part from the Western Upstate Association of REALTORS®, Inc. or Western Upstate Multiple Lisitngs Services of South Carolina, Inc. This information is deemed reliable, but not guaranteed. Neither, the Western Upstate Association of REALTORS®, Inc. or Western Upstate Multiple Listing Service of South Carolina, Inc., nor the listing broker, nor their agents or subagents are responsible for the accuracy of the information.
 Information deemed reliable but not guaranteed.
Property information provided courtesy of the Internet Exchange Program of the Greenville Association of Realtors.
The information being provided is for consumers personal, non-commercial use and may not be used for any purpose other than to identify prospective properties consumers may be interested in purchasing.
Data is updated as of September 22, 2026 10:04 PM UTC
Information deemed reliable but not guaranteed.
Property information provided courtesy of the Internet Exchange Program of the Greenville Association of Realtors.
The information being provided is for consumers personal, non-commercial use and may not be used for any purpose other than to identify prospective properties consumers may be interested in purchasing.
Data is updated as of September 22, 2026 10:04 PM UTC
 ©2026 Georgia Multiple Listing Service All information deemed reliable but not guaranteed. All properties are subject to prior sale, change or withdrawal. Neither listing broker(s) or information provider(s) shall be responsible for any typographical errors, misinformation, misprints and shall be held totally harmless. Listing(s) information is provided for consumer's personal, non-commercial use and may not be used for any purpose other than to identify prospective properties consumers may
 Listings identified with the FMLS IDX logo come from FMLS and are held by brokerage firms other than the owner of this website. The listing brokerage is identified in any listing details. Information is deemed reliable but is not guaranteed. If you believe any FMLS listing contains material that infringes your copyrighted work please
  River Counties Association of REALTORS® All information deemed reliable but not guaranteed. All properties are subject to prior sale, change or withdrawal. Neither listing broker(s) or information provider(s) shall be responsible for any typographical errors, misinformation, misprints and shall be held totally harmless. Listing(s) information is provided for consumer's personal, non-commercial use and may not be used for any purpose other than to identify prospective properties consumers may
 The data relating to real estate on this web site comes in part from the Internet Data Exchange program of Hive MLS LLC, and is updated as of September 22, 2026 9:26 PM UTC All information is deemed reliable but not guaranteed and should be independently verified. All properties are subject to prior sale, change, or withdrawal. Neither listing broker(s) nor REMAX Town & Country shall be responsible for any typographical errors, misinformation, or misprints, and shall be held totally harmless from
