
Address
215 Dunnmill Creek Road, Blue Ridge, GA
Price
$ 650,000
Property Attributes
- MLS#7804470
- TypeSingle Family
- Listing Status Active
- CountyFannin
- CityBlue Ridge
- NeighborhoodN?A- NO HOA
- Zip30513
- StyleCabin
- Year Built2006
- Taxes$ 2412
- Price$ 650,000
- Bedrooms3
- Full Bathrooms3
- Half Bathrooms0
- Lot Size2.43 Acres
Data Source:
First Multiple Listing Services (FMLS)
Property Description
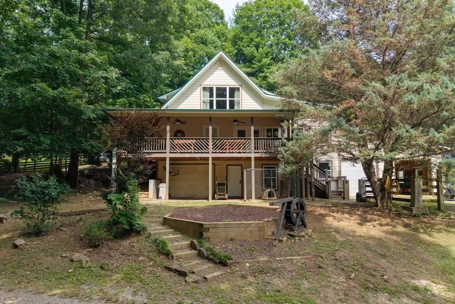
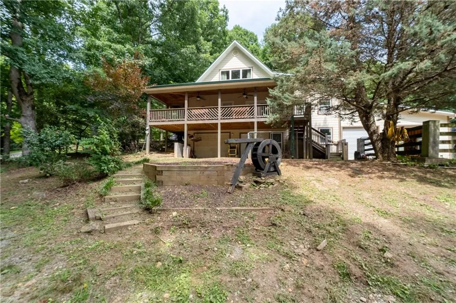
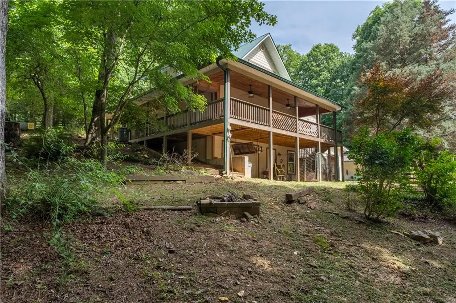
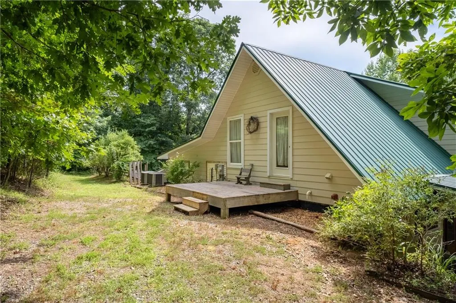
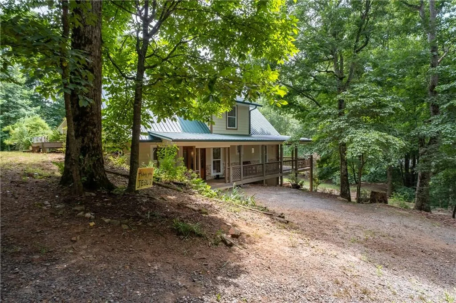
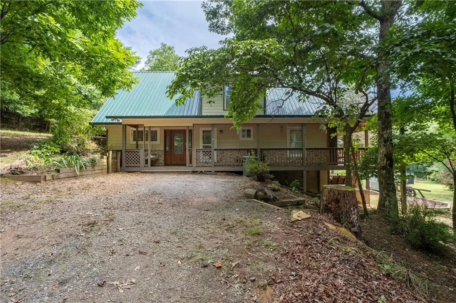
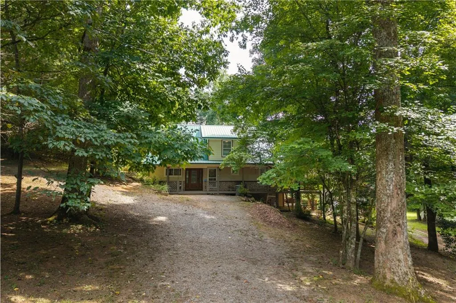
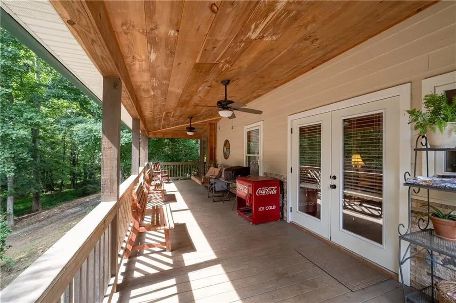
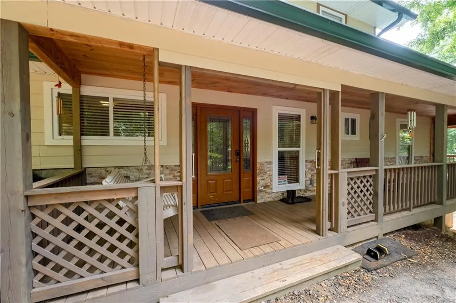
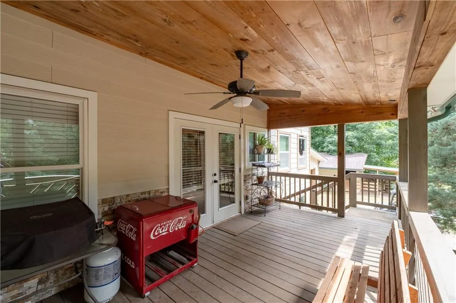
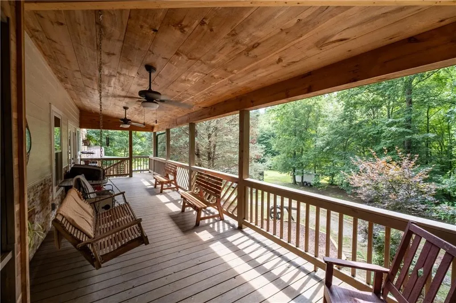
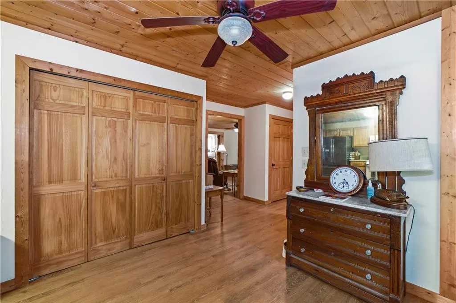
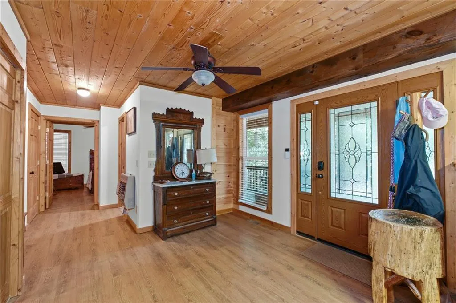
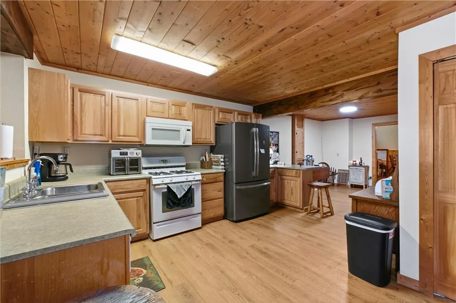
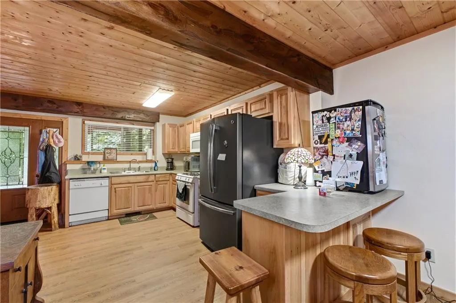
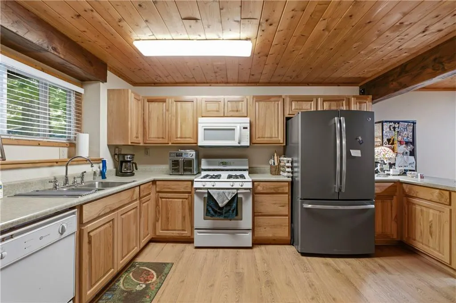
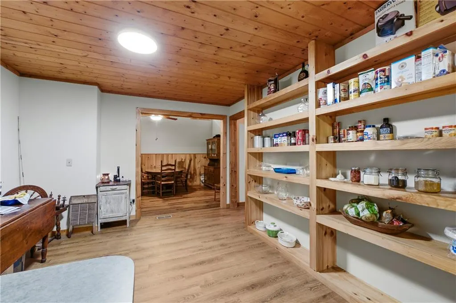
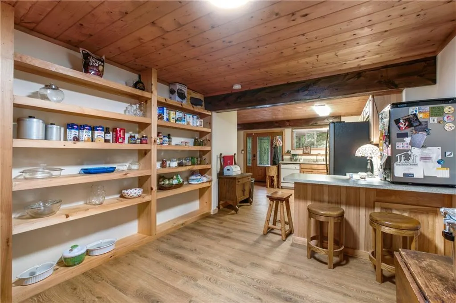
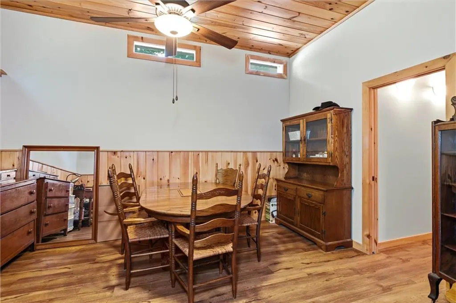
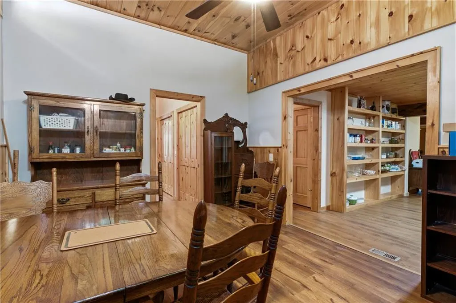
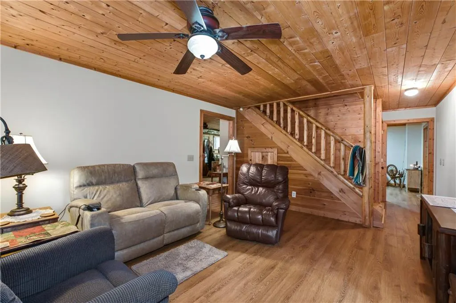
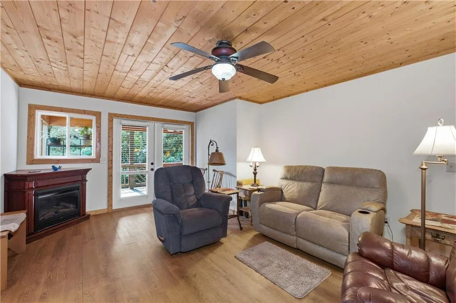
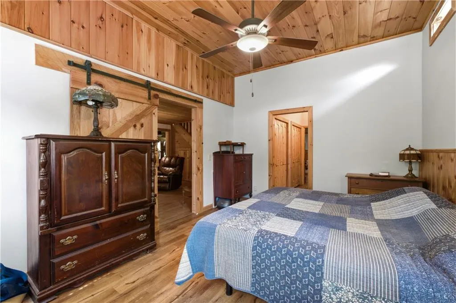
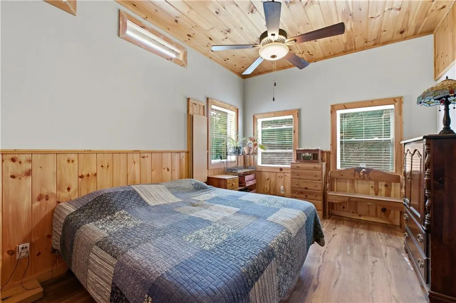
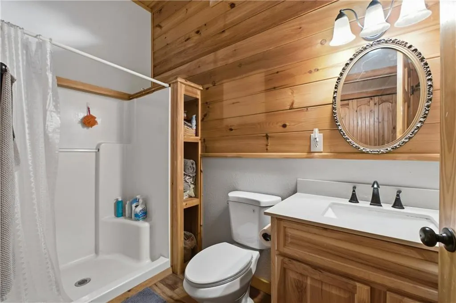
CREEKFRONT MINI-FARM with a HUGE garage workshop and car LIFT is now available with room for your HORSE too! This newly subdivided 2.43 acre homestead with the best porch in Blue Ridge is now available, overlooking Dunn Creek, with room for chickens, a huge garden and a greenhouse in place already too! This custom built home showcases large picture windows trimmed in stunning woodwork throughout, with the main living quarters on the main floor and another full suite upstairs complete with a gorgeous custom stone (gas) fireplace. The spacious kitchen comes equipped with large open pantry shelves to showcase your backyard harvest and an open dining room. The main level is wheelchair accessible and so is the front bathroom and shower, so you can host your folks too! There is so much potential here with room to expand the house, increase the number of bedrooms, convert the full basement, or add another kitchen upstairs (already stubbed) which has it's own private entrance already (could be it's own apartment!). Also, the garage workshop is the real deal! It comes complete with oversized doors, 16 ft ceilings and a hydraulic car lift for the serious motor enthusiasts or even your own custom garage shop. This home also features a whole-house water filtration system and the pond is spring fed! This is a must-see with something for everyone! Call today for an easy showing! Photos coming soon! GPS to Lebanon Rd, then to the property, bridge is being repaired the other way.
| Elementary School | Middle School | High School |
|---|---|---|
| West Fannin Elementary School | Fannin County Middle School | Fannin County High School |
| Price History | |
|---|---|
| 7/14/2026 | Listed $680,000 |
| 9/8/2026 | 4$650,000 |
General Features
| Sewer | Septic Tank |
|---|---|
| Heating | Central,Propane,Zoned |
| Cooling | Ceiling Fan(s),Central Air,Zoned |
| Utilities | Electricity Available,Phone Available,Water Available |
| Roof | Metal |
| Appliances | Dishwasher,Electric Range,Gas Range |
| Garage Spaces | 4 |
| Patio/Porch Features | Covered,Front Porch |
| Architectural Style | Cabin |
| Pool Features | None |
| Security Features | Security System Owned |
| Construction Materials | HardiPlank Type |
| Year Built | 2006 |
| Electric | 110 Volts,220 Volts in Laundry |
| View | Creek/Stream,Trees/Woods,Water |
| Levels | Three Or More |
| Property Subtype | Single Family Residence |
| Tax Year | 2025 |
| Parcel Number | 0017 C 00710 |
| Waterfront Features | Creek,Pond,Waterfront |
| Community Features | None |
| Accessibility | Accessible Hallway(s),Accessible Kitchen,Accessible Washer/Dryer |
| County | Fannin - GA |
| Property Type | Residential |
| HOA | false |
| Energy Efficient | None |
| Subdivision Name | N?A- NO HOA |
| Green Energy Generation | None |
| Other Structures | Greenhouse,Kennel/Dog Run,Stable(s),Workshop |
| Full Baths | 3 |
| Status | Active |
| Directions | From Blue ridge take left onto highway 5 heading west towards McCaysviille. right onto Lickskillet Rd, LEFT ONTO Lickskillet circle, Right onto Lickskillet lane, Right onto Lebanon Rd, Left onto Madola Rd, Left onto Mobile Rd, right onto Macedonia Church Rd, right onto Dunn Mill Creek Rd. First house on left. No sign. |
| High School | Fannin County |
| City | Blue Ridge |
| Body of Water | None |
| Spa Features | None |
| Elementary School | West Fannin |
| Property Attached Y/N | false |
| Land Lease Y/N | false |
| Tax Annual Amount | 2412 |
| Home Warranty Y/N | false |
| Middle/Junior High School | Fannin County |
| Property Condition | Resale |
| Standard Status | Active |
| Freehold | IDX |
| Corporate Owner | None |
Interior Features
| Interior Amenities | His and Hers Closets |
|---|---|
| Basement | Bath/Stubbed,Daylight,Driveway Access,Exterior Entry,Unfinished,Walk-Out Access |
| Flooring | Luxury Vinyl |
| Total Fireplaces | 2 |
| Fireplace Features | Gas Log,Great Room,Master Bedroom |
| Common Walls | No Common Walls |
| Window Features | Insulated Windows |
| Laundry Features | In Hall,Main Level |
| Total Bedrooms | 3 |
| Room Type | Master Bathroom,Master Bedroom |
| Main Level Bedrooms | 2 |
| Main Level Bathrooms | 2 |
| Kitchen Features | Eat-in Kitchen,Kitchen Island,Pantry,Solid Surface Counters |
| Total Baths | 3 |
| RoomBedroomFeatures | Master on Main |
| Primary Bathroom Features | Shower Only,Whirlpool Tub |
| Dining Room Features | Open Concept,Separate Dining Room |
Exterior Features
| Exterior Amenities | Garden,Private Entrance,Private Yard |
|---|---|
| Fencing | Fenced,Front Yard |
| Parking Features | Garage,Garage Faces Front |
| Lot Features | Back Yard,Stream or River On Lot |
| Water Source | Well |
| Total Parking | 4 |
| Foundation Details | Slab |
| Building Area Total | 2460 |
| Lot Dimensions | 0x0 |
| Lot Size Acres | 2.43 |
| Road Surface Type | Gravel |
| Lot Size Source | Owner |
| Road Frontage Type | County Road |
| Other Equipment | None |
| Horse Amenities | Pasture,Stable(s) |
Amenities
- Foreclosure
- Views
- Short Sale
- New Construction
- Adult 55+
- Lease To Own
- No HOA Fees
- Furnished
- Primary On Main
- Air Conditioning
- Seller Finance
- Green
- Fixer Upper
- Horse
- Golf
- Fireplace
- Deck
- Garage
- Basement
- Pool
Property vs Single Family Average in 30513
Statistics provided by Inside Real Estate
Price
Taxes
Year Built
 © 2026 The data relating to real estate for sale on this web site comes in part from the Western Upstate Association of REALTORS®, Inc. or Western Upstate Multiple Lisitngs Services of South Carolina, Inc. This information is deemed reliable, but not guaranteed. Neither, the Western Upstate Association of REALTORS®, Inc. or Western Upstate Multiple Listing Service of South Carolina, Inc., nor the listing broker, nor their agents or subagents are responsible for the accuracy of the information.
 Information deemed reliable but not guaranteed.
Property information provided courtesy of the Internet Exchange Program of the Greenville Association of Realtors.
The information being provided is for consumers personal, non-commercial use and may not be used for any purpose other than to identify prospective properties consumers may be interested in purchasing.
Data is updated as of September 26, 2026 11:27 PM UTC
Information deemed reliable but not guaranteed.
Property information provided courtesy of the Internet Exchange Program of the Greenville Association of Realtors.
The information being provided is for consumers personal, non-commercial use and may not be used for any purpose other than to identify prospective properties consumers may be interested in purchasing.
Data is updated as of September 26, 2026 11:27 PM UTC
 ©2026 Georgia Multiple Listing Service All information deemed reliable but not guaranteed. All properties are subject to prior sale, change or withdrawal. Neither listing broker(s) or information provider(s) shall be responsible for any typographical errors, misinformation, misprints and shall be held totally harmless. Listing(s) information is provided for consumer's personal, non-commercial use and may not be used for any purpose other than to identify prospective properties consumers may
 Listings identified with the FMLS IDX logo come from FMLS and are held by brokerage firms other than the owner of this website. The listing brokerage is identified in any listing details. Information is deemed reliable but is not guaranteed. If you believe any FMLS listing contains material that infringes your copyrighted work please
  River Counties Association of REALTORS® All information deemed reliable but not guaranteed. All properties are subject to prior sale, change or withdrawal. Neither listing broker(s) or information provider(s) shall be responsible for any typographical errors, misinformation, misprints and shall be held totally harmless. Listing(s) information is provided for consumer's personal, non-commercial use and may not be used for any purpose other than to identify prospective properties consumers may
 The data relating to real estate on this web site comes in part from the Internet Data Exchange program of Hive MLS LLC, and is updated as of September 26, 2026 11:11 PM UTC All information is deemed reliable but not guaranteed and should be independently verified. All properties are subject to prior sale, change, or withdrawal. Neither listing broker(s) nor REMAX Town & Country shall be responsible for any typographical errors, misinformation, or misprints, and shall be held totally harmless from
