
Address
190 Poplar Drive N, Jasper, GA
Price
$ 355,000
Property Attributes
- MLS#7806736
- TypeSingle Family
- Listing Status Active
- CountyPickens
- CityJasper
- NeighborhoodTalking Rock Valley
- Zip30143
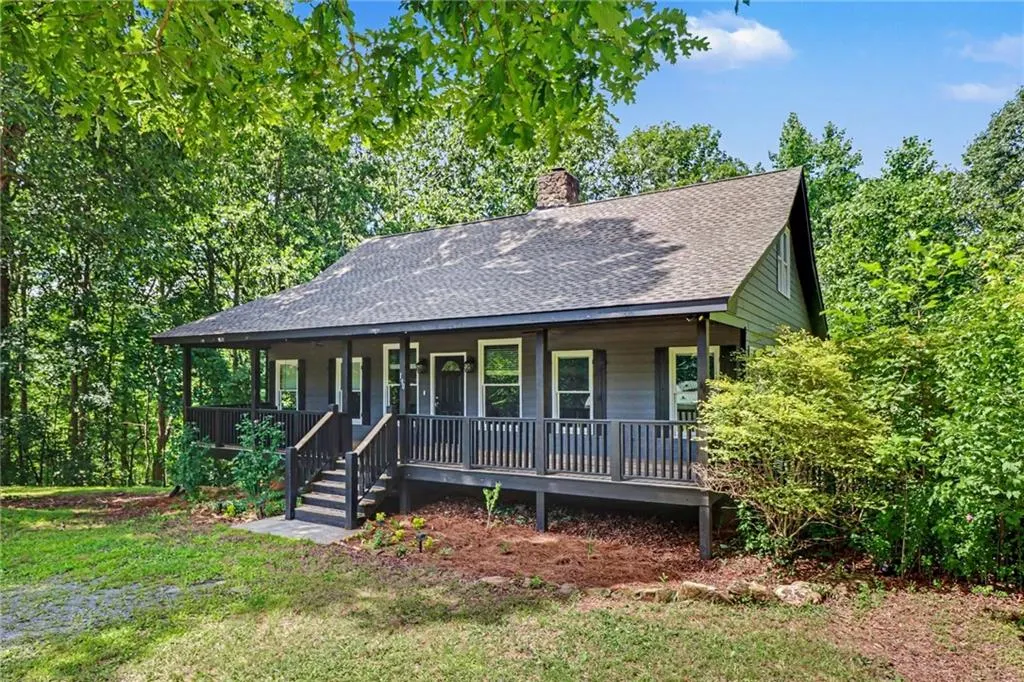
- StyleFarmhouse, Ranch, Traditional
- Year Built2004
- Taxes$ 2539
- Price$ 355,000
- Bedrooms3
- Full Bathrooms3
- Half Bathrooms1
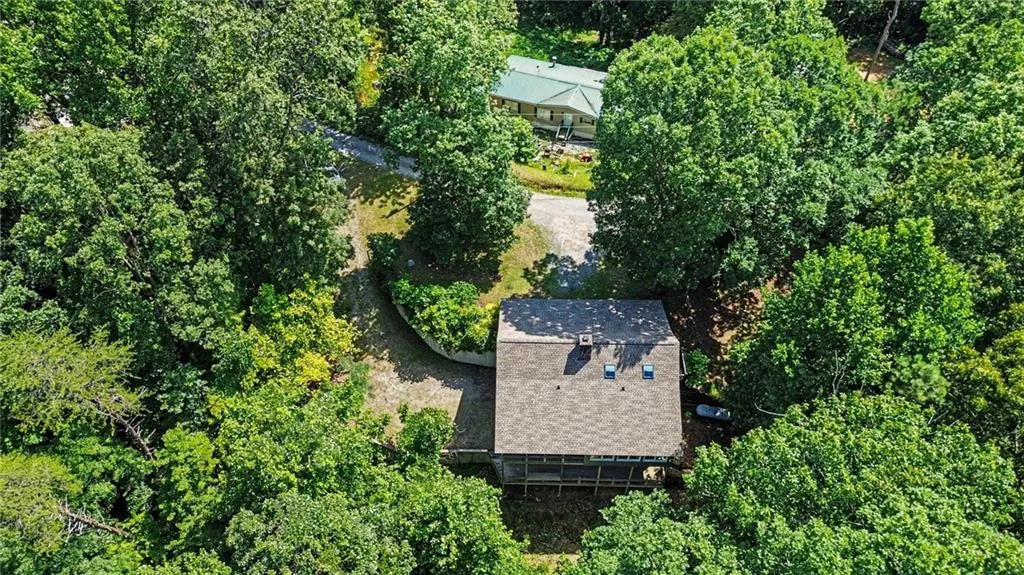
- Lot Size2.25 Acres
Data Source:
First Multiple Listing Services (FMLS)
Property Description
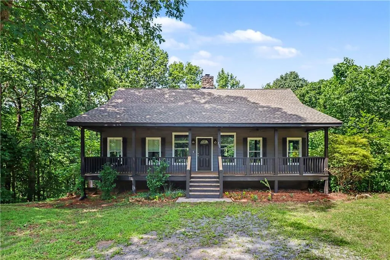
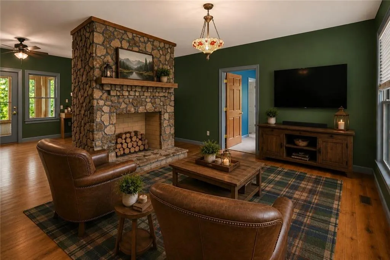
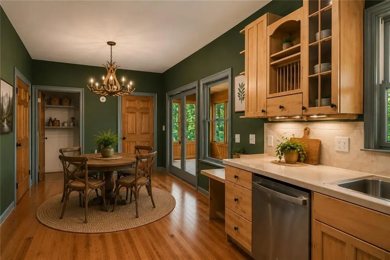
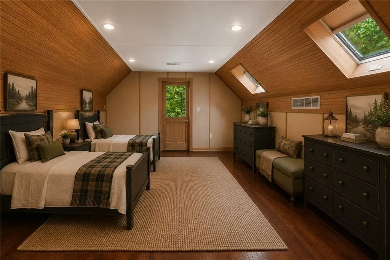
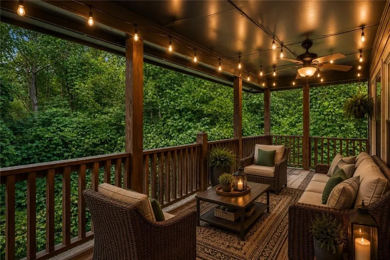
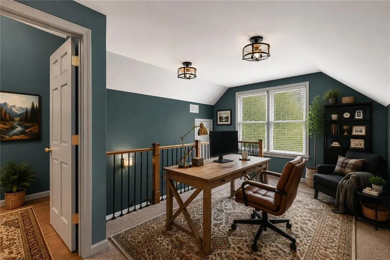
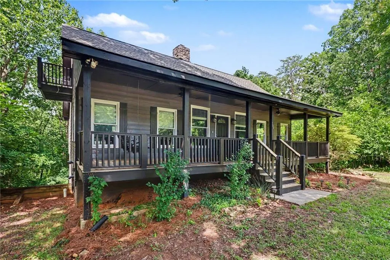
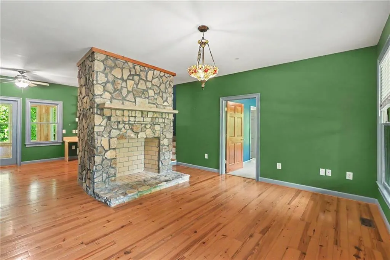
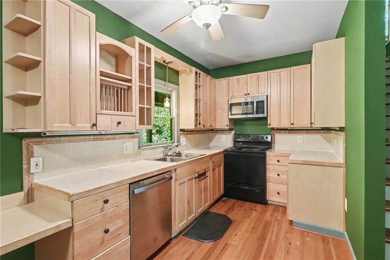
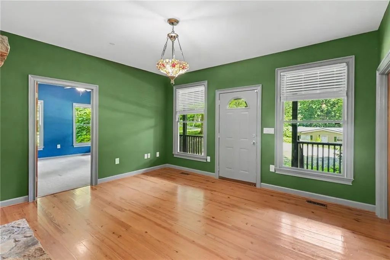
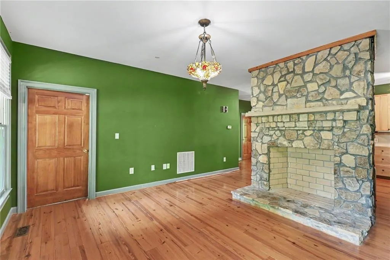
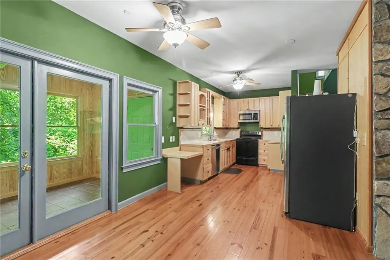
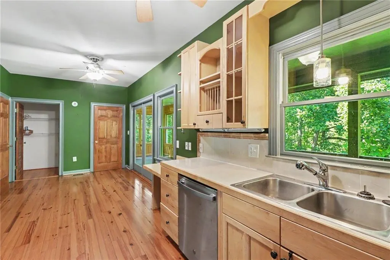
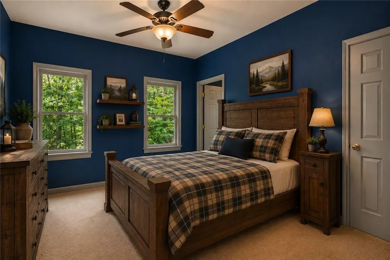
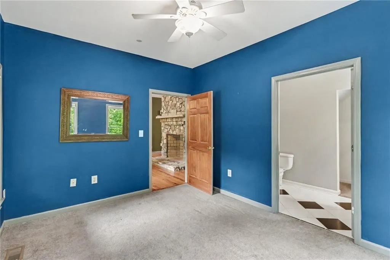
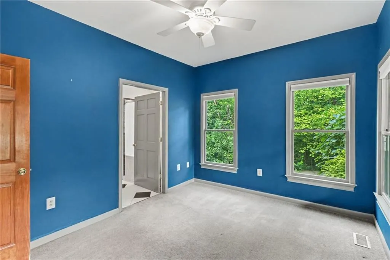
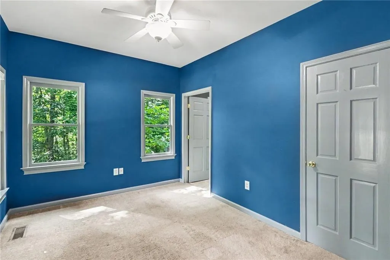
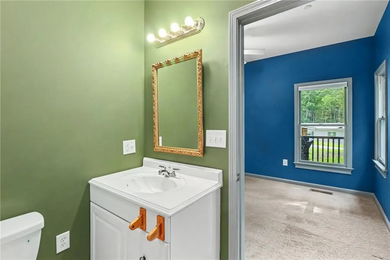
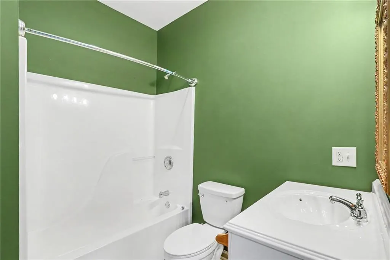
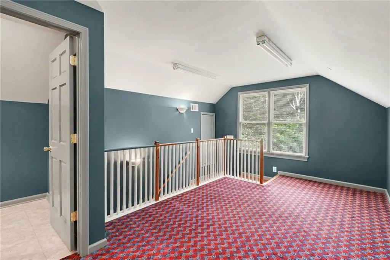
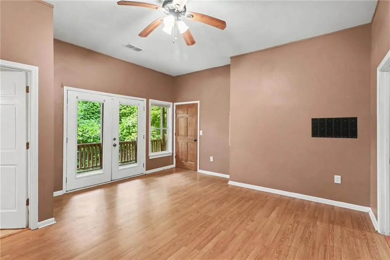
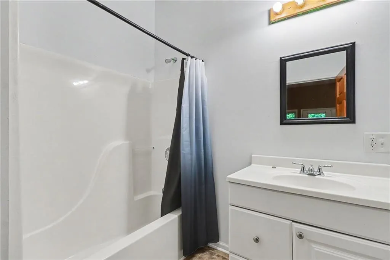
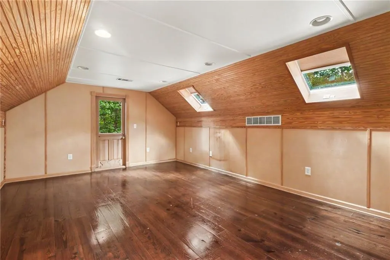
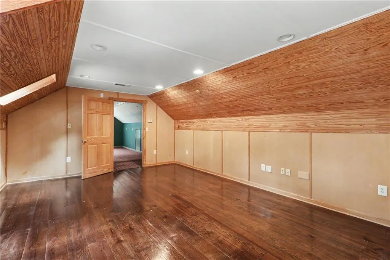
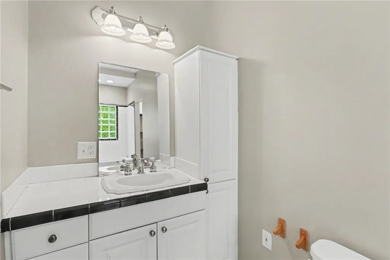
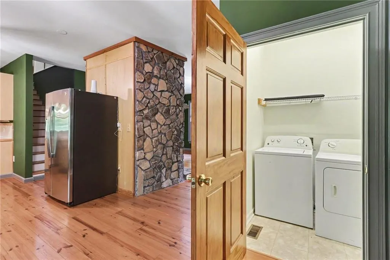
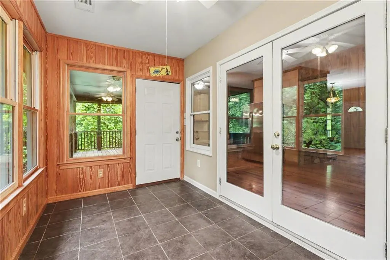
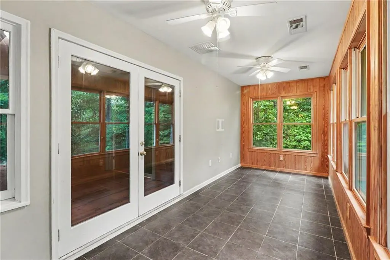
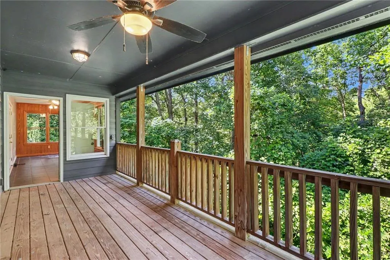
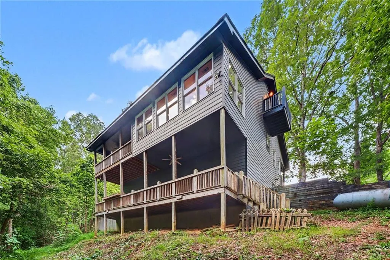
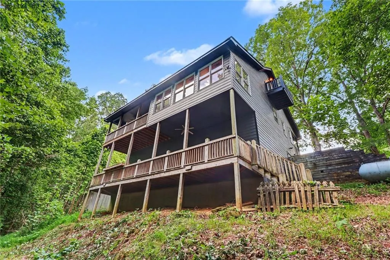
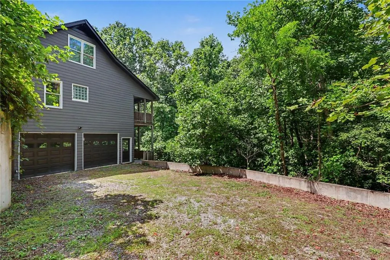
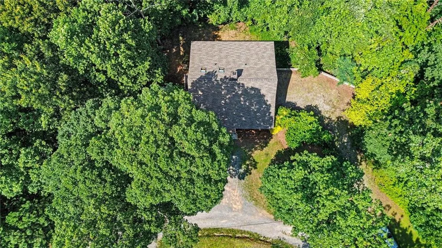
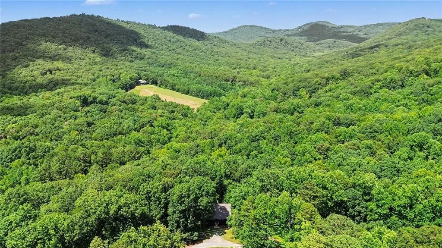
Escape to the mountains in this charming rustic retreat, where cozy living meets seasonal mountain views! With a roof one year old, this home offers the perfect setting to enjoy all four seasons in North Georgia. Whether you're sipping your morning coffee in the enclosed sunroom, entertaining on the upper back deck, or gathering with family and friends on the expansive lower deck, you'll love the peaceful mountain setting, especially as the fall colors arrive and winter reveals beautiful seasonal mountain views. Inside, the main level features a desirable split-bedroom floor plan. The living room is anchored by a stunning stone fireplace and hardwood flooring throughout. Upstairs, you'll find a versatile loft with a half bathroom, making it an ideal home office, reading nook, or cozy lounge. Just off the loft is a generously sized bonus room that could easily serve as a playroom, hobby room, or even a fourth bedroom by adding a closet. Two new skylights with remote-controlled blinds fill the space with natural light while allowing you to adjust the ambiance with ease. The finished lower level offers even more flexible living space with a third bedroom, full bathroom, and French doors leading directly to the spacious lower deck. Whether used as a guest suite, media room, or entertainment area, this level provides endless possibilities. Although this home feels like a private mountain escape, you're just 10 minutes from downtown Jasper and only 12 minutes to Hwy 515, providing convenient access to shopping, dining, and everyday essentials. It's the perfect balance of peaceful mountain living and modern convenience.
| Elementary School | Middle School | High School |
|---|---|---|
| Pickens - Other Elementary School | Pickens County Middle School | Pickens High School |
| Price History | |
|---|---|
| 7/17/2026 | Listed $390,000 |
| 8/6/2026 | 3$380,000 |
| 9/1/2026 | 3$370,000 |
| 9/17/2026 | 4$355,000 |
General Features
| Sewer | Septic Tank |
|---|---|
| Heating | Central |
| Cooling | Central Air |
| Utilities | Cable Available,Electricity Available,Phone Available,Water Available |
| Roof | Shingle |
| Appliances | Dishwasher,Disposal,Electric Cooktop,Electric Oven,Microwave,Refrigerator |
| Garage Spaces | 2 |
| Patio/Porch Features | Covered,Deck,Glass Enclosed |
| Architectural Style | Farmhouse,Ranch,Traditional |
| Pool Features | None |
| Security Features | None |
| Construction Materials | HardiPlank Type |
| Year Built | 2004 |
| Electric | 110 Volts |
| View | Mountain(s),Rural,Trees/Woods |
| Levels | One and One Half |
| Property Subtype | Single Family Residence |
| Tax Year | 2025 |
| Parcel Number | 009 113 |
| Waterfront Features | None |
| Community Features | None |
| Accessibility | None |
| County | Pickens - GA |
| Property Type | Residential |
| HOA | false |
| Energy Efficient | None |
| Subdivision Name | Talking Rock Valley |
| Green Energy Generation | None |
| Other Structures | None |
| Full Baths | 3 |
| Status | Active |
| Directions | 575N to 515N, Right onto AW Lawson Blvd, Left onto Holly St, Right onto W Spring St, Left onto Old Burnt Mountain Rd, Turns into Poplar Rd, house is on the right. |
| High School | Pickens |
| City | Jasper |
| Body of Water | None |
| Spa Features | None |
| Elementary School | Pickens - Other |
| Property Attached Y/N | false |
| Land Lease Y/N | false |
| Tax Annual Amount | 2539 |
| Home Warranty Y/N | false |
| Middle/Junior High School | Pickens County |
| Property Condition | Resale |
| Standard Status | Active |
| Freehold | IDX |
| Corporate Owner | None |
Interior Features
| Interior Amenities | Other |
|---|---|
| Basement | Partial,Walk-Out Access |
| Flooring | Carpet,Hardwood,Laminate |
| Total Fireplaces | 1 |
| Fireplace Features | Decorative,Insert,Living Room,Stone |
| Common Walls | No Common Walls |
| Window Features | None |
| Above Grade Finished Area | 1630 |
| Half Baths | 1 |
| Laundry Features | Main Level |
| Total Bedrooms | 3 |
| Below Grade Finished Area | 1008 |
| Room Type | Bonus Room |
| Main Level Bedrooms | 2 |
| Main Level Bathrooms | 2 |
| Kitchen Features | Country Kitchen,Eat-in Kitchen |
| Total Baths | 4 |
| RoomBedroomFeatures | Split Bedroom Plan |
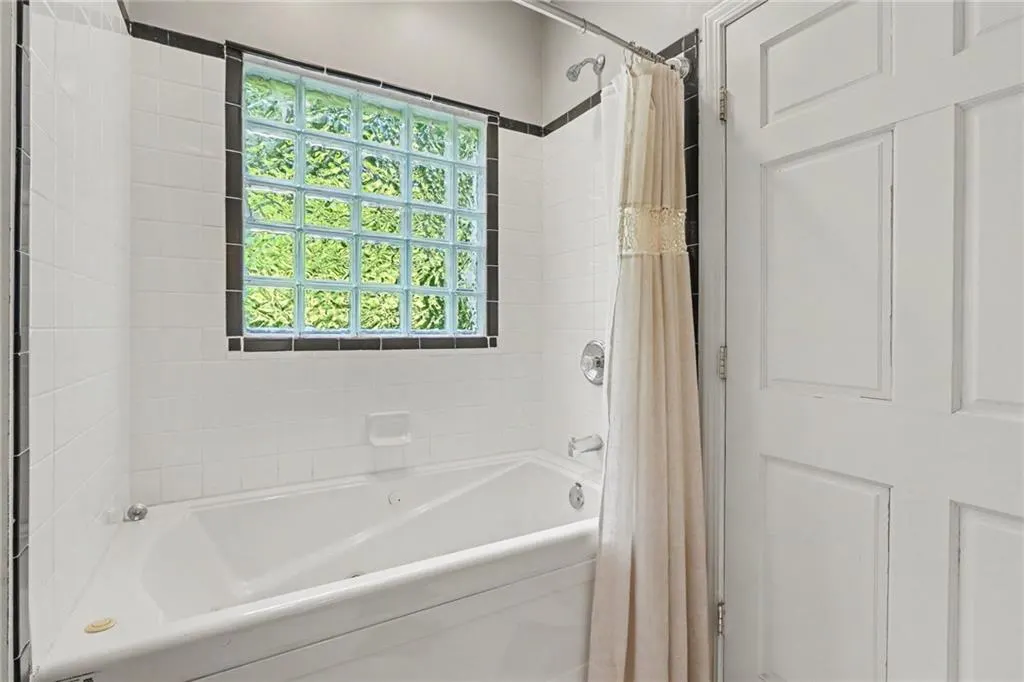
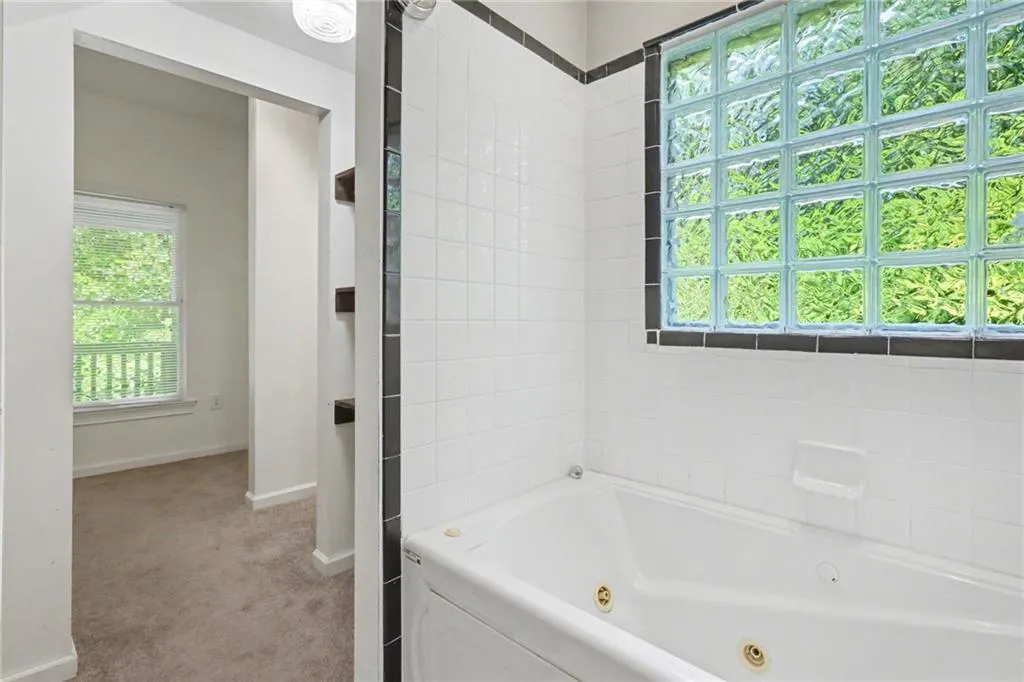
| Primary Bathroom Features | Soaking Tub,Tub/Shower Combo |
| Dining Room Features | Open Concept |
Exterior Features
| Exterior Amenities | None |
|---|---|
| Fencing | None |
| Parking Features | Drive Under Main Level,Garage,Garage Faces Side,On Street,Parking Pad |
| Lot Features | Back Yard,Level,Sloped,Wooded |
| Water Source | Well |
| Total Parking | 2 |
| Foundation Details | Slab |
| Building Area Total | 2638 |
| Lot Dimensions | 78x52x52x83x81x310 |
| Lot Size Acres | 2.25 |
| Road Surface Type | Gravel |
| Lot Size Source | Public Records |
| Road Frontage Type | County Road |
| Other Equipment | Intercom |
| Horse Amenities | None |
Amenities
- Foreclosure
- Views
- Short Sale
- New Construction
- Adult 55+
- Lease To Own
- No HOA Fees
- Furnished
- Primary On Main
- Air Conditioning
- Seller Finance
- Green
- Fixer Upper
- Horse
- Golf
- Fireplace
- Deck
- Garage
- Basement
- Pool
Property vs Single Family Average in 30143
Statistics provided by Inside Real Estate
Price
Taxes
Year Built

 © 2026 The data relating to real estate for sale on this web site comes in part from the Western Upstate Association of REALTORS®, Inc. or Western Upstate Multiple Lisitngs Services of South Carolina, Inc. This information is deemed reliable, but not guaranteed. Neither, the Western Upstate Association of REALTORS®, Inc. or Western Upstate Multiple Listing Service of South Carolina, Inc., nor the listing broker, nor their agents or subagents are responsible for the accuracy of the information.
 Information deemed reliable but not guaranteed.
Property information provided courtesy of the Internet Exchange Program of the Greenville Association of Realtors.
The information being provided is for consumers personal, non-commercial use and may not be used for any purpose other than to identify prospective properties consumers may be interested in purchasing.
Data is updated as of September 26, 2026 11:27 PM UTC
Information deemed reliable but not guaranteed.
Property information provided courtesy of the Internet Exchange Program of the Greenville Association of Realtors.
The information being provided is for consumers personal, non-commercial use and may not be used for any purpose other than to identify prospective properties consumers may be interested in purchasing.
Data is updated as of September 26, 2026 11:27 PM UTC
 ©2026 Georgia Multiple Listing Service All information deemed reliable but not guaranteed. All properties are subject to prior sale, change or withdrawal. Neither listing broker(s) or information provider(s) shall be responsible for any typographical errors, misinformation, misprints and shall be held totally harmless. Listing(s) information is provided for consumer's personal, non-commercial use and may not be used for any purpose other than to identify prospective properties consumers may
 River Counties Association of REALTORS® All information deemed reliable but not guaranteed. All properties are subject to prior sale, change or withdrawal. Neither listing broker(s) or information provider(s) shall be responsible for any typographical errors, misinformation, misprints and shall be held totally harmless. Listing(s) information is provided for consumer's personal, non-commercial use and may not be used for any purpose other than to identify prospective properties consumers may
 The data relating to real estate on this web site comes in part from the Internet Data Exchange program of Hive MLS LLC, and is updated as of September 26, 2026 11:11 PM UTC All information is deemed reliable but not guaranteed and should be independently verified. All properties are subject to prior sale, change, or withdrawal. Neither listing broker(s) nor REMAX Town & Country shall be responsible for any typographical errors, misinformation, or misprints, and shall be held totally harmless from
