
Address
9229 Carnes Crossing Circle, Jonesboro, GA
Price
$ 339,900
Property Attributes
- MLS#7809666
- TypeSingle Family
- Listing Status Pending
- CountyClayton
- CityJonesboro
- NeighborhoodCARNES CROSSING
- Zip30236
- StyleTraditional
- Year Built2003
- Taxes$ 5143
- Price$ 339,900
- Bedrooms4
- Full Bathrooms2
- Half Bathrooms1
- Lot Size0.5 Acres
Data Source:
First Multiple Listing Services (FMLS)
Property Description
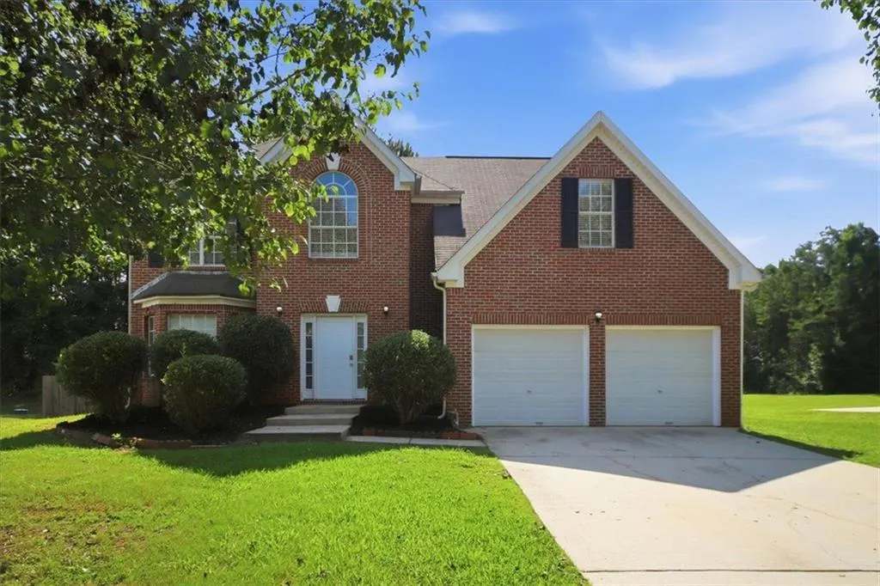
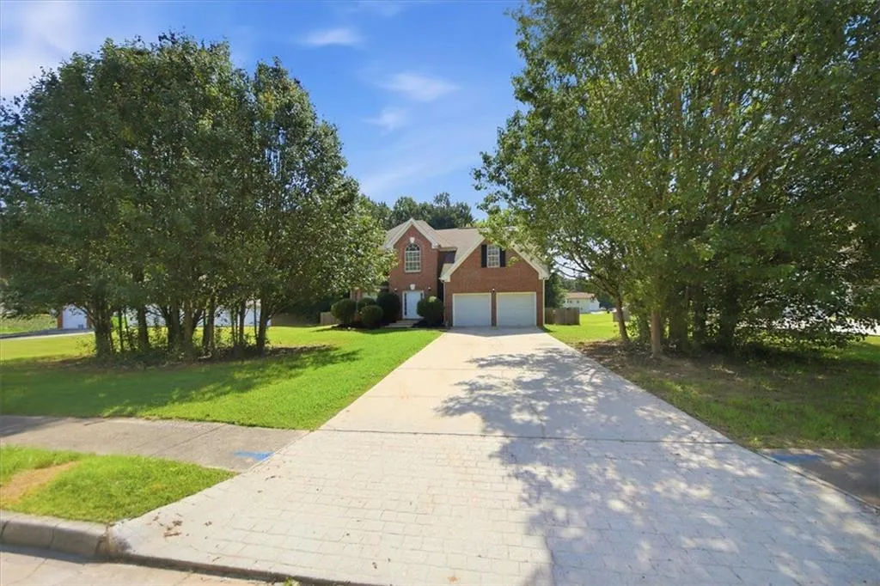
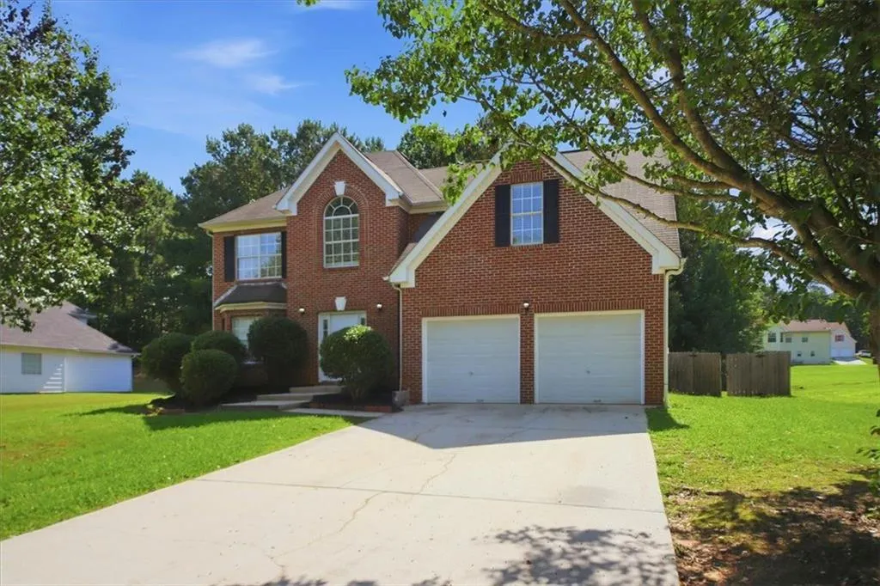
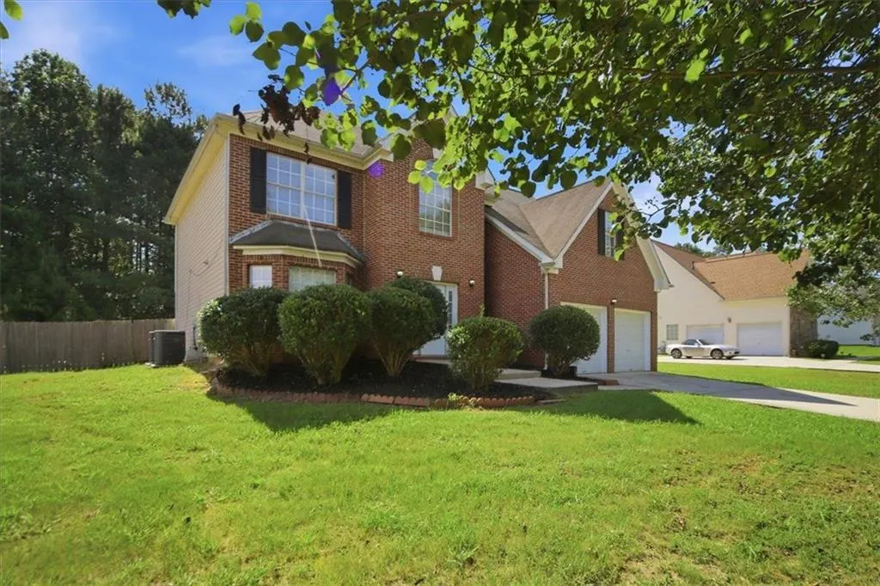
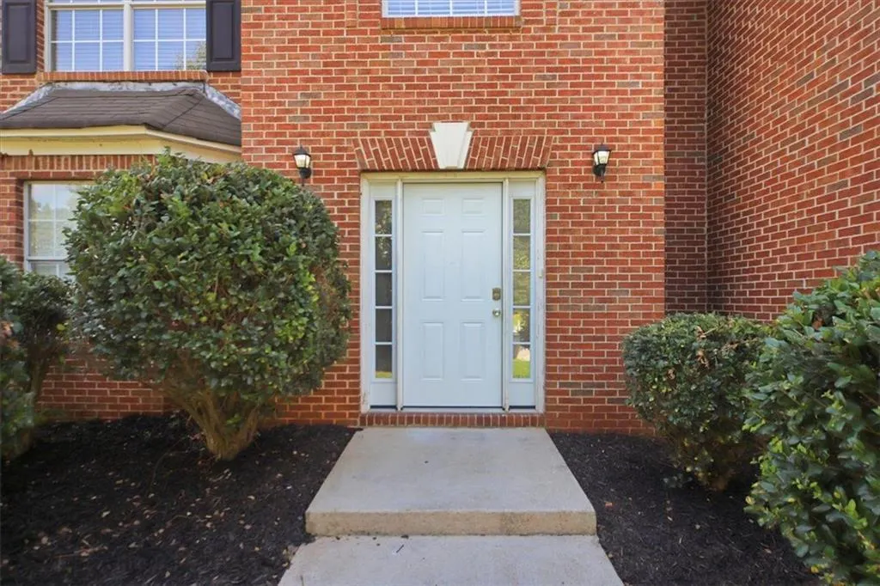
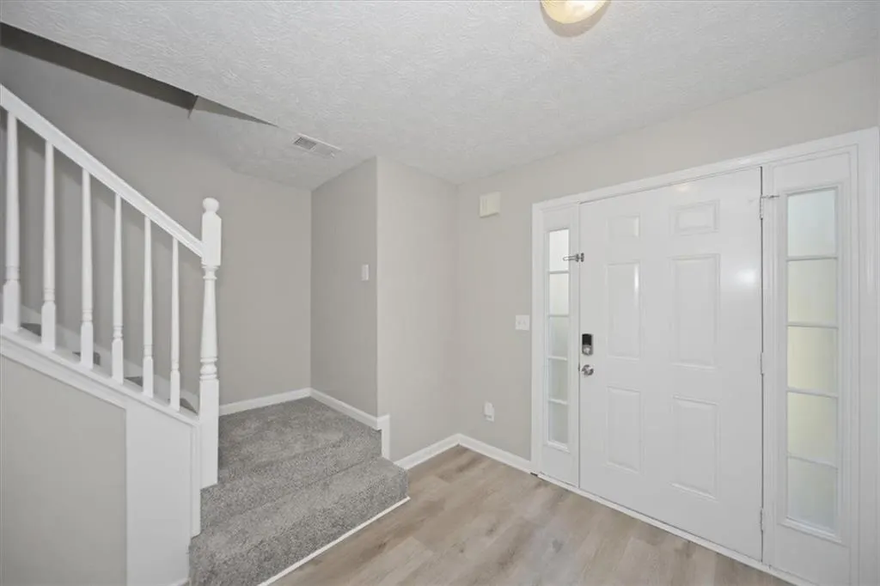
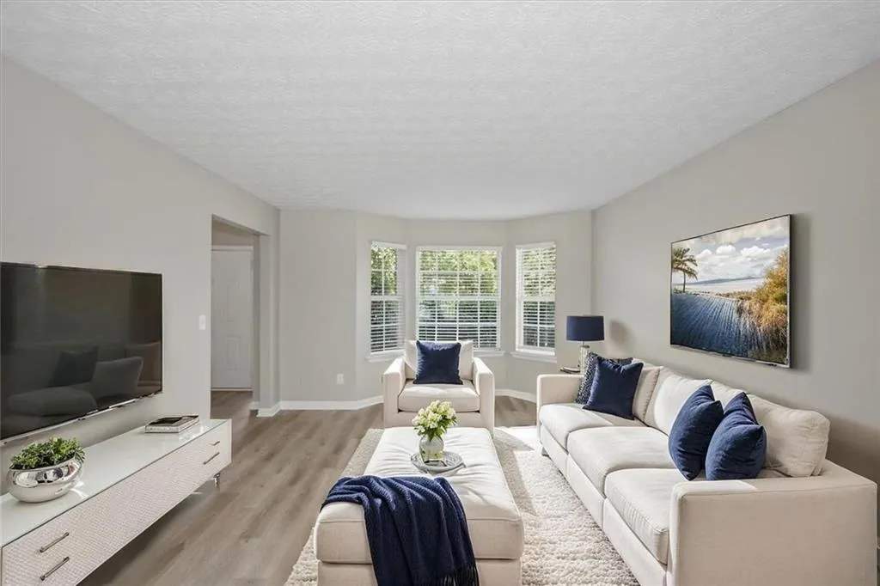
Welcome to this beautifully maintained home in the highly desirable Carnes Crossing community! Situated on a large lot with mature shade trees and lush landscaping, this charming brick home offers exceptional curb appeal highlighted by elegant bay windows. Step inside to discover a bright, open-concept floor plan featuring fresh interior paint, durable LVP flooring, plush carpet, soaring vaulted ceilings upstairs, and ceiling fans throughout. The spacious kitchen is equipped with white cabinetry, stainless steel appliances, abundant counter space, and seamlessly flows into the living and dining areas, making it ideal for entertaining. Escape to the oversized primary suite featuring generous walk-in closets and a luxurious en-suite bathroom complete with a dual vanity, separate soaking tub, and walk-in shower. Combining timeless style, functional living spaces, and a prime location, this move-in-ready home is an incredible opportunity you won't want to miss!
| Elementary School | Middle School | High School |
|---|---|---|
| Suder Elementary School | M.D. Roberts Middle School | Jonesboro High School |
| Price History | |
|---|---|
| 7/23/2026 | Listed $339,900 |
General Features
| Sewer | Septic Tank |
|---|---|
| Heating | Central |
| Cooling | Central Air,Ceiling Fan(s) |
| Utilities | Electricity Available,Natural Gas Available,Water Available,Sewer Available |
| Roof | Shingle,Composition |
| Appliances | Dishwasher,Gas Range,Refrigerator |
| Garage Spaces | 2 |
| Patio/Porch Features | Patio |
| Architectural Style | Traditional |
| Pool Features | None |
| Security Features | Smoke Detector(s) |
| Construction Materials | Frame,Brick,Vinyl Siding |
| Year Built | 2003 |
| Electric | 110 Volts |
| View | Other,Neighborhood |
| Levels | Two |
| Property Subtype | Single Family Residence |
| Tax Year | 2025 |
| Parcel Number | 06037D C010 |
| Waterfront Features | None |
| Community Features | None |
| Accessibility | None |
| County | Clayton - GA |
| Property Type | Residential |
| HOA | false |
| Energy Efficient | None |
| Subdivision Name | CARNES CROSSING |
| Green Energy Generation | None |
| Other Structures | None |
| Full Baths | 2 |
| Status | Pending |
| Directions | From downtown Atlanta, take I-75 S to Exit 235 (US-19/US-41/Tara Blvd) and head south. Continue on Tara Blvd, then turn left onto Fayetteville Rd (GA-54). Turn right onto Carnes Dr, then left into the Carnes Crossing community onto Carnes Crossing Circle. Continue to 9229 Carnes Crossing Cir, which will be on your right. |
| High School | Jonesboro |
| City | Jonesboro |
| Body of Water | None |
| Spa Features | None |
| Elementary School | Suder |
| Property Attached Y/N | false |
| Land Lease Y/N | false |
| Tax Annual Amount | 5143 |
| Home Warranty Y/N | false |
| Middle/Junior High School | M.D. Roberts |
| Property Condition | Resale |
| Standard Status | Pending |
| Tax Lot | 71 |
| Freehold | IDX |
| Corporate Owner | Sold As/Is,No disclosures from Seller,Investor Owned |
Interior Features
| Interior Amenities | Double Vanity,Walk-In Closet(s),Vaulted Ceiling(s) |
|---|---|
| Basement | None |
| Flooring | Luxury Vinyl,Carpet,Vinyl |
| Total Fireplaces | 1 |
| Fireplace Features | Family Room |
| Common Walls | No Common Walls |
| Window Features | Bay Window(s),Window Treatments |
| Above Grade Finished Area | 2869 |
| Half Baths | 1 |
| Laundry Features | Laundry Room,Main Level,Other |
| Total Bedrooms | 4 |
| Room Type | Attic,Bonus Room |
| Kitchen Features | Cabinets White,Pantry Walk-In |
| Total Baths | 3 |
| RoomBedroomFeatures | Oversized Master |
| Primary Bathroom Features | Double Vanity,Separate Tub/Shower,Vaulted Ceiling(s) |
| Dining Room Features | Open Concept |
Exterior Features
| Exterior Amenities | Private Yard |
|---|---|
| Fencing | Back Yard,Fenced,Wood |
| Parking Features | Garage |
| Lot Features | Back Yard,Landscaped,Private |
| Water Source | Public |
| Total Parking | 2 |
| Foundation Details | Slab |
| Building Area Total | 2869 |
| Lot Dimensions | 100x220 |
| Lot Size Acres | 0.5 |
| Road Surface Type | Asphalt |
| Lot Size Source | Owner |
| Road Frontage Type | City Street,Other |
| Other Equipment | None |
| Horse Amenities | None |
Amenities
- Foreclosure
- Views
- Short Sale
- New Construction
- Adult 55+
- Lease To Own
- No HOA Fees
- Furnished
- Primary On Main
- Air Conditioning
- Seller Finance
- Green
- Fixer Upper
- Horse
- Golf
- Fireplace
- Deck
- Garage
- Basement
- Pool
Property vs Single Family Average in 30236
Statistics provided by Inside Real Estate
Price
Taxes
Year Built

 © 2026 The data relating to real estate for sale on this web site comes in part from the Western Upstate Association of REALTORS®, Inc. or Western Upstate Multiple Lisitngs Services of South Carolina, Inc. This information is deemed reliable, but not guaranteed. Neither, the Western Upstate Association of REALTORS®, Inc. or Western Upstate Multiple Listing Service of South Carolina, Inc., nor the listing broker, nor their agents or subagents are responsible for the accuracy of the information.
 Information deemed reliable but not guaranteed.
Property information provided courtesy of the Internet Exchange Program of the Greenville Association of Realtors.
The information being provided is for consumers personal, non-commercial use and may not be used for any purpose other than to identify prospective properties consumers may be interested in purchasing.
Data is updated as of September 28, 2026 11:29 PM UTC
Information deemed reliable but not guaranteed.
Property information provided courtesy of the Internet Exchange Program of the Greenville Association of Realtors.
The information being provided is for consumers personal, non-commercial use and may not be used for any purpose other than to identify prospective properties consumers may be interested in purchasing.
Data is updated as of September 28, 2026 11:29 PM UTC
 ©2026 Georgia Multiple Listing Service All information deemed reliable but not guaranteed. All properties are subject to prior sale, change or withdrawal. Neither listing broker(s) or information provider(s) shall be responsible for any typographical errors, misinformation, misprints and shall be held totally harmless. Listing(s) information is provided for consumer's personal, non-commercial use and may not be used for any purpose other than to identify prospective properties consumers may
 River Counties Association of REALTORS® All information deemed reliable but not guaranteed. All properties are subject to prior sale, change or withdrawal. Neither listing broker(s) or information provider(s) shall be responsible for any typographical errors, misinformation, misprints and shall be held totally harmless. Listing(s) information is provided for consumer's personal, non-commercial use and may not be used for any purpose other than to identify prospective properties consumers may
 The data relating to real estate on this web site comes in part from the Internet Data Exchange program of Hive MLS LLC, and is updated as of September 28, 2026 10:54 PM UTC All information is deemed reliable but not guaranteed and should be independently verified. All properties are subject to prior sale, change, or withdrawal. Neither listing broker(s) nor REMAX Town & Country shall be responsible for any typographical errors, misinformation, or misprints, and shall be held totally harmless from
