
Address
205 Lassiter Drive, Dublin, GA
Price
$ 199,500
Property Attributes
- MLS#7811537
- TypeSingle Family
- Listing Status Active
- CountyLaurens
- CityDublin
- NeighborhoodNorth Dublin Subdivision
- Zip31021
- StyleRanch
- Year Built1957
- Taxes$ 1743
- Price$ 199,500
- Bedrooms3
- Full Bathrooms2
- Half Bathrooms0
- Lot Size0.51 Acres
Data Source:
First Multiple Listing Services (FMLS)
Property Description
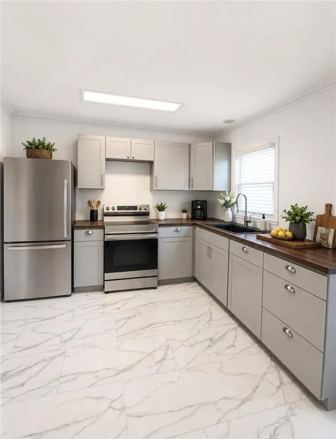
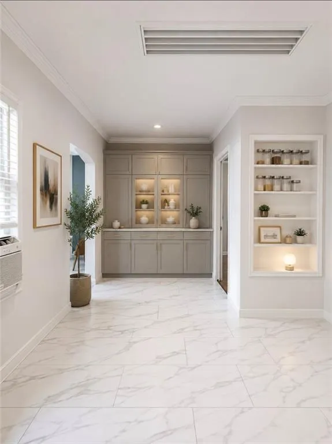
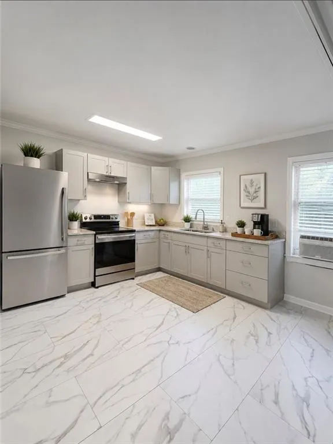
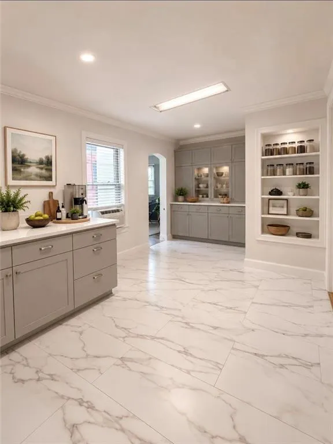
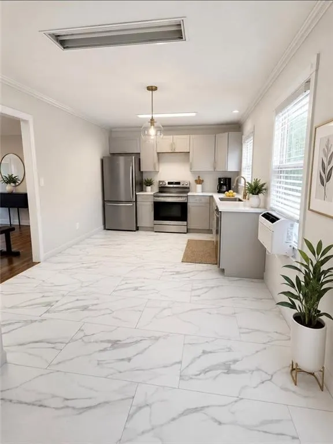
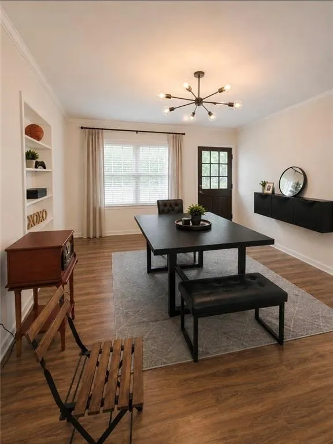
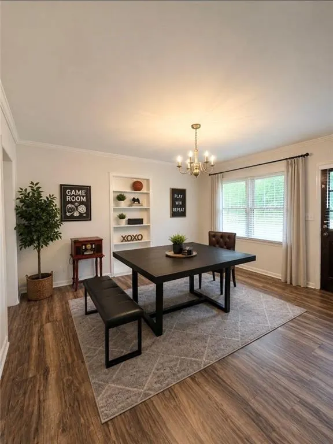
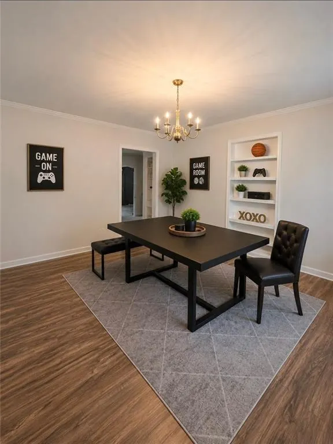
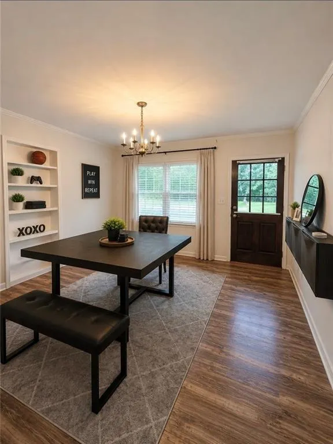
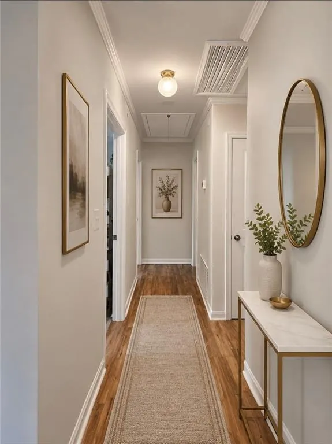
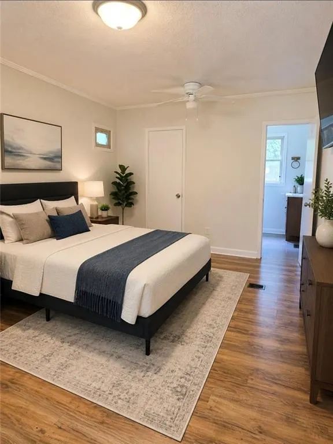
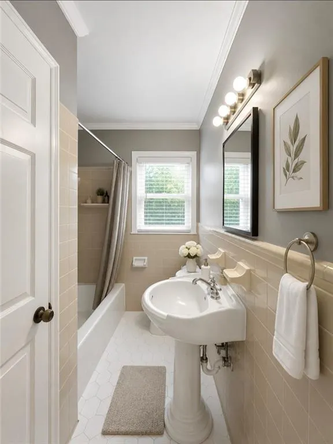
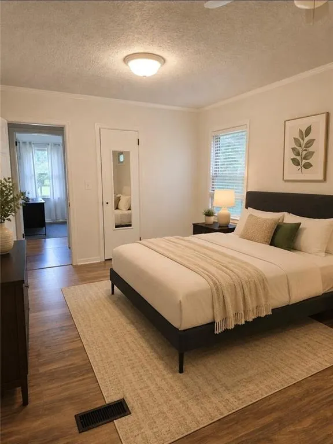
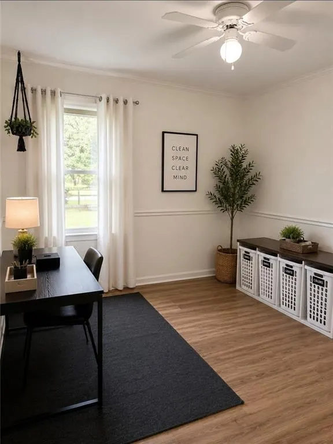
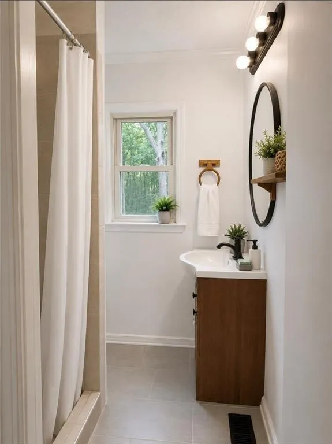
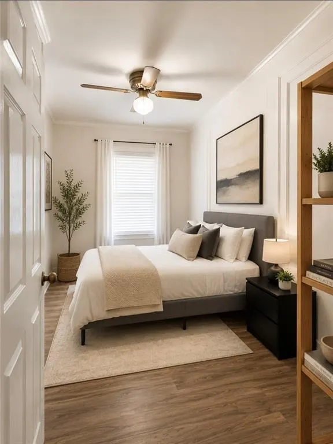
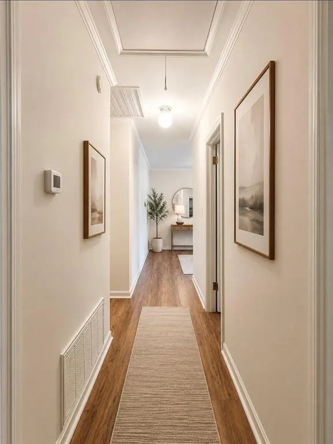
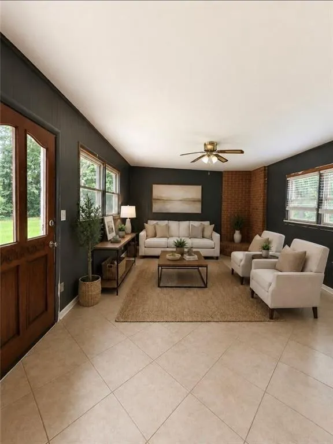
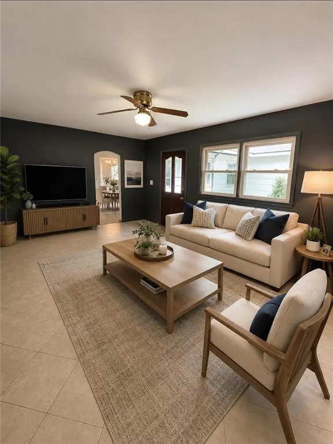
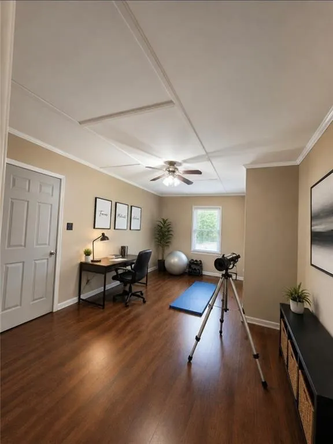
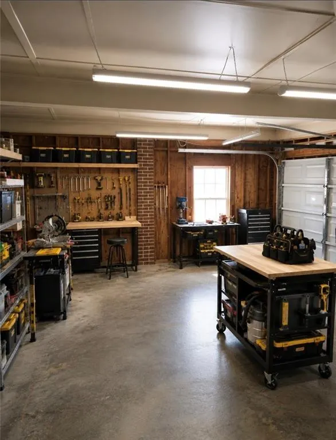
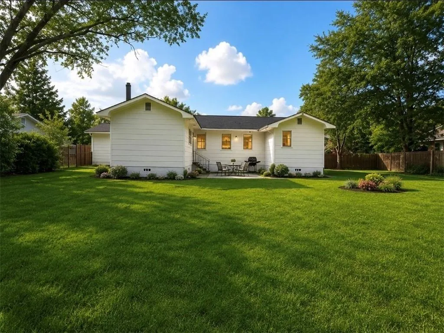
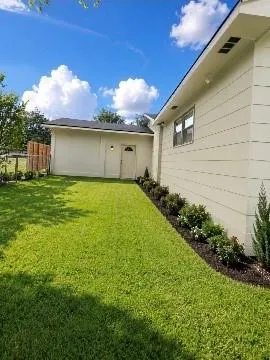
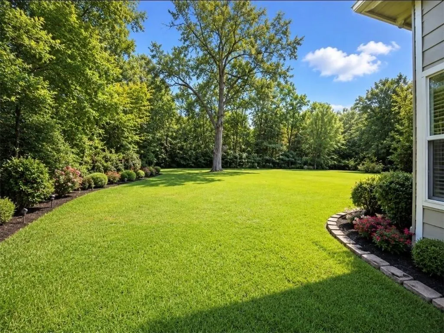
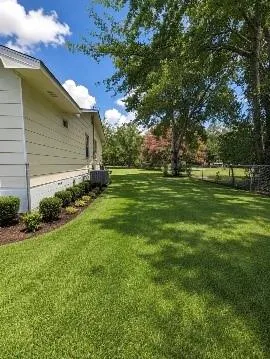
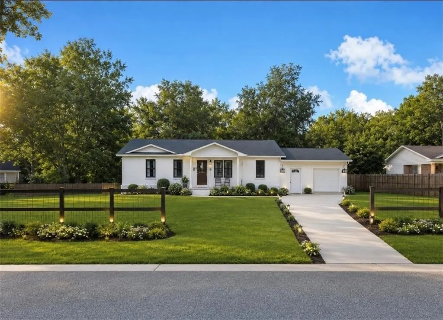
Welcome Home to 205 Lassiter Drive - Space, Charm, and Endless Possibilities! Prepare to be amazed by the incredible amount of space this beautifully updated brick ranch has to offer! Nestled on a spacious lot in an established Dublin neighborhood, this move-in-ready home combines timeless charm with modern comfort, making it the perfect choice for first-time homebuyers, growing families, or anyone seeking the convenience of one-level living. From the moment you step inside, you'll discover room after room of versatile living space. With a welcoming living room, oversized family room, spacious eat-in kitchen, dedicated office (or potential 4th bedroom), and generous bedroom sizes, this home feels much larger than expected. You may find yourself getting pleasantly lost as you explore all the possibilities! The updated interior offers the perfect blend of comfort and functionality, while the large fenced backyard provides plenty of room for pets, play, entertaining, gardening, or simply relaxing outdoors. Whether you're hosting family gatherings, working from home, or looking for extra space to spread out, this home delivers. Beautiful all-brick ranch construction One-level living with flexible floor plan Potential 4th bedroom or home office Multiple living and entertaining spaces Spacious fenced backyard Single-car garage with additional parking Updated and move-in ready Ideal for first-time buyers or downsizers who refuse to sacrifice space Don't let the bedroom count fool you. This home lives BIG! Homes offering this much square footage, flexibility, and value at this price point are hard to find. Come see why 205 Lassiter Drive may be the hidden gem you've been waiting for! Schedule your private showing today and experience just how much home awaits behind this classic red brick exterior!
| Elementary School | Middle School | High School |
|---|---|---|
| Hillcrest - Laurens Elementary School | Dublin Middle School | Dublin High School |
| Price History | |
|---|---|
| 7/27/2026 | Listed $199,900 |
| 9/9/2026 | Listed $199,500 |
General Features
| Sewer | Public Sewer |
|---|---|
| Heating | Electric,Heat Pump |
| Cooling | Electric,Heat Pump |
| Utilities | Cable Available,Electricity Available,Natural Gas Available,Phone Available,Water Available |
| Roof | Composition |
| Appliances | Dishwasher,Gas Range,Refrigerator |
| Garage Spaces | 1 |
| Patio/Porch Features | Front Porch |
| Architectural Style | Ranch |
| Pool Features | None |
| Security Features | None |
| Construction Materials | Brick |
| Year Built | 1957 |
| Electric | None |
| View | Trees/Woods |
| Levels | One |
| Property Subtype | Single Family Residence |
| Tax Year | 2024 |
| Ownership | Fee Simple |
| Parcel Number | D14E056 |
| Waterfront Features | None |
| Community Features | None |
| Accessibility | None |
| County | Laurens - GA |
| Property Type | Residential |
| HOA | false |
| Energy Efficient | None |
| Subdivision Name | North Dublin Subdivision |
| Green Energy Generation | None |
| Other Structures | None |
| Full Baths | 2 |
| Status | Active |
| Directions | Please use GPS. |
| High School | Dublin |
| City | Dublin |
| Body of Water | None |
| Spa Features | None |
| Elementary School | Hillcrest - Laurens |
| Property Attached Y/N | false |
| Land Lease Y/N | false |
| Tax Annual Amount | 1743 |
| Home Warranty Y/N | false |
| Middle/Junior High School | Dublin |
| Property Condition | Updated/Remodeled |
| Standard Status | Active |
| Tax Lot | 31 |
| Freehold | IDX |
| Corporate Owner | None |
Interior Features
| Interior Amenities | Bookcases,High Speed Internet |
|---|---|
| Basement | None |
| Flooring | Ceramic Tile,Laminate,Vinyl |
| Fireplace Features | None |
| Common Walls | No Common Walls |
| Window Features | None |
| Above Grade Finished Area | 3332 |
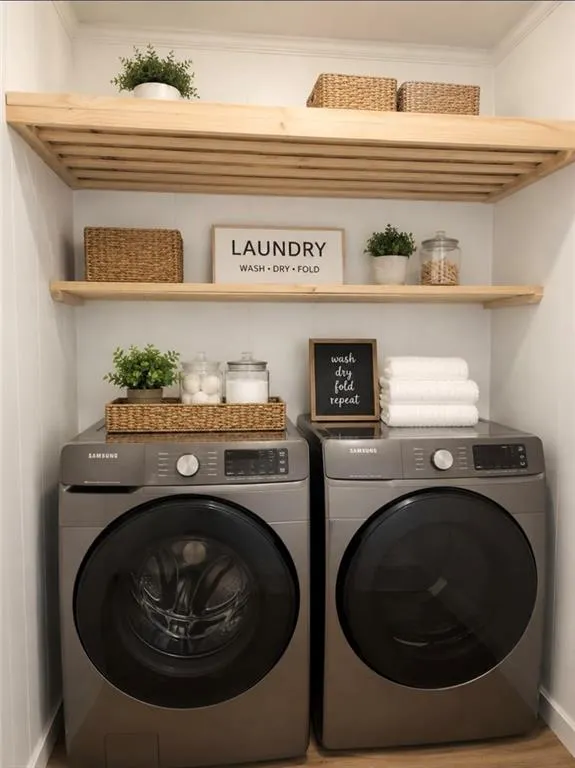
| Laundry Features | Laundry Room,Other |
| Total Bedrooms | 3 |
| Room Type | Attic,Bonus Room,Den,Exercise Room,Laundry,Office,Other |
| Main Level Bedrooms | 3 |
| Main Level Bathrooms | 2 |
| Kitchen Features | Eat-in Kitchen |
| Total Baths | 2 |
| RoomBedroomFeatures | Master on Main |
| Primary Bathroom Features | Tub/Shower Combo |
| Dining Room Features | Butlers Pantry |
Exterior Features
| Exterior Amenities | None |
|---|---|
| Fencing | None |
| Parking Features | Attached,Garage,Kitchen Level |
| Lot Features | Back Yard,Level,Open Lot |
| Water Source | Public |
| Total Parking | 5 |
| Foundation Details | Slab |
| Building Area Total | 3332 |
| Lot Size Acres | 0.51 |
| Road Surface Type | Asphalt |
| Lot Size Source | Other |
| Road Frontage Type | City Street |
| Other Equipment | None |
| Horse Amenities | None |
Amenities
- Foreclosure
- Views
- Short Sale
- New Construction
- Adult 55+
- Lease To Own
- No HOA Fees
- Furnished
- Primary On Main
- Air Conditioning
- Seller Finance
- Green
- Fixer Upper
- Horse
- Golf
- Fireplace
- Deck
- Garage
- Basement
- Pool
Property vs Single Family Average in 31021
Statistics provided by Inside Real Estate
Price
Taxes
Year Built
 © 2026 The data relating to real estate for sale on this web site comes in part from the Western Upstate Association of REALTORS®, Inc. or Western Upstate Multiple Lisitngs Services of South Carolina, Inc. This information is deemed reliable, but not guaranteed. Neither, the Western Upstate Association of REALTORS®, Inc. or Western Upstate Multiple Listing Service of South Carolina, Inc., nor the listing broker, nor their agents or subagents are responsible for the accuracy of the information.
 Information deemed reliable but not guaranteed.
Property information provided courtesy of the Internet Exchange Program of the Greenville Association of Realtors.
The information being provided is for consumers personal, non-commercial use and may not be used for any purpose other than to identify prospective properties consumers may be interested in purchasing.
Data is updated as of September 26, 2026 11:27 PM UTC
Information deemed reliable but not guaranteed.
Property information provided courtesy of the Internet Exchange Program of the Greenville Association of Realtors.
The information being provided is for consumers personal, non-commercial use and may not be used for any purpose other than to identify prospective properties consumers may be interested in purchasing.
Data is updated as of September 26, 2026 11:27 PM UTC
 ©2026 Georgia Multiple Listing Service All information deemed reliable but not guaranteed. All properties are subject to prior sale, change or withdrawal. Neither listing broker(s) or information provider(s) shall be responsible for any typographical errors, misinformation, misprints and shall be held totally harmless. Listing(s) information is provided for consumer's personal, non-commercial use and may not be used for any purpose other than to identify prospective properties consumers may
 Listings identified with the FMLS IDX logo come from FMLS and are held by brokerage firms other than the owner of this website. The listing brokerage is identified in any listing details. Information is deemed reliable but is not guaranteed. If you believe any FMLS listing contains material that infringes your copyrighted work please
  River Counties Association of REALTORS® All information deemed reliable but not guaranteed. All properties are subject to prior sale, change or withdrawal. Neither listing broker(s) or information provider(s) shall be responsible for any typographical errors, misinformation, misprints and shall be held totally harmless. Listing(s) information is provided for consumer's personal, non-commercial use and may not be used for any purpose other than to identify prospective properties consumers may
 The data relating to real estate on this web site comes in part from the Internet Data Exchange program of Hive MLS LLC, and is updated as of September 26, 2026 11:11 PM UTC All information is deemed reliable but not guaranteed and should be independently verified. All properties are subject to prior sale, change, or withdrawal. Neither listing broker(s) nor REMAX Town & Country shall be responsible for any typographical errors, misinformation, or misprints, and shall be held totally harmless from
