






Address
707 Magnolia Hill Road, Cartersville, GA
Price
$ 359,990
Property Attributes
- MLS#7823371
- TypeSingle Family
- Listing Status Active
- CountyBartow
- CityCartersville
- NeighborhoodThe Stiles
- Zip30120
- StyleCraftsman, Traditional
- Year Built2026
- Taxes$ 1
- Price$ 359,990
- Bedrooms4
- Full Bathrooms2
- Half Bathrooms1
Data Source:
First Multiple Listing Services (FMLS)
Property Description
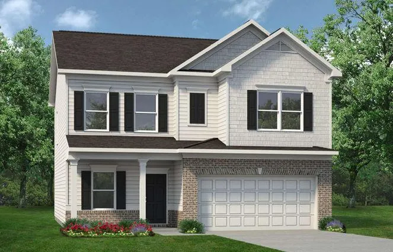
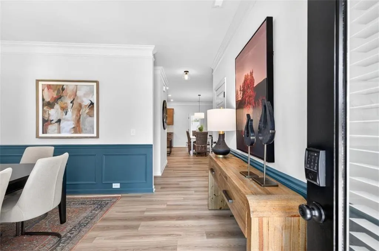
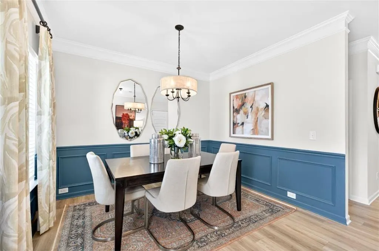
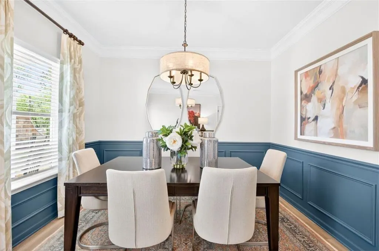
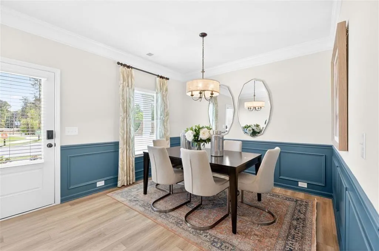
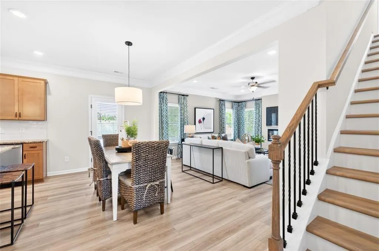
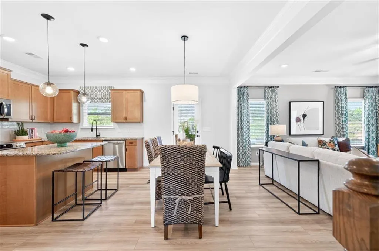
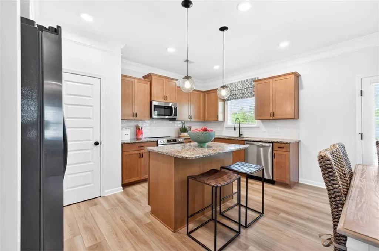
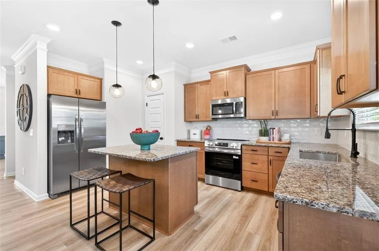
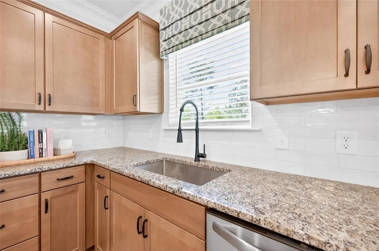
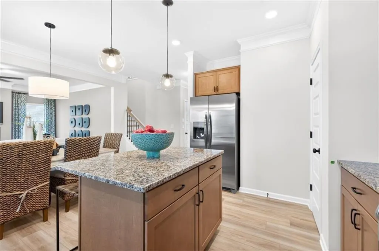
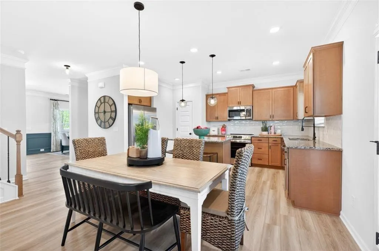
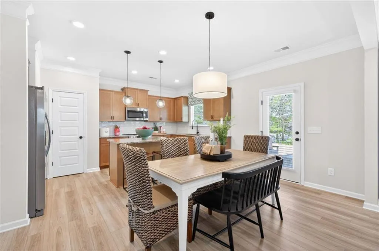
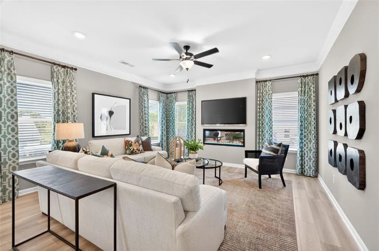
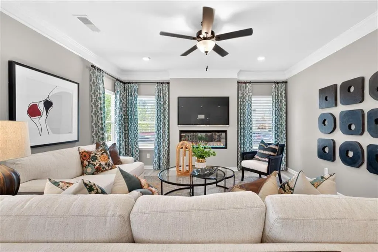
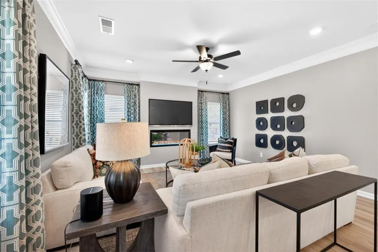
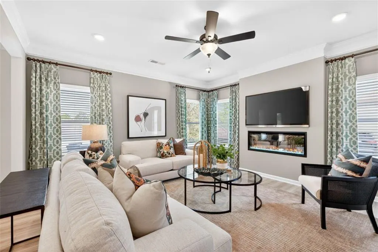
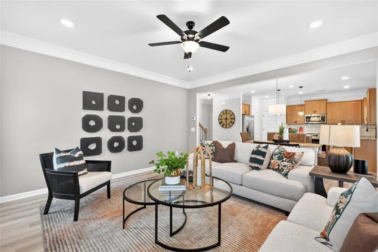
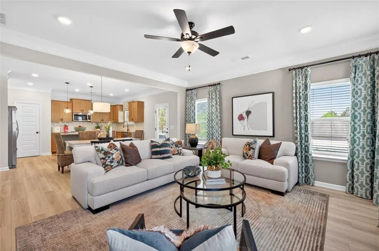
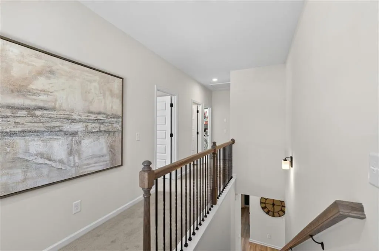
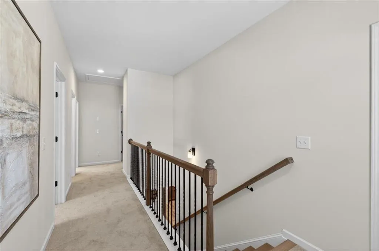
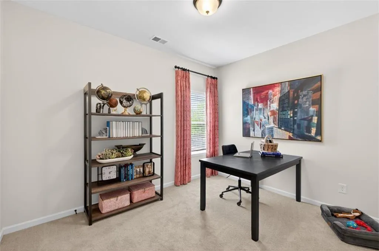
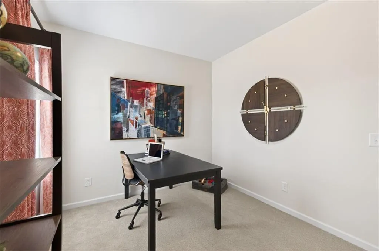
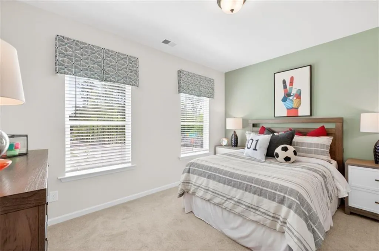
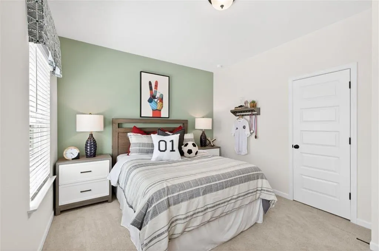
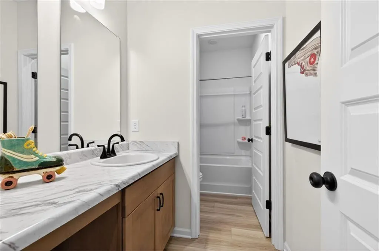
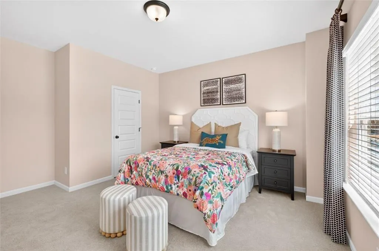
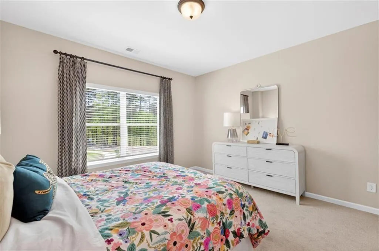
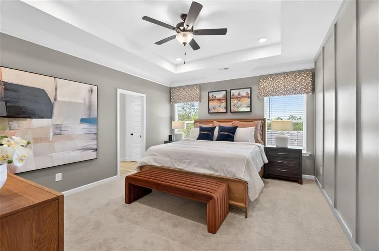
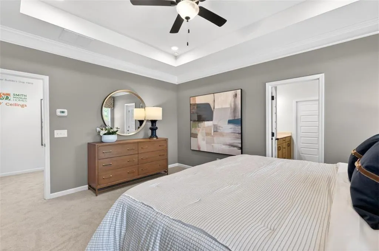
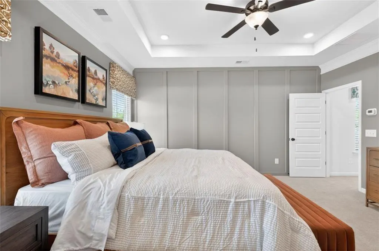
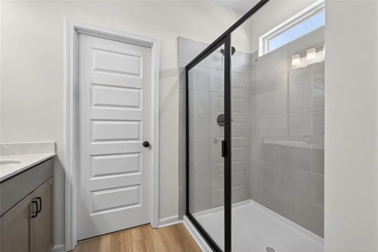
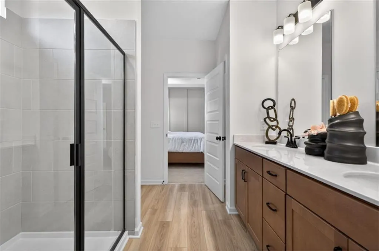
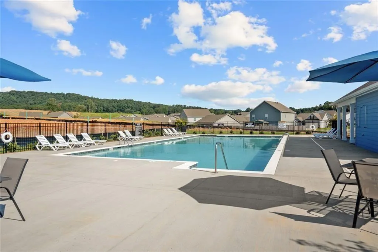
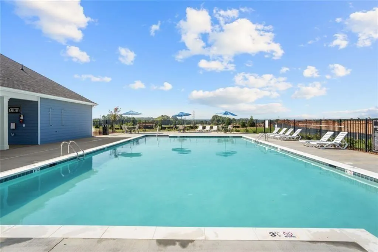
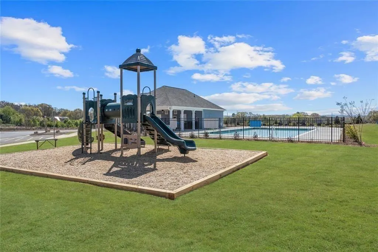
Move-In Ready October! The Coleman plan by Smith Douglas Homes in the highly desirable Stiles community, perfectly blending modern luxury with everyday functionality. A charming covered front porch guides guests through the foyer into a formal dining room, opening up to expansive sightlines across the back of the home. The main level showcases durable luxury vinyl plank flooring throughout, connecting a spacious family room with a modern gas fireplace, a casual breakfast nook, and a chef-inspired kitchen. This premium kitchen features 42-inch stone gray cabinets for abundant storage, quartz countertops, a center island, and stainless-steel gas appliances that lead directly to the back patio. An open iron stair rail guides you upstairs to four bedrooms framed by airy 9-foot ceilings, highlighted by a luxurious primary suite with a trey ceiling, dual-vanity bathroom, large tile shower, and a massive walk-in closet. Live an idyllic lifestyle just minutes from the historic charm, local restaurants, and boutique shops of downtown Cartersville. This exceptional neighborhood features a low HOA fee that includes access to a community swimming pool and playground, with the added convenience of a pre-installed garage door opener. When you are ready for adventure, top-rated museums, a lively farmers market, and outdoor recreation at Lake Allatoona and the Etowah River are only minutes away. Take advantage of special seller incentives when you choose to buy using the builder's preferred lender. (Please note: Photos are representative of the floor plan and not of the actual completed home.)
| Elementary School | Middle School | High School |
|---|---|---|
| Mission Road Elementary School | Woodland - Bartow Middle School | Woodland - Bartow High School |
| Price History | |
|---|---|
| 8/18/2026 | Listed $359,990 |
General Features
| Sewer | Public Sewer |
|---|---|
| Heating | Forced Air,Natural Gas |
| Cooling | Central Air |
| Utilities | Natural Gas Available,Sewer Available,Water Available |
| Roof | Composition |
| Appliances | Dishwasher,Disposal,Gas Range,Microwave |
| HOA Fee | 500 |
| Garage Spaces | 2 |
| Association Fee Includes | Swim |
| Patio/Porch Features | Front Porch,Patio,Covered |
| Architectural Style | Craftsman,Traditional |
| Pool Features | None |
| Security Features | Smoke Detector(s) |
| Construction Materials | Cement Siding,Brick |
| Year Built | 2026 |
| Electric | Other |
| View | Other |
| Levels | Two |
| Property Subtype | Single Family Residence |
| Tax Year | 2026 |
| Ownership | Fee Simple |
| Parcel Number | 0078H 0001 030 |
| Waterfront Features | None |
| Community Features | Homeowners Assoc,Playground,Pool,Sidewalks |
| Accessibility | None |
| Assoc Fee Paid Per | Annually |
| County | Bartow - GA |
| Property Type | Residential |
| HOA | true |
| Energy Efficient | Thermostat |
| Subdivision Name | The Stiles |
| Green Energy Generation | None |
| Other Structures | None |
| Full Baths | 2 |
| Status | Active |
| Directions | I-75 North to Exit 288 (GA Hwy 113/Main St). Left off ramp, continue 4.6 miles and make a right onto Euharlee Rd. Travel .6 miles to Harrison Rd and turn rt. and then left into the neighborhood. GPS Harrison Road. |
| High School | Woodland - Bartow |
| City | Cartersville |
| Body of Water | None |
| Spa Features | None |
| Elementary School | Mission Road |
| Property Attached Y/N | false |
| Land Lease Y/N | false |
| Tax Annual Amount | 1 |
| Home Warranty Y/N | true |
| Middle/Junior High School | Woodland - Bartow |
| Property Condition | New Construction |
| Builder Name | Smith Douglas Homes |
| Standard Status | Active |
| Freehold | IDX |
| Corporate Owner | None |
Interior Features
| Interior Amenities | Entrance Foyer,High Ceilings 9 ft Main,High Ceilings 9 ft Upper |
|---|---|
| Basement | None |
| Flooring | Carpet,Luxury Vinyl |
| Total Fireplaces | 1 |
| Fireplace Features | Family Room,Gas Starter |
| Common Walls | No Common Walls |
| Window Features | Insulated Windows |
| Above Grade Finished Area | 2053 |
| Half Baths | 1 |
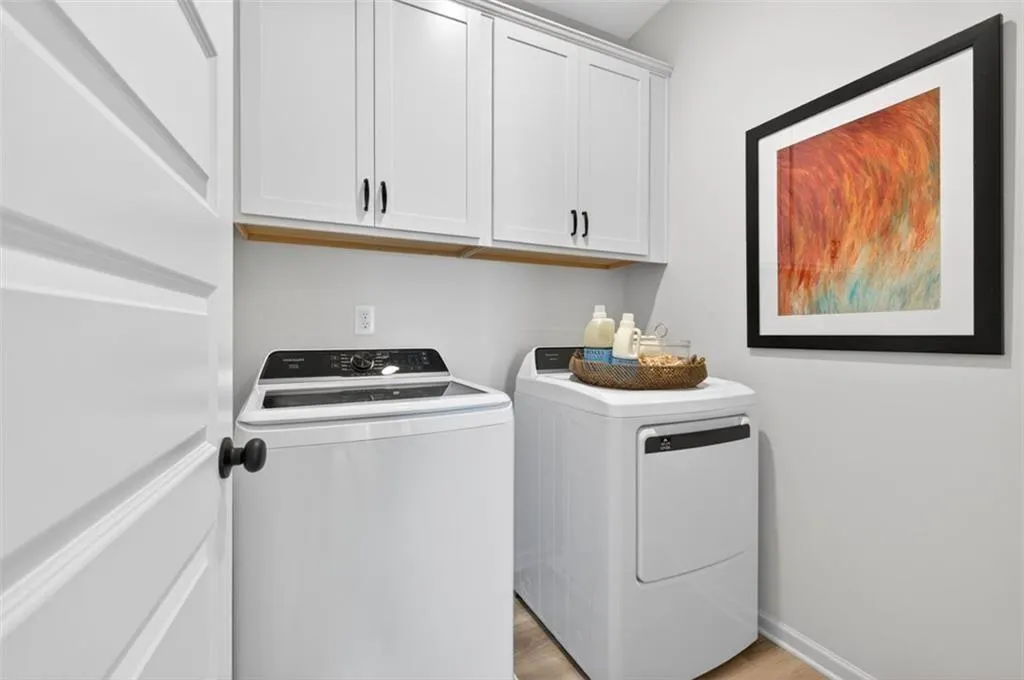
| Laundry Features | Laundry Room,Upper Level |
| Total Bedrooms | 4 |
| Room Type | Dining Room,Other |
| Kitchen Features | Cabinets Other,Stone Counters,Kitchen Island,Pantry Walk-In,View to Family Room |
| Total Baths | 3 |
| RoomBedroomFeatures | Other |
| Primary Bathroom Features | Double Vanity,Shower Only |
| Dining Room Features | Open Concept |
Exterior Features
| Exterior Amenities | Private Entrance |
|---|---|
| Fencing | None |
| Parking Features | Garage |
| Lot Features | Landscaped,Level |
| Water Source | Public |
| Total Parking | 2 |
| Foundation Details | Slab |
| Building Area Total | 2053 |
| Road Surface Type | Asphalt |
| Lot Size Source | Not Available |
| Road Frontage Type | None |
| Other Equipment | None |
| Horse Amenities | None |
Amenities
- Foreclosure
- Views
- Short Sale
- New Construction
- Adult 55+
- Lease To Own
- No HOA Fees
- Furnished
- Primary On Main
- Air Conditioning
- Seller Finance
- Green
- Fixer Upper
- Horse
- Golf
- Fireplace
- Deck
- Garage
- Basement
- Pool
Property vs Single Family Average in 30120
Statistics provided by Inside Real Estate
Price
Year Built

 © 2026 The data relating to real estate for sale on this web site comes in part from the Western Upstate Association of REALTORS®, Inc. or Western Upstate Multiple Lisitngs Services of South Carolina, Inc. This information is deemed reliable, but not guaranteed. Neither, the Western Upstate Association of REALTORS®, Inc. or Western Upstate Multiple Listing Service of South Carolina, Inc., nor the listing broker, nor their agents or subagents are responsible for the accuracy of the information.
 Information deemed reliable but not guaranteed.
Property information provided courtesy of the Internet Exchange Program of the Greenville Association of Realtors.
The information being provided is for consumers personal, non-commercial use and may not be used for any purpose other than to identify prospective properties consumers may be interested in purchasing.
Data is updated as of September 22, 2026 10:04 PM UTC
Information deemed reliable but not guaranteed.
Property information provided courtesy of the Internet Exchange Program of the Greenville Association of Realtors.
The information being provided is for consumers personal, non-commercial use and may not be used for any purpose other than to identify prospective properties consumers may be interested in purchasing.
Data is updated as of September 22, 2026 10:04 PM UTC
 ©2026 Georgia Multiple Listing Service All information deemed reliable but not guaranteed. All properties are subject to prior sale, change or withdrawal. Neither listing broker(s) or information provider(s) shall be responsible for any typographical errors, misinformation, misprints and shall be held totally harmless. Listing(s) information is provided for consumer's personal, non-commercial use and may not be used for any purpose other than to identify prospective properties consumers may
 River Counties Association of REALTORS® All information deemed reliable but not guaranteed. All properties are subject to prior sale, change or withdrawal. Neither listing broker(s) or information provider(s) shall be responsible for any typographical errors, misinformation, misprints and shall be held totally harmless. Listing(s) information is provided for consumer's personal, non-commercial use and may not be used for any purpose other than to identify prospective properties consumers may
 The data relating to real estate on this web site comes in part from the Internet Data Exchange program of Hive MLS LLC, and is updated as of September 22, 2026 9:26 PM UTC All information is deemed reliable but not guaranteed and should be independently verified. All properties are subject to prior sale, change, or withdrawal. Neither listing broker(s) nor REMAX Town & Country shall be responsible for any typographical errors, misinformation, or misprints, and shall be held totally harmless from
