
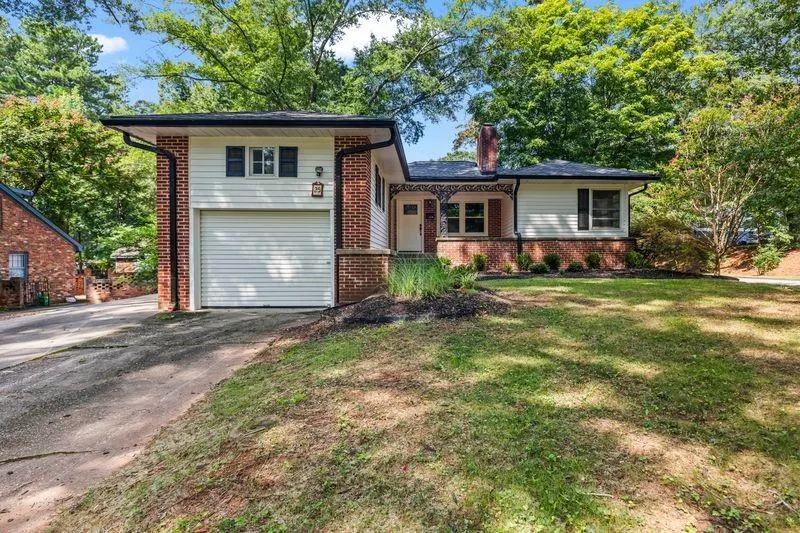
Address
25 Lakeshore Drive, Avondale Estates, GA
Price
$ 764,900
Property Attributes
- MLS#7825942
- TypeSingle Family
- Listing Status Active
- CountyDekalb
- CityAvondale Estates
- NeighborhoodAvondale Estates
- Zip30002
- StyleOther
- Year Built1951
- Taxes$ 12055
- Price$ 764,900
- Bedrooms3
- Full Bathrooms2
- Half Bathrooms0
- Lot Size0.25 Acres
Data Source:
First Multiple Listing Services (FMLS)
Property Description
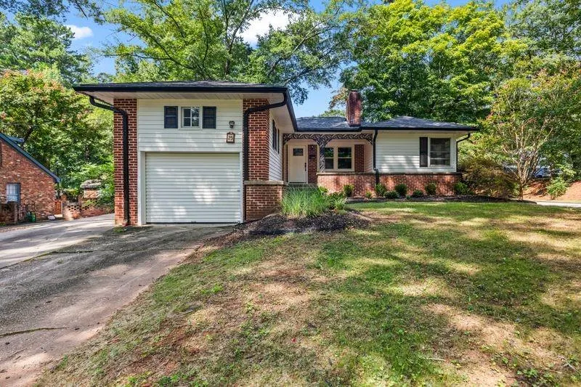
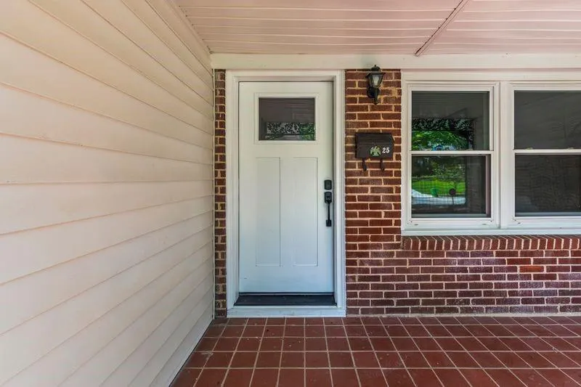
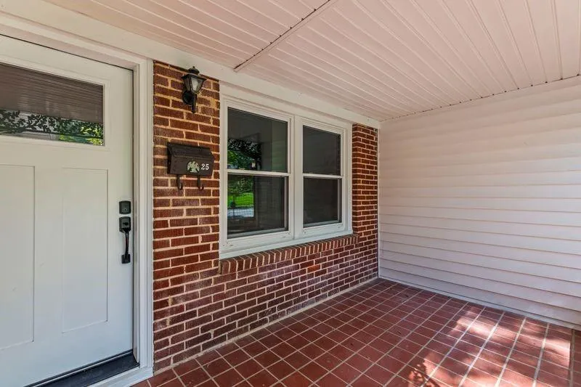
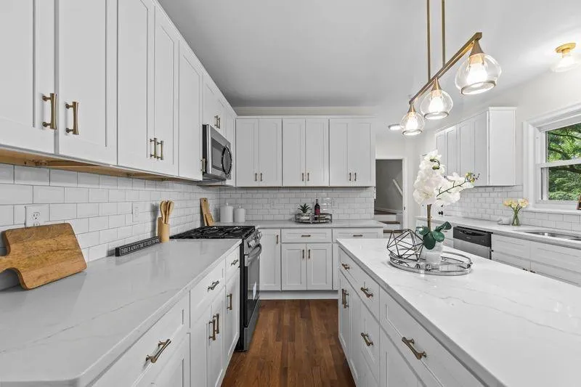
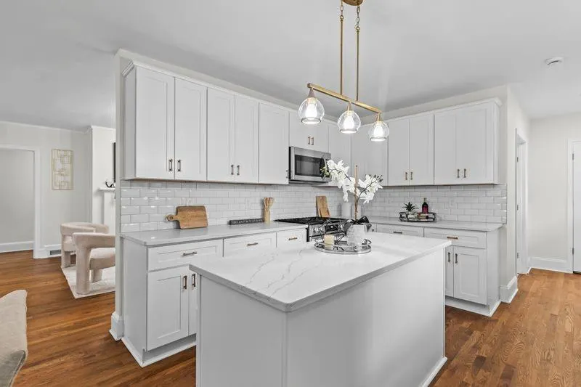
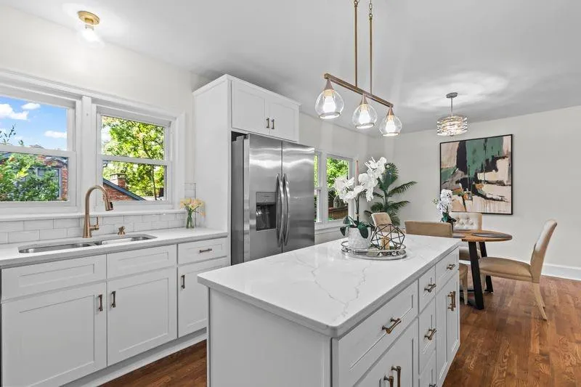
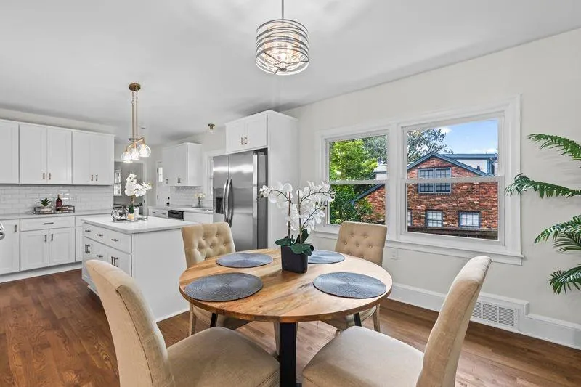
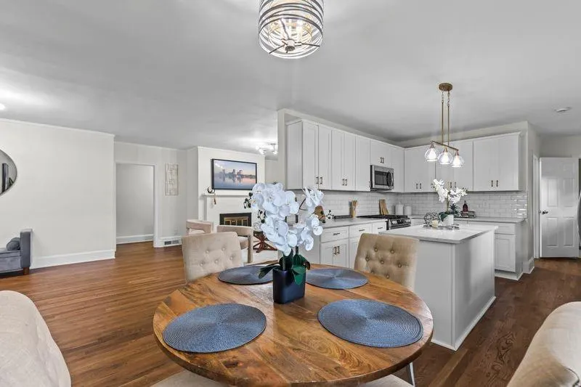
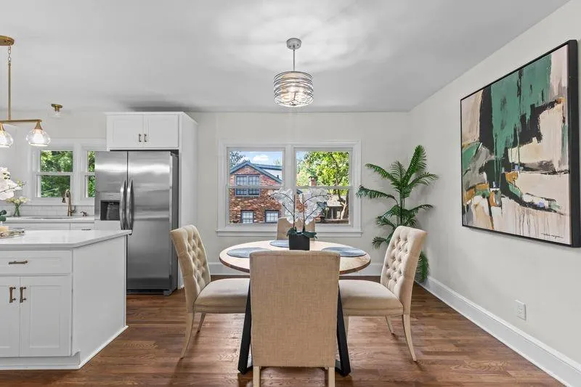
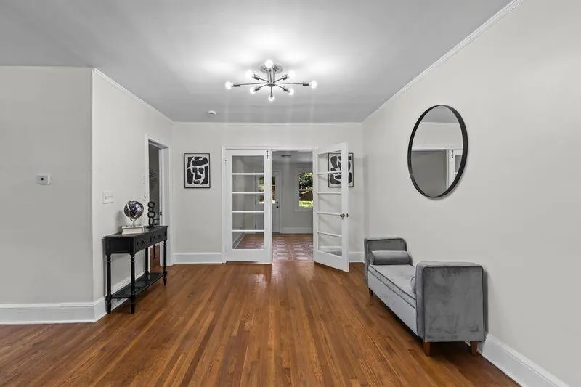
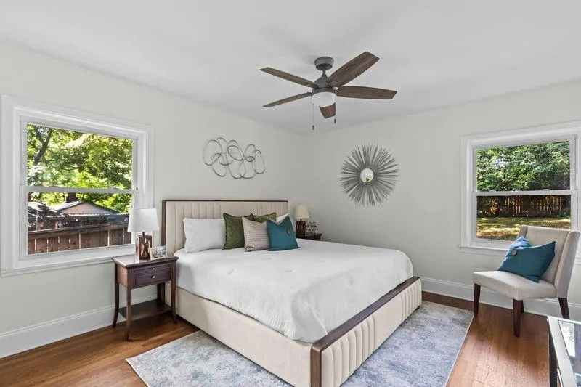
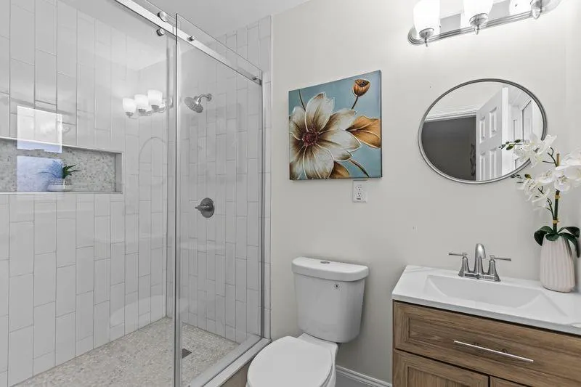
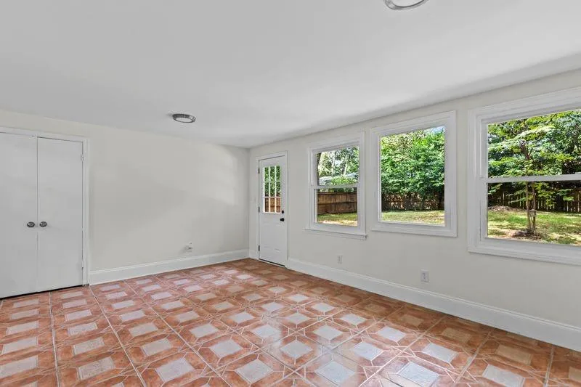
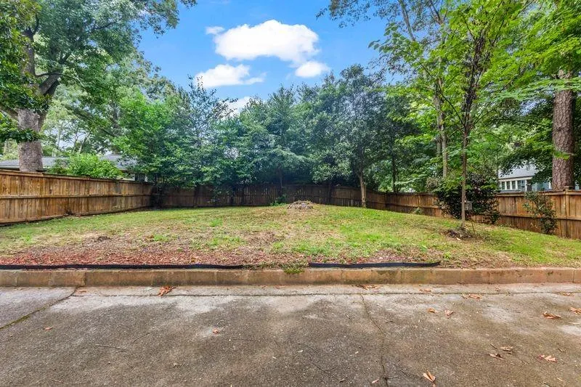
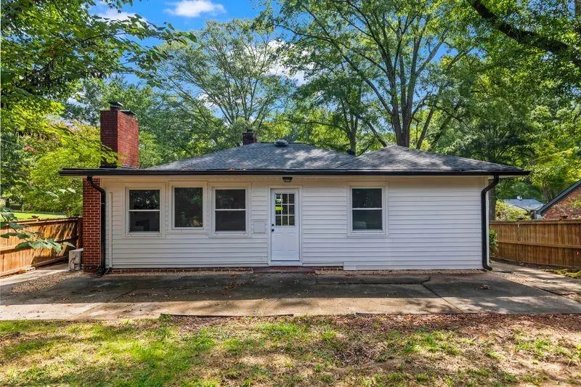
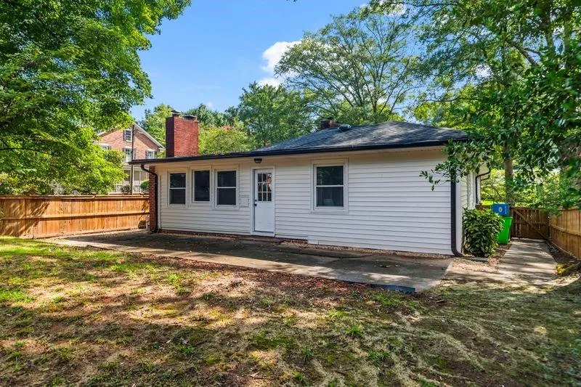
Welcome to 25 Lakeshore Drive! I’m beautifully renovated historic-district home, and I’m so excited to meet you. Step inside to explore my bright, open layout filled with modern finishes. I love showing off my upgraded kitchen, complete with soft-close cabinetry and sleek Quartz countertops—plus a spacious island built to store all your cookware. My owner’s suite is designed for pure relaxation, featuring a custom tiled shower that’s perfect for unwinding after a long day, while my newly tiled secondary bathroom is ready to welcome your family and guests. You’ll find gorgeous hardwood floors flowing throughout, leading into my cozy family room where beautiful original tile flooring greets you. Warm up by my fireplace with its built-in bookshelf, or look out through large windows to my fully fenced backyard, ideal for outdoor entertaining or peaceful downtime. Beyond my front door, our vibrant neighborhood features a peaceful lake with walking paths and scenic spots to take in the view. You'll also love being in a golf cart community as well as minutes away from local dining, shopping, major interstates, and the famous DeKalb Farmers Market. I’m ready for my next chapter—come make me your home today!
| Elementary School | Middle School | High School |
|---|---|---|
| Avondale Elementary School | Druid Hills Middle School | Druid Hills High School |
| Price History | |
|---|---|
| 8/23/2026 | Listed $263,900 |
| 8/23/2026 | 194$774,900 |
| 9/14/2026 | 1$764,900 |
General Features
| Sewer | Public Sewer |
|---|---|
| Heating | Central,Natural Gas |
| Cooling | Central Air,Other |
| Utilities | Electricity Available,Natural Gas Available,Sewer Available,Underground Utilities,Water Available |
| Roof | Shingle |
| Appliances | Dishwasher,Disposal,Gas Oven,Gas Water Heater |
| Patio/Porch Features | Front Porch,Patio |
| Architectural Style | Other |
| Pool Features | None |
| Security Features | Smoke Detector(s) |
| Construction Materials | Brick,Vinyl Siding |
| Year Built | 1951 |
| Electric | Other |
| View | Other |
| Levels | One and One Half |
| Property Subtype | Single Family Residence |
| Tax Year | 2025 |
| Ownership | Fee Simple |
| Parcel Number | 15 232 08 016 |
| Waterfront Features | None |
| Community Features | Fishing,Lake,Other |
| Accessibility | None |
| Assoc Fee Paid Per | Annually |
| County | Dekalb - GA |
| Property Type | Residential |
| HOA | false |
| Energy Efficient | None |
| Subdivision Name | Avondale Estates |
| Green Energy Generation | None |
| Other Structures | Garage(s) |
| Full Baths | 2 |
| Status | Active |
| Directions | From I-285 E, take exit 43, turn left, continue to Stratford-make left, right on Kensington Rd, for to round about go around to third exit. Go to stop sign, continue home on the right. |
| High School | Druid Hills |
| City | Avondale Estates |
| Body of Water | None |
| Spa Features | None |
| HOA Fee 2 Frequency | Annually |
| Elementary School | Avondale |
| Property Attached Y/N | false |
| Land Lease Y/N | false |
| Tax Annual Amount | 12055 |
| Home Warranty Y/N | false |
| Middle/Junior High School | Druid Hills |
| Property Condition | Updated/Remodeled |
| Standard Status | Active |
| Tax Lot | 016 |
| Freehold | IDX |
| Corporate Owner | Investor Owned,Sold As/Is |
Interior Features
| Interior Amenities | Other |
|---|---|
| Basement | Crawl Space |
| Flooring | Hardwood,Tile |
| Total Fireplaces | 2 |
| Fireplace Features | Family Room,Glass Doors,Living Room |
| Common Walls | No Common Walls |
| Window Features | Double Pane Windows |
| Laundry Features | Electric Dryer Hookup,Laundry Room |
| Total Bedrooms | 3 |
| Room Type | Bonus Room |
| Main Level Bedrooms | 3 |
| Main Level Bathrooms | 2 |
| Kitchen Features | Cabinets White,Kitchen Island,Pantry Walk-In |
| Total Baths | 2 |
| RoomBedroomFeatures | Split Bedroom Plan |
| Primary Bathroom Features | Shower Only |
| Dining Room Features | Open Concept,Seats 12+ |
Exterior Features
| Exterior Amenities | Private Yard,Other |
|---|---|
| Fencing | Back Yard,Wood |
| Parking Features | Driveway |
| Lot Features | Back Yard,Corner Lot,Front Yard |
| Water Source | Public |
| Total Parking | 2 |
| Foundation Details | Brick/Mortar |
| Building Area Total | 2100 |
| Lot Size Acres | 0.25 |
| Road Surface Type | Asphalt |
| Lot Size Source | Other |
| Road Frontage Type | City Street |
| Other Equipment | None |
| Horse Amenities | None |
Amenities
- Foreclosure
- Views
- Short Sale
- New Construction
- Adult 55+
- Lease To Own
- No HOA Fees
- Furnished
- Primary On Main
- Air Conditioning
- Seller Finance
- Green
- Fixer Upper
- Horse
- Golf
- Fireplace
- Deck
- Garage
- Basement
- Pool
Property vs Single Family Average in 30002
Statistics provided by Inside Real Estate
Price
Taxes
Year Built

 © 2026 The data relating to real estate for sale on this web site comes in part from the Western Upstate Association of REALTORS®, Inc. or Western Upstate Multiple Lisitngs Services of South Carolina, Inc. This information is deemed reliable, but not guaranteed. Neither, the Western Upstate Association of REALTORS®, Inc. or Western Upstate Multiple Listing Service of South Carolina, Inc., nor the listing broker, nor their agents or subagents are responsible for the accuracy of the information.
 Information deemed reliable but not guaranteed.
Property information provided courtesy of the Internet Exchange Program of the Greenville Association of Realtors.
The information being provided is for consumers personal, non-commercial use and may not be used for any purpose other than to identify prospective properties consumers may be interested in purchasing.
Data is updated as of September 21, 2026 4:40 PM UTC
Information deemed reliable but not guaranteed.
Property information provided courtesy of the Internet Exchange Program of the Greenville Association of Realtors.
The information being provided is for consumers personal, non-commercial use and may not be used for any purpose other than to identify prospective properties consumers may be interested in purchasing.
Data is updated as of September 21, 2026 4:40 PM UTC
 ©2026 Georgia Multiple Listing Service All information deemed reliable but not guaranteed. All properties are subject to prior sale, change or withdrawal. Neither listing broker(s) or information provider(s) shall be responsible for any typographical errors, misinformation, misprints and shall be held totally harmless. Listing(s) information is provided for consumer's personal, non-commercial use and may not be used for any purpose other than to identify prospective properties consumers may
 River Counties Association of REALTORS® All information deemed reliable but not guaranteed. All properties are subject to prior sale, change or withdrawal. Neither listing broker(s) or information provider(s) shall be responsible for any typographical errors, misinformation, misprints and shall be held totally harmless. Listing(s) information is provided for consumer's personal, non-commercial use and may not be used for any purpose other than to identify prospective properties consumers may
 The data relating to real estate on this web site comes in part from the Internet Data Exchange program of Hive MLS LLC, and is updated as of September 21, 2026 4:03 PM UTC All information is deemed reliable but not guaranteed and should be independently verified. All properties are subject to prior sale, change, or withdrawal. Neither listing broker(s) nor REMAX Town & Country shall be responsible for any typographical errors, misinformation, or misprints, and shall be held totally harmless from
