






















Address
5868 Bridgemont Place Nw, Acworth, GA
Price
$ 429,000
Property Attributes
- MLS#7828718
- TypeSingle Family
- Listing Status Active Under Contract
- CountyCobb
- CityAcworth
- NeighborhoodBRIDGEMONT
- Zip30101
- StyleRanch
- Year Built1994
- Taxes$ 1212
- Price$ 429,000
- Bedrooms4
- Full Bathrooms3
- Half Bathrooms0
- Lot Size1 Acres
Data Source:
First Multiple Listing Services (FMLS)
Property Description
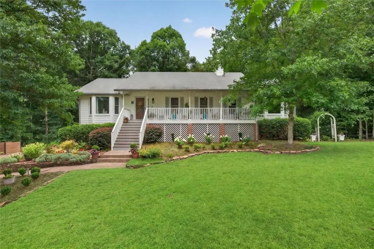
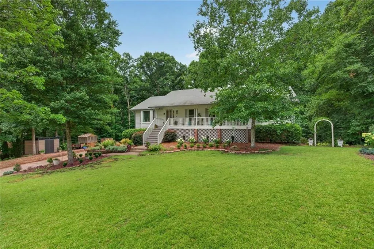
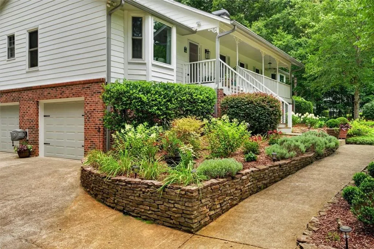
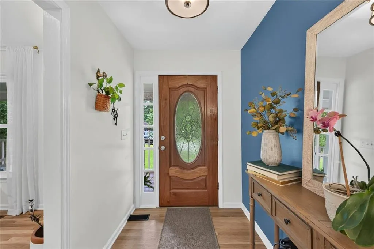
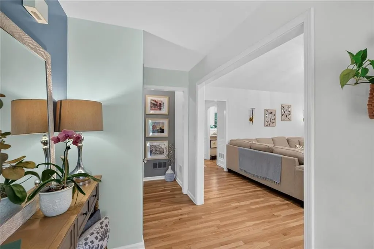
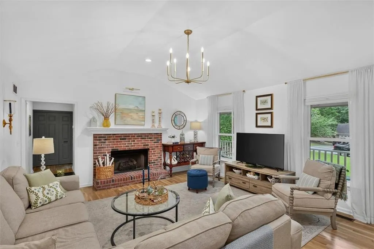
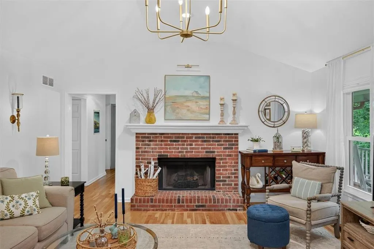
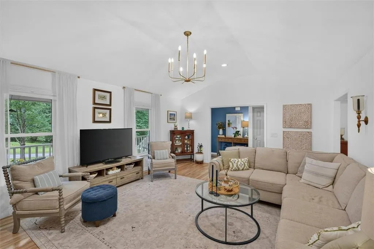
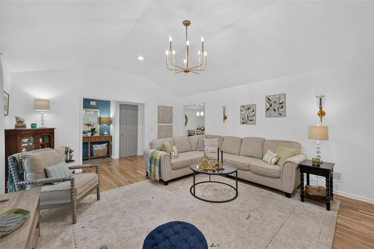
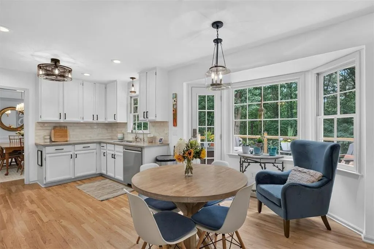
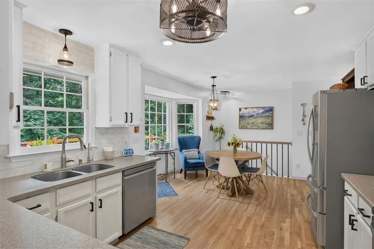
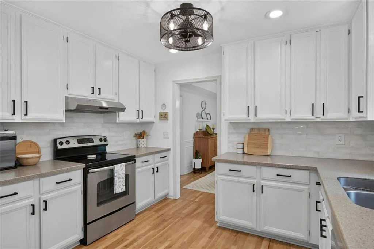
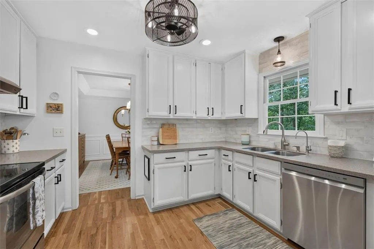
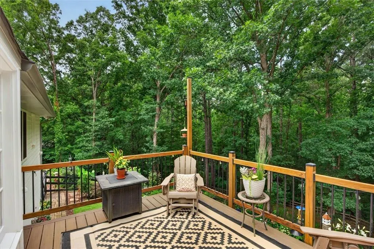
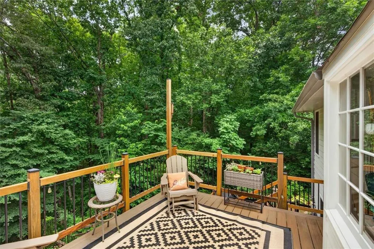
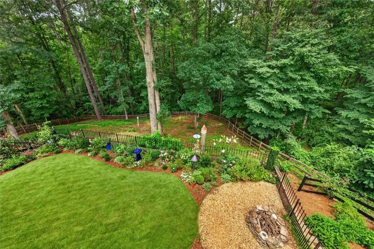
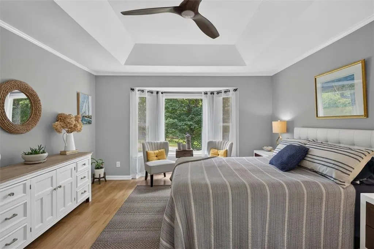
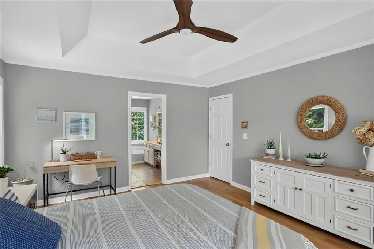
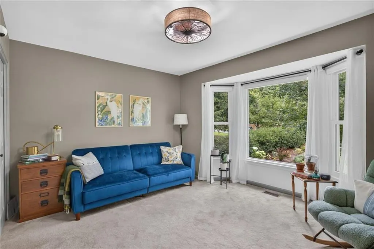
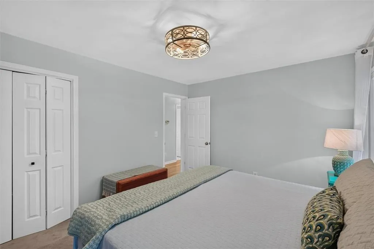
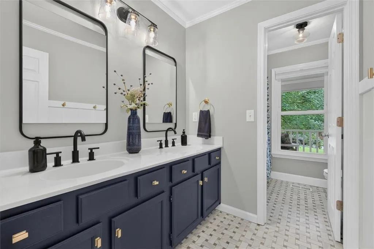
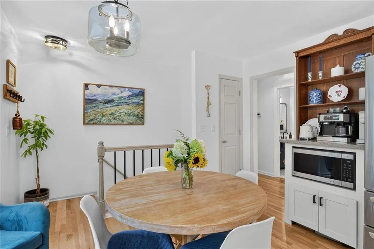
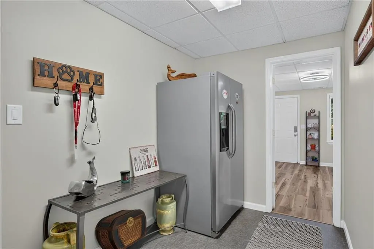
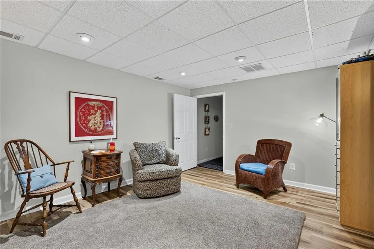
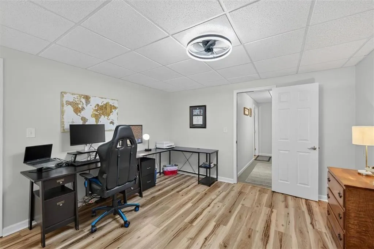
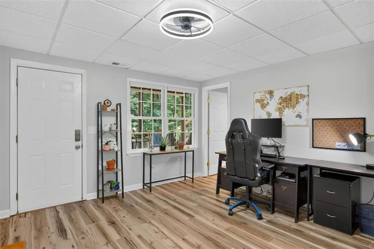
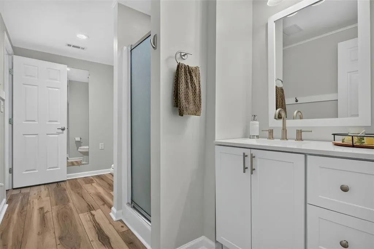
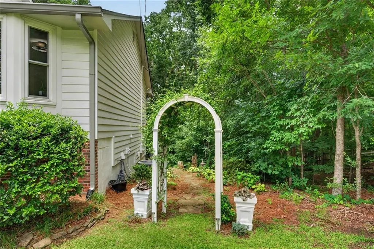
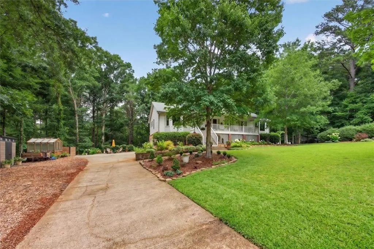
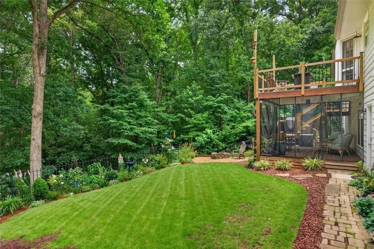
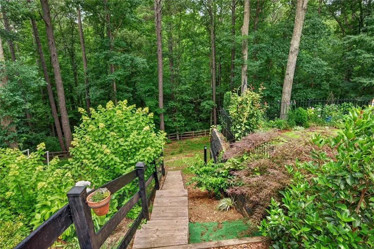
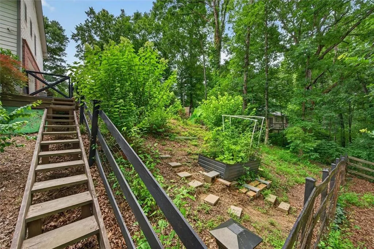
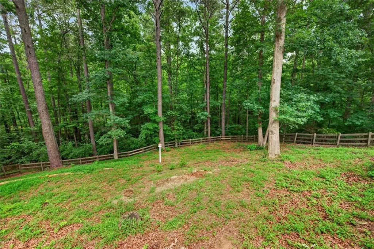
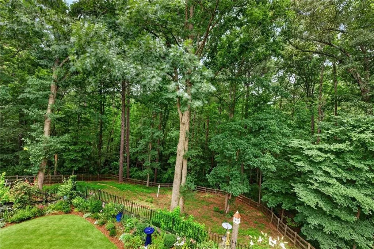
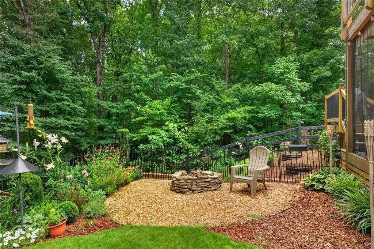
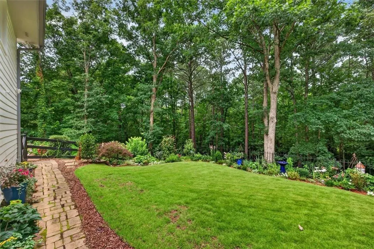
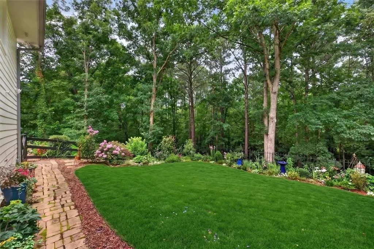
Welcome Home to Your Own Private Retreat in Acworth! Nestled on a beautiful, private one-acre lot, this charming four-bedroom ranch home offers the perfect blend of comfort, character, and everyday living. With the primary suite and two additional bedrooms on the main level, there’s plenty of space for you and your guests, while the terrace level offers a wonderful, private retreat of its own. From the moment you arrive, the large rocking-chair front porch invites you to slow down and enjoy the simple pleasures of home—morning coffee, visiting with neighbors, reading a good book, or an afternoon nap in the shade. Lots of room to spread out on the main level with a large great room anchored by a cozy fireplace, a separate dining room, and light filled kitchen facing the wooded back yard. The outdoor spaces are truly special. Beautiful gardens surround all four sides of the home, complemented by a small greenhouse and perennial beds that bring color and interest throughout the seasons. The fenced backyard is designed for enjoying time outdoors, with two patios, an upper deck featuring new Trex flooring and custom-built railings and stairs, and a lower screened area just outside the walk-out basement complete with Trex flooring and new ceiling fan. Beyond the backyard, the property borders a large wooded area, creating a peaceful and private setting— a true birdwatcher’s paradise. It’s the kind of backyard where you can sit quietly, listen to the birds, and forget you’re just minutes from everything Acworth has to offer. Inside, the terrace level adds wonderful flexibility, featuring a spacious ensuite bedroom, a large full bathroom, a great room, and a kitchenette—perfect for guests, extended family, a home office, or a comfortable private living space. And the location is hard to beat! Enjoy easy access to the lakes, charming Downtown Acworth, great schools, dining, shopping, and all the conveniences that make this area such a wonderful place to call home. Come experience the warmth, privacy, and special outdoor spaces of this one-of-a-kind Acworth home—you may just find the place you’ve been waiting for. Showings begin this Saturday, August 29 at 2pm.
| Elementary School | Middle School | High School |
|---|---|---|
| Pickett's Mill Elementary School | Durham Middle School | Allatoona High School |
| Price History | |
|---|---|
| 8/28/2026 | Listed $429,000 |
General Features
| Sewer | Septic Tank |
|---|---|
| Heating | Natural Gas,Zoned |
| Cooling | Ceiling Fan(s),Central Air,Zoned |
| Utilities | Cable Available,Electricity Available,Natural Gas Available,Phone Available,Water Available |
| Roof | Composition |
| Appliances | Dishwasher,Electric Range,Gas Water Heater,Microwave,Range Hood,Refrigerator |
| Garage Spaces | 2 |
| Patio/Porch Features | Covered,Deck,Front Porch,Rear Porch,Screened |
| Architectural Style | Ranch |
| Pool Features | None |
| Security Features | None |
| Construction Materials | Frame,Other |
| Year Built | 1994 |
| Electric | 110 Volts,220 Volts |
| View | Rural,Trees/Woods |
| Levels | Two |
| Property Subtype | Single Family Residence |
| Tax Year | 2025 |
| Parcel Number | 20007500750 |
| Waterfront Features | None |
| Community Features | None |
| Accessibility | None |
| County | Cobb - GA |
| Property Type | Residential |
| HOA | false |
| Energy Efficient | None |
| Subdivision Name | BRIDGEMONT |
| Green Energy Generation | None |
| Other Structures | Greenhouse,Shed(s) |
| Full Baths | 3 |
| Status | Active Under Contract |
| Directions | Highway 41 North, turn LEFT on to Highway 92. Turn RIGHT onto Bridgemont Place, home will be on the RIGHT |
| High School | Allatoona |
| City | Acworth |
| Body of Water | None |
| Spa Features | None |
| Elementary School | Pickett's Mill |
| Property Attached Y/N | false |
| Land Lease Y/N | false |
| Tax Annual Amount | 1212 |
| Home Warranty Y/N | false |
| Middle/Junior High School | Durham |
| Property Condition | Updated/Remodeled |
| Standard Status | Active Under Contract |
| Tax Lot | 10 |
| Freehold | IDX |
| Corporate Owner | None |
Interior Features
| Interior Amenities | Cathedral Ceiling(s),Disappearing Attic Stairs,Double Vanity,Entrance Foyer,High Speed Internet,Tray Ceiling(s),Vaulted Ceiling(s),Walk-In Closet(s) |
|---|---|
| Basement | Daylight,Driveway Access,Finished,Finished Bath,Full,Walk-Out Access |
| Flooring | Carpet,Hardwood,Tile |
| Total Fireplaces | 1 |
| Fireplace Features | Gas Log,Gas Starter,Great Room |
| Common Walls | No Common Walls |
| Window Features | Bay Window(s),Insulated Windows |
| Above Grade Finished Area | 2642 |
| Laundry Features | Common Area,In Hall,Laundry Closet,Main Level |
| Total Bedrooms | 4 |
| Room Type | Bonus Room,Dining Room,Family Room,Game Room,Office |
| Main Level Bedrooms | 3 |
| Main Level Bathrooms | 2 |
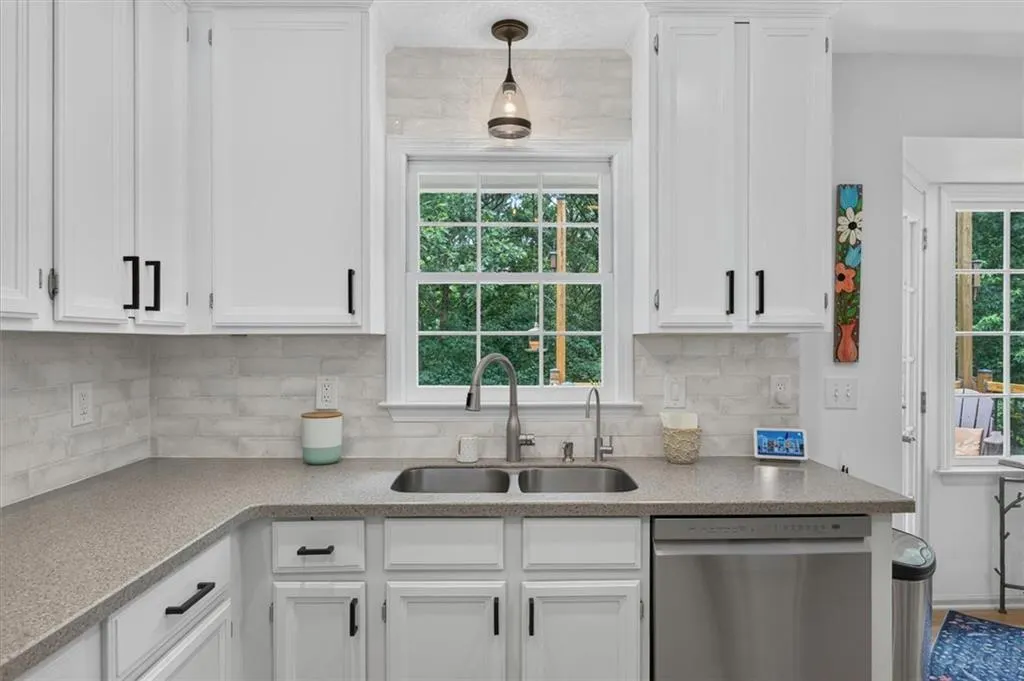
| Kitchen Features | Breakfast Bar,Cabinets White,Eat-in Kitchen,Other Surface Counters,Pantry,Solid Surface Counters |
| Total Baths | 3 |
| RoomBedroomFeatures | Master on Main,Split Bedroom Plan |
| Primary Bathroom Features | Double Vanity,Separate Tub/Shower,Soaking Tub |
| Dining Room Features | Seats 12+,Separate Dining Room |
Exterior Features
| Exterior Amenities | Garden,Private Entrance,Private Yard,Rear Stairs,Storage |
|---|---|
| Fencing | Back Yard,Fenced,Wood |
| Parking Features | Attached,Driveway,Garage,Garage Faces Side,Level Driveway |
| Lot Features | Back Yard,Creek On Lot,Cul-De-Sac,Front Yard,Landscaped,Private |
| Water Source | Public |
| Total Parking | 2 |
| Foundation Details | Concrete Perimeter |
| Building Area Total | 2642 |
| Lot Dimensions | x |
| Lot Size Acres | 1 |
| Road Surface Type | Asphalt |
| Lot Size Source | Public Records |
| Road Frontage Type | County Road |
| Other Equipment | None |
| Horse Amenities | None |
Amenities
- Foreclosure
- Views
- Short Sale
- New Construction
- Adult 55+
- Lease To Own
- No HOA Fees
- Furnished
- Primary On Main
- Air Conditioning
- Seller Finance
- Green
- Fixer Upper
- Horse
- Golf
- Fireplace
- Deck
- Garage
- Basement
- Pool
Property vs Single Family Average in 30101
Statistics provided by Inside Real Estate
Price
Taxes
Year Built
 © 2026 The data relating to real estate for sale on this web site comes in part from the Western Upstate Association of REALTORS®, Inc. or Western Upstate Multiple Lisitngs Services of South Carolina, Inc. This information is deemed reliable, but not guaranteed. Neither, the Western Upstate Association of REALTORS®, Inc. or Western Upstate Multiple Listing Service of South Carolina, Inc., nor the listing broker, nor their agents or subagents are responsible for the accuracy of the information.
 Information deemed reliable but not guaranteed.
Property information provided courtesy of the Internet Exchange Program of the Greenville Association of Realtors.
The information being provided is for consumers personal, non-commercial use and may not be used for any purpose other than to identify prospective properties consumers may be interested in purchasing.
Data is updated as of September 21, 2026 4:40 PM UTC
Information deemed reliable but not guaranteed.
Property information provided courtesy of the Internet Exchange Program of the Greenville Association of Realtors.
The information being provided is for consumers personal, non-commercial use and may not be used for any purpose other than to identify prospective properties consumers may be interested in purchasing.
Data is updated as of September 21, 2026 4:40 PM UTC
 ©2026 Georgia Multiple Listing Service All information deemed reliable but not guaranteed. All properties are subject to prior sale, change or withdrawal. Neither listing broker(s) or information provider(s) shall be responsible for any typographical errors, misinformation, misprints and shall be held totally harmless. Listing(s) information is provided for consumer's personal, non-commercial use and may not be used for any purpose other than to identify prospective properties consumers may
 Listings identified with the FMLS IDX logo come from FMLS and are held by brokerage firms other than the owner of this website. The listing brokerage is identified in any listing details. Information is deemed reliable but is not guaranteed. If you believe any FMLS listing contains material that infringes your copyrighted work please
  River Counties Association of REALTORS® All information deemed reliable but not guaranteed. All properties are subject to prior sale, change or withdrawal. Neither listing broker(s) or information provider(s) shall be responsible for any typographical errors, misinformation, misprints and shall be held totally harmless. Listing(s) information is provided for consumer's personal, non-commercial use and may not be used for any purpose other than to identify prospective properties consumers may
 The data relating to real estate on this web site comes in part from the Internet Data Exchange program of Hive MLS LLC, and is updated as of September 21, 2026 4:03 PM UTC All information is deemed reliable but not guaranteed and should be independently verified. All properties are subject to prior sale, change, or withdrawal. Neither listing broker(s) nor REMAX Town & Country shall be responsible for any typographical errors, misinformation, or misprints, and shall be held totally harmless from
