

















Address
196 Talon Drive Se, Rydal, GA
Price
$ 399,900
Property Attributes
- MLS#7828901
- TypeSingle Family
- Listing Status Active
- CountyGordon
- CityRydal
- NeighborhoodHawks Ridge
- Zip30171
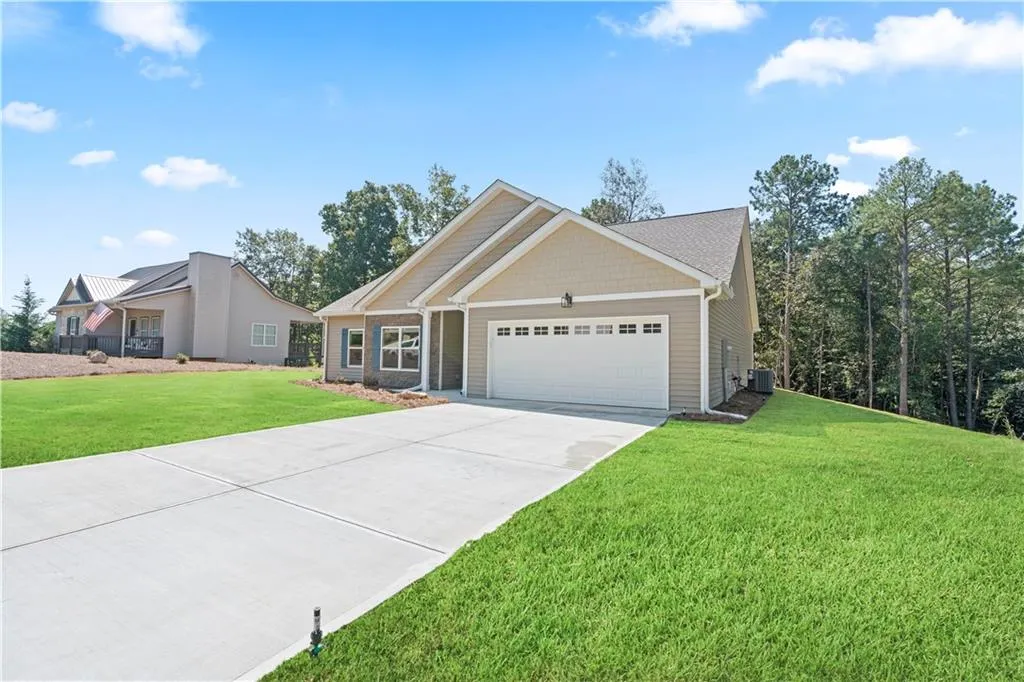
- StyleCraftsman, Ranch
- Year Built2026
- Taxes$ 173
- Price$ 399,900
- Bedrooms4
- Full Bathrooms2
- Half Bathrooms0
- Lot Size0.69 Acres
Data Source:
First Multiple Listing Services (FMLS)
Property Description
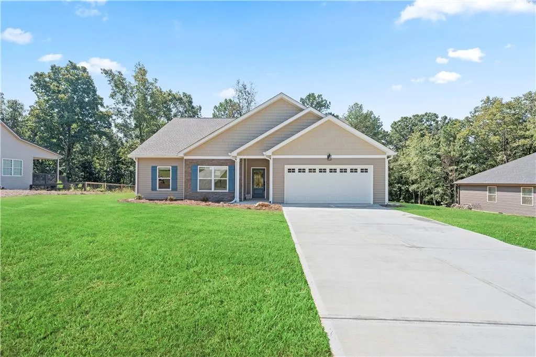
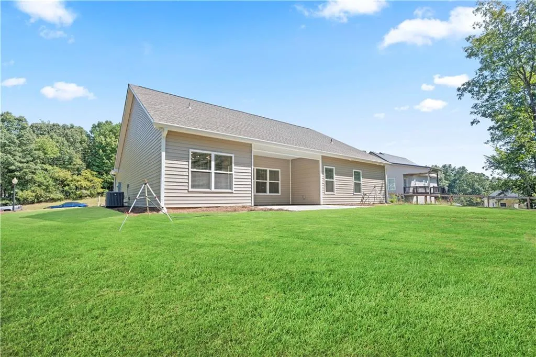
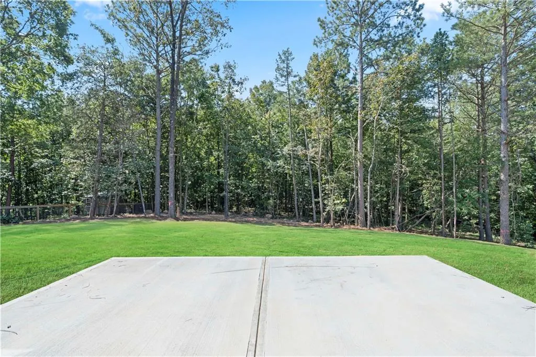
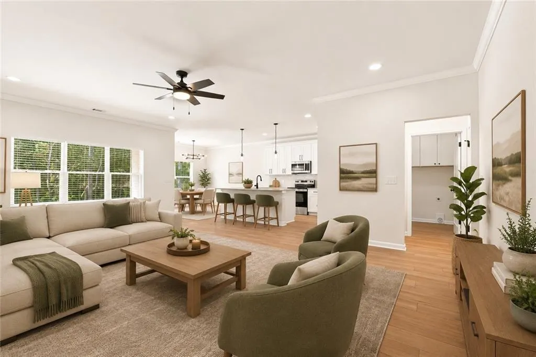
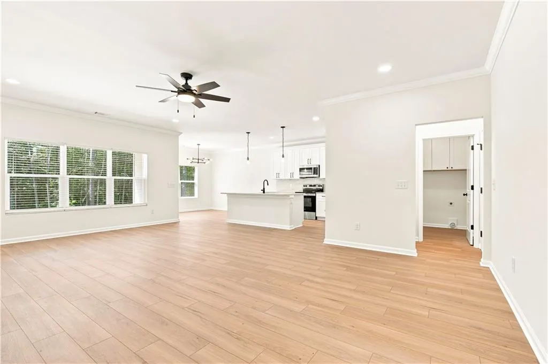
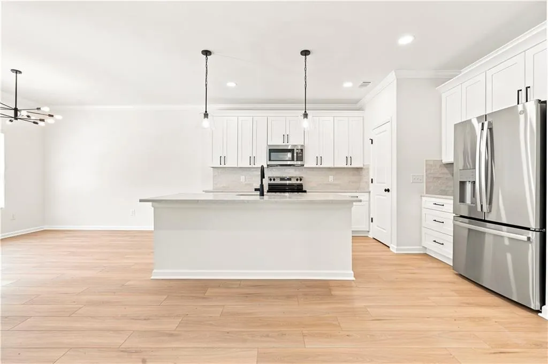
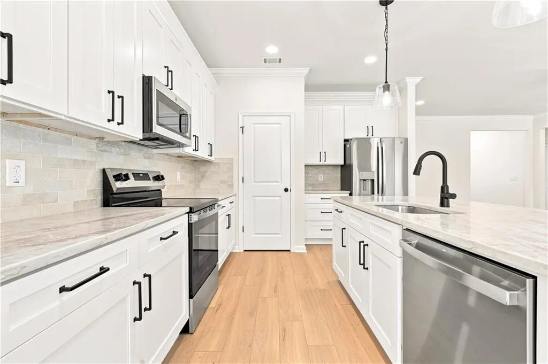
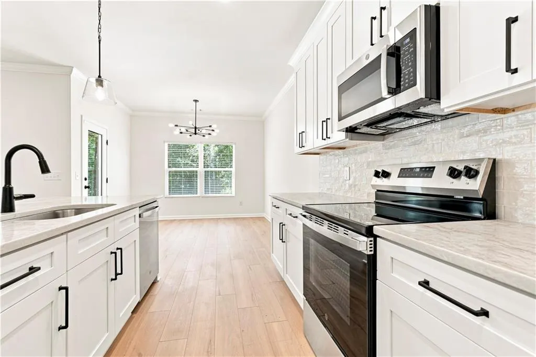
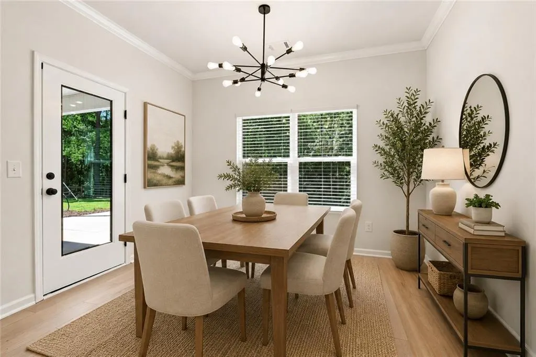
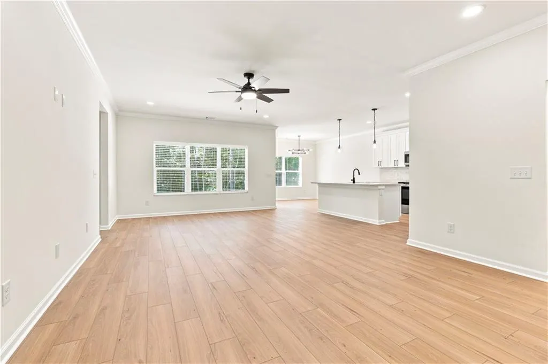
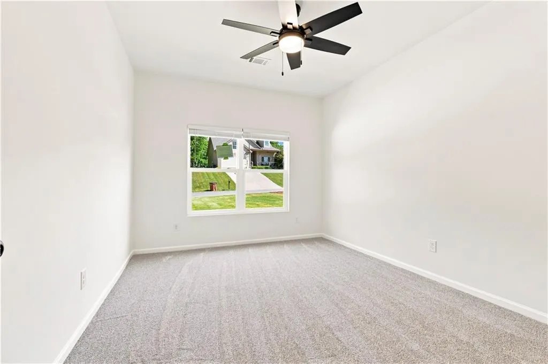
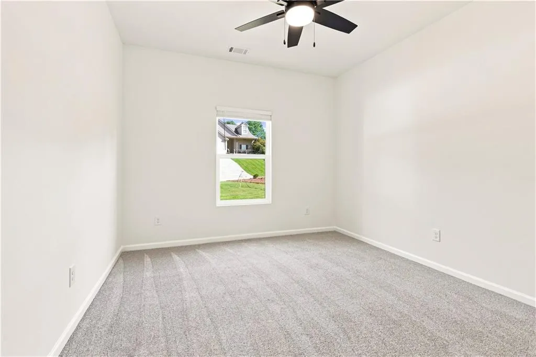
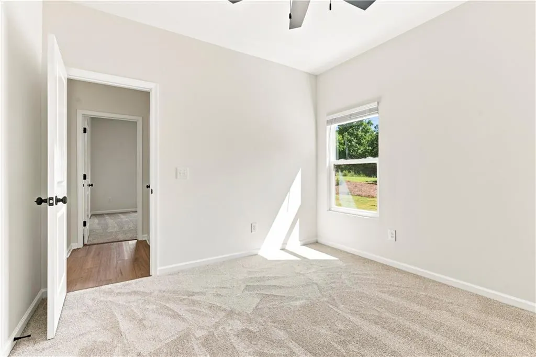
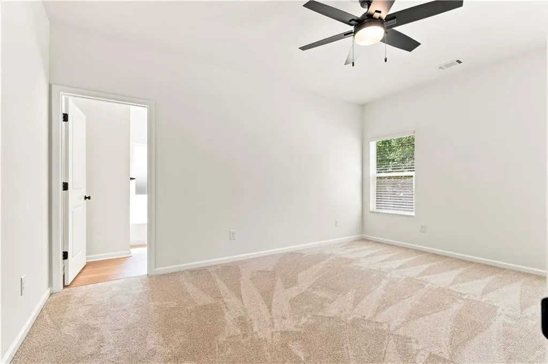
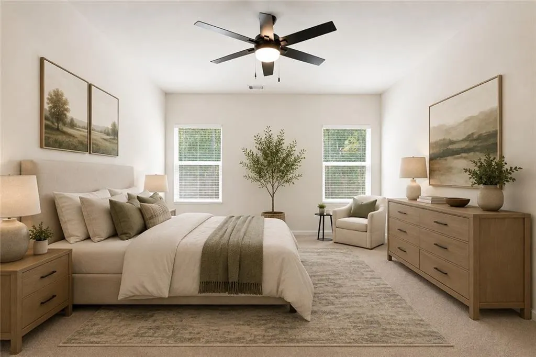
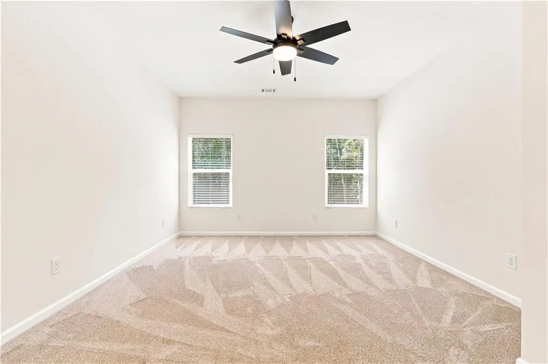
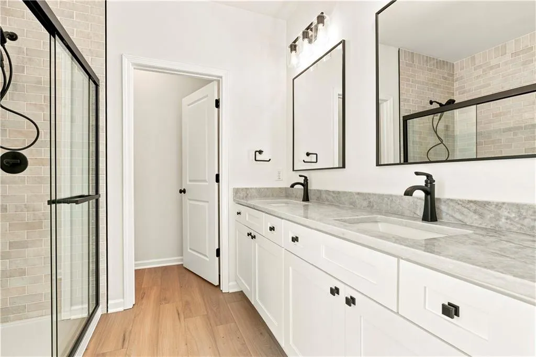
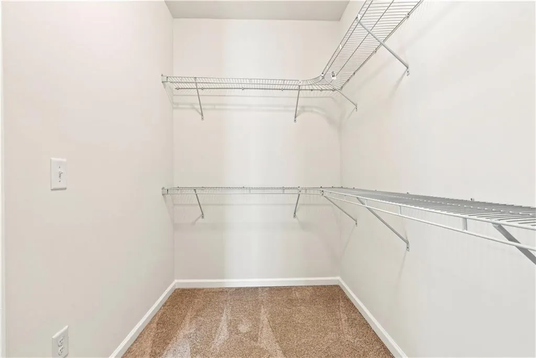
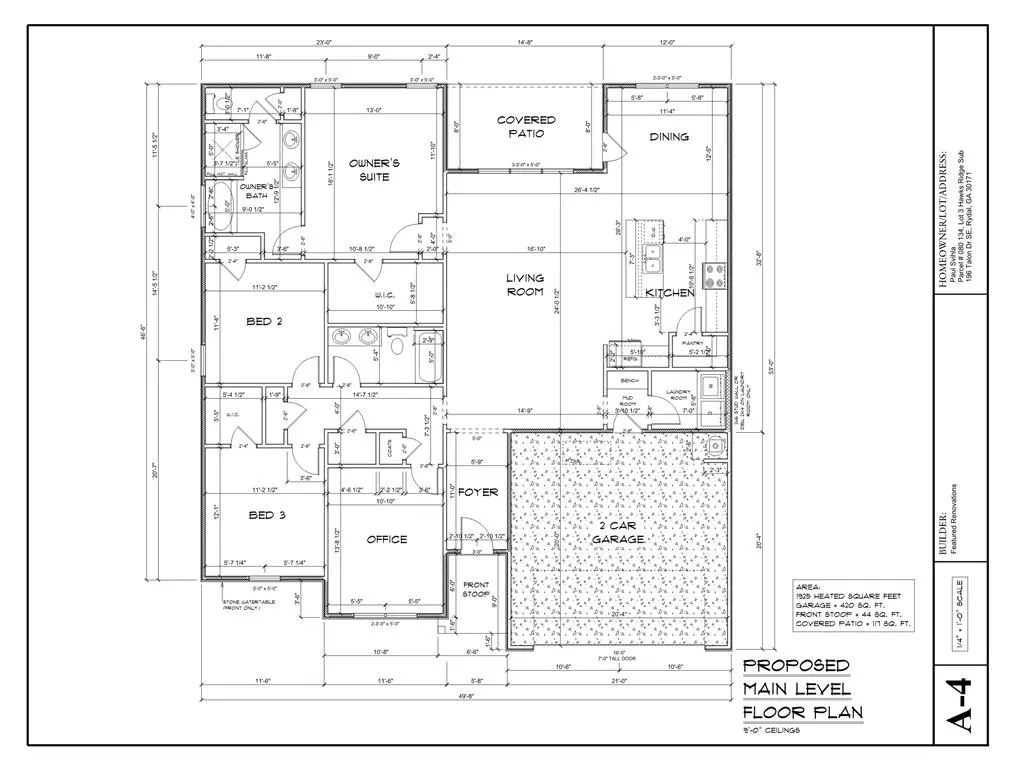
This brand-new, all-electric Craftsman ranch in the HOA-free Hawks Ridge subdivision offers bright, low-maintenance living on a flat lot with functional yards, a covered entry and partially covered rear patio. The thoughtfully designed layout features 9-foot ceilings, premium lighting, and White Oak wide-plank LVP flooring, a primary suite, two secondary bedrooms, and a flexible front room perfect for an office or a temporary guest space by placing a wardrobe in the corner. At the heart of the home, the upscale kitchen boasts solid wood shaker cabinets, a walk-in pantry, Taj Mahal quartz countertops, and a premium GE appliance package, including a counter-depth refrigerator. Complete with high-performing Pella windows, an insulated garage, and an included builder warranty, this North-facing property ensures total confidence for buyers at any stage of life.
| Elementary School | Middle School | High School |
|---|---|---|
| Sonoraville Elementary School | Red Bud Middle School | Sonoraville High School |
| Price History | |
|---|---|
| 8/28/2026 | Listed $399,900 |
General Features
| Sewer | Septic Tank |
|---|---|
| Heating | Central,Electric,ENERGY STAR Qualified Equipment |
| Cooling | Ceiling Fan(s),Central Air,Electric |
| Utilities | Electricity Available,Water Available |
| Roof | Composition,Shingle |
| Appliances | Dishwasher,Electric Oven,Electric Range,Electric Water Heater,Microwave,Refrigerator |
| Garage Spaces | 2 |
| Patio/Porch Features | Covered,Patio |
| Architectural Style | Craftsman,Ranch |
| Pool Features | None |
| Security Features | Smoke Detector(s) |
| Construction Materials | Blown-In Insulation,Vinyl Siding |
| Year Built | 2026 |
| Electric | 110 Volts,220 Volts in Laundry |
| View | Neighborhood |
| Levels | One |
| Property Subtype | Single Family Residence |
| Tax Year | 2025 |
| Parcel Number | 080 134 |
| Waterfront Features | None |
| Community Features | Other |
| Accessibility | Accessible Approach with Ramp,Accessible Bedroom,Accessible Hallway(s),Accessible Kitchen,Accessible Washer/Dryer |
| County | Gordon - GA |
| Property Type | Residential |
| HOA | false |
| Energy Efficient | Appliances,Construction,Doors,HVAC,Insulation,Lighting,Roof,Water Heater,Windows |
| Subdivision Name | Hawks Ridge |
| Green Energy Generation | None |
| Other Structures | None |
| Full Baths | 2 |
| Status | Active |
| Directions | Please use GPS |
| High School | Sonoraville |
| City | Rydal |
| Body of Water | None |
| Spa Features | None |
| Elementary School | Sonoraville |
| Property Attached Y/N | false |
| Land Lease Y/N | false |
| Tax Annual Amount | 173 |
| Home Warranty Y/N | true |
| Middle/Junior High School | Red Bud |
| Property Condition | New Construction |
| Virtual Tour | https://www.propertypanorama.com/196-Talon-Drive-SE-Rydal-GA-30171/unbranded |
| Standard Status | Active |
| Freehold | IDX |
| Corporate Owner | None |
Interior Features
| Interior Amenities | Double Vanity,Entrance Foyer,High Ceilings 9 ft Main |
|---|---|
| Basement | None |
| Flooring | Carpet,Luxury Vinyl |
| Fireplace Features | None |
| Common Walls | No Common Walls |
| Window Features | Double Pane Windows |
| Above Grade Finished Area | 1925 |
| Laundry Features | Electric Dryer Hookup,Laundry Room |
| Total Bedrooms | 4 |
| Room Type | Office |
| Main Level Bedrooms | 4 |
| Main Level Bathrooms | 2 |
| Kitchen Features | Cabinets White,Eat-in Kitchen,Kitchen Island,Pantry Walk-In,Stone Counters,View to Family Room |
| Total Baths | 2 |
| RoomBedroomFeatures | Master on Main |
| Primary Bathroom Features | Double Vanity,Separate Tub/Shower,Soaking Tub |
| Dining Room Features | Open Concept |
Exterior Features
| Exterior Amenities | None |
|---|---|
| Fencing | None |
| Parking Features | Attached,Driveway,Garage,Garage Door Opener,Kitchen Level,Level Driveway |
| Lot Features | Back Yard,Cleared,Landscaped,Level |
| Water Source | Public |
| Foundation Details | Slab |
| Building Area Total | 1925 |
| Lot Dimensions | x |
| Lot Size Acres | 0.69 |
| Road Surface Type | Paved |
| Lot Size Source | Public Records |
| Road Frontage Type | City Street |
| Other Equipment | None |
| Horse Amenities | None |
Amenities
- Foreclosure
- Views
- Short Sale
- New Construction
- Adult 55+
- Lease To Own
- No HOA Fees
- Furnished
- Primary On Main
- Air Conditioning
- Seller Finance
- Green
- Fixer Upper
- Horse
- Golf
- Fireplace
- Deck
- Garage
- Basement
- Pool
Property vs Single Family Average in 30171
Statistics provided by Inside Real Estate
Price
Taxes
Year Built

 © 2026 The data relating to real estate for sale on this web site comes in part from the Western Upstate Association of REALTORS®, Inc. or Western Upstate Multiple Lisitngs Services of South Carolina, Inc. This information is deemed reliable, but not guaranteed. Neither, the Western Upstate Association of REALTORS®, Inc. or Western Upstate Multiple Listing Service of South Carolina, Inc., nor the listing broker, nor their agents or subagents are responsible for the accuracy of the information.
 Information deemed reliable but not guaranteed.
Property information provided courtesy of the Internet Exchange Program of the Greenville Association of Realtors.
The information being provided is for consumers personal, non-commercial use and may not be used for any purpose other than to identify prospective properties consumers may be interested in purchasing.
Data is updated as of September 23, 2026 10:07 PM UTC
Information deemed reliable but not guaranteed.
Property information provided courtesy of the Internet Exchange Program of the Greenville Association of Realtors.
The information being provided is for consumers personal, non-commercial use and may not be used for any purpose other than to identify prospective properties consumers may be interested in purchasing.
Data is updated as of September 23, 2026 10:07 PM UTC
 ©2026 Georgia Multiple Listing Service All information deemed reliable but not guaranteed. All properties are subject to prior sale, change or withdrawal. Neither listing broker(s) or information provider(s) shall be responsible for any typographical errors, misinformation, misprints and shall be held totally harmless. Listing(s) information is provided for consumer's personal, non-commercial use and may not be used for any purpose other than to identify prospective properties consumers may
 River Counties Association of REALTORS® All information deemed reliable but not guaranteed. All properties are subject to prior sale, change or withdrawal. Neither listing broker(s) or information provider(s) shall be responsible for any typographical errors, misinformation, misprints and shall be held totally harmless. Listing(s) information is provided for consumer's personal, non-commercial use and may not be used for any purpose other than to identify prospective properties consumers may
 The data relating to real estate on this web site comes in part from the Internet Data Exchange program of Hive MLS LLC, and is updated as of September 23, 2026 8:57 PM UTC All information is deemed reliable but not guaranteed and should be independently verified. All properties are subject to prior sale, change, or withdrawal. Neither listing broker(s) nor REMAX Town & Country shall be responsible for any typographical errors, misinformation, or misprints, and shall be held totally harmless from
