
















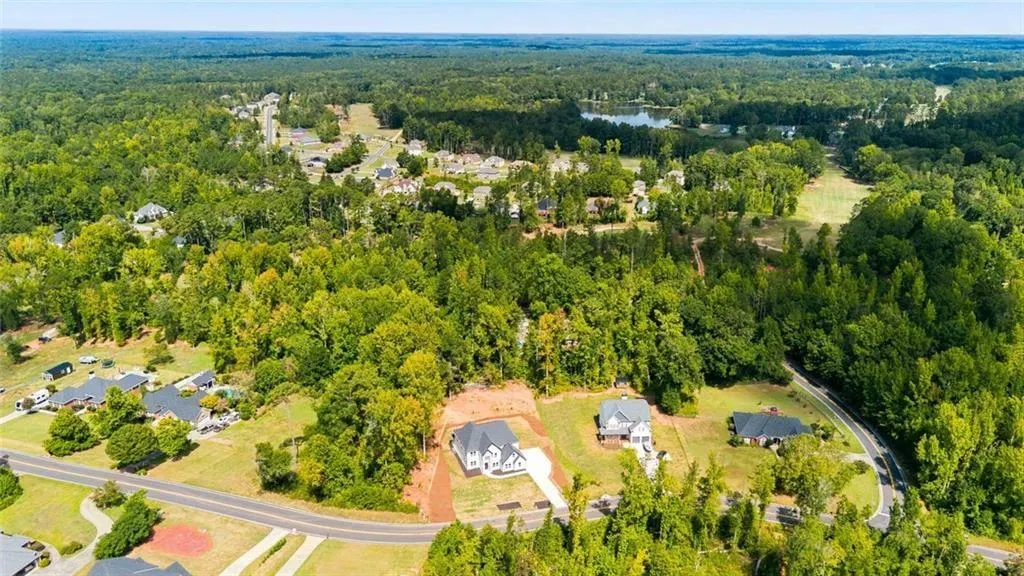


Address
1731 Cardinal Drive, Griffin, GA
Price
$ 649,000
Property Attributes
- MLS#7831540
- TypeSingle Family
- Listing Status Active
- CountySpalding
- CityGriffin
- NeighborhoodSHOAL CREEK DEVELOPMENT
- Zip30223
- StyleTraditional, Modern, European, Contemporary
- Year Built2026
- Taxes$ 611
- Price$ 649,000
- Bedrooms6
- Full Bathrooms5
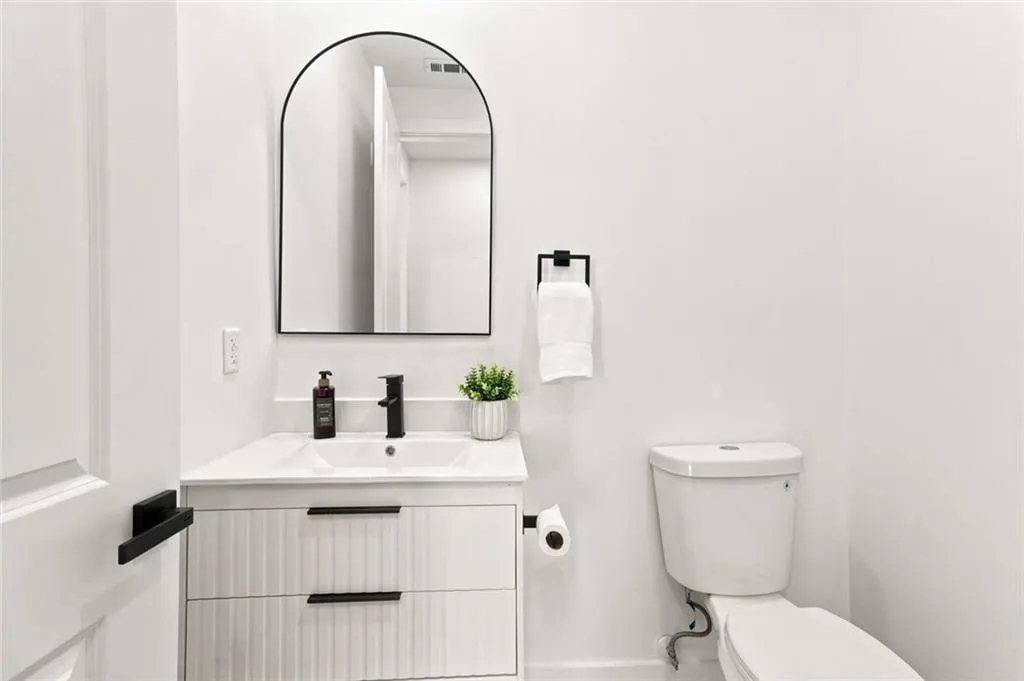
- Half Bathrooms1
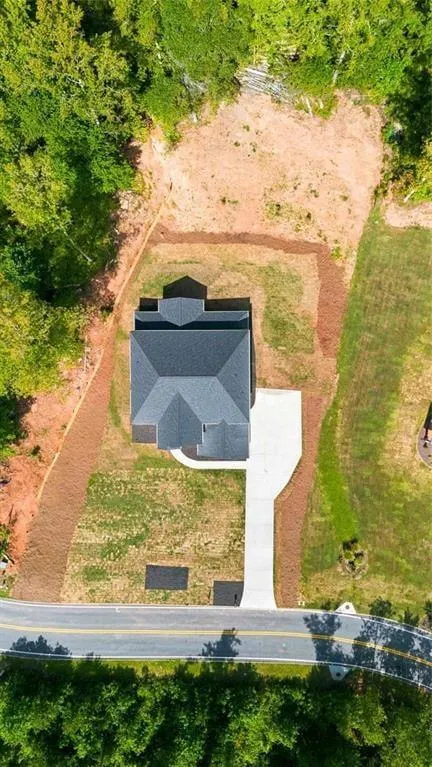
- Lot Size0.66 Acres
Data Source:
First Multiple Listing Services (FMLS)
Property Description
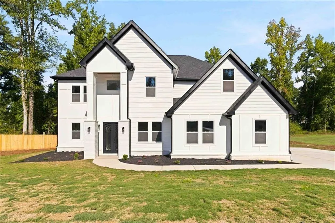
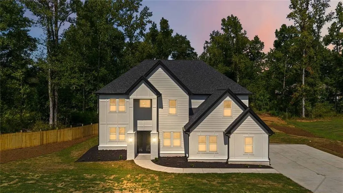
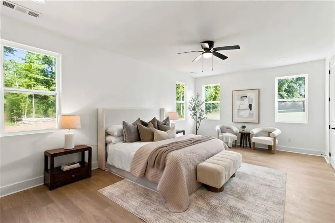
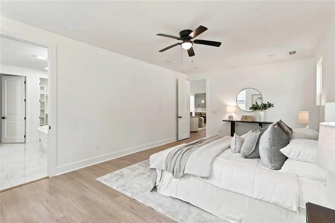
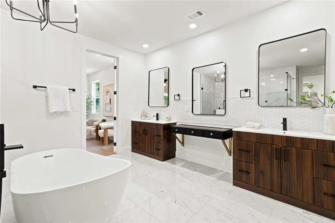
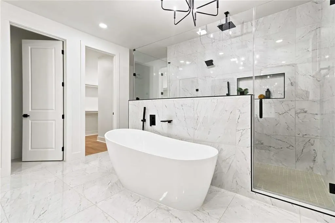
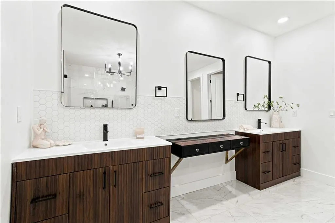
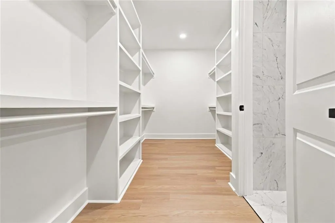
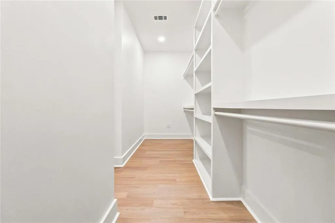
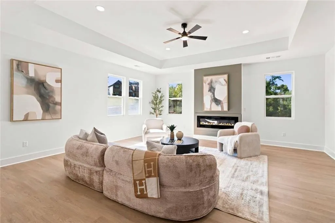
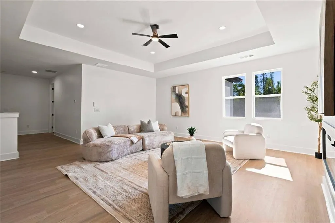
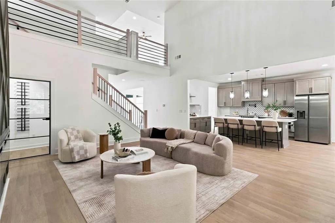
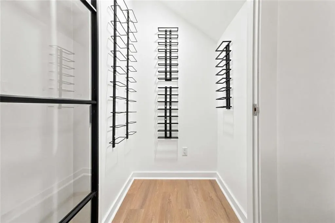
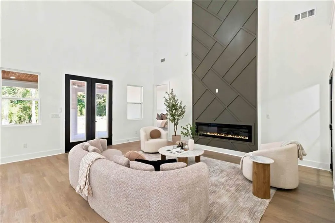
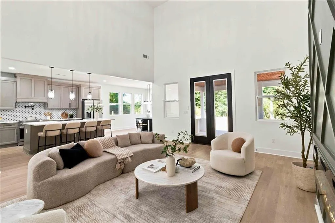
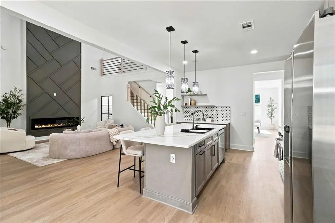
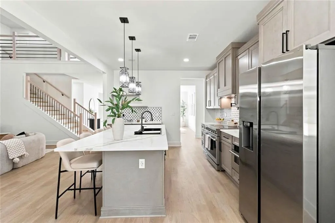
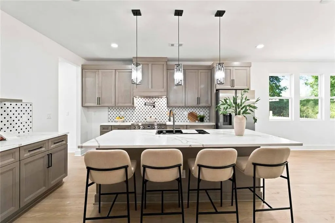
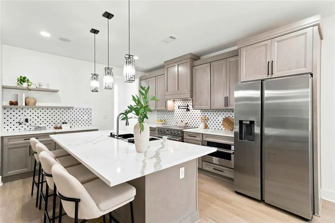
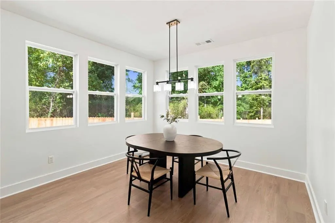
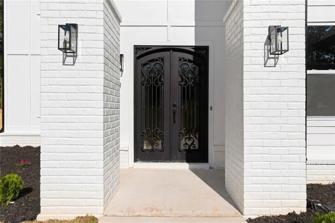
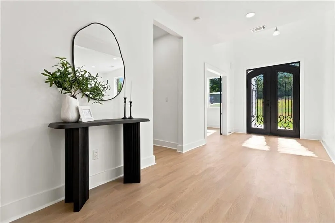
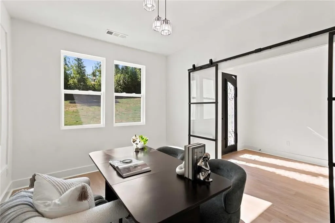
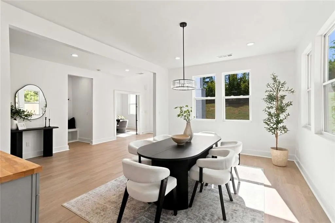
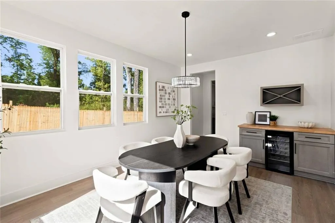
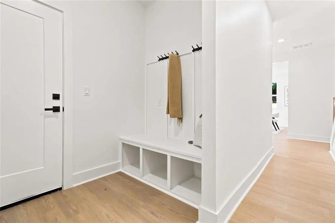
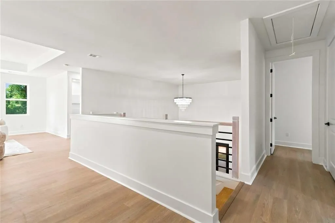
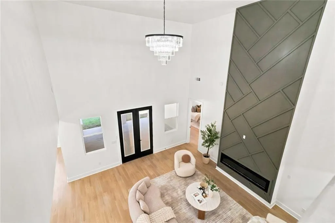
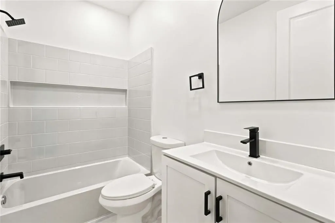
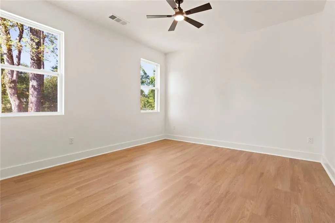
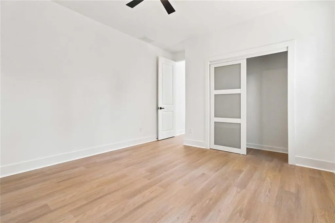
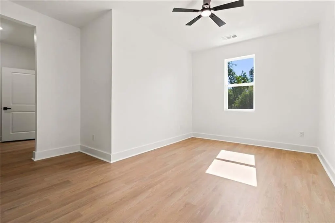
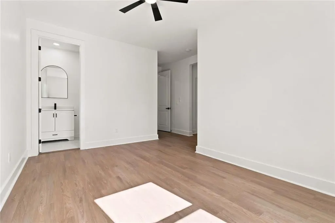
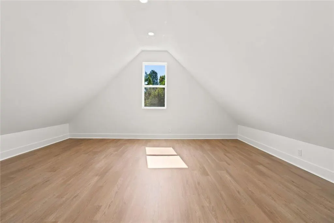
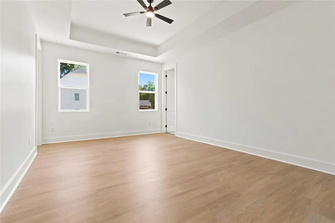
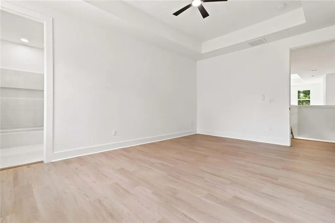
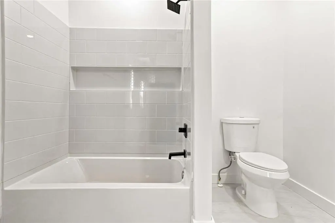
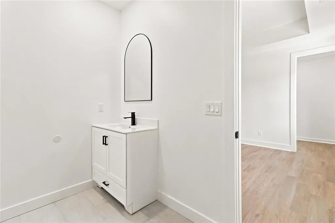
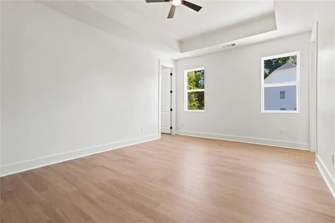
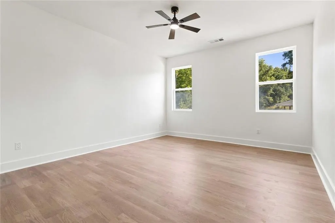
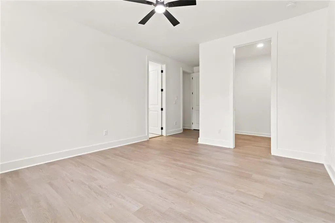
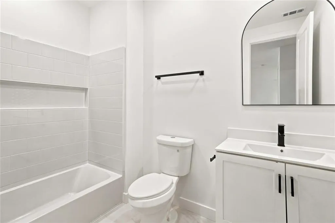
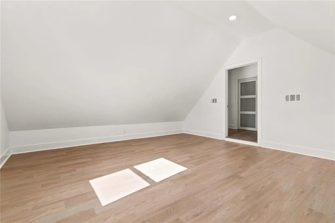
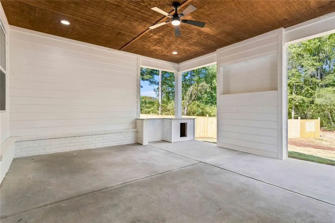
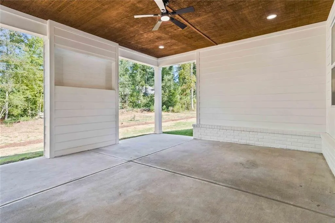
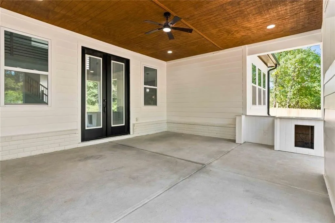
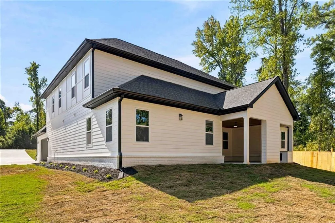
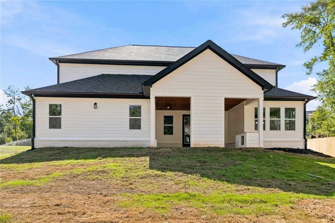
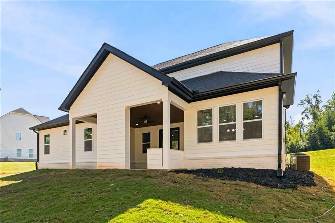
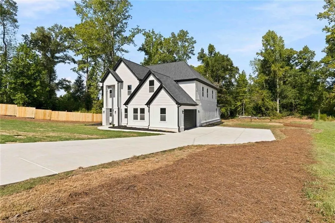
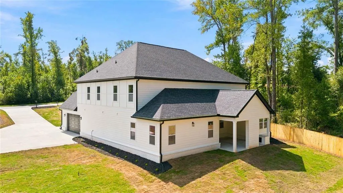
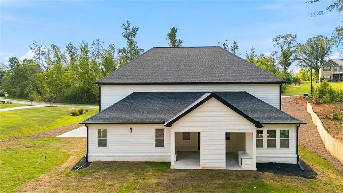
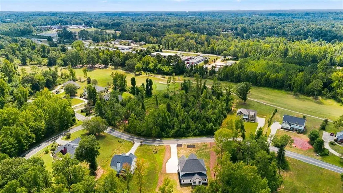
Welcome to a remarkable brand-new 2026 construction where scale, sophistication, and thoughtful design come together. This impressive 5,450-square-foot estate offers 6 bedrooms and 5.5 bathrooms, delivering the space and flexibility today's luxury buyer desires-while introducing a level of finish and architectural presence rarely found in the Griffin market. From the striking exterior elevation and side-entry 2-car garage to the expansive interior footprint, every detail was designed to make a statement. Inside, discover an elevated collection of features including stainless steel appliances, quartz kitchen island, a glass-enclosed wine room, freestanding soaking tub, ceiling-mounted rain shower, crystal chandeliers, custom closet systems, and an outdoor kitchen prep area-creating a home equally suited for refined everyday living and memorable entertaining. With significantly more living space than comparable nearby properties and a premium 6-bedroom, 5.5-bath configuration, 1731 Cardinal Dr offers exceptional versatility for a growing household, multigenerational living, a private home office or dedicated guest accommodations. Set against a wooded backdrop with professionally completed grounds, the finished residence will offer the rare combination of new construction, substantial square footage, luxury finishes, and architectural distinction. Located within the Club at Shoal Creek golf course community. 100% Financing Available and a 2/1 Rate Buy Down for payment savvy buyers.
| Elementary School | Middle School | High School |
|---|---|---|
| Orrs Elementary School | Carver Road Middle School | Griffin High School |
| Price History | |
|---|---|
| 9/2/2026 | Listed $675,000 |
| 9/2/2026 | 1$685,000 |
| 9/28/2026 | 5$649,000 |
General Features
| Sewer | Public Sewer |
|---|---|
| Heating | Central,Zoned |
| Cooling | Central Air,Zoned |
| Utilities | Underground Utilities |
| Roof | Composition |
| Appliances | Dishwasher,Electric Range,Electric Water Heater |
| Garage Spaces | 2 |
| Patio/Porch Features | Front Porch,Covered,Deck |
| Architectural Style | Traditional,Modern,European,Contemporary |
| Pool Features | None |
| Security Features | Carbon Monoxide Detector(s),Smoke Detector(s) |
| Construction Materials | Frame,Brick,Wood Siding |
| Year Built | 2026 |
| Electric | 220 Volts |
| View | Trees/Woods,Neighborhood |
| Levels | Two |
| Property Subtype | Single Family Residence |
| Tax Year | 2025 |
| Parcel Number | 080A01035 |
| Waterfront Features | None |
| Community Features | Golf,Near Shopping,Near Schools |
| Accessibility | None |
| County | Spalding - GA |
| Property Type | Residential |
| HOA | false |
| Energy Efficient | Thermostat,Appliances,Water Heater |
| Subdivision Name | SHOAL CREEK DEVELOPMENT |
| Green Energy Generation | None |
| Other Structures | None |
| Full Baths | 5 |
| Status | Active |
| Directions | For the best directions use GPS. Near the Club at Shoal Creek. |
| High School | Griffin |
| City | Griffin |
| Body of Water | None |
| Spa Features | None |
| Elementary School | Orrs |
| Property Attached Y/N | false |
| Land Lease Y/N | false |
| Tax Annual Amount | 611 |
| Home Warranty Y/N | true |
| Middle/Junior High School | Carver Road |
| Property Condition | New Construction |
| Builder Name | Moseri |
| Standard Status | Active |
| Tax Lot | 29 |
| Freehold | IDX |
| Corporate Owner | None |
Interior Features
| Interior Amenities | Vaulted Ceiling(s) |
|---|---|
| Basement | None |
| Flooring | Luxury Vinyl,Other |
| Total Fireplaces | 2 |
| Fireplace Features | Family Room,Other Room |
| Common Walls | No Common Walls |
| Window Features | Double Pane Windows |
| Above Grade Finished Area | 5450 |
| Half Baths | 1 |
| Laundry Features | Laundry Room,Main Level |
| Total Bedrooms | 6 |
| Room Type | Laundry,Loft,Master Bathroom,Master Bedroom,Media Room,Office |
| Main Level Bedrooms | 1 |
| Main Level Bathrooms | 1 |
| Kitchen Features | Eat-in Kitchen,Kitchen Island,View to Family Room |
| Total Baths | 6 |
| RoomBedroomFeatures | Master on Main,Studio |
| Primary Bathroom Features | Double Vanity,Separate His/Hers,Separate Tub/Shower,Soaking Tub |
| Dining Room Features | Seats 12+,Separate Dining Room |
Exterior Features
| Exterior Amenities | Lighting,Balcony |
|---|---|
| Fencing | Privacy |
| Parking Features | Garage,Kitchen Level,Garage Faces Side |
| Lot Features | Back Yard,Cleared,Front Yard,Private |
| Water Source | Public |
| Total Parking | 4 |
| Foundation Details | Slab |
| Building Area Total | 5450 |
| Lot Dimensions | 112x232 |
| Lot Size Acres | 0.66 |
| Road Surface Type | Paved |
| Lot Size Source | Public Records |
| Road Frontage Type | County Road |
| Other Equipment | None |
| Horse Amenities | None |
Amenities
- Foreclosure
- Views
- Short Sale
- New Construction
- Adult 55+
- Lease To Own
- No HOA Fees
- Furnished
- Primary On Main
- Air Conditioning
- Seller Finance
- Green
- Fixer Upper
- Horse
- Golf
- Fireplace
- Deck
- Garage
- Basement
- Pool
Property vs Single Family Average in 30223
Statistics provided by Inside Real Estate
Price
Taxes
Year Built
 © 2026 The data relating to real estate for sale on this web site comes in part from the Western Upstate Association of REALTORS®, Inc. or Western Upstate Multiple Lisitngs Services of South Carolina, Inc. This information is deemed reliable, but not guaranteed. Neither, the Western Upstate Association of REALTORS®, Inc. or Western Upstate Multiple Listing Service of South Carolina, Inc., nor the listing broker, nor their agents or subagents are responsible for the accuracy of the information.
 Information deemed reliable but not guaranteed.
Property information provided courtesy of the Internet Exchange Program of the Greenville Association of Realtors.
The information being provided is for consumers personal, non-commercial use and may not be used for any purpose other than to identify prospective properties consumers may be interested in purchasing.
Data is updated as of September 27, 2026 11:28 PM UTC
Information deemed reliable but not guaranteed.
Property information provided courtesy of the Internet Exchange Program of the Greenville Association of Realtors.
The information being provided is for consumers personal, non-commercial use and may not be used for any purpose other than to identify prospective properties consumers may be interested in purchasing.
Data is updated as of September 27, 2026 11:28 PM UTC
 ©2026 Georgia Multiple Listing Service All information deemed reliable but not guaranteed. All properties are subject to prior sale, change or withdrawal. Neither listing broker(s) or information provider(s) shall be responsible for any typographical errors, misinformation, misprints and shall be held totally harmless. Listing(s) information is provided for consumer's personal, non-commercial use and may not be used for any purpose other than to identify prospective properties consumers may
 Listings identified with the FMLS IDX logo come from FMLS and are held by brokerage firms other than the owner of this website. The listing brokerage is identified in any listing details. Information is deemed reliable but is not guaranteed. If you believe any FMLS listing contains material that infringes your copyrighted work please
  River Counties Association of REALTORS® All information deemed reliable but not guaranteed. All properties are subject to prior sale, change or withdrawal. Neither listing broker(s) or information provider(s) shall be responsible for any typographical errors, misinformation, misprints and shall be held totally harmless. Listing(s) information is provided for consumer's personal, non-commercial use and may not be used for any purpose other than to identify prospective properties consumers may
 The data relating to real estate on this web site comes in part from the Internet Data Exchange program of Hive MLS LLC, and is updated as of September 27, 2026 10:58 PM UTC All information is deemed reliable but not guaranteed and should be independently verified. All properties are subject to prior sale, change, or withdrawal. Neither listing broker(s) nor REMAX Town & Country shall be responsible for any typographical errors, misinformation, or misprints, and shall be held totally harmless from
