

Address
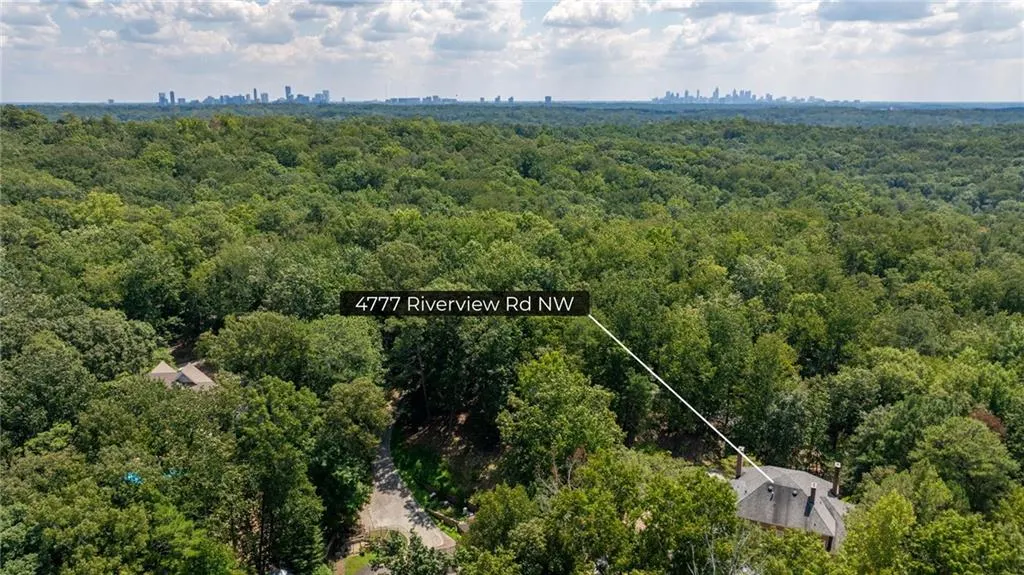
4777 Riverview Road, Sandy Springs, GA
Price
$ 3,495,000
Property Attributes
- MLS#7832044
- TypeSingle Family
- Listing Status Active
- CountyFulton
- CitySandy Springs
- NeighborhoodSandy Springs
- Zip30327
- StyleEuropean, Traditional
- Year Built1993
- Taxes$ 14440
- Price$ 3,495,000
- Bedrooms6
- Full Bathrooms8
- Half Bathrooms1
- Lot Size2 Acres
Data Source:
First Multiple Listing Services (FMLS)
Property Description
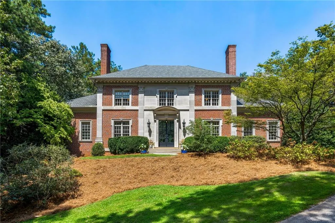
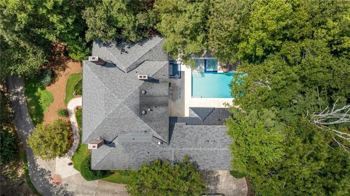
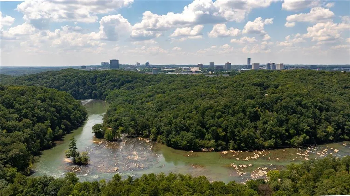
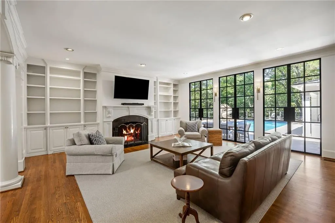
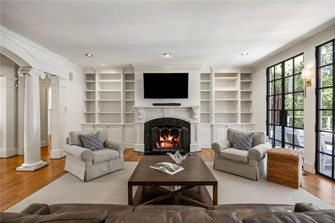
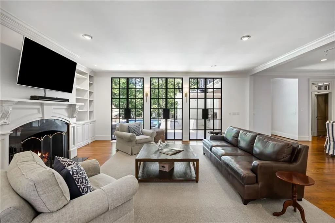
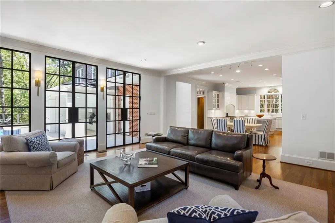
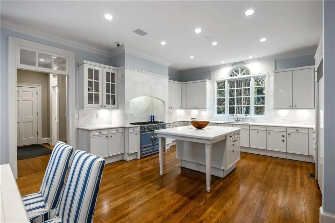
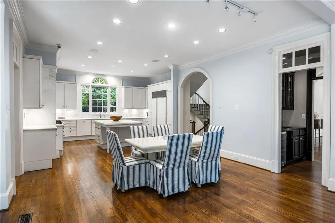
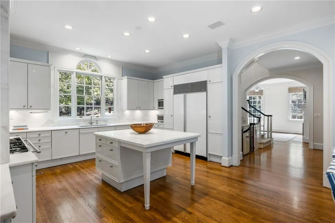
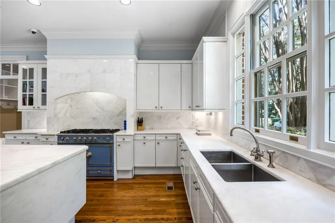
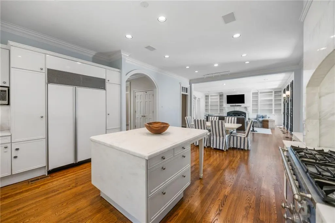
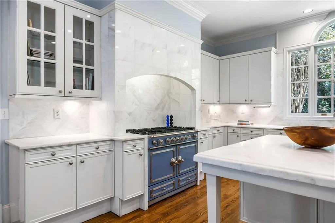
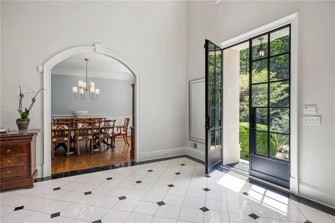
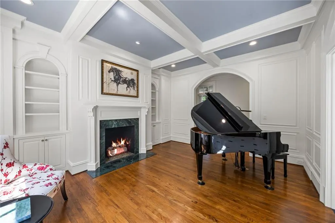
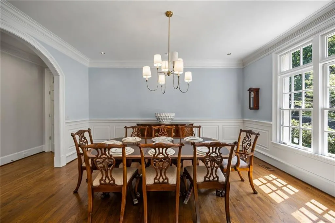
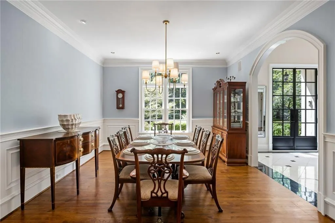
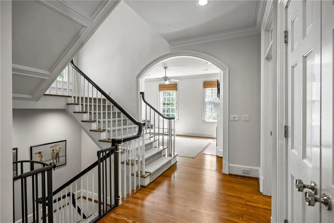
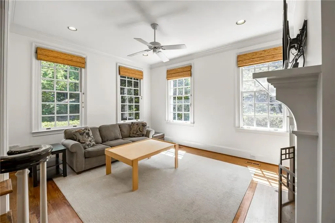
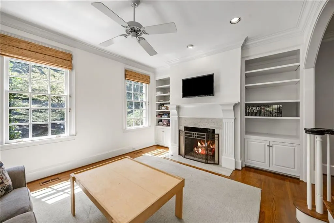
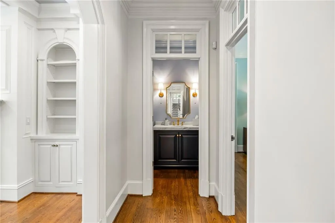
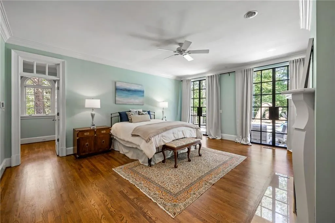
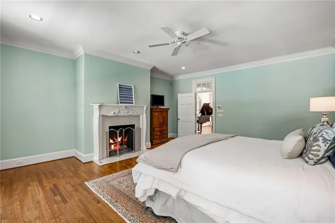
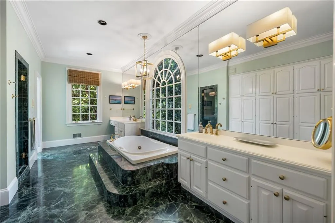
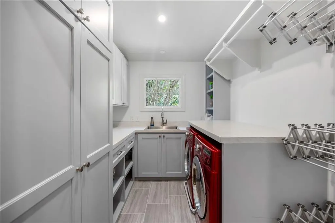
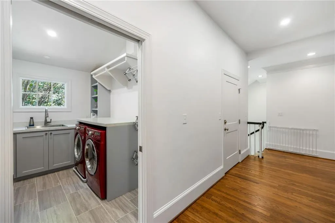
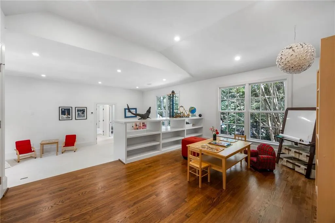
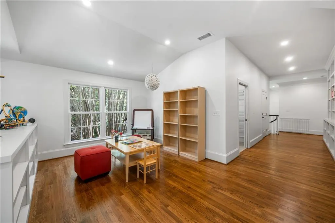
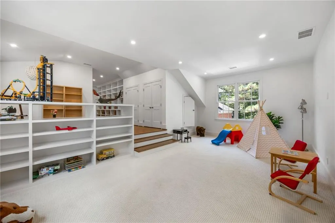
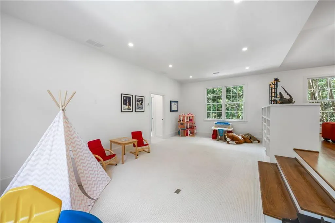
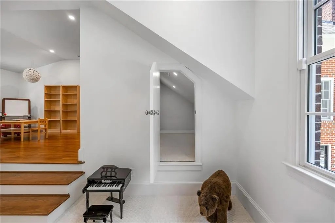
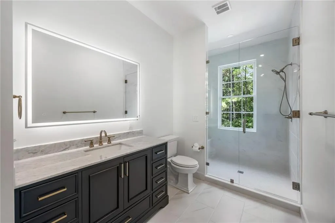
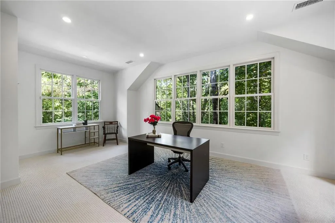
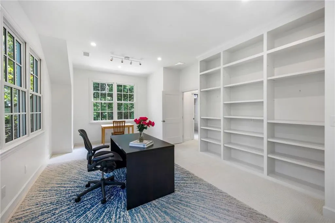
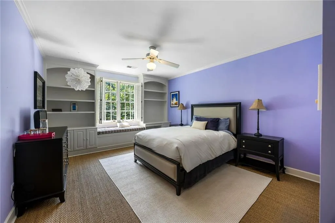
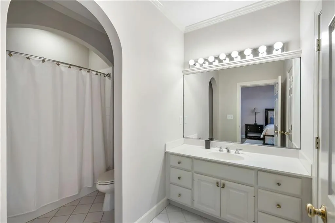
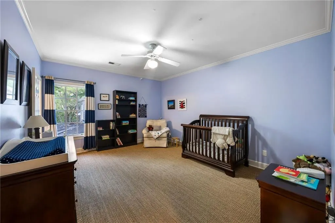
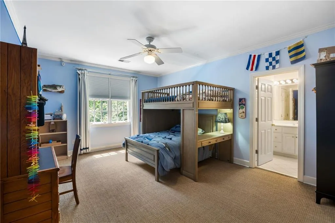
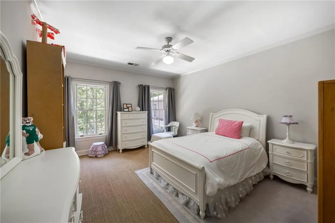
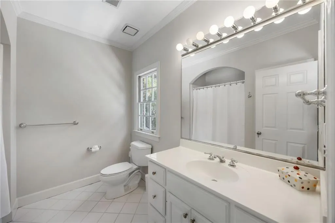
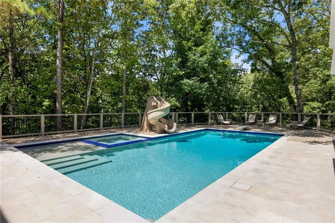
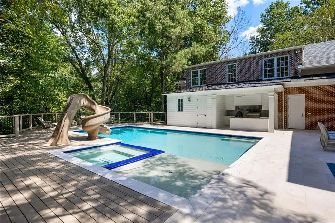
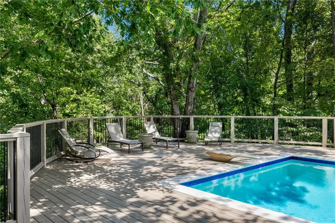
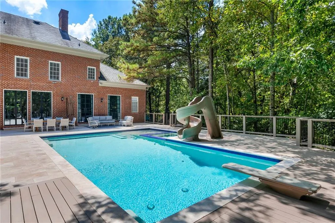
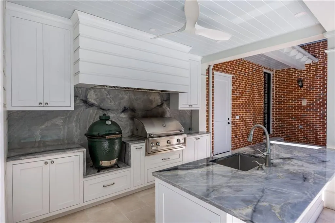
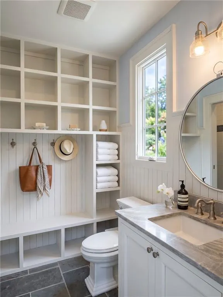
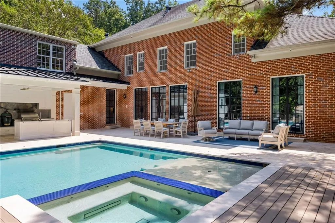
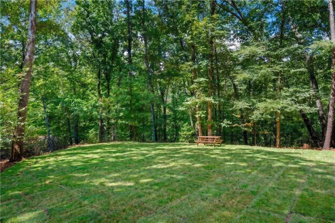
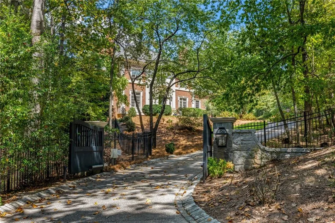
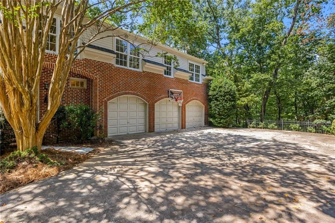
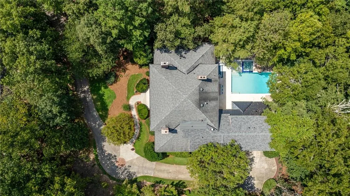
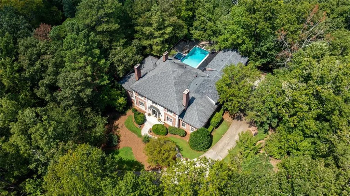
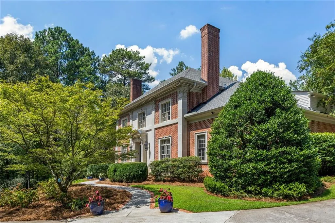
An extraordinary combination of privacy, architectural pedigree and resort-style outdoor living, this exceptional home is set on 2 + acres with access to the Chattahoochee River and nearby trails. An original Spitzmiller & Norris design/James Cotton build with more recent renovations and enhancements by Harrison Design, the home is timeless yet beautifully updated for today’s lifestyle. Inside, 10-foot ceilings and a dramatic two-story foyer lead to gracious living spaces filled with natural light. The kitchen opens to the family room and features marble countertops and island, Sub-Zero, and a French blue La Cornue range. The adjoining family room offers a fireplace and new custom built-ins, and a wall of new iron doors which create an inviting space for indoor/outdoor entertaining. The main-level primary suite is a true retreat w/ a large walk-in closet and spacious bath with double vanities, soaking tub and oversized shower. Additional main-level features include a beautifully appointed dining room with new wainscoting, renovated powder room, mudroom and sizable three-car garage. Upstairs, all secondary bedrooms are en suite, along with new addition of a laundry room and finished flexible living space with an additional bedroom and bath—perfect for a playroom, home office or guest suite. Outside is where this property truly sets itself apart. The brand-new pool is surrounded by European limestone and complemented by a new outdoor pool bath and an incredible outdoor entertaining area featuring Brazilian quartzite, a fully equipped outdoor kitchen and nugget ice maker. An expansive Trex deck, patios, lush landscaping, irrigation and a large flat side lawn create a private backyard oasis with plenty of room to play and relax. New columns and a gated entrance designed by Bill Harrison. The expansive terrace level offers tremendous additional space and endless possibilities for future customization. A rare opportunity to enjoy sophisticated design, exceptional outdoor living, privacy and direct access to the natural beauty of the Chattahoochee in one truly special property.
| Elementary School | Middle School | High School |
|---|---|---|
| Heards Ferry Elementary School | Ridgeview Charter Middle School | Riverwood International Charter High School |
| Price History | |
|---|---|
| 9/4/2026 | Listed $3,495,000 |
General Features
| Sewer | Septic Tank |
|---|---|
| Heating | Forced Air,Natural Gas,Zoned |
| Cooling | Ceiling Fan(s),Central Air,Zoned |
| Utilities | Other |
| Roof | Composition |
| Appliances | Dishwasher,Disposal,Double Oven,Dryer,Gas Range,Range Hood,Refrigerator,Washer |
| Garage Spaces | 3 |
| Patio/Porch Features | Patio |
| Architectural Style | European,Traditional |
| Pool Features | Heated,In Ground,Pool/Spa Combo,Private,Salt Water |
| Security Features | Closed Circuit Camera(s),Security System Owned,Smoke Detector(s) |
| Construction Materials | Brick 4 Sides,Stone |
| Year Built | 1993 |
| Electric | Generator |
| View | Trees/Woods |
| Levels | Three Or More |
| Property Subtype | Single Family Residence |
| Tax Year | 2025 |
| Parcel Number | 17 0211 LL0984 |
| Waterfront Features | None |
| Community Features | Near Schools,Near Shopping,Near Trails/Greenway,Park,Other |
| Accessibility | None |
| County | Fulton - GA |
| Property Type | Residential |
| HOA | false |
| Energy Efficient | None |
| Subdivision Name | Sandy Springs |
| Green Energy Generation | None |
| Other Structures | Cabana |
| Full Baths | 8 |
| Status | Active |
| Directions | Head north on I-75 to I-285 East. Take the Northside Drive exit and head south toward Buckhead. Turn right onto Riverview Road and continue along Riverview Road to 4777, located on the left. |
| High School | Riverwood International Charter |
| City | Sandy Springs |
| Body of Water | None |
| Spa Features | None |
| Elementary School | Heards Ferry |
| Property Attached Y/N | false |
| Land Lease Y/N | false |
| Tax Annual Amount | 14440 |
| Home Warranty Y/N | false |
| Middle/Junior High School | Ridgeview Charter |
| Property Condition | Resale |
| Standard Status | Active |
| Freehold | IDX |
| Corporate Owner | None |
Interior Features
| Interior Amenities | Bookcases,Coffered Ceiling(s),Crown Molding,Double Vanity,Entrance Foyer 2 Story,High Ceilings 10 ft Main,High Ceilings 10 ft Upper,Recessed Lighting,Walk-In Closet(s),Wet Bar |
|---|---|
| Basement | Bath/Stubbed,Exterior Entry,Full,Interior Entry,Unfinished |
| Flooring | Hardwood |
| Total Fireplaces | 4 |
| Fireplace Features | Family Room,Gas Starter,Living Room,Master Bedroom |
| Common Walls | No Common Walls |
| Window Features | Insulated Windows |
| Half Baths | 1 |
| Laundry Features | Laundry Room,Sink,Upper Level |
| Total Bedrooms | 6 |
| Room Type | Bonus Room,Exercise Room,Family Room,Living Room,Office |
| Main Level Bedrooms | 1 |
| Main Level Bathrooms | 3 |
| Kitchen Features | Cabinets White,Eat-in Kitchen,Kitchen Island,Pantry Walk-In,Stone Counters,View to Family Room |
| Total Baths | 9 |
| RoomBedroomFeatures | Master on Main,Oversized Master |
| Primary Bathroom Features | Double Shower,Separate Tub/Shower,Soaking Tub |
| Dining Room Features | Separate Dining Room |
Exterior Features
| Exterior Amenities | Gas Grill,Lighting,Private Entrance,Rain Gutters,Storage |
|---|---|
| Fencing | Back Yard,Fenced |
| Parking Features | Driveway,Garage,Garage Faces Side,Kitchen Level,Parking Pad |
| Lot Features | Landscaped,Private,Wooded |
| Water Source | Public |
| Foundation Details | Concrete Perimeter |
| Building Area Total | 7617 |
| Lot Dimensions | x |
| Lot Size Acres | 2 |
| Road Surface Type | Paved |
| Lot Size Source | Public Records |
| Road Frontage Type | City Street |
| Other Equipment | Dehumidifier,Generator,Irrigation Equipment |
| Horse Amenities | None |
Amenities
- Foreclosure
- Views
- Short Sale
- New Construction
- Adult 55+
- Lease To Own
- No HOA Fees
- Furnished
- Primary On Main
- Air Conditioning
- Seller Finance
- Green
- Fixer Upper
- Horse
- Golf
- Fireplace
- Deck
- Garage
- Basement
- Pool
Property vs Single Family Average in 30327
Statistics provided by Inside Real Estate
Price
Taxes
Year Built

 © 2026 The data relating to real estate for sale on this web site comes in part from the Western Upstate Association of REALTORS®, Inc. or Western Upstate Multiple Lisitngs Services of South Carolina, Inc. This information is deemed reliable, but not guaranteed. Neither, the Western Upstate Association of REALTORS®, Inc. or Western Upstate Multiple Listing Service of South Carolina, Inc., nor the listing broker, nor their agents or subagents are responsible for the accuracy of the information.
 Information deemed reliable but not guaranteed.
Property information provided courtesy of the Internet Exchange Program of the Greenville Association of Realtors.
The information being provided is for consumers personal, non-commercial use and may not be used for any purpose other than to identify prospective properties consumers may be interested in purchasing.
Data is updated as of September 27, 2026 11:28 PM UTC
Information deemed reliable but not guaranteed.
Property information provided courtesy of the Internet Exchange Program of the Greenville Association of Realtors.
The information being provided is for consumers personal, non-commercial use and may not be used for any purpose other than to identify prospective properties consumers may be interested in purchasing.
Data is updated as of September 27, 2026 11:28 PM UTC
 ©2026 Georgia Multiple Listing Service All information deemed reliable but not guaranteed. All properties are subject to prior sale, change or withdrawal. Neither listing broker(s) or information provider(s) shall be responsible for any typographical errors, misinformation, misprints and shall be held totally harmless. Listing(s) information is provided for consumer's personal, non-commercial use and may not be used for any purpose other than to identify prospective properties consumers may
 River Counties Association of REALTORS® All information deemed reliable but not guaranteed. All properties are subject to prior sale, change or withdrawal. Neither listing broker(s) or information provider(s) shall be responsible for any typographical errors, misinformation, misprints and shall be held totally harmless. Listing(s) information is provided for consumer's personal, non-commercial use and may not be used for any purpose other than to identify prospective properties consumers may
 The data relating to real estate on this web site comes in part from the Internet Data Exchange program of Hive MLS LLC, and is updated as of September 27, 2026 10:58 PM UTC All information is deemed reliable but not guaranteed and should be independently verified. All properties are subject to prior sale, change, or withdrawal. Neither listing broker(s) nor REMAX Town & Country shall be responsible for any typographical errors, misinformation, or misprints, and shall be held totally harmless from
