




Address
144 Hales Landing Road, Bainbridge, GA
Price
$ 94,900
Property Attributes
- MLS#7834303
- TypeSingle Family
- Listing Status Active
- CountyDecatur
- CityBainbridge
- NeighborhoodCarey Heard
- Zip39817
- StyleRanch
- Year Built1961
- Taxes$ 560
- Price$ 94,900
- Bedrooms5
- Full Bathrooms3
- Half Bathrooms0
- Lot Size0.28 Acres
Data Source:
First Multiple Listing Services (FMLS)
Property Description
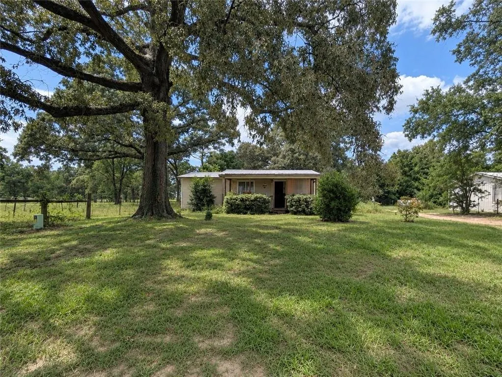
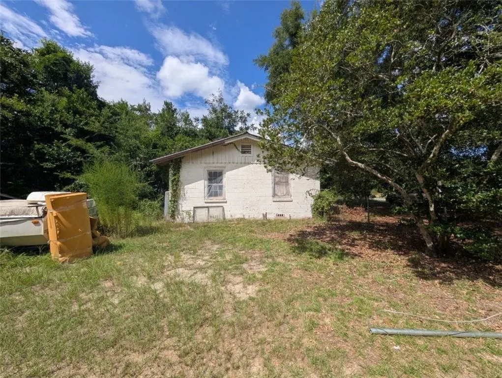
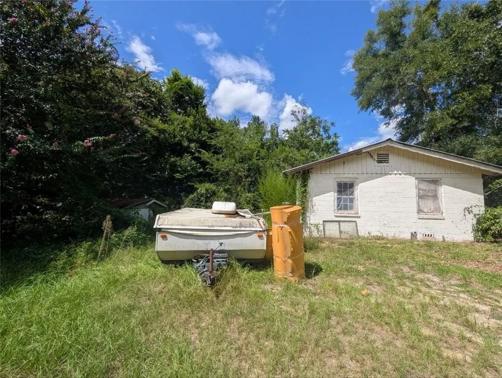
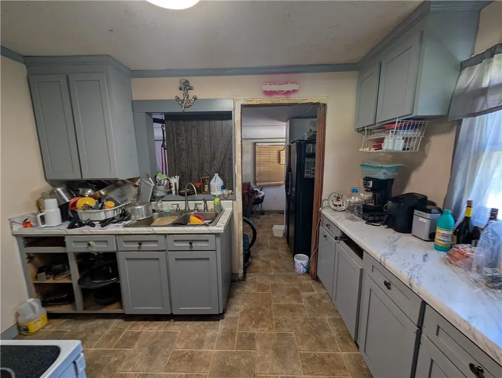
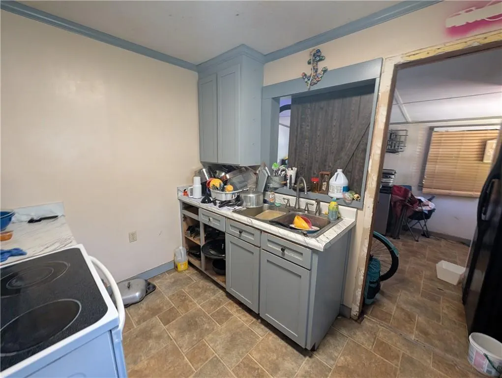
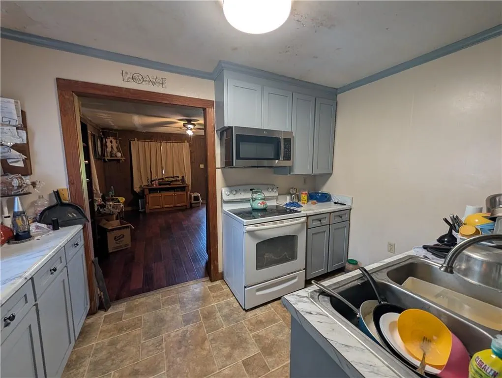
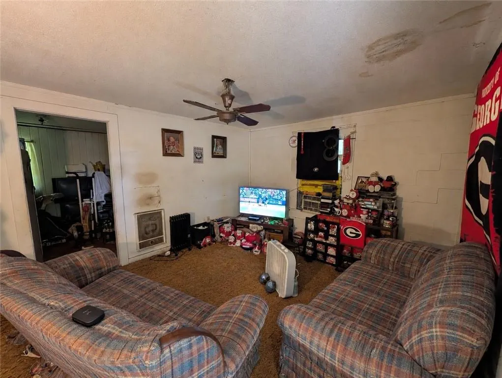
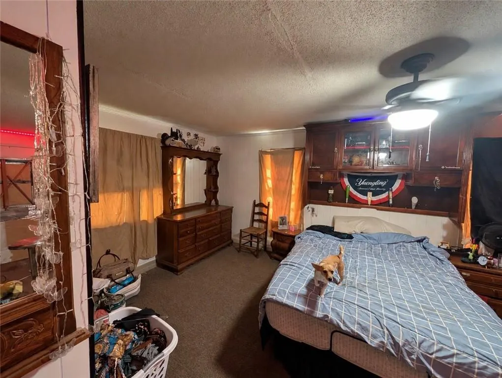
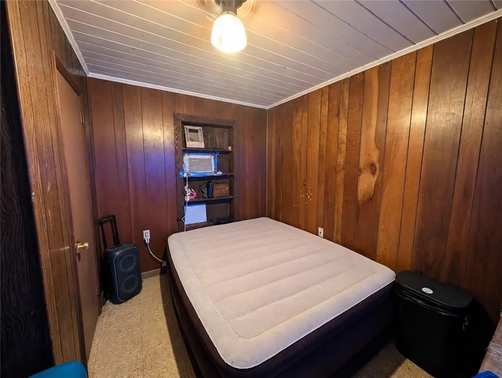
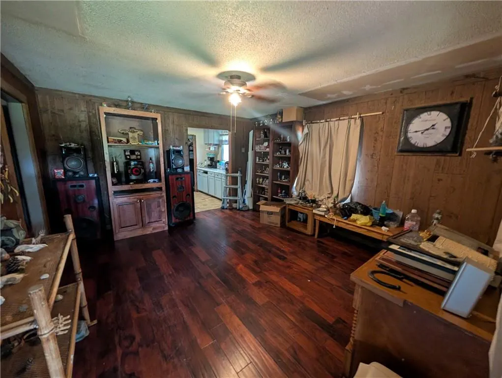
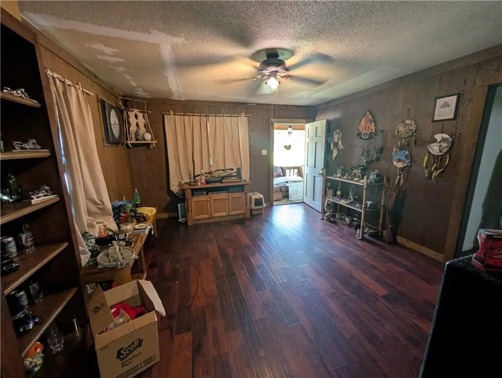
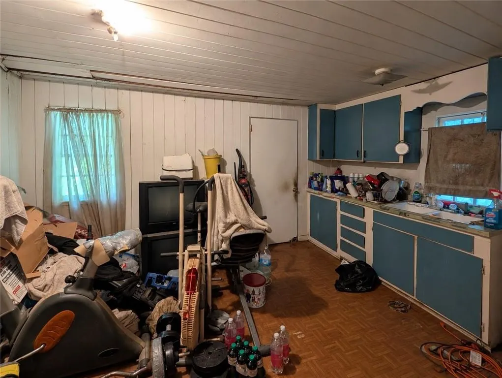
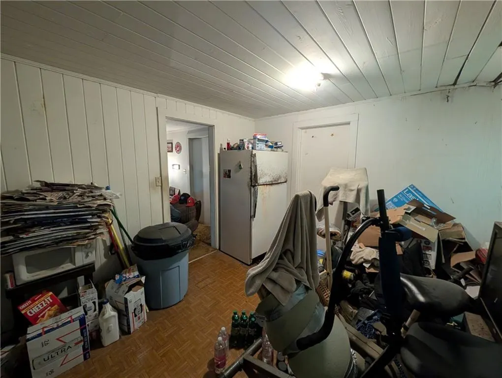
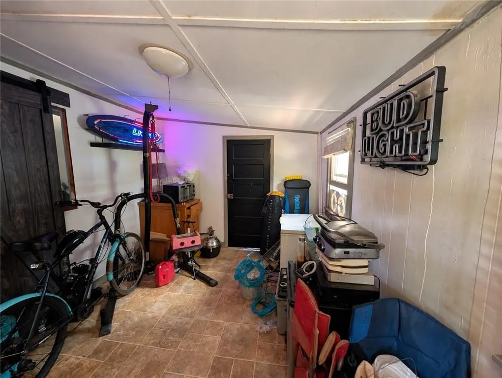
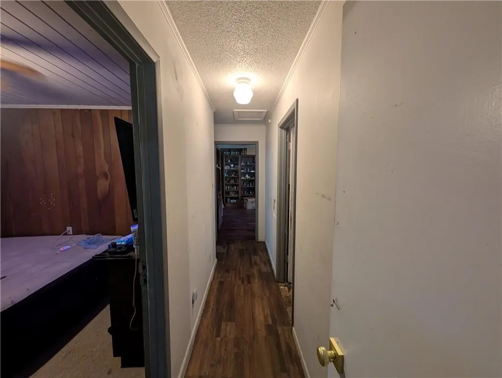
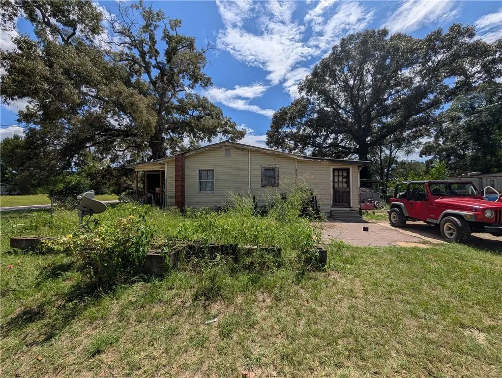
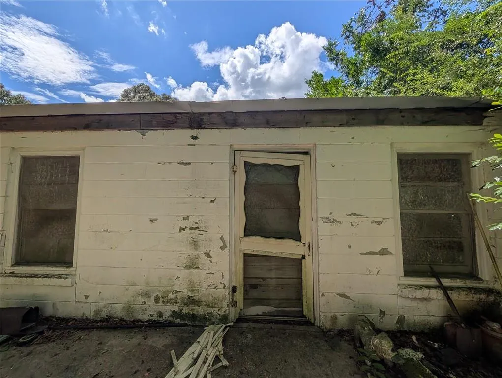
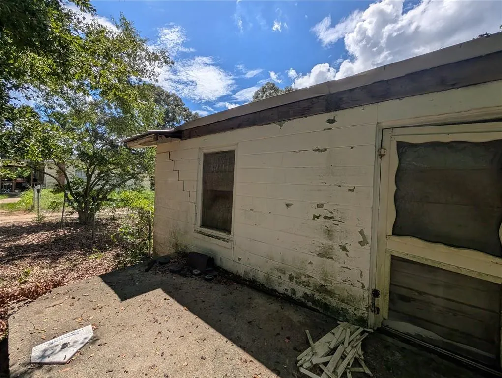
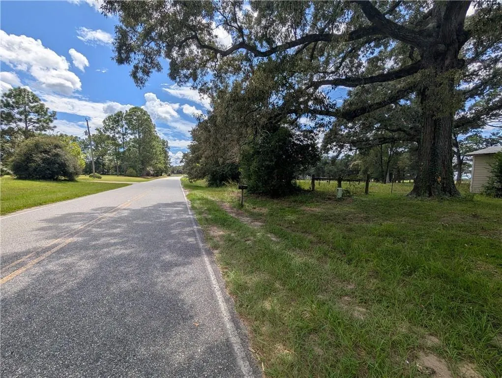
Unique opportunity featuring two detached residences situated on two adjoining tax parcels being sold together, totaling approximately 1.03 acres. Whether you’re looking for an investment opportunity, space for extended or multigenerational living, or the flexibility of two homes on one property, this unique setup offers plenty of possibilities. The primary residence features a 3-bedroom, 2-bath configuration, an updated kitchen with newer appliances, a spacious primary bedroom addition with walk-in closet space, and a covered outdoor entertaining area with tiki bar. The second detached residence offers a 2-bedroom, 1-bath configuration, providing valuable additional living space and flexibility. Both homes feature metal roofs installed approximately 2022, separate electric meters and individual septic systems, while sharing a private well. The property also offers fenced grounds, mature trees, multiple accessory structures, driveway parking, and open field and pasture views. Located near Hales Landing campground and boat launch, the property combines a rural setting with convenient access to outdoor recreation. Bring your vision and take advantage of the versatility and potential offered by two residences on over an acre of combined land. The property is listed under 144 Hales Landing Rd, with the second residence located on the adjoining Hales Landing Rd parcel. Buyer to independently verify square footage, bedroom and bathroom counts, parcel boundaries, additions, utilities, schools, property condition, and all information deemed important.
| Elementary School | Middle School | High School |
|---|---|---|
| West Bainbridge Elementary School | Bainbridge Middle School | Bainbridge - Decatur High School |
| Price History | |
|---|---|
| 9/8/2026 | Listed $94,900 |
General Features
| Sewer | Septic Tank |
|---|---|
| Heating | Electric |
| Cooling | Window Unit(s) |
| Utilities | Electricity Available,Sewer Available,Water Available |
| Roof | Metal |
| Appliances | Dishwasher,Microwave,Range Hood,Refrigerator |
| Patio/Porch Features | Covered |
| Architectural Style | Ranch |
| Pool Features | None |
| Security Features | None |
| Construction Materials | Concrete,Vinyl Siding |
| Year Built | 1961 |
| Electric | Other |
| View | Trees/Woods,Other |
| Levels | One |
| Property Subtype | Single Family Residence |
| Tax Year | 2025 |
| Parcel Number | 00310010 |
| Waterfront Features | None |
| Community Features | None |
| Accessibility | None |
| Additional Parcels Description | 00310011 |
| County | Decatur - GA |
| Property Type | Residential |
| HOA | false |
| Energy Efficient | None |
| Subdivision Name | Carey Heard |
| Green Energy Generation | None |
| Other Structures | Gazebo,Storage |
| Full Baths | 3 |
| Status | Active |
| Directions | Use GPS for Directions |
| High School | Bainbridge - Decatur |
| City | Bainbridge |
| Body of Water | None |
| Spa Features | None |
| Elementary School | West Bainbridge |
| Property Attached Y/N | false |
| Land Lease Y/N | false |
| Tax Annual Amount | 560 |
| Home Warranty Y/N | false |
| Middle/Junior High School | Bainbridge |
| Property Condition | Resale |
| Standard Status | Active |
| Freehold | IDX |
| Corporate Owner | Sold As/Is |
Interior Features
| Interior Amenities | Walk-In Closet(s),Other |
|---|---|
| Basement | None |
| Flooring | Carpet,Luxury Vinyl,Tile |
| Fireplace Features | None |
| Common Walls | No Common Walls |
| Window Features | None |
| Above Grade Finished Area | 1936 |
| Laundry Features | Other |
| Total Bedrooms | 5 |
| Room Type | Other |
| Main Level Bedrooms | 5 |
| Main Level Bathrooms | 3 |
| Kitchen Features | Other |
| Total Baths | 3 |
| RoomBedroomFeatures | Other |
| Primary Bathroom Features | Other |
| Dining Room Features | Other |
Exterior Features
| Exterior Amenities | Other |
|---|---|
| Fencing | Fenced |
| Parking Features | Driveway |
| Lot Features | Other |
| Water Source | Shared Well |
| Total Parking | 1 |
| Foundation Details | See Remarks |
| Building Area Total | 1936 |
| Lot Dimensions | x |
| Lot Size Acres | 0.28 |
| Road Surface Type | Paved |
| Lot Size Source | Public Records |
| Road Frontage Type | Other |
| Other Equipment | None |
| Horse Amenities | None |
Amenities
- Foreclosure
- Views
- Short Sale
- New Construction
- Adult 55+
- Lease To Own
- No HOA Fees
- Furnished
- Primary On Main
- Air Conditioning
- Seller Finance
- Green
- Fixer Upper
- Horse
- Golf
- Fireplace
- Deck
- Garage
- Basement
- Pool
Property vs Single Family Average in 39817
Statistics provided by Inside Real Estate
Price
Taxes
Year Built
 © 2026 The data relating to real estate for sale on this web site comes in part from the Western Upstate Association of REALTORS®, Inc. or Western Upstate Multiple Lisitngs Services of South Carolina, Inc. This information is deemed reliable, but not guaranteed. Neither, the Western Upstate Association of REALTORS®, Inc. or Western Upstate Multiple Listing Service of South Carolina, Inc., nor the listing broker, nor their agents or subagents are responsible for the accuracy of the information.
 Information deemed reliable but not guaranteed.
Property information provided courtesy of the Internet Exchange Program of the Greenville Association of Realtors.
The information being provided is for consumers personal, non-commercial use and may not be used for any purpose other than to identify prospective properties consumers may be interested in purchasing.
Data is updated as of September 22, 2026 10:04 PM UTC
Information deemed reliable but not guaranteed.
Property information provided courtesy of the Internet Exchange Program of the Greenville Association of Realtors.
The information being provided is for consumers personal, non-commercial use and may not be used for any purpose other than to identify prospective properties consumers may be interested in purchasing.
Data is updated as of September 22, 2026 10:04 PM UTC
 ©2026 Georgia Multiple Listing Service All information deemed reliable but not guaranteed. All properties are subject to prior sale, change or withdrawal. Neither listing broker(s) or information provider(s) shall be responsible for any typographical errors, misinformation, misprints and shall be held totally harmless. Listing(s) information is provided for consumer's personal, non-commercial use and may not be used for any purpose other than to identify prospective properties consumers may
 Listings identified with the FMLS IDX logo come from FMLS and are held by brokerage firms other than the owner of this website. The listing brokerage is identified in any listing details. Information is deemed reliable but is not guaranteed. If you believe any FMLS listing contains material that infringes your copyrighted work please
  River Counties Association of REALTORS® All information deemed reliable but not guaranteed. All properties are subject to prior sale, change or withdrawal. Neither listing broker(s) or information provider(s) shall be responsible for any typographical errors, misinformation, misprints and shall be held totally harmless. Listing(s) information is provided for consumer's personal, non-commercial use and may not be used for any purpose other than to identify prospective properties consumers may
 The data relating to real estate on this web site comes in part from the Internet Data Exchange program of Hive MLS LLC, and is updated as of September 22, 2026 9:26 PM UTC All information is deemed reliable but not guaranteed and should be independently verified. All properties are subject to prior sale, change, or withdrawal. Neither listing broker(s) nor REMAX Town & Country shall be responsible for any typographical errors, misinformation, or misprints, and shall be held totally harmless from
