
Address
0 Ebenezer Lot 4 Road, Fayetteville, GA
Price
$ 1,699,900
Property Attributes
- MLS#7836242
- TypeSingle Family
- Listing Status Active
- CountyFayette
- CityFayetteville
- NeighborhoodDiamond Ridge
- Zip30215
- StyleRanch
- Year Built2026
- Price$ 1,699,900
- Bedrooms4
- Full Bathrooms4
- Half Bathrooms1
- Lot Size5 Acres
Data Source:
First Multiple Listing Services (FMLS)
Property Description
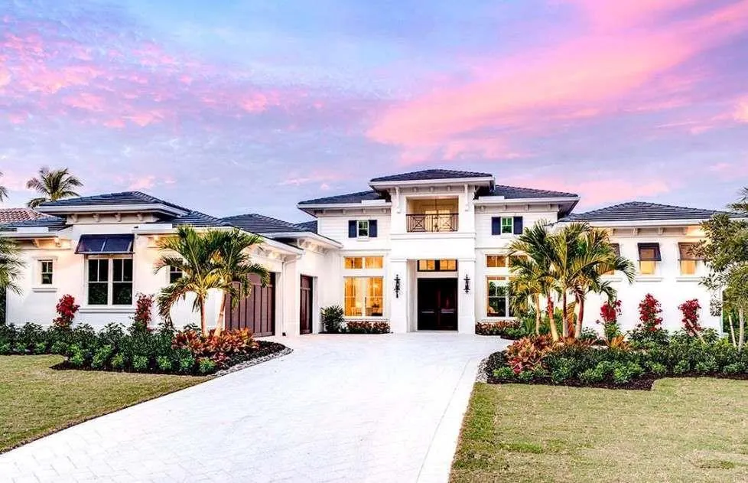
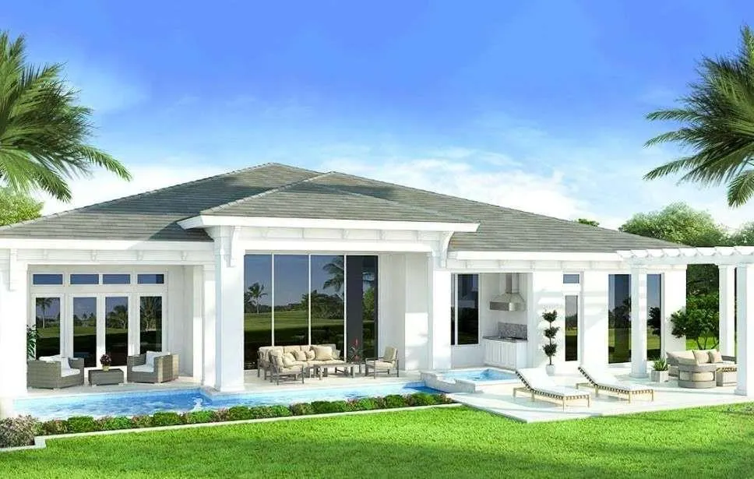
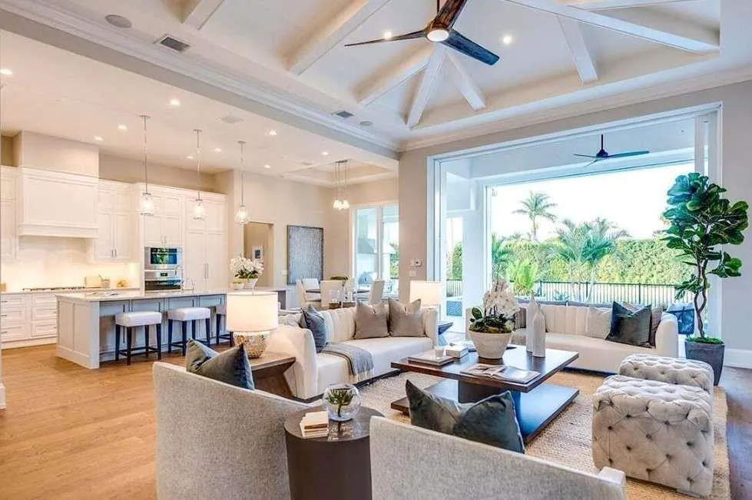
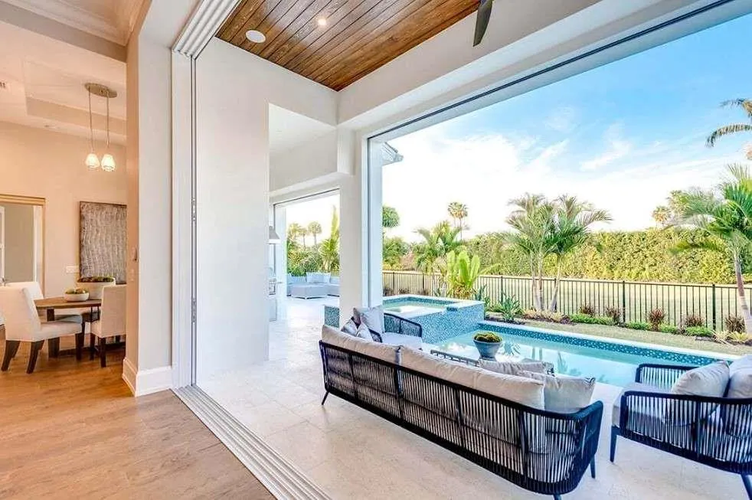
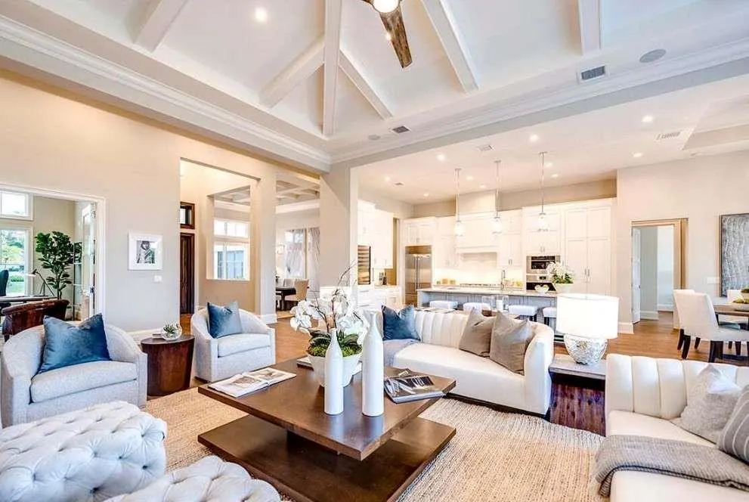
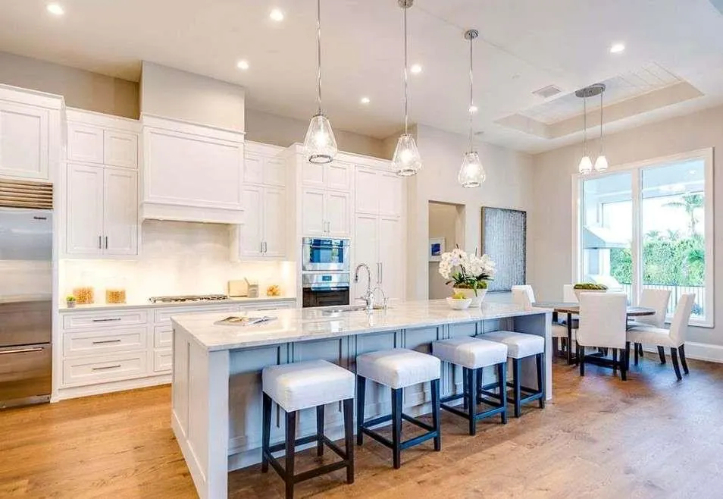
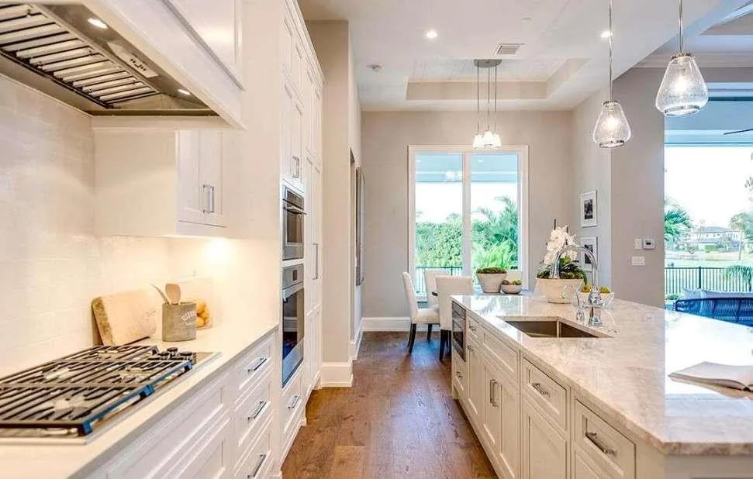
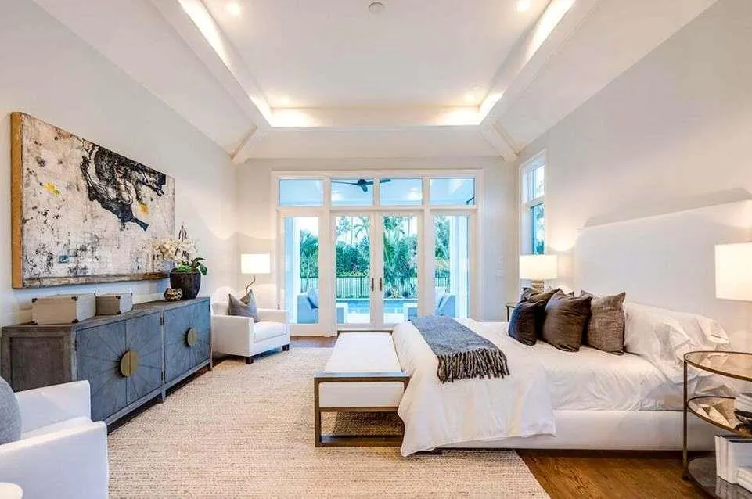
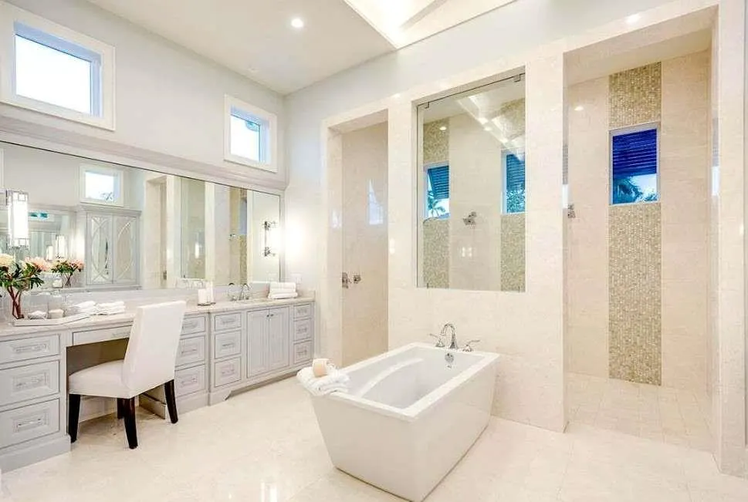
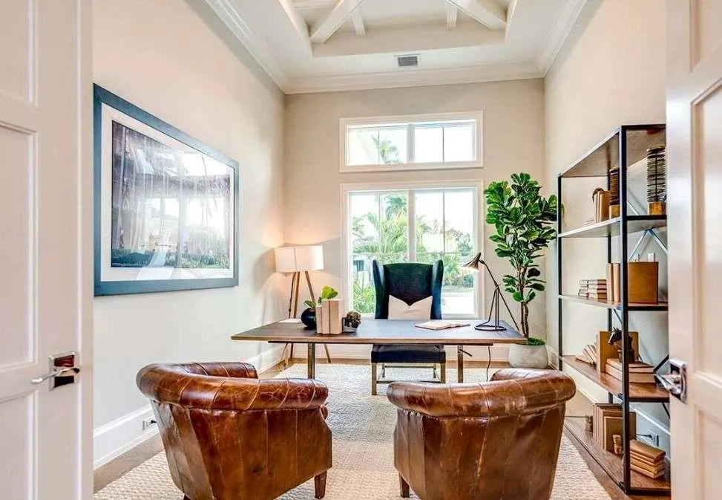
Welcome to your dream home! This stunning custom design is situated in the highly sought-after McIntosh school district, offering a perfect blend of luxury and convenience. Enjoy easy access to the U.S. Soccer Training Center, Trilith Studios, and the Atlanta Airport. This exquisite one-level plan features a spacious layout that flows to a back lanai, with a great room that connects to a chef's kitchen anchored by a massive island and hidden pantry. The inviting breakfast nook overlooks the outdoor kitchen, ideal for entertaining. The luxurious owner's suite includes a private entrance to the lanai and a spa-like en suite with dual closets, while three additional bedroom suites each offer full baths for guests. A 3-car garage adds charm and convenience. This home is a true gem in a prime location-don't miss your chance to walk the land and envision your future custom home! Disclaimer: All information is deemed accurate but subject to change based on customizations. Final home plans may be modified to meet the buyer's preferences. Photos are for illustrative purposes only.
| Elementary School | Middle School | High School |
|---|---|---|
| Huddleston Elementary School | J.C. Booth Middle School | Mcintosh High School |
| Price History | |
|---|---|
| 9/14/2026 | Listed $1,699,900 |
General Features
| Sewer | Septic Tank |
|---|---|
| Heating | Electric,Propane |
| Cooling | Ceiling Fan(s),Central Air,Electric |
| Utilities | Electricity Available,Phone Available,Underground Utilities,Water Available |
| Roof | Composition |
| Appliances | Dishwasher,Double Oven,Dryer,Electric Water Heater,Microwave,Refrigerator,Washer |
| HOA Fee | 350 |
| Garage Spaces | 3 |
| Patio/Porch Features | Patio |
| Architectural Style | Ranch |
| Pool Features | None |
| Security Features | None |
| Construction Materials | Other |
| Year Built | 2026 |
| Electric | Other |
| View | Other |
| Levels | Three Or More |
| Property Subtype | Single Family Residence |
| Tax Year | 2024 |
| Ownership | Fee Simple |
| Waterfront Features | None |
| Community Features | None |
| Accessibility | None |
| Assoc Fee Paid Per | Monthly |
| County | Fayette - GA |
| Property Type | Residential |
| HOA | false |
| Energy Efficient | None |
| Subdivision Name | Diamond Ridge |
| Green Energy Generation | None |
| Other Structures | None |
| Full Baths | 4 |
| Status | Active |
| Directions | GPS Friendly |
| High School | Mcintosh |
| City | Fayetteville |
| Body of Water | None |
| Spa Features | None |
| Elementary School | Huddleston |
| Property Attached Y/N | false |
| Land Lease Y/N | false |
| Home Warranty Y/N | false |
| Middle/Junior High School | J.C. Booth |
| Property Condition | To Be Built |
| Standard Status | Active |
| Freehold | IDX |
| Corporate Owner | None |
Interior Features
| Interior Amenities | Beamed Ceilings,Disappearing Attic Stairs,Double Vanity,Entrance Foyer,High Ceilings,High Ceilings 9 ft Lower,High Ceilings 9 ft Main,High Ceilings 9 ft Upper,High Speed Internet,Vaulted Ceiling(s),Walk-In Closet(s) |
|---|---|
| Basement | None |
| Flooring | Hardwood,Other |
| Total Fireplaces | 1 |
| Fireplace Features | Other Room |
| Common Walls | No Common Walls |
| Window Features | None |
| Above Grade Finished Area | 4068 |
| Half Baths | 1 |
| Laundry Features | Common Area,In Hall,Laundry Room,Upper Level |
| Total Bedrooms | 4 |
| Room Type | Attic,Great Room - 2 Story,Laundry,Office,Other |
| Main Level Bedrooms | 4 |
| Main Level Bathrooms | 4 |
| Kitchen Features | Other |
| Total Baths | 5 |
| RoomBedroomFeatures | Master on Main |
| Primary Bathroom Features | Other |
| Dining Room Features | Great Room |
Exterior Features
| Exterior Amenities | Other |
|---|---|
| Fencing | None |
| Parking Features | Attached,Garage,Garage Door Opener,Kitchen Level,Parking Pad |
| Lot Features | Corner Lot |
| Water Source | Public |
| Total Parking | 3 |
| Foundation Details | See Remarks |
| Building Area Total | 4068 |
| Lot Size Acres | 5 |
| Road Surface Type | Other |
| Lot Size Source | Builder |
| Road Frontage Type | Other |
| Other Equipment | None |
| Horse Amenities | None |
Amenities
- Foreclosure
- Views
- Short Sale
- New Construction
- Adult 55+
- Lease To Own
- No HOA Fees
- Furnished
- Primary On Main
- Air Conditioning
- Seller Finance
- Green
- Fixer Upper
- Horse
- Golf
- Fireplace
- Deck
- Garage
- Basement
- Pool
Property vs Single Family Average in 30215
Statistics provided by Inside Real Estate
Price
Year Built

 © 2026 The data relating to real estate for sale on this web site comes in part from the Western Upstate Association of REALTORS®, Inc. or Western Upstate Multiple Lisitngs Services of South Carolina, Inc. This information is deemed reliable, but not guaranteed. Neither, the Western Upstate Association of REALTORS®, Inc. or Western Upstate Multiple Listing Service of South Carolina, Inc., nor the listing broker, nor their agents or subagents are responsible for the accuracy of the information.
 Information deemed reliable but not guaranteed.
Property information provided courtesy of the Internet Exchange Program of the Greenville Association of Realtors.
The information being provided is for consumers personal, non-commercial use and may not be used for any purpose other than to identify prospective properties consumers may be interested in purchasing.
Data is updated as of September 28, 2026 11:29 PM UTC
Information deemed reliable but not guaranteed.
Property information provided courtesy of the Internet Exchange Program of the Greenville Association of Realtors.
The information being provided is for consumers personal, non-commercial use and may not be used for any purpose other than to identify prospective properties consumers may be interested in purchasing.
Data is updated as of September 28, 2026 11:29 PM UTC
 ©2026 Georgia Multiple Listing Service All information deemed reliable but not guaranteed. All properties are subject to prior sale, change or withdrawal. Neither listing broker(s) or information provider(s) shall be responsible for any typographical errors, misinformation, misprints and shall be held totally harmless. Listing(s) information is provided for consumer's personal, non-commercial use and may not be used for any purpose other than to identify prospective properties consumers may
 River Counties Association of REALTORS® All information deemed reliable but not guaranteed. All properties are subject to prior sale, change or withdrawal. Neither listing broker(s) or information provider(s) shall be responsible for any typographical errors, misinformation, misprints and shall be held totally harmless. Listing(s) information is provided for consumer's personal, non-commercial use and may not be used for any purpose other than to identify prospective properties consumers may
 The data relating to real estate on this web site comes in part from the Internet Data Exchange program of Hive MLS LLC, and is updated as of September 28, 2026 10:54 PM UTC All information is deemed reliable but not guaranteed and should be independently verified. All properties are subject to prior sale, change, or withdrawal. Neither listing broker(s) nor REMAX Town & Country shall be responsible for any typographical errors, misinformation, or misprints, and shall be held totally harmless from
