
















Address
181 High Point Drive, Hoschton, GA
Price
$ 490,400
Property Attributes
- MLS#7836512
- TypeSingle Family
- Listing Status Active
- CountyJackson
- CityHoschton
- NeighborhoodAberdeen
- Zip30548
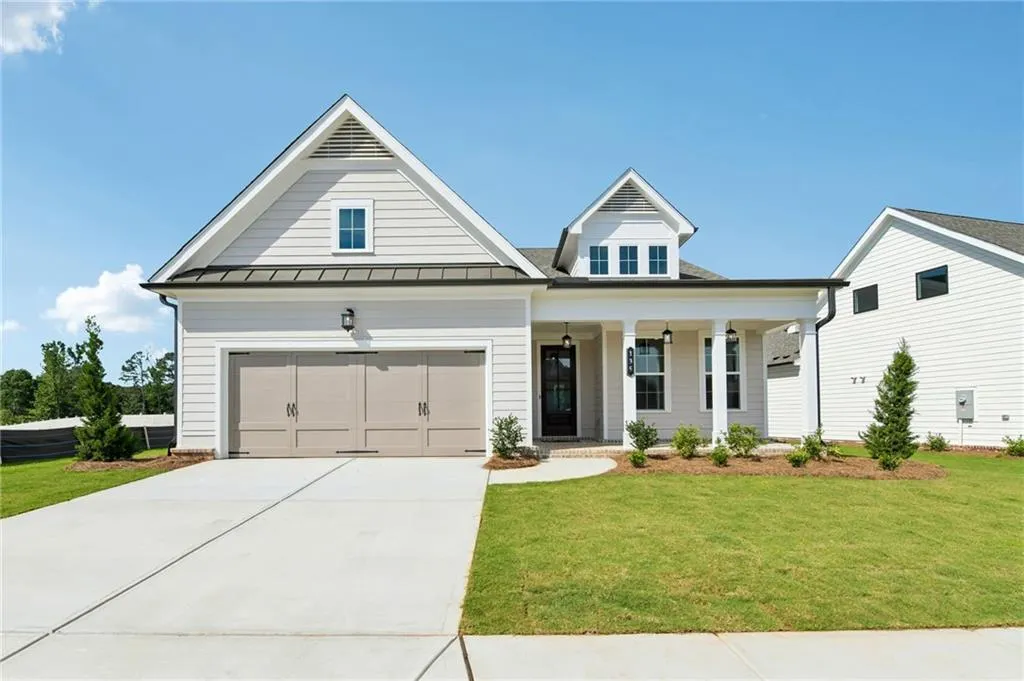
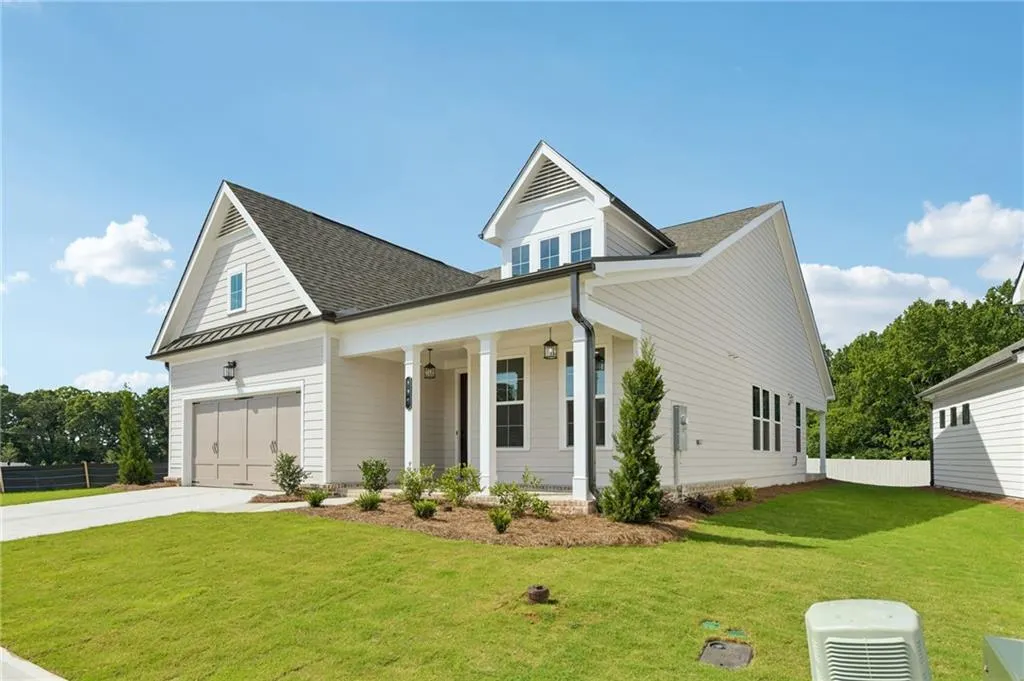
- StyleCraftsman, Farmhouse
- Year Built2026
- Price$ 490,400
- Bedrooms3
- Full Bathrooms3
- Half Bathrooms1
Data Source:
First Multiple Listing Services (FMLS)
Property Description
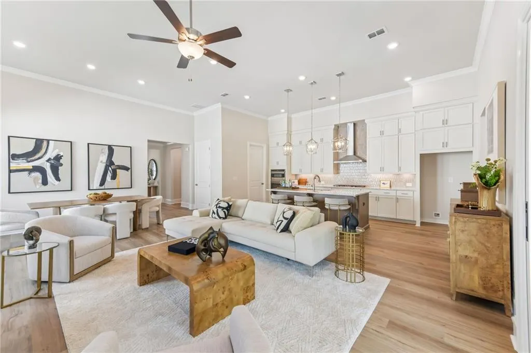
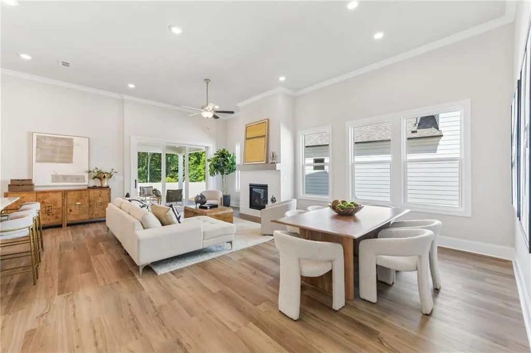
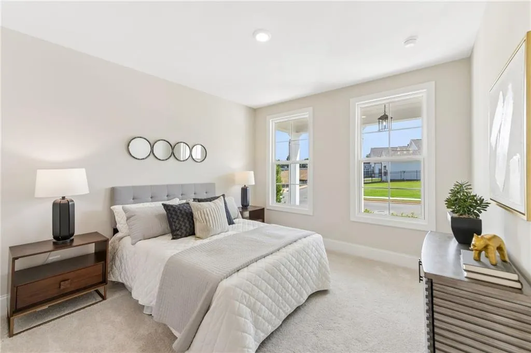
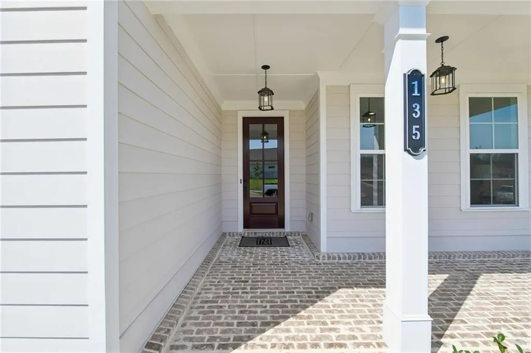
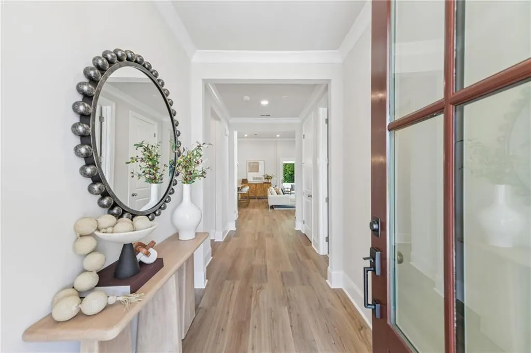
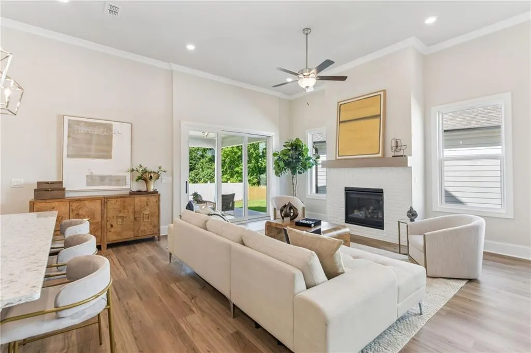
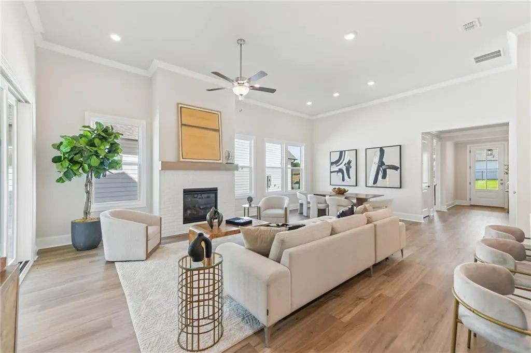
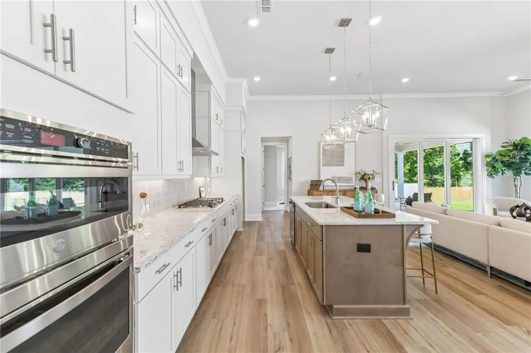
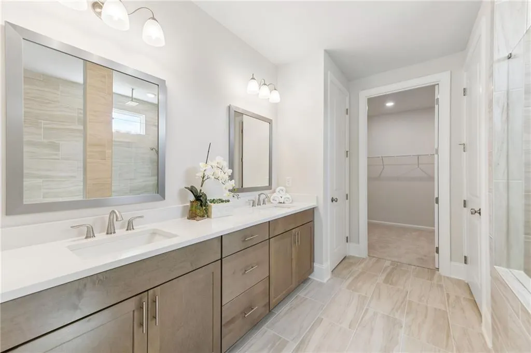
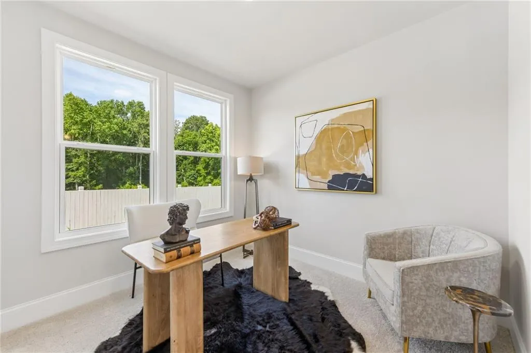
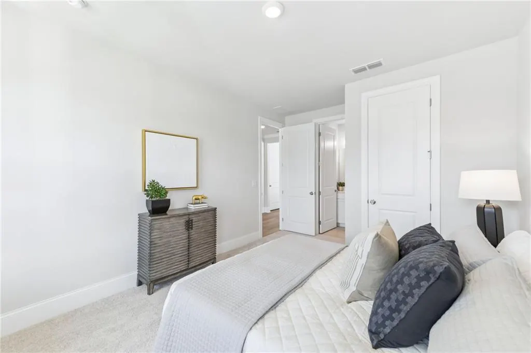
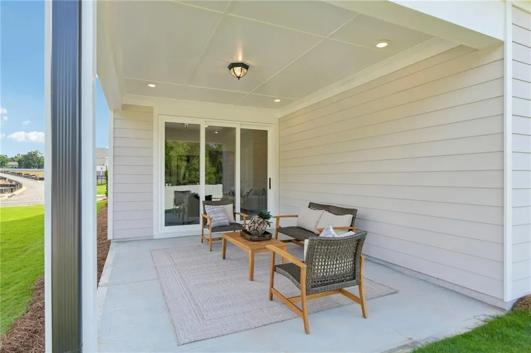
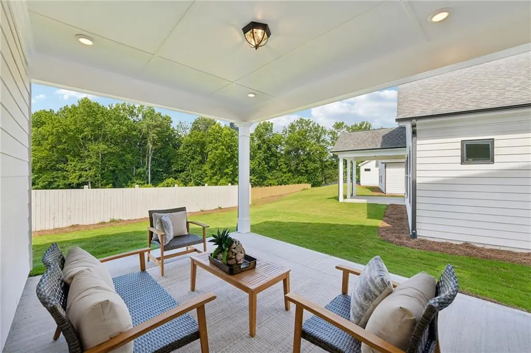
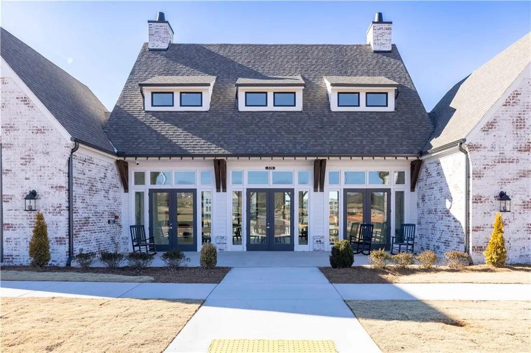
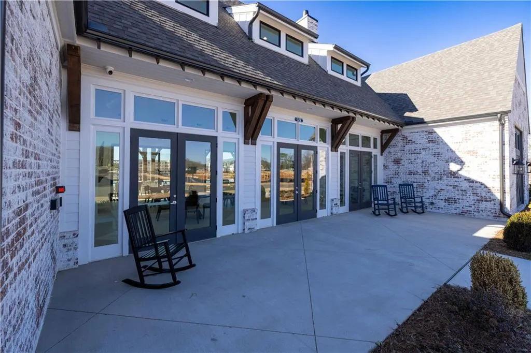
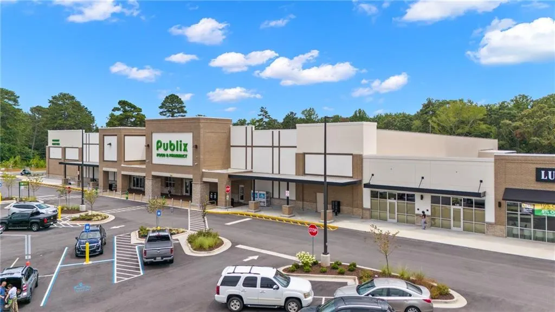
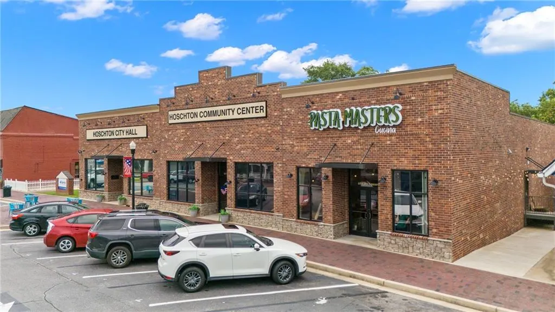
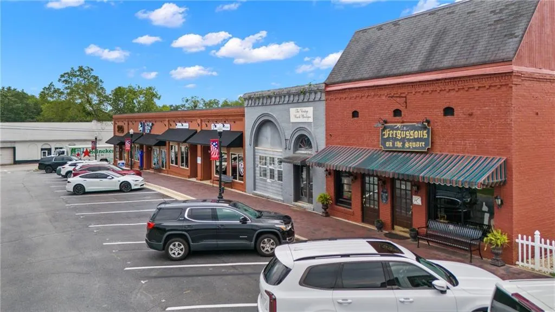
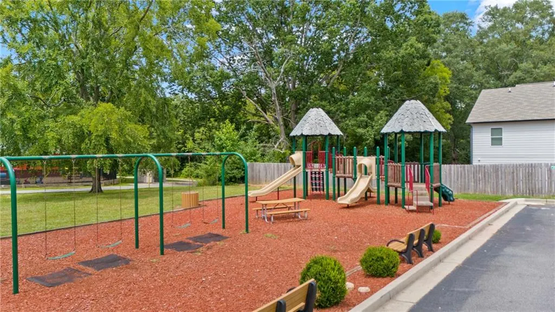
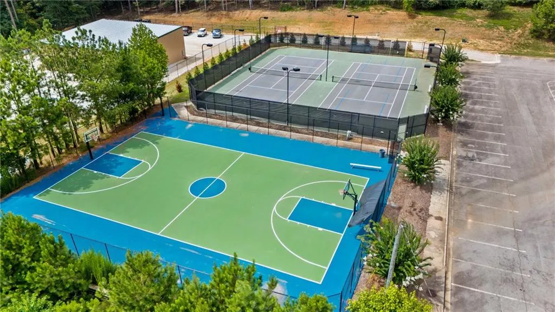
Are you considering a move to the Hoschton area?? Looking for a gated community with amazing amenities...lawn maintenance included in your HOA dues? Look no further!! Aberdeen is TPG's newest community located just miles from the downtown Hoschton/Braselton area. We offer an array of floorplans with primary bedroom on main floor and 2 story homes with primary up! If you are looking for a true ranch home, then stop and visit us! The Braydon plan is a stunning 3-bedroom, 3.5 bath home that is Under Construction and should be move-in ready in the January-February time frame of 2027. This home is thoughtfully crafted creating an ideal layout for both relaxation and productivity. The natural light just pours into this home. You will love the tall ceilings, the 8-foot solid doors and spacious family room. The seamless flow of the main living areas makes everyday living easy, while the covered porch extends your space outdoors--perfect for morning coffee, evening unwinding or hosting friends. Residents will also enjoy a secure gated entrance, a beautifully appointed clubhouse and a fully equipped fitness center. Outdoor enthusiasts will love the pickleball courts, fire pit gathering area, and thoughtfully designed greenspaces that encourage connection and relaxation. Sidewalks throughout the neighborhood make it easy to stay active, and exceptional amenities, the Braydon floor plan delivers the convenience and charm today's buyers are looking for. Aberdeen is a quick trip to local coffee shops, I-85, festivals, breweries and bakeries making it the perfect place to call home. [The Braydon]
| Elementary School | Middle School | High School |
|---|---|---|
| West Jackson Elementary School | West Jackson Middle School | Jackson County High School |
| Price History | |
|---|---|
| 9/25/2026 | Listed $490,400 |
General Features
| Sewer | Public Sewer |
|---|---|
| Heating | Natural Gas,Zoned |
| Cooling | Ceiling Fan(s),Central Air |
| Utilities | Cable Available,Electricity Available,Natural Gas Available,Phone Available,Sewer Available,Underground Utilities,Water Available |
| Roof | Shingle |
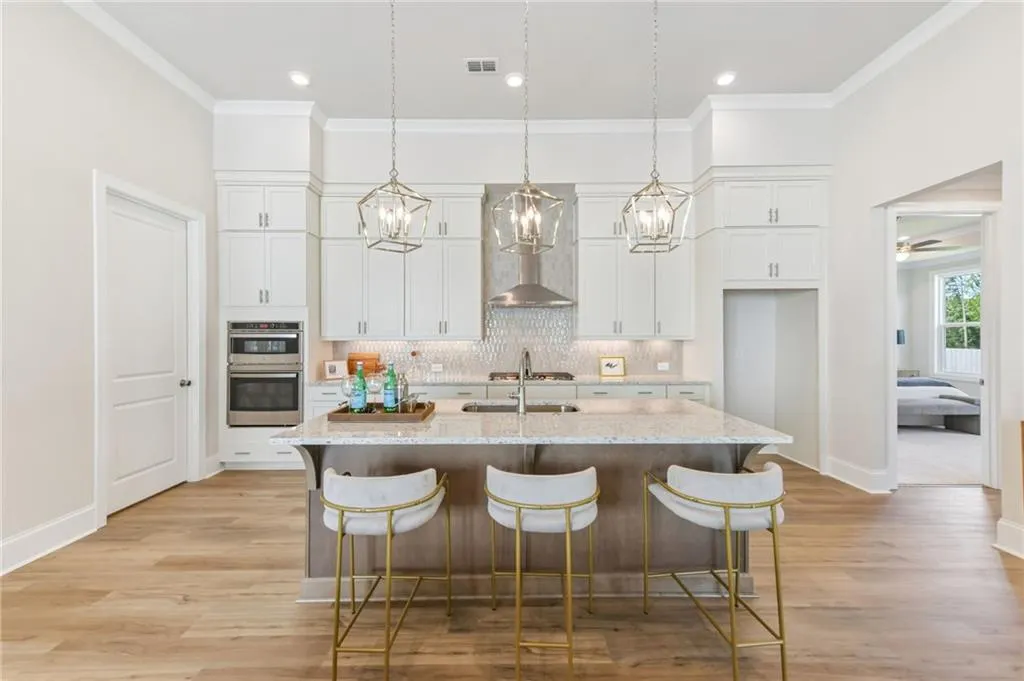
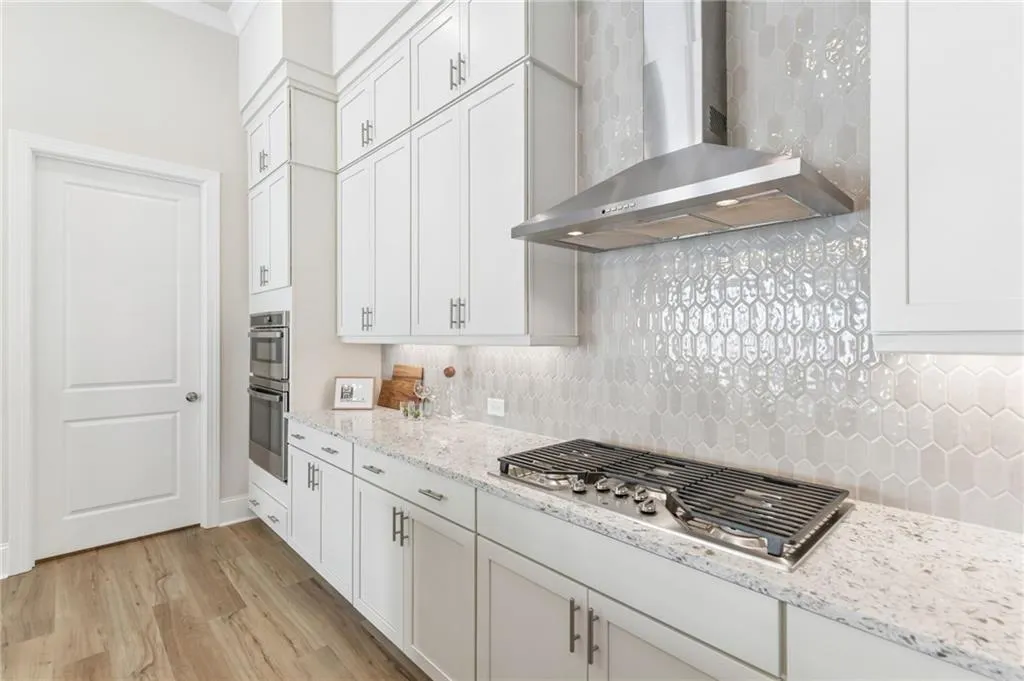
| Appliances | Dishwasher,Disposal,Gas Cooktop,Microwave,Range Hood,Self Cleaning Oven,Tankless Water Heater |
| HOA Fee | 200 |
| Association Fee Includes | Maintenance Grounds,Maintenance Structure,Reserve Fund |
| Patio/Porch Features | Covered |
| Architectural Style | Craftsman,Farmhouse |
| Pool Features | None |
| Security Features | Security Gate,Smoke Detector(s) |
| Construction Materials | Cement Siding,HardiPlank Type |
| Year Built | 2026 |
| Electric | 110 Volts |
| View | Neighborhood,Pool,Trees/Woods |
| Levels | One |
| Property Subtype | Single Family Residence |
| Tax Year | 2026 |
| Waterfront Features | None |
| Community Features | Catering Kitchen,Clubhouse,Curbs,Fitness Center,Gated,Homeowners Assoc,Near Schools,Near Shopping,Pickleball,Sidewalks,Street Lights |
| Accessibility | None |
| Assoc Fee Paid Per | Monthly |
| County | Jackson - GA |
| Property Type | Residential |
| HOA | true |
| Energy Efficient | Appliances,HVAC,Thermostat |
| Subdivision Name | Aberdeen |
| Green Energy Generation | None |
| Other Structures | None |
| Full Baths | 3 |
| Status | Active |
| Directions | Please use 1029 Eastman Court, Hoschton, GA 30548 |
| High School | Jackson County |
| City | Hoschton |
| Body of Water | None |
| Spa Features | None |
| Elementary School | West Jackson |
| Property Attached Y/N | false |
| Land Lease Y/N | false |
| Home Warranty Y/N | true |
| Middle/Junior High School | West Jackson |
| Property Condition | New Construction |
| Standard Status | Active |
| Freehold | IDX |
| Corporate Owner | None |
Interior Features
| Interior Amenities | Crown Molding,Disappearing Attic Stairs,Entrance Foyer,High Ceilings 10 ft Main |
|---|---|
| Basement | None |
| Flooring | Carpet,Hardwood,Tile |
| Total Fireplaces | 1 |
| Fireplace Features | Decorative,Family Room,Gas Log,Gas Starter |
| Common Walls | No Common Walls |
| Window Features | ENERGY STAR Qualified Windows |
| Half Baths | 1 |
| Laundry Features | Electric Dryer Hookup,Laundry Room,Main Level |
| Total Bedrooms | 3 |
| Room Type | Bathroom,Bedroom,Great Room |
| Main Level Bedrooms | 3 |
| Main Level Bathrooms | 3 |
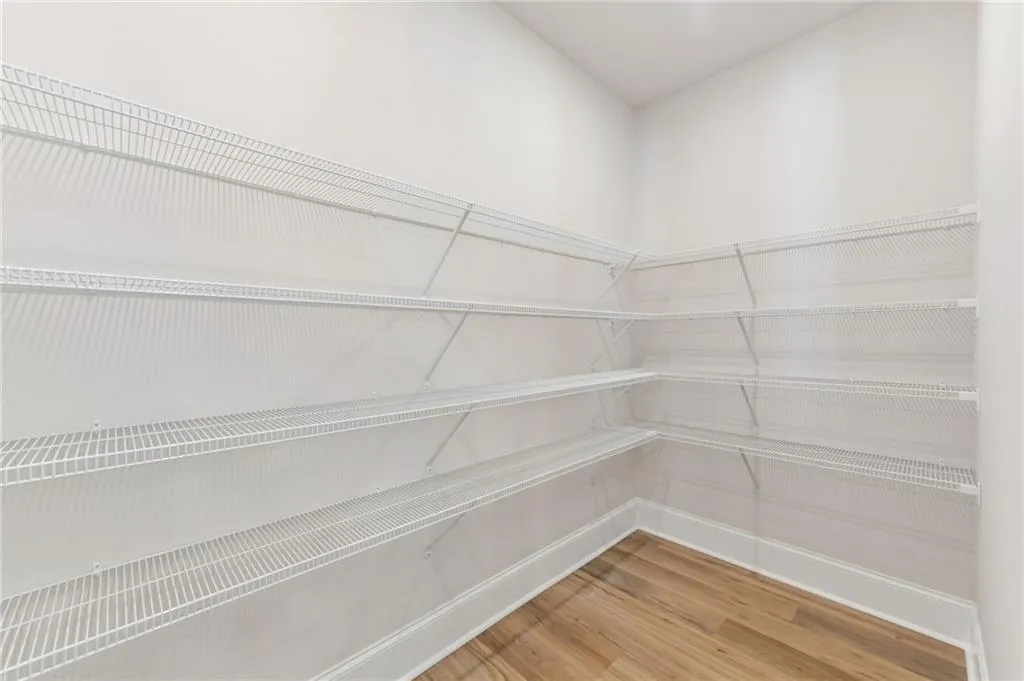
| Kitchen Features | Cabinets Other,Eat-in Kitchen,Kitchen Island,Pantry Walk-In,Solid Surface Counters,View to Family Room |
| Total Baths | 4 |
| RoomBedroomFeatures | Master on Main |
| Primary Bathroom Features | Double Vanity,Shower Only |
| Dining Room Features | Great Room |
Exterior Features
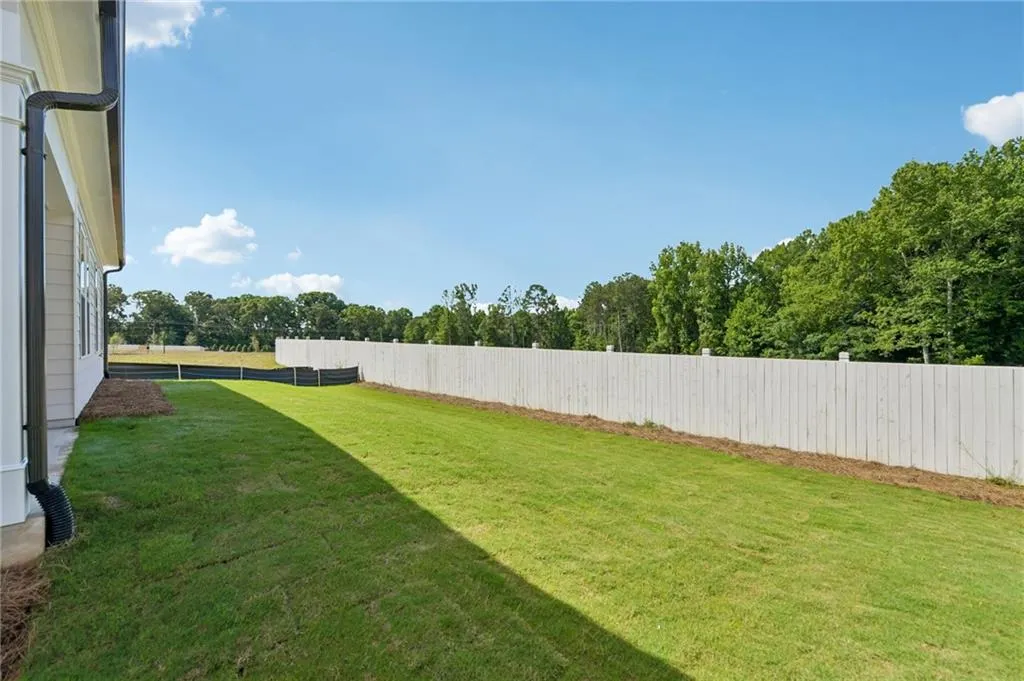
| Exterior Amenities | Private Entrance,Private Yard,Rain Gutters |
|---|---|
| Fencing | None |
| Parking Features | Driveway,Garage Door Opener,Garage Faces Front,Level Driveway |
| Lot Features | Back Yard,Front Yard,Landscaped |
| Water Source | Public |
| Foundation Details | Brick/Mortar |
| Building Area Total | 1854 |
| Road Surface Type | Asphalt,Paved |
| Lot Size Source | Not Available |
| Road Frontage Type | Private Road |
| Other Equipment | None |
| Horse Amenities | None |
Amenities
- Foreclosure
- Views
- Short Sale
- New Construction
- Adult 55+
- Lease To Own
- No HOA Fees
- Furnished
- Primary On Main
- Air Conditioning
- Seller Finance
- Green
- Fixer Upper
- Horse
- Golf
- Fireplace
- Deck
- Garage
- Basement
- Pool
Property vs Single Family Average in 30548
Statistics provided by Inside Real Estate
Price
Year Built
 © 2026 The data relating to real estate for sale on this web site comes in part from the Western Upstate Association of REALTORS®, Inc. or Western Upstate Multiple Lisitngs Services of South Carolina, Inc. This information is deemed reliable, but not guaranteed. Neither, the Western Upstate Association of REALTORS®, Inc. or Western Upstate Multiple Listing Service of South Carolina, Inc., nor the listing broker, nor their agents or subagents are responsible for the accuracy of the information.
 Information deemed reliable but not guaranteed.
Property information provided courtesy of the Internet Exchange Program of the Greenville Association of Realtors.
The information being provided is for consumers personal, non-commercial use and may not be used for any purpose other than to identify prospective properties consumers may be interested in purchasing.
Data is updated as of September 25, 2026 11:23 PM UTC
Information deemed reliable but not guaranteed.
Property information provided courtesy of the Internet Exchange Program of the Greenville Association of Realtors.
The information being provided is for consumers personal, non-commercial use and may not be used for any purpose other than to identify prospective properties consumers may be interested in purchasing.
Data is updated as of September 25, 2026 11:23 PM UTC
 ©2026 Georgia Multiple Listing Service All information deemed reliable but not guaranteed. All properties are subject to prior sale, change or withdrawal. Neither listing broker(s) or information provider(s) shall be responsible for any typographical errors, misinformation, misprints and shall be held totally harmless. Listing(s) information is provided for consumer's personal, non-commercial use and may not be used for any purpose other than to identify prospective properties consumers may
 Listings identified with the FMLS IDX logo come from FMLS and are held by brokerage firms other than the owner of this website. The listing brokerage is identified in any listing details. Information is deemed reliable but is not guaranteed. If you believe any FMLS listing contains material that infringes your copyrighted work please
  River Counties Association of REALTORS® All information deemed reliable but not guaranteed. All properties are subject to prior sale, change or withdrawal. Neither listing broker(s) or information provider(s) shall be responsible for any typographical errors, misinformation, misprints and shall be held totally harmless. Listing(s) information is provided for consumer's personal, non-commercial use and may not be used for any purpose other than to identify prospective properties consumers may
 The data relating to real estate on this web site comes in part from the Internet Data Exchange program of Hive MLS LLC, and is updated as of September 25, 2026 11:08 PM UTC All information is deemed reliable but not guaranteed and should be independently verified. All properties are subject to prior sale, change, or withdrawal. Neither listing broker(s) nor REMAX Town & Country shall be responsible for any typographical errors, misinformation, or misprints, and shall be held totally harmless from
