

Address
4457 Atlas Place, Tucker, GA
Price
$ 460,000
Property Attributes
- MLS#7836687
- TypeSingle Family
- Listing Status Active Under Contract
- CountyDekalb
- CityTucker
- NeighborhoodLashley Acres
- Zip30084
- StyleOther
- Year Built1968
- Taxes$ 4336
- Price$ 460,000
- Bedrooms5
- Full Bathrooms2
- Half Bathrooms1
- Lot Size0.34 Acres
Data Source:
First Multiple Listing Services (FMLS)
Property Description
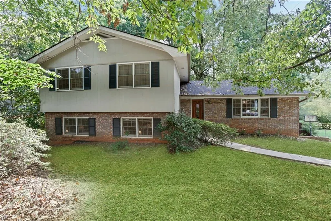
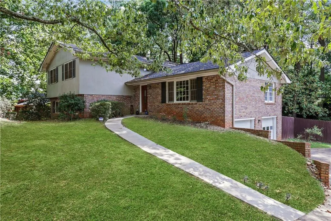
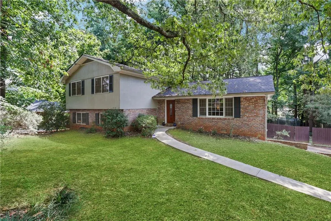
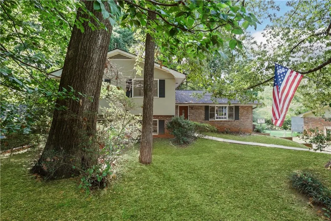
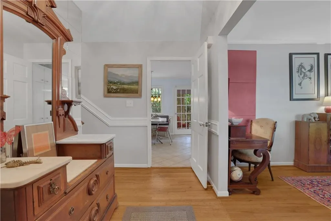
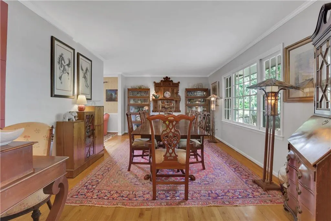
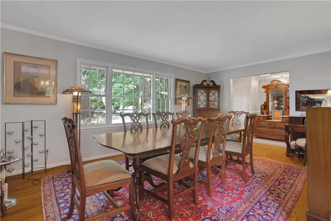
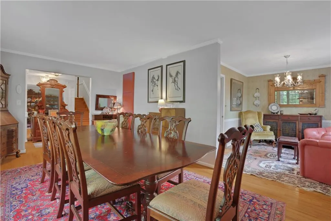
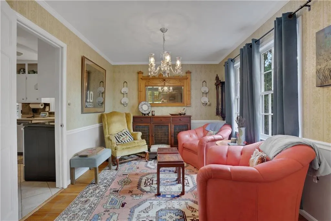
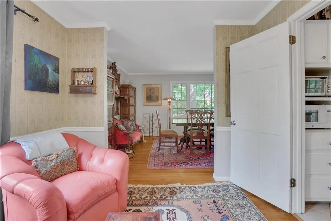
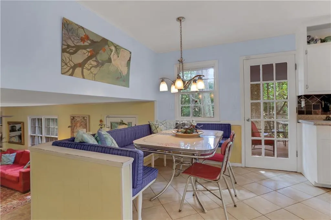
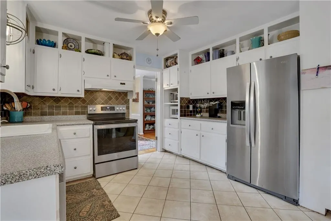
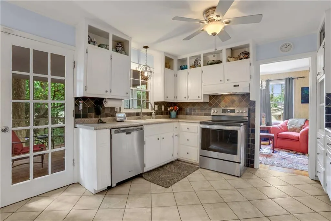
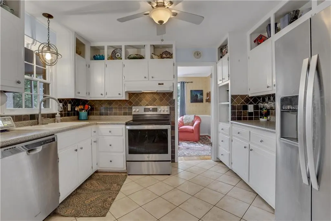
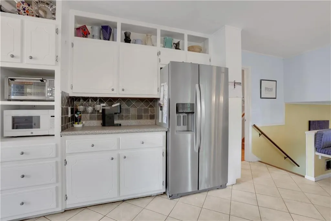
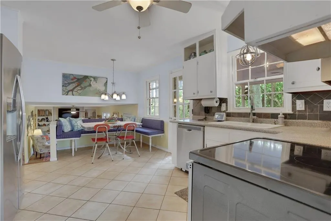
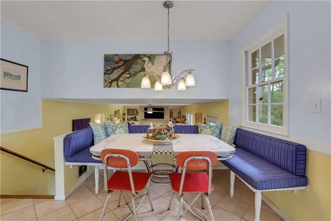
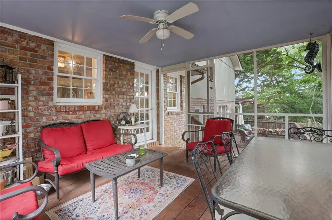
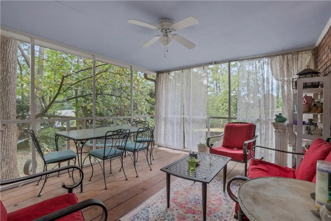
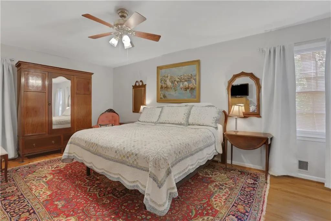
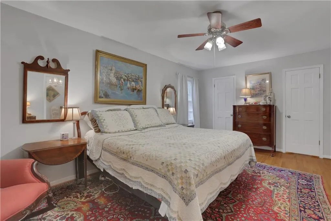
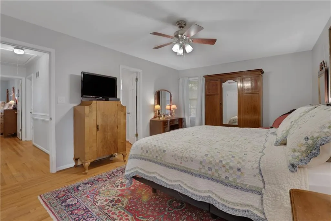
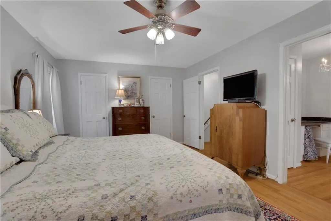
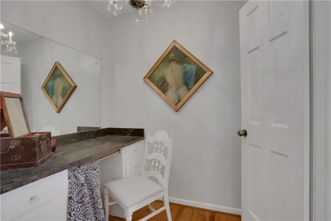
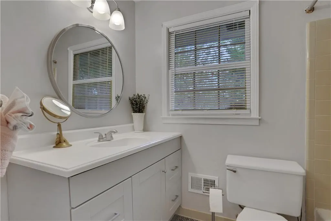
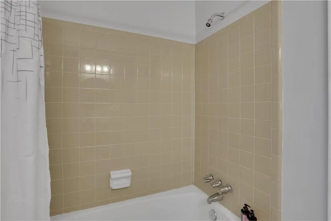
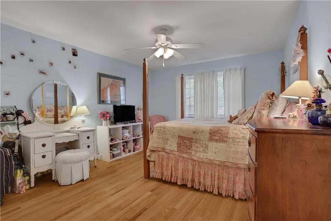
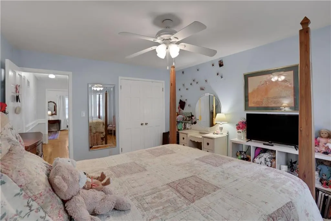
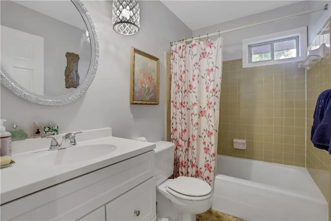
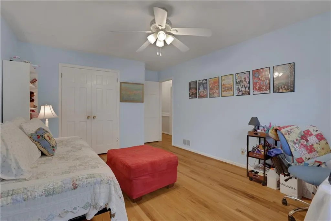
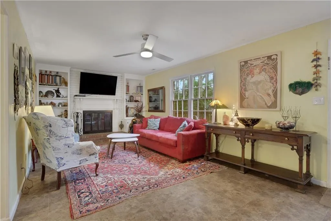
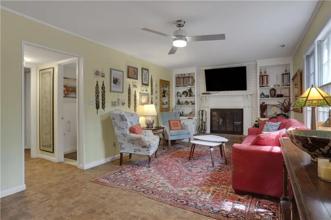
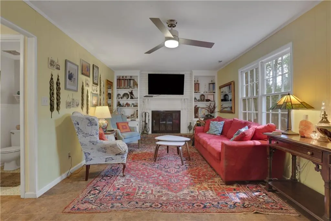
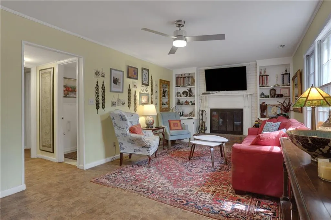
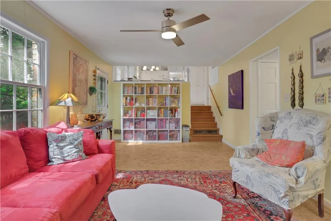
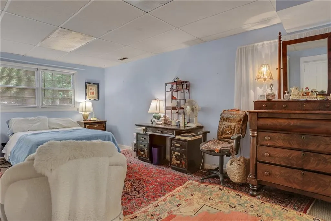
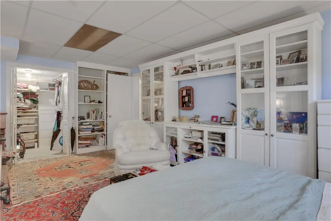
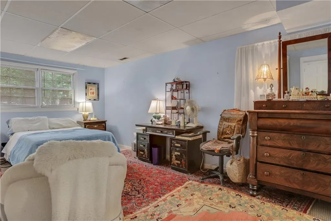
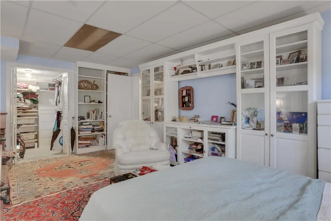
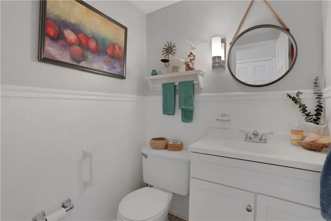
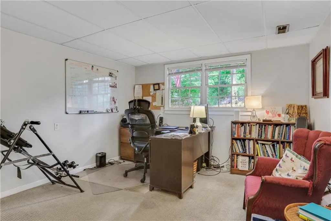
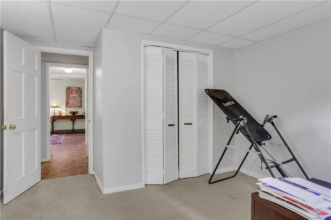
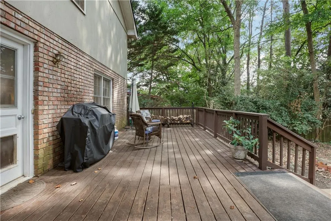
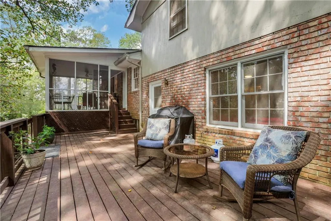
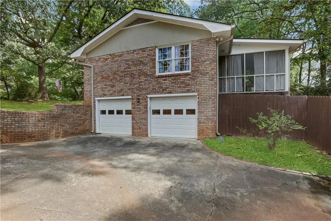
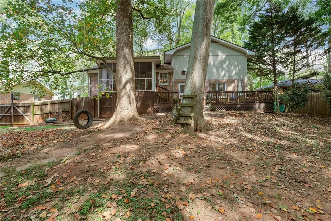
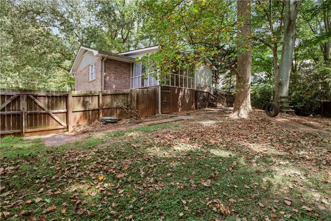
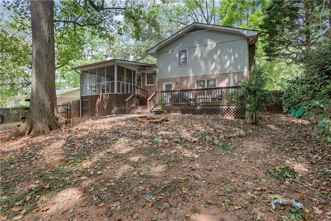
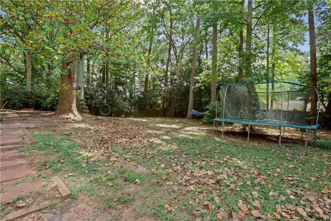
The sellers have decided to offer this house at a GREAT price this weekend. They say sell! They are ready. All new photos coming. Imagine coming home to a place with room for everyone, golf course views, at the end of the street for plenty of privacy. From the moment you step inside you will feel at home. Extra large rooms, generous closets, and the spacious layout provides plenty of flexibility for family and guests alike. Prepare yourself to find the house much larger inside than expected with 5 bedrooms and 2.5 baths The lower floor has a substantial size den with a brick fire place. Use the gas starter to get the fire blazing. Perfect for the cooler months. The lower level has 2 bedrooms and a bathroom. Great for guests, in-laws, teens, offices, hobby room, gym. Enjoy the oversized deck and screened in porch, just right for those warmer days. The kitchen opens up to the den with easy access to that lovely porch. Upstairs are 3 incredible bedrooms that are all surprisingly large, especially the primary bedroom with two walk in closets, a dressing room and an ensuite full bath. Harwood floors and tile throughout most of the house. New Roof, New AC, New vanities and sinks through out, In the last few years, new stainless steel appliances, and the porch was redone. This house has so much to offer to you! The house will only be offered to buyers for a limited amount of time. Be sure to come by at get your offers in. The sellers intend to review offers through Tuesday 9/15/2026
| Elementary School | Middle School | High School |
|---|---|---|
| Livsey Elementary School | Tucker Middle School | Tucker High School |
| Price History | |
|---|---|
| 9/11/2026 | Listed $440,000 |
| 9/12/2026 | 5$460,000 |
General Features
| Sewer | Septic Tank |
|---|---|
| Heating | Central,Forced Air,Natural Gas |
| Cooling | Attic Fan,Ceiling Fan(s),Central Air,Electric |
| Utilities | Cable Available,Electricity Available,Natural Gas Available |
| Roof | Composition |
| Appliances | Dishwasher,Dryer,Electric Range,Gas Water Heater,Refrigerator,Tankless Water Heater,Washer |
| Garage Spaces | 2 |
| Patio/Porch Features | Deck,Patio,Screened |
| Architectural Style | Other |
| Pool Features | None |
| Security Features | Smoke Detector(s) |
| Construction Materials | Brick,Cedar,Wood Siding |
| Year Built | 1968 |
| Electric | 220 Volts |
| View | Golf Course,Trees/Woods |
| Levels | Three Or More |
| Property Subtype | Single Family Residence |
| Tax Year | 2024 |
| Ownership | Fee Simple |
| Parcel Number | 18 260 01 204 |
| Waterfront Features | None |
| Community Features | Park |
| Accessibility | None |
| Additional Parcels Description | 1359601 |
| County | Dekalb - GA |
| Property Type | Residential |
| HOA | false |
| Energy Efficient | None |
| Subdivision Name | Lashley Acres |
| Green Energy Generation | None |
| Other Structures | None |
| Full Baths | 2 |
| Status | Active Under Contract |
| Directions | Follow LaVista outside of the perimeter until it dead ends. Go left on Lawrenceville Highway, Immediately go left on Old Norcross Rd. Left on Lashly Drive. Right on Atlas Place. House is at the top of the hill on the left. |
| High School | Tucker |
| City | Tucker |
| Body of Water | None |
| Spa Features | None |
| Elementary School | Livsey |
| Property Attached Y/N | false |
| Land Lease Y/N | false |
| Tax Annual Amount | 4336 |
| Home Warranty Y/N | false |
| Middle/Junior High School | Tucker |
| Property Condition | Resale |
| Standard Status | Active Under Contract |
| Tax Lot | 12 |
| Freehold | IDX |
| Corporate Owner | None |
Interior Features
| Interior Amenities | Bookcases,Disappearing Attic Stairs,Entrance Foyer,High Speed Internet,His and Hers Closets,Walk-In Closet(s) |
|---|---|
| Basement | None |
| Flooring | Carpet,Hardwood,Vinyl |
| Total Fireplaces | 1 |
| Fireplace Features | Family Room,Gas Starter,Masonry |
| Common Walls | No Common Walls |
| Window Features | Window Treatments |
| Above Grade Finished Area | 2600 |
| Half Baths | 1 |
| Laundry Features | In Garage,Laundry Room |
| Total Bedrooms | 5 |
| Below Grade Finished Area | 1150 |
| Room Type | Den,Laundry |
| Kitchen Features | Eat-in Kitchen,Keeping Room |
| Total Baths | 3 |
| RoomBedroomFeatures | Roommate Floor Plan,Split Bedroom Plan |
| Primary Bathroom Features | Tub/Shower Combo |
| Dining Room Features | Seats 12+ |
Exterior Features
| Exterior Amenities | Garden,Gas Grill,Lighting |
|---|---|
| Fencing | Back Yard,Fenced |
| Parking Features | Attached,Garage |
| Lot Features | Cul-De-Sac,Sloped |
| Water Source | Public |
| Total Parking | 2 |
| Foundation Details | Slab |
| Building Area Total | 4250 |
| Lot Dimensions | 170x90 |
| Lot Size Acres | 0.34 |
| Road Surface Type | Asphalt |
| Lot Size Source | Other |
| Road Frontage Type | City Street |
| Other Equipment | None |
| Horse Amenities | None |
Amenities
- Foreclosure
- Views
- Short Sale
- New Construction
- Adult 55+
- Lease To Own
- No HOA Fees
- Furnished
- Primary On Main
- Air Conditioning
- Seller Finance
- Green
- Fixer Upper
- Horse
- Golf
- Fireplace
- Deck
- Garage
- Basement
- Pool
Property vs Single Family Average in 30084
Statistics provided by Inside Real Estate
Price
Taxes
Year Built

 © 2026 The data relating to real estate for sale on this web site comes in part from the Western Upstate Association of REALTORS®, Inc. or Western Upstate Multiple Lisitngs Services of South Carolina, Inc. This information is deemed reliable, but not guaranteed. Neither, the Western Upstate Association of REALTORS®, Inc. or Western Upstate Multiple Listing Service of South Carolina, Inc., nor the listing broker, nor their agents or subagents are responsible for the accuracy of the information.
 Information deemed reliable but not guaranteed.
Property information provided courtesy of the Internet Exchange Program of the Greenville Association of Realtors.
The information being provided is for consumers personal, non-commercial use and may not be used for any purpose other than to identify prospective properties consumers may be interested in purchasing.
Data is updated as of September 24, 2026 10:07 PM UTC
Information deemed reliable but not guaranteed.
Property information provided courtesy of the Internet Exchange Program of the Greenville Association of Realtors.
The information being provided is for consumers personal, non-commercial use and may not be used for any purpose other than to identify prospective properties consumers may be interested in purchasing.
Data is updated as of September 24, 2026 10:07 PM UTC
 ©2026 Georgia Multiple Listing Service All information deemed reliable but not guaranteed. All properties are subject to prior sale, change or withdrawal. Neither listing broker(s) or information provider(s) shall be responsible for any typographical errors, misinformation, misprints and shall be held totally harmless. Listing(s) information is provided for consumer's personal, non-commercial use and may not be used for any purpose other than to identify prospective properties consumers may
 River Counties Association of REALTORS® All information deemed reliable but not guaranteed. All properties are subject to prior sale, change or withdrawal. Neither listing broker(s) or information provider(s) shall be responsible for any typographical errors, misinformation, misprints and shall be held totally harmless. Listing(s) information is provided for consumer's personal, non-commercial use and may not be used for any purpose other than to identify prospective properties consumers may
 The data relating to real estate on this web site comes in part from the Internet Data Exchange program of Hive MLS LLC, and is updated as of September 24, 2026 9:08 PM UTC All information is deemed reliable but not guaranteed and should be independently verified. All properties are subject to prior sale, change, or withdrawal. Neither listing broker(s) nor REMAX Town & Country shall be responsible for any typographical errors, misinformation, or misprints, and shall be held totally harmless from
