
Just Listed









Address
9722 Spyglass Drive, Villa Rica, GA
Price
$ 548,750
Property Attributes
- MLS#7842362
- TypeSingle Family
- Listing Status Coming Soon
- CountyDouglas
- CityVilla Rica
- NeighborhoodMirror Lake
- Zip30180
- StyleTraditional
- Year Built2001
- Taxes$ 2022
- Price$ 548,750
- Bedrooms6
- Full Bathrooms4
- Half Bathrooms1
- Lot Size0.3825 Acres
Data Source:
First Multiple Listing Services (FMLS)
Property Description
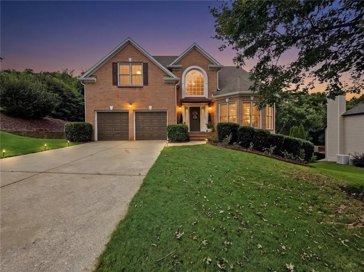
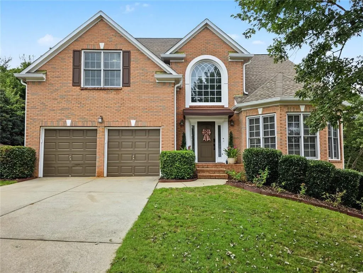
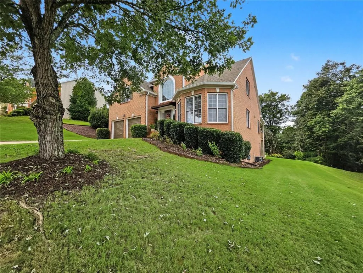
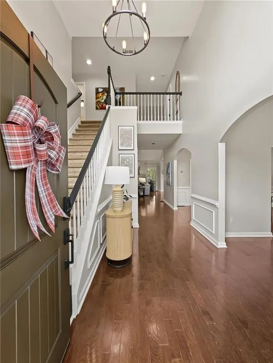
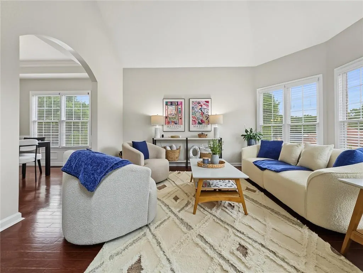
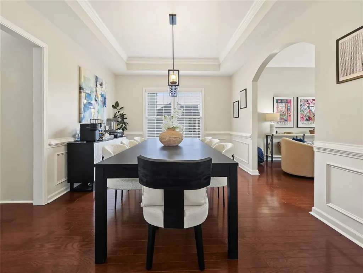
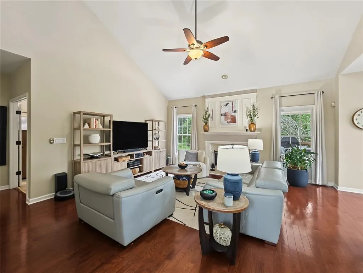
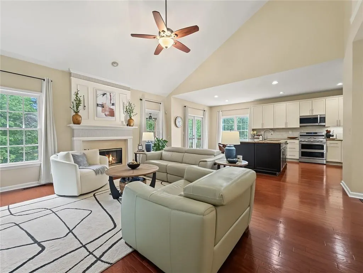
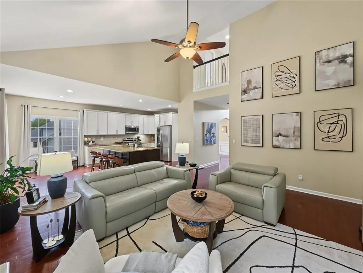
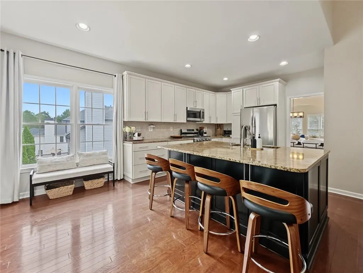
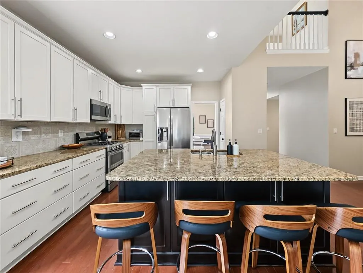
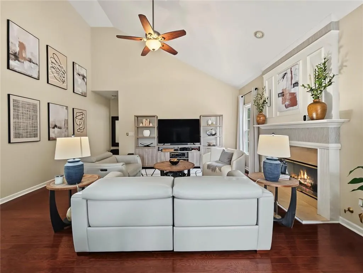
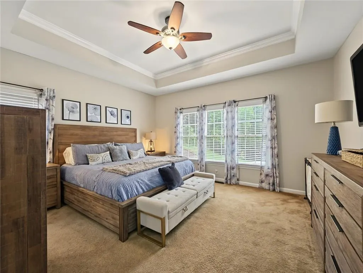
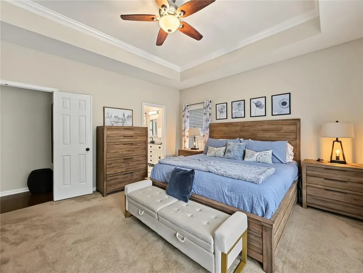
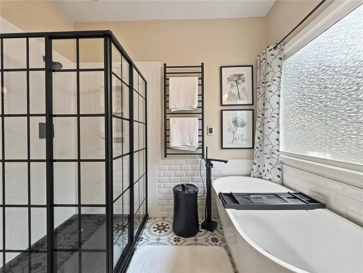
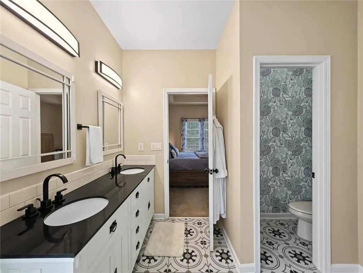
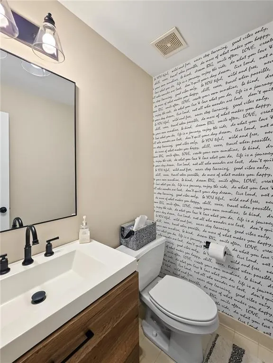
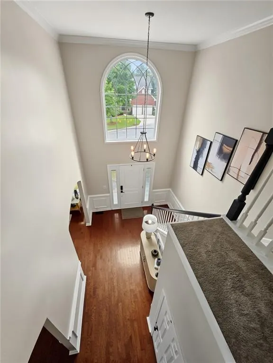
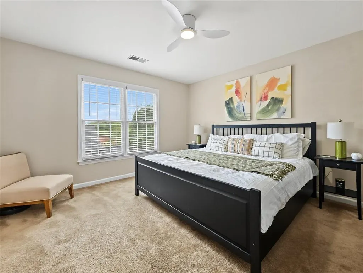
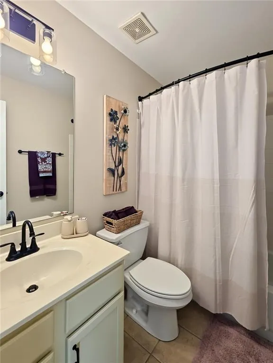
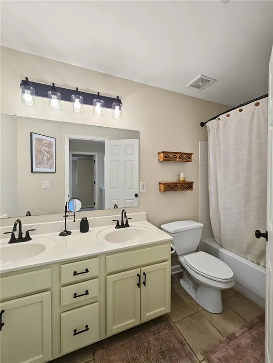
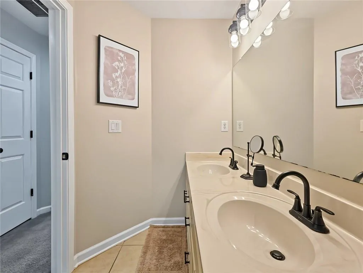
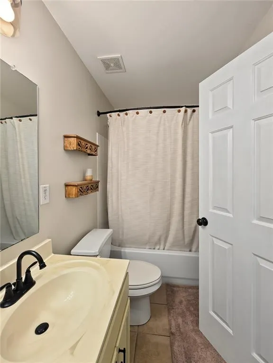
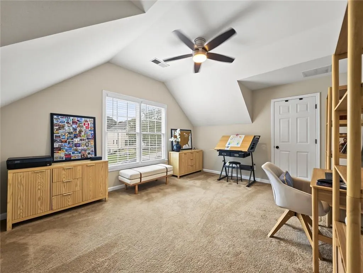
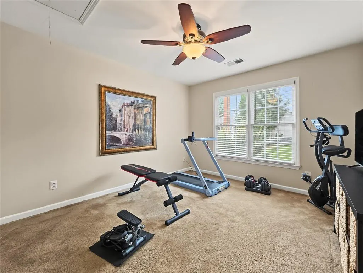
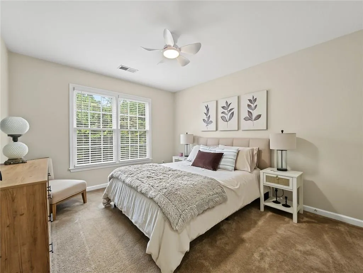
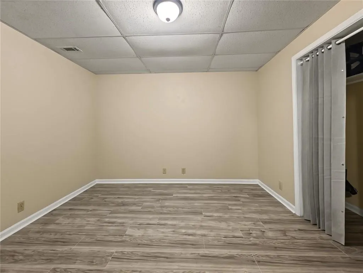
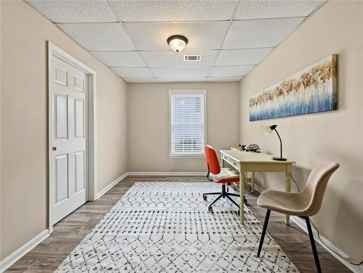
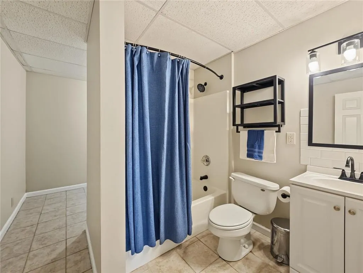
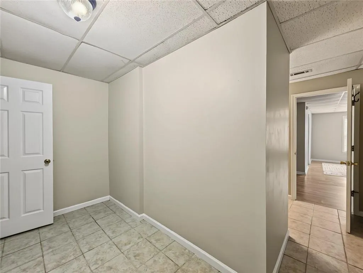
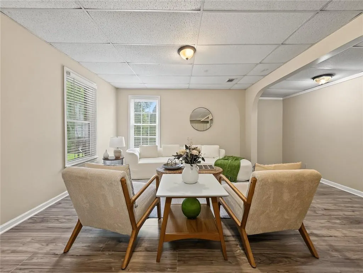
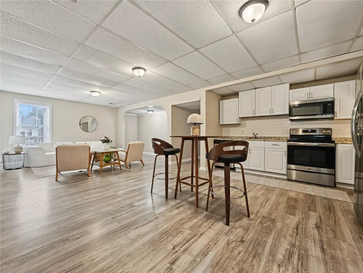
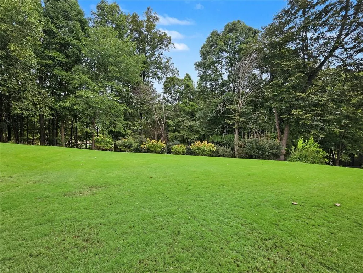
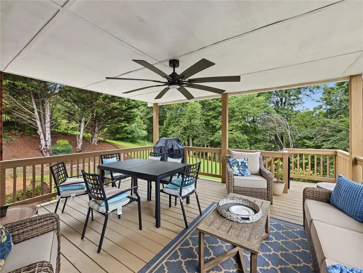
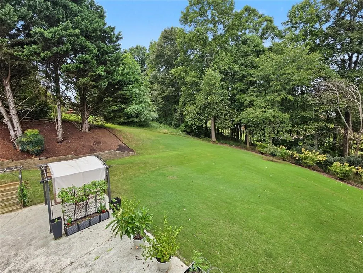
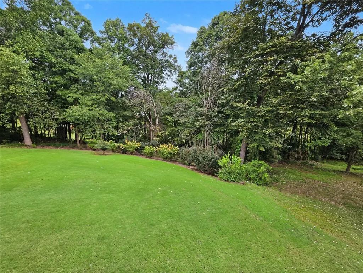
Welcome home to this stunning executive residence in the sought-after Mirror Lake community! Offering huge square footage and an impressive blend of elegance and comfort, this home checks every box for buyers who want space to grow, entertain, and relax. Step through the front door into a dramatic two-story foyer flooded with natural light, where rich hardwood floors flow throughout the main level. The formal dining room impresses with modern lighting, wainscoting, and chair rail detail — the perfect setting for holiday gatherings and dinner parties. The heart of the home is the spacious, fireside two-story family room, open and airy with soaring ceilings, perfect for both everyday living and entertaining. Just beyond, the fully renovated kitchen is a true showstopper, featuring 42" custom cabinetry, gleaming granite countertops, tile backsplash, and stainless steel appliances — an entertainer's dream. The kitchen flows seamlessly onto a huge, covered back deck, the ideal spot for morning coffee or evening barbecues while overlooking the beautifully manicured backyard and natural wildlife! The primary suite is conveniently located on the main level — a rare and sought-after find — offering privacy and single-level living ease. This oversized retreat boasts a trey ceiling and a fully updated, spa-like master bath complete with heated floors, dual vanities, a soaking tub, and an oversized tiled shower. Upstairs you'll find four additional generously sized bedrooms, offering plenty of room for family, guests, a home office setup and two full bathrooms! The fully finished basement adds incredible bonus living space, complete with a full bathroom, bedroom, and full kitchen — perfect for multigenerational living, an in-law suite, a private guest retreat, or income-producing potential. Located in the amenity-rich Mirror Lake community, this home offers the space, style, and flexibility today's buyers are searching for. Don't miss your chance to make this exceptional property your own!
| Elementary School | Middle School | High School |
|---|---|---|
| Mirror Lake Elementary School | Mason Creek Middle School | Douglas County High School |
| Price History | |
|---|---|
| 9/26/2026 | Listed $548,750 |
General Features
| Sewer | Public Sewer |
|---|---|
| Heating | Central,Heat Pump |
| Cooling | Ceiling Fan(s),Central Air,Zoned |
| Utilities | Cable Available,Electricity Available,Natural Gas Available,Phone Available,Sewer Available,Underground Utilities,Water Available |
| Roof | Composition,Shingle |
| Appliances | Dishwasher,Double Oven,Gas Range,Microwave |
| HOA Fee | 700 |
| Garage Spaces | 2 |
| Association Fee Includes | Maintenance Grounds,Swim,Tennis |
| Patio/Porch Features | Covered,Deck |
| Architectural Style | Traditional |
| Pool Features | None |
| Security Features | Security System Owned |
| Construction Materials | Brick 3 Sides |
| Year Built | 2001 |
| Electric | 220 Volts in Garage |
| View | Other |
| Levels | Three Or More |
| Property Subtype | Single Family Residence |
| Tax Year | 2025 |
| Parcel Number | 01750250041 |
| Waterfront Features | None |
| Community Features | Clubhouse,Homeowners Assoc,Lake,Near Schools,Near Shopping,Park,Pool,Sidewalks,Tennis Court(s) |
| Accessibility | None |
| Assoc Fee Paid Per | Annually |
| County | Douglas - GA |
| Property Type | Residential |
| HOA | true |
| Energy Efficient | None |
| Subdivision Name | Mirror Lake |
| Green Energy Generation | None |
| Other Structures | None |
| Full Baths | 4 |
| Status | Coming Soon |
| Directions | 9722 Spyglass Drive, Villa Rica, GA 30180 | Mirror Lake |
| High School | Douglas County |
| City | Villa Rica |
| Body of Water | None |
| Spa Features | None |
| Elementary School | Mirror Lake |
| Property Attached Y/N | false |
| Land Lease Y/N | false |
| Tax Annual Amount | 2022 |
| Home Warranty Y/N | false |
| Middle/Junior High School | Mason Creek |
| Property Condition | Resale |
| Standard Status | Coming Soon |
| Freehold | IDX |
| Corporate Owner | None |
Interior Features
| Interior Amenities | Double Vanity,Entrance Foyer 2 Story,High Ceilings 9 ft Main,High Ceilings 9 ft Upper |
|---|---|
| Basement | Daylight,Exterior Entry,Finished,Finished Bath,Full,Interior Entry |
| Flooring | Hardwood,Luxury Vinyl |
| Total Fireplaces | 1 |
| Fireplace Features | Factory Built,Family Room |
| Common Walls | No Common Walls |
| Window Features | Double Pane Windows |
| Above Grade Finished Area | 2733 |
| Half Baths | 1 |
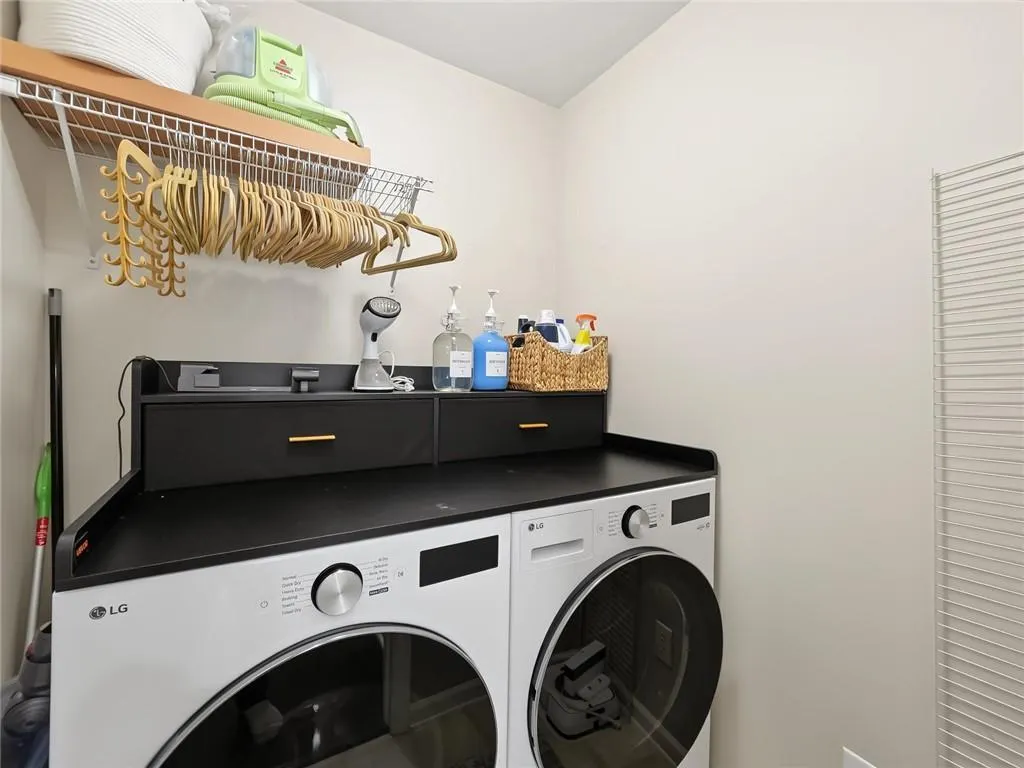
| Laundry Features | Laundry Room |
| Total Bedrooms | 6 |
| Below Grade Finished Area | 1657 |
| Room Type | Basement,Computer Room,Den,Dining Room,Family Room,Game Room,Great Room - 2 Story,Kitchen,Laundry |
| Main Level Bedrooms | 1 |
| Main Level Bathrooms | 1 |
| Kitchen Features | Breakfast Bar,Cabinets White,Kitchen Island,Pantry,Stone Counters,View to Family Room |
| Total Baths | 5 |
| RoomBedroomFeatures | Master on Main,Oversized Master,Sitting Room |
| Primary Bathroom Features | Double Vanity,Separate Tub/Shower,Vaulted Ceiling(s) |
| Dining Room Features | Seats 12+,Separate Dining Room |
Exterior Features
| Exterior Amenities | Private Yard |
|---|---|
| Fencing | None |
| Parking Features | Driveway,Garage |
| Lot Features | Back Yard,Front Yard,Landscaped,Level |
| Water Source | Public |
| Foundation Details | Slab |
| Building Area Total | 4390 |
| Lot Dimensions | x |
| Lot Size Acres | 0.3825 |
| Road Surface Type | Asphalt |
| Lot Size Source | Appraiser |
| Road Frontage Type | None |
| Other Equipment | None |
| Horse Amenities | None |
Amenities
- Foreclosure
- Views
- Short Sale
- New Construction
- Adult 55+
- Lease To Own
- No HOA Fees
- Furnished
- Primary On Main
- Air Conditioning
- Seller Finance
- Green
- Fixer Upper
- Horse
- Golf
- Fireplace
- Deck
- Garage
- Basement
- Pool
Property vs Single Family Average in 30180
Statistics provided by Inside Real Estate
Price
Taxes
Year Built

 © 2026 The data relating to real estate for sale on this web site comes in part from the Western Upstate Association of REALTORS®, Inc. or Western Upstate Multiple Lisitngs Services of South Carolina, Inc. This information is deemed reliable, but not guaranteed. Neither, the Western Upstate Association of REALTORS®, Inc. or Western Upstate Multiple Listing Service of South Carolina, Inc., nor the listing broker, nor their agents or subagents are responsible for the accuracy of the information.
 Information deemed reliable but not guaranteed.
Property information provided courtesy of the Internet Exchange Program of the Greenville Association of Realtors.
The information being provided is for consumers personal, non-commercial use and may not be used for any purpose other than to identify prospective properties consumers may be interested in purchasing.
Data is updated as of September 27, 2026 11:28 PM UTC
Information deemed reliable but not guaranteed.
Property information provided courtesy of the Internet Exchange Program of the Greenville Association of Realtors.
The information being provided is for consumers personal, non-commercial use and may not be used for any purpose other than to identify prospective properties consumers may be interested in purchasing.
Data is updated as of September 27, 2026 11:28 PM UTC
 ©2026 Georgia Multiple Listing Service All information deemed reliable but not guaranteed. All properties are subject to prior sale, change or withdrawal. Neither listing broker(s) or information provider(s) shall be responsible for any typographical errors, misinformation, misprints and shall be held totally harmless. Listing(s) information is provided for consumer's personal, non-commercial use and may not be used for any purpose other than to identify prospective properties consumers may
 River Counties Association of REALTORS® All information deemed reliable but not guaranteed. All properties are subject to prior sale, change or withdrawal. Neither listing broker(s) or information provider(s) shall be responsible for any typographical errors, misinformation, misprints and shall be held totally harmless. Listing(s) information is provided for consumer's personal, non-commercial use and may not be used for any purpose other than to identify prospective properties consumers may
 The data relating to real estate on this web site comes in part from the Internet Data Exchange program of Hive MLS LLC, and is updated as of September 27, 2026 10:58 PM UTC All information is deemed reliable but not guaranteed and should be independently verified. All properties are subject to prior sale, change, or withdrawal. Neither listing broker(s) nor REMAX Town & Country shall be responsible for any typographical errors, misinformation, or misprints, and shall be held totally harmless from
