
Just Listed









Address
2350 Alden Woods Drive, Jonesboro, GA
Price
$ 289,000
Property Attributes
- MLS#7842635
- TypeSingle Family
- Listing Status Active
- CountyClayton
- CityJonesboro
- NeighborhoodAlden Woods
- Zip30236
- StyleTraditional
- Year Built1997
- Taxes$ 3753
- Price$ 289,000
- Bedrooms5
- Full Bathrooms3
- Half Bathrooms0
- Lot Size0.5113 Acres
Data Source:
First Multiple Listing Services (FMLS)
Property Description
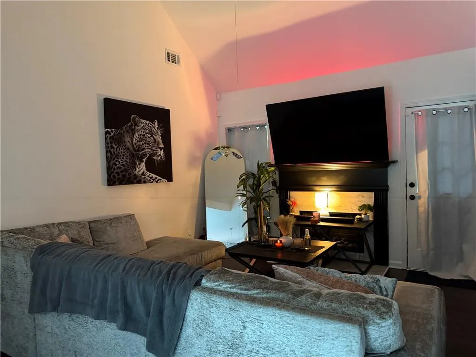
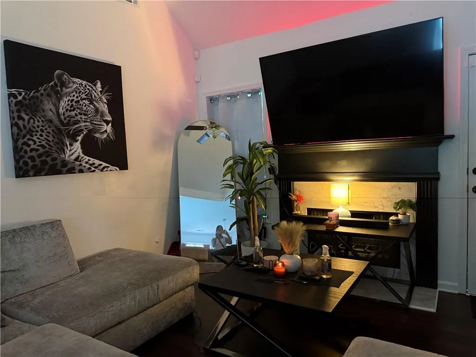
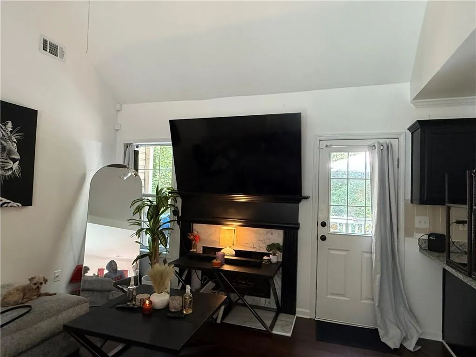
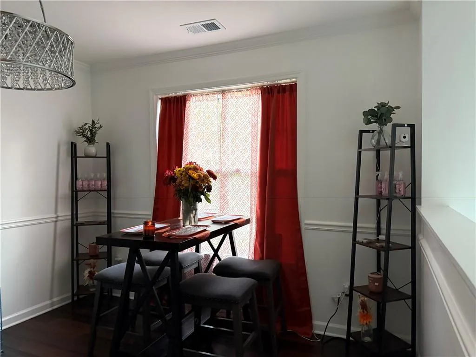
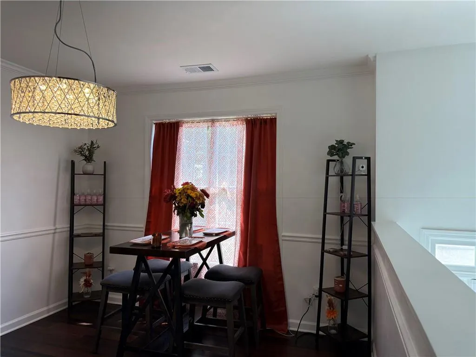
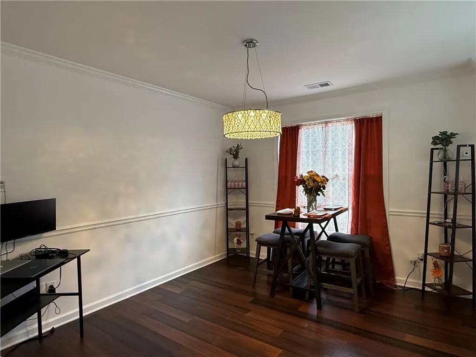
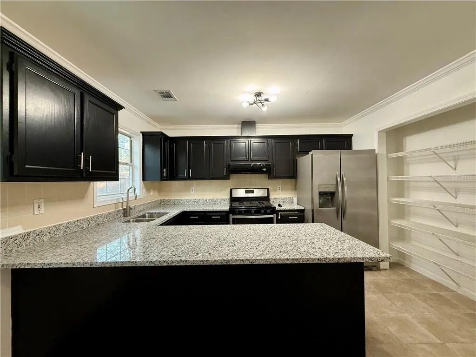
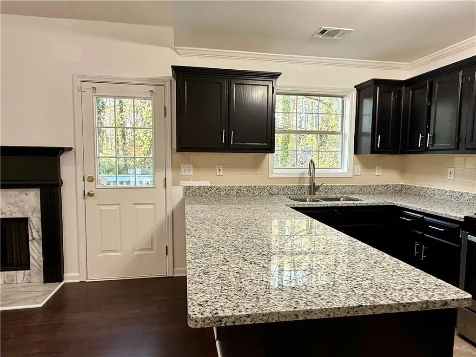
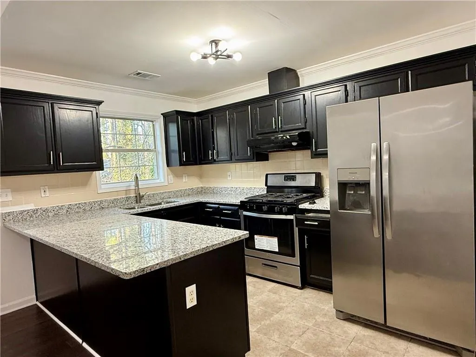
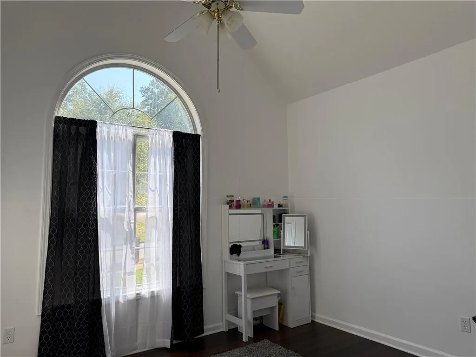
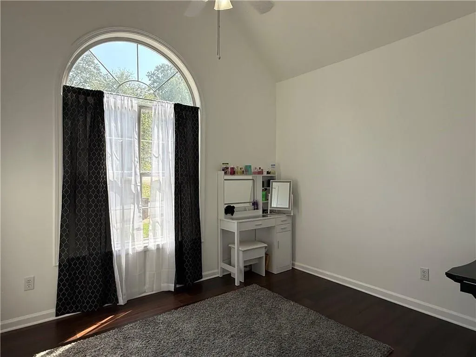
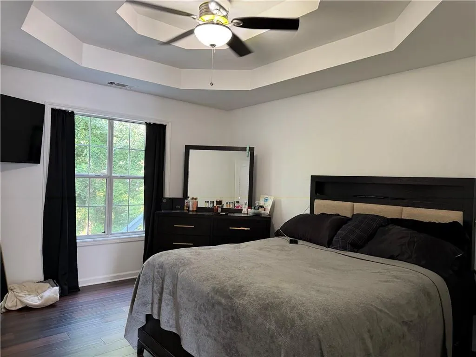
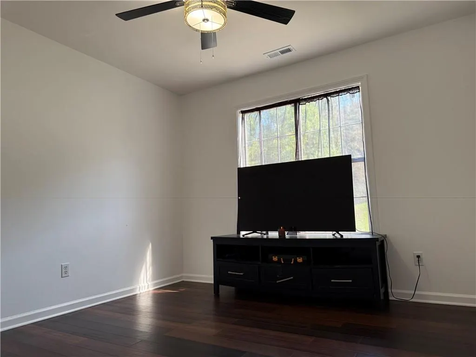
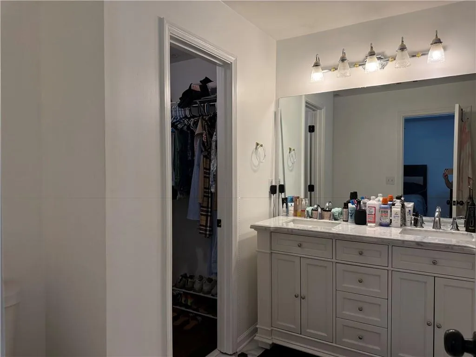
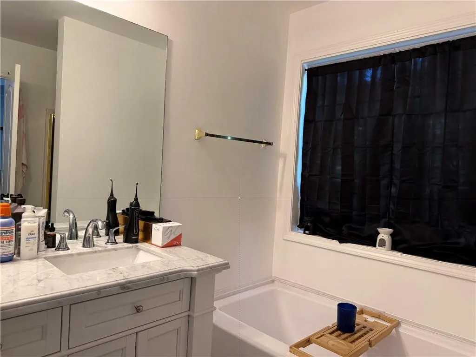
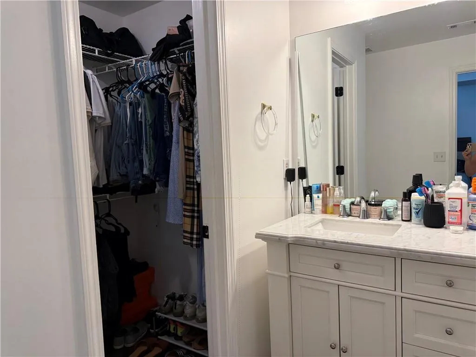
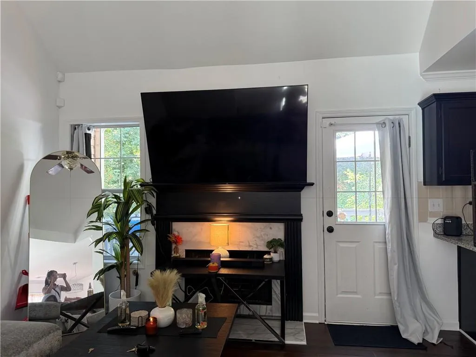
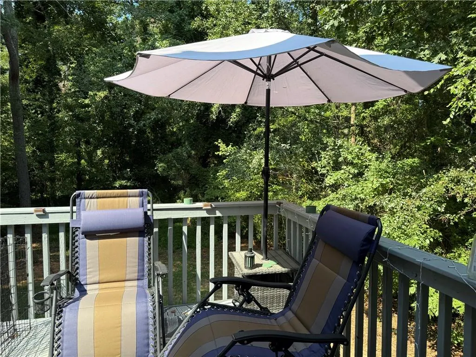
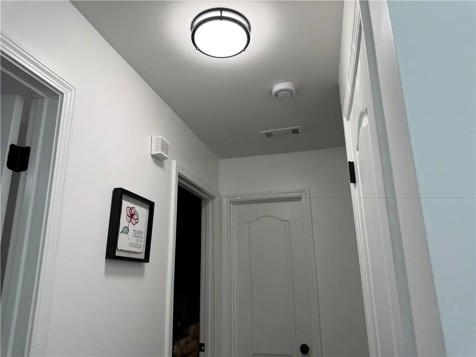
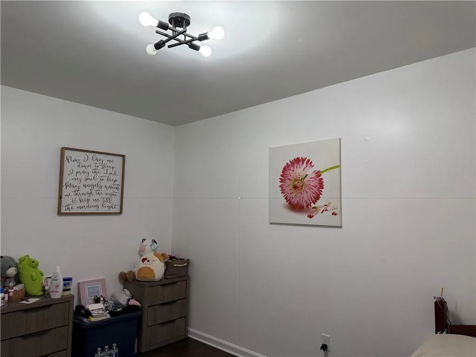
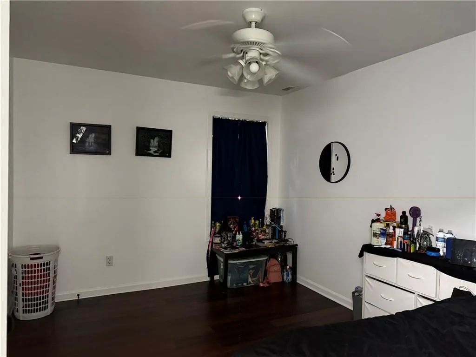
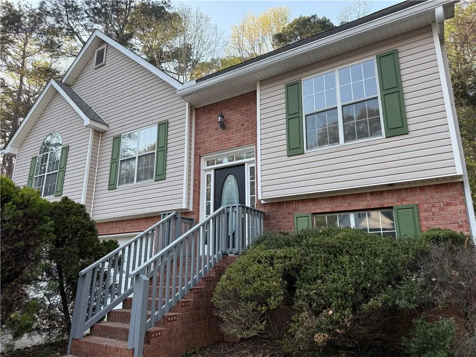
Priced to sale! Priced to sell. Location, space, and a fresh new look—welcome home! Just off Mt. Zion Road and Mt. Zion Boulevard, this fully renovated 5-bedroom, 3-bath home is close to Publix, Nam Dae Mun, Costo's, Sam's Club, and Hartsfield-Jackson Atlanta International Airport. Step inside to soaring ceilings in the living room and bedrooms, plus a cathedral ceiling in the primary suite that adds to the home’s open, airy feel. Updates include new flooring, fresh interior paint, granite kitchen countertops, refreshed bathroom vanities, modern light fixtures, and new hardware throughout. With two bedrooms and a full bath on the lower level, there’s flexible space for guests, a home office, or a multigenerational living arrangement. Outside, the spacious backyard and newly painted deck offer an inviting place to relax or entertain. Move-in ready and conveniently located, this home is ready to welcome its next owner! Conveniently located less than 3 minute to I-75. I-675 is a few blocks away. Mt. Zion area with countless nearby restaurants, shopping centers, dining, theater, and gym. Close to the city of Morrow and Stockbridge. Don’t miss your chance to own this beautifully upgraded home in a prime location—schedule your showing today! Owner Never Occupied.
| Elementary School | Middle School | High School |
|---|---|---|
| Arnold Elementary School | M.D. Roberts Middle School | Mount Zion - Clayton High School |
| Price History | |
|---|---|
| 9/25/2026 | Listed $289,000 |
General Features
| Sewer | Public Sewer |
|---|---|
| Heating | Natural Gas |
| Cooling | Ceiling Fan(s),Central Air,Whole House Fan |
| Utilities | Cable Available,Electricity Available,Natural Gas Available,Phone Available,Sewer Available,Underground Utilities,Water Available |
| Roof | Ridge Vents,Shingle |
| Appliances | Dishwasher,Gas Range,Gas Water Heater,Refrigerator |
| Garage Spaces | 2 |
| Patio/Porch Features | Deck,Front Porch |
| Architectural Style | Traditional |
| Pool Features | None |
| Security Features | Security Lights |
| Construction Materials | Brick Front,Vinyl Siding |
| Year Built | 1997 |
| Electric | 110 Volts |
| View | Neighborhood |
| Levels | Multi/Split |
| Property Subtype | Single Family Residence |
| Tax Year | 2025 |
| Parcel Number | 12077D A010 |
| Waterfront Features | None |
| Community Features | None |
| Accessibility | None |
| County | Clayton - GA |
| Property Type | Residential |
| HOA | false |
| Energy Efficient | None |
| Subdivision Name | Alden Woods |
| Green Energy Generation | None |
| Other Structures | None |
| Full Baths | 3 |
| Status | Active |
| Directions | Use GPS |
| High School | Mount Zion - Clayton |
| City | Jonesboro |
| Body of Water | None |
| Spa Features | None |
| Elementary School | Arnold |
| Property Attached Y/N | false |
| Land Lease Y/N | false |
| Tax Annual Amount | 3753 |
| Home Warranty Y/N | false |
| Middle/Junior High School | M.D. Roberts |
| Property Condition | Resale |
| Standard Status | Active |
| Freehold | IDX |
| Corporate Owner | Investor Owned,Owner/Agent,Sold As/Is |
Interior Features
| Interior Amenities | Cathedral Ceiling(s),Coffered Ceiling(s),Disappearing Attic Stairs,Double Vanity,Entrance Foyer,High Ceilings 10 ft Main,Tray Ceiling(s),Vaulted Ceiling(s),Walk-In Closet(s) |
|---|---|
| Basement | Full |
| Flooring | Hardwood,Luxury Vinyl |
| Total Fireplaces | 1 |
| Fireplace Features | Living Room,Masonry |
| Common Walls | No Common Walls |
| Window Features | Aluminum Frames,Double Pane Windows |
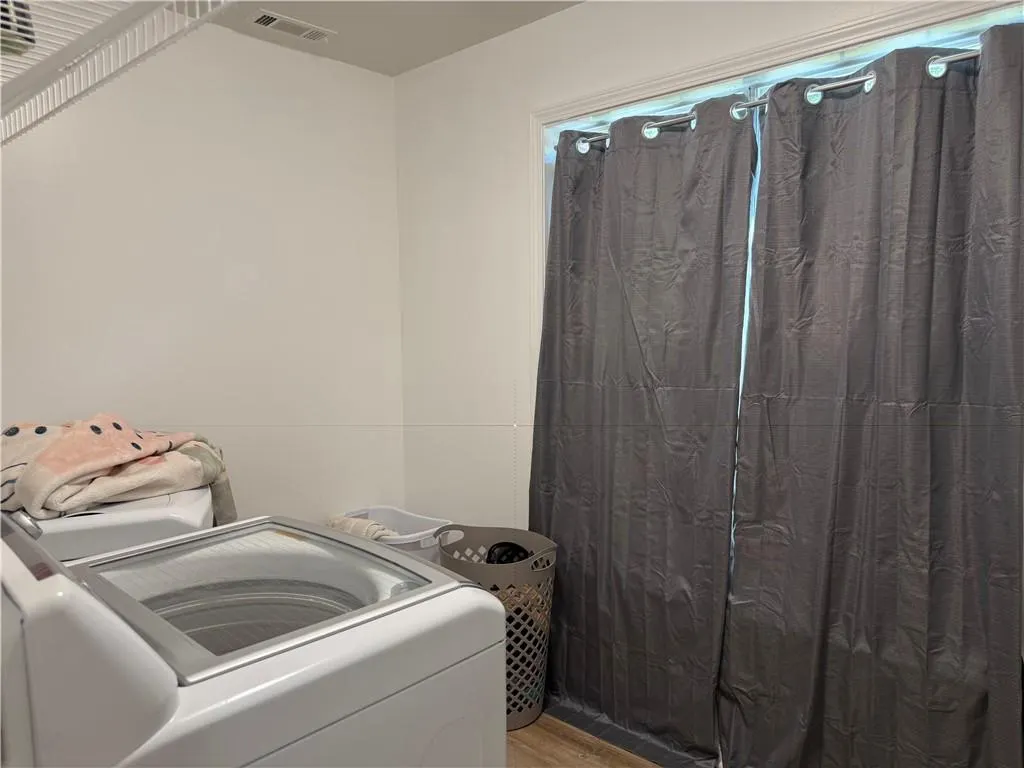
| Laundry Features | Laundry Room,Lower Level |
| Total Bedrooms | 5 |
| Room Type | Master Bathroom,Master Bedroom |
| Main Level Bedrooms | 3 |
| Main Level Bathrooms | 2 |
| Kitchen Features | Breakfast Bar,Cabinets Other,Eat-in Kitchen,Kitchen Island,Stone Counters |
| Total Baths | 3 |
| RoomBedroomFeatures | In-Law Floorplan,Roommate Floor Plan,Sitting Room |
| Primary Bathroom Features | Double Vanity,Separate Tub/Shower,Soaking Tub,Vaulted Ceiling(s) |
| Dining Room Features | Separate Dining Room |
Exterior Features
| Exterior Amenities | None |
|---|---|
| Fencing | None |
| Parking Features | Driveway,Garage |
| Lot Features | Back Yard,Corner Lot,Front Yard |
| Water Source | Public |
| Foundation Details | Slab |
| Building Area Total | 1705 |
| Lot Dimensions | xxx |
| Lot Size Acres | 0.5113 |
| Road Surface Type | Paved |
| Lot Size Source | Public Records |
| Road Frontage Type | City Street |
| Other Equipment | None |
| Horse Amenities | None |
Amenities
- Foreclosure
- Views
- Short Sale
- New Construction
- Adult 55+
- Lease To Own
- No HOA Fees
- Furnished
- Primary On Main
- Air Conditioning
- Seller Finance
- Green
- Fixer Upper
- Horse
- Golf
- Fireplace
- Deck
- Garage
- Basement
- Pool
Property vs Single Family Average in 30236
Statistics provided by Inside Real Estate
Price
Taxes
Year Built
 © 2026 The data relating to real estate for sale on this web site comes in part from the Western Upstate Association of REALTORS®, Inc. or Western Upstate Multiple Lisitngs Services of South Carolina, Inc. This information is deemed reliable, but not guaranteed. Neither, the Western Upstate Association of REALTORS®, Inc. or Western Upstate Multiple Listing Service of South Carolina, Inc., nor the listing broker, nor their agents or subagents are responsible for the accuracy of the information.
 Information deemed reliable but not guaranteed.
Property information provided courtesy of the Internet Exchange Program of the Greenville Association of Realtors.
The information being provided is for consumers personal, non-commercial use and may not be used for any purpose other than to identify prospective properties consumers may be interested in purchasing.
Data is updated as of September 26, 2026 11:27 PM UTC
Information deemed reliable but not guaranteed.
Property information provided courtesy of the Internet Exchange Program of the Greenville Association of Realtors.
The information being provided is for consumers personal, non-commercial use and may not be used for any purpose other than to identify prospective properties consumers may be interested in purchasing.
Data is updated as of September 26, 2026 11:27 PM UTC
 ©2026 Georgia Multiple Listing Service All information deemed reliable but not guaranteed. All properties are subject to prior sale, change or withdrawal. Neither listing broker(s) or information provider(s) shall be responsible for any typographical errors, misinformation, misprints and shall be held totally harmless. Listing(s) information is provided for consumer's personal, non-commercial use and may not be used for any purpose other than to identify prospective properties consumers may
 Listings identified with the FMLS IDX logo come from FMLS and are held by brokerage firms other than the owner of this website. The listing brokerage is identified in any listing details. Information is deemed reliable but is not guaranteed. If you believe any FMLS listing contains material that infringes your copyrighted work please
  River Counties Association of REALTORS® All information deemed reliable but not guaranteed. All properties are subject to prior sale, change or withdrawal. Neither listing broker(s) or information provider(s) shall be responsible for any typographical errors, misinformation, misprints and shall be held totally harmless. Listing(s) information is provided for consumer's personal, non-commercial use and may not be used for any purpose other than to identify prospective properties consumers may
 The data relating to real estate on this web site comes in part from the Internet Data Exchange program of Hive MLS LLC, and is updated as of September 26, 2026 11:11 PM UTC All information is deemed reliable but not guaranteed and should be independently verified. All properties are subject to prior sale, change, or withdrawal. Neither listing broker(s) nor REMAX Town & Country shall be responsible for any typographical errors, misinformation, or misprints, and shall be held totally harmless from
