
Just Listed











Address
321 Apalachee Way, Bonaire, GA
Price
$ 455,000
Property Attributes
- MLS#7843792
- TypeSingle Family
- Listing Status Active
- CountyHouston
- CityBonaire
- NeighborhoodRiver Bend North Ph 2
- Zip31005
- StyleOther
- Year Built2026
- Taxes$ 524
- Price$ 455,000
- Bedrooms5
- Full Bathrooms3
- Half Bathrooms0
- Lot Size0.34 Acres
Data Source:
First Multiple Listing Services (FMLS)
Property Description
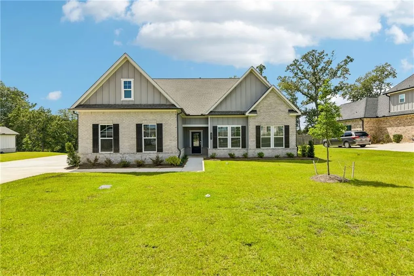
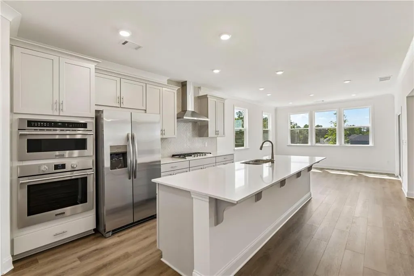
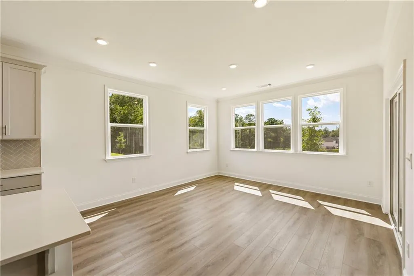
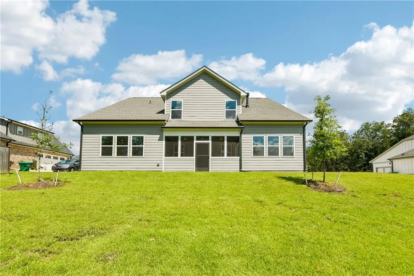
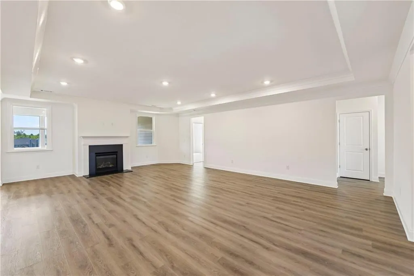
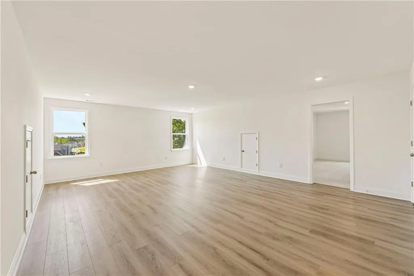
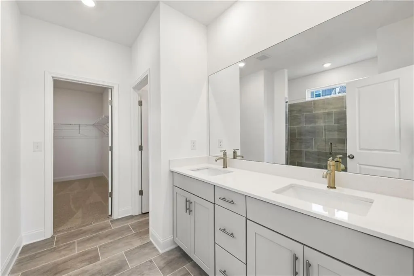
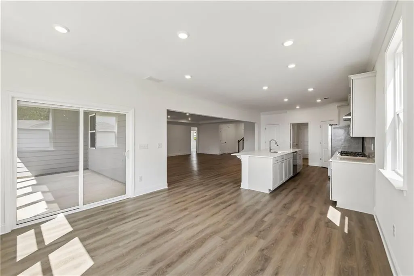
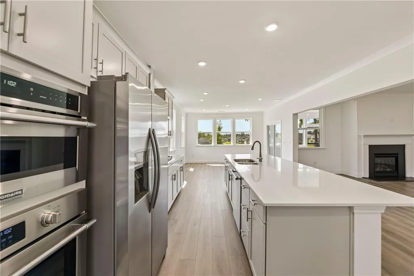
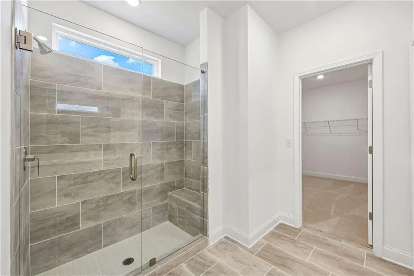
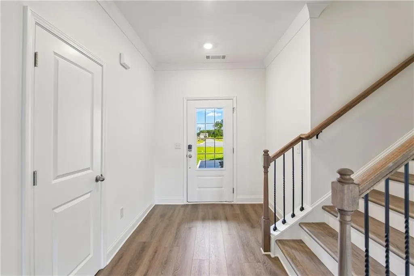
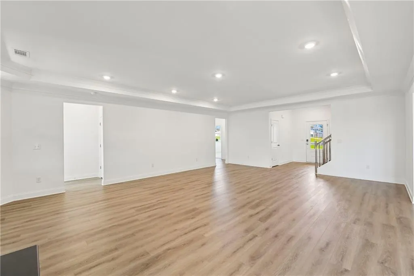
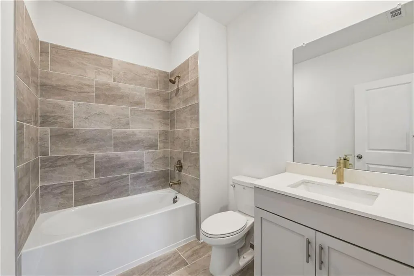
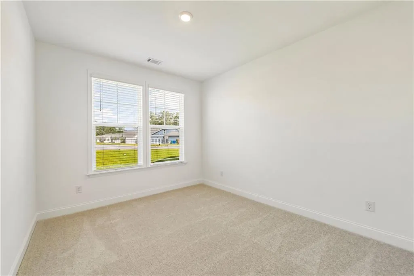
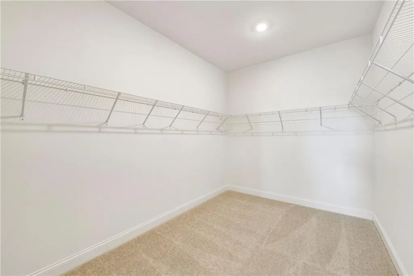
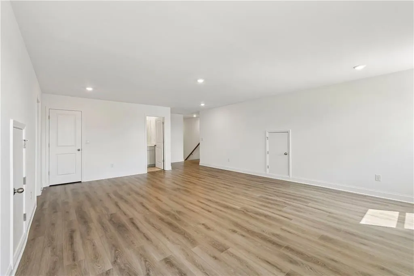
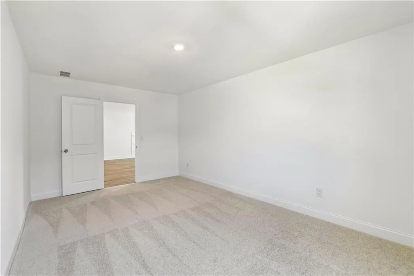
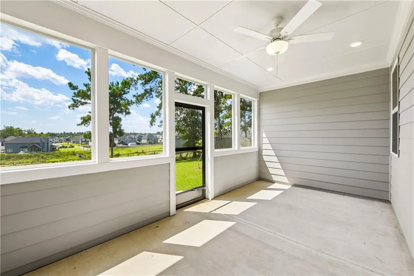
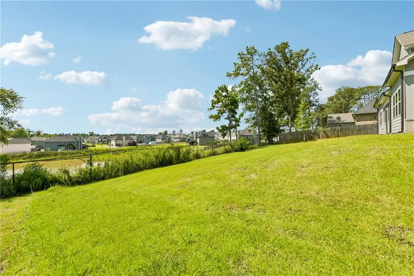
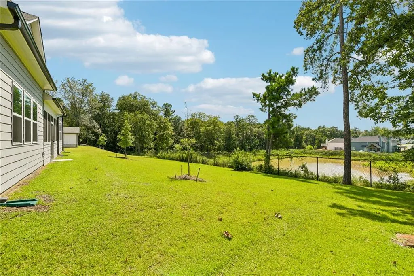
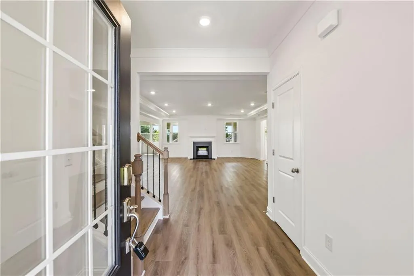
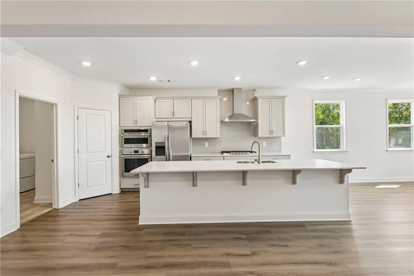
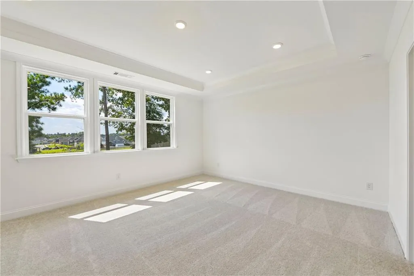
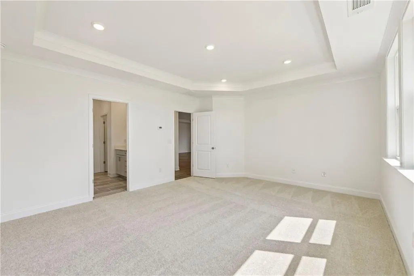
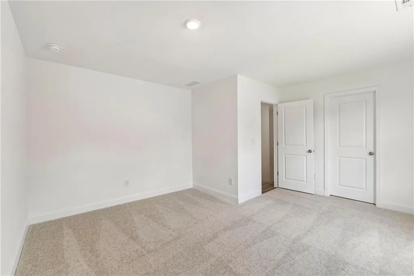
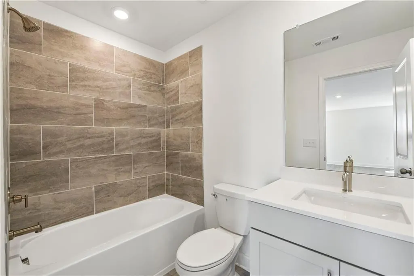
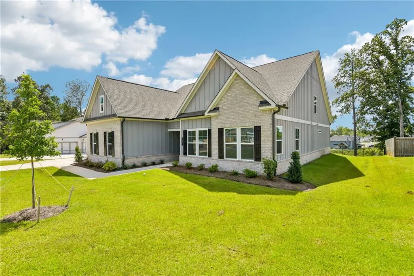
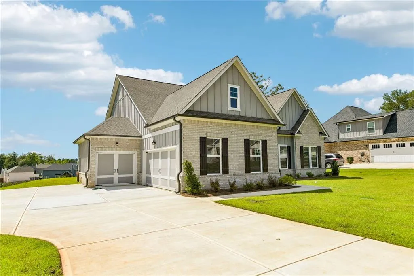
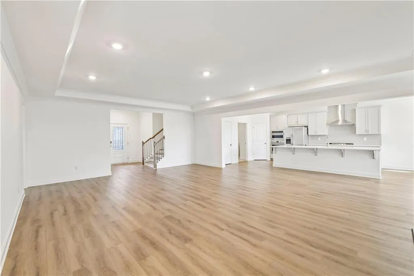
INCREDIBLE BUYER INCENTIVES: $7,000 MORTGAGE CONCESSION. Opendoor Home Loans will contribute up to $7,000 towards a permanent interest rate buy-down if you finance with Opendoor Home Loans LLC. Classic craftsman style meets modern function in this beautifully appointed Bonaire home. Painted brick and board-and-batten siding, black shutters, gabled rooflines, and a covered entry create instant curb appeal, all set on a generous, level lot with room to spread out. Inside, the main living area is expansive and light-filled, anchored by a fireplace with a crisp white mantle and framed by a tray ceiling with recessed lighting. Wide-plank luxury vinyl flooring runs throughout, offering warmth and durability in equal measure. The kitchen is a genuine standout. An oversized quartz island with seating anchors the space, complemented by soft white shaker cabinetry, a stainless chimney hood, built-in double wall ovens, a gas cooktop, and a tiled backsplash. A bank of windows above the sink floods the room with natural light and keeps the cook connected to everything happening in the living space. The primary bath continues the thoughtful design with a large frameless glass walk-in shower featuring full-height tile, a built-in bench, a transom window for natural light, and tile flooring throughout — opening directly into a spacious walk-in closet with custom shelving. Out back, a covered rear porch overlooks a wide, level yard with mature trees at the perimeter — a blank canvas for a garden, play space, or future patio. Located in the heart of Bonaire with easy access to Robins Air Force Base, top-rated Houston County schools, and everything Warner Robins has to offer. Move-in ready with quality finishes throughout. Included 100-Day Home Warranty with buyer activation
| Elementary School | Middle School | High School |
|---|---|---|
| Bonaire Elementary School | Bonaire Middle School | Veterans High School |
| Price History | |
|---|---|
| 9/25/2026 | Listed $455,000 |
General Features
| Sewer | Public Sewer |
|---|---|
| Heating | Forced Air |
| Cooling | Central Air |
| Utilities | Electricity Available,Natural Gas Available,Sewer Available |
| Roof | Composition |
| Appliances | Other |
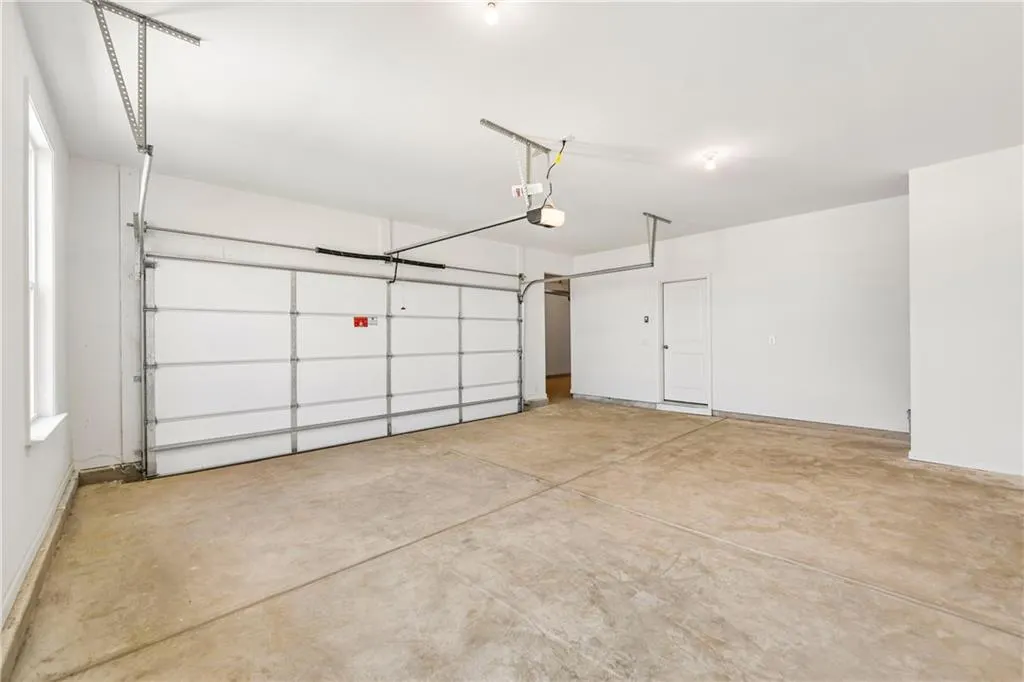
| Garage Spaces | 3 |
| Patio/Porch Features | None |
| Architectural Style | Other |
| Pool Features | None |
| Security Features | Security System Owned |
| Construction Materials | Brick Veneer |
| Year Built | 2026 |
| Electric | 110 Volts |
| View | Other |
| Levels | One |
| Property Subtype | Single Family Residence |
| Tax Year | 2025 |
| Parcel Number | 001770020000 |
| Waterfront Features | None |
| Community Features | None |
| Accessibility | None |
| County | Houston - GA |
| Property Type | Residential |
| HOA | false |
| Energy Efficient | None |
| Subdivision Name | River Bend North Ph 2 |
| Green Energy Generation | None |
| Other Structures | None |
| Full Baths | 3 |
| Status | Active |
| Directions | Head south on Thompson Mill Rd Turn right on Riverbend Trl Turn right on Flat Shoal Dr Continue on Apalachee Wy Property is on the right. |
| High School | Veterans |
| City | Bonaire |
| Body of Water | None |
| Spa Features | None |
| Elementary School | Bonaire |
| Property Attached Y/N | false |
| Land Lease Y/N | false |
| Tax Annual Amount | 524 |
| Home Warranty Y/N | false |
| Middle/Junior High School | Bonaire |
| Property Condition | Resale |
| Virtual Tour | https://www.zillow.com/view-imx/8def6e97-fc85-492b-a2f3-f53ed4f8cbd1 |
| Standard Status | Active |
| Tax Lot | 20 |
| Freehold | IDX |
| Corporate Owner | None |
Interior Features
| Interior Amenities | Other |
|---|---|
| Basement | None |
| Flooring | Carpet,Ceramic Tile |
| Fireplace Features | None |
| Common Walls | No Common Walls |
| Window Features | None |
| Above Grade Finished Area | 3341 |
| Laundry Features | Other |
| Total Bedrooms | 5 |
| Room Type | Other |
| Main Level Bedrooms | 3 |
| Main Level Bathrooms | 3 |
| Kitchen Features | Stone Counters,Other |
| Total Baths | 3 |
| RoomBedroomFeatures | None |
| Primary Bathroom Features | Other |
| Dining Room Features | None |
Exterior Features
| Exterior Amenities | Other |
|---|---|
| Fencing | None |
| Parking Features | Garage |
| Lot Features | Other |
| Water Source | Public |
| Foundation Details | Slab |
| Building Area Total | 3341 |
| Lot Dimensions | x |
| Lot Size Acres | 0.34 |
| Road Surface Type | Paved |
| Lot Size Source | Owner |
| Road Frontage Type | Other |
| Other Equipment | None |
| Horse Amenities | None |
Amenities
- Foreclosure
- Views
- Short Sale
- New Construction
- Adult 55+
- Lease To Own
- No HOA Fees
- Furnished
- Primary On Main
- Air Conditioning
- Seller Finance
- Green
- Fixer Upper
- Horse
- Golf
- Fireplace
- Deck
- Garage
- Basement
- Pool
Property vs Single Family Average in 31005
Statistics provided by Inside Real Estate
Price
Taxes
Year Built

 © 2026 The data relating to real estate for sale on this web site comes in part from the Western Upstate Association of REALTORS®, Inc. or Western Upstate Multiple Lisitngs Services of South Carolina, Inc. This information is deemed reliable, but not guaranteed. Neither, the Western Upstate Association of REALTORS®, Inc. or Western Upstate Multiple Listing Service of South Carolina, Inc., nor the listing broker, nor their agents or subagents are responsible for the accuracy of the information.
 Information deemed reliable but not guaranteed.
Property information provided courtesy of the Internet Exchange Program of the Greenville Association of Realtors.
The information being provided is for consumers personal, non-commercial use and may not be used for any purpose other than to identify prospective properties consumers may be interested in purchasing.
Data is updated as of September 28, 2026 11:29 PM UTC
Information deemed reliable but not guaranteed.
Property information provided courtesy of the Internet Exchange Program of the Greenville Association of Realtors.
The information being provided is for consumers personal, non-commercial use and may not be used for any purpose other than to identify prospective properties consumers may be interested in purchasing.
Data is updated as of September 28, 2026 11:29 PM UTC
 ©2026 Georgia Multiple Listing Service All information deemed reliable but not guaranteed. All properties are subject to prior sale, change or withdrawal. Neither listing broker(s) or information provider(s) shall be responsible for any typographical errors, misinformation, misprints and shall be held totally harmless. Listing(s) information is provided for consumer's personal, non-commercial use and may not be used for any purpose other than to identify prospective properties consumers may
 River Counties Association of REALTORS® All information deemed reliable but not guaranteed. All properties are subject to prior sale, change or withdrawal. Neither listing broker(s) or information provider(s) shall be responsible for any typographical errors, misinformation, misprints and shall be held totally harmless. Listing(s) information is provided for consumer's personal, non-commercial use and may not be used for any purpose other than to identify prospective properties consumers may
 The data relating to real estate on this web site comes in part from the Internet Data Exchange program of Hive MLS LLC, and is updated as of September 28, 2026 10:54 PM UTC All information is deemed reliable but not guaranteed and should be independently verified. All properties are subject to prior sale, change, or withdrawal. Neither listing broker(s) nor REMAX Town & Country shall be responsible for any typographical errors, misinformation, or misprints, and shall be held totally harmless from
