
Just Listed










Address
310 Parkview Place Drive, Mcdonough, GA
Price
$ 272,900
Property Attributes
- MLS#7844578
- TypeSingle Family
- Listing Status Active
- CountyHenry
- CityMcdonough
- NeighborhoodParkview at Avalon
- Zip30253
- StyleModern, Traditional
- Year Built2005
- Taxes$ 3903
- Price$ 272,900
- Bedrooms3
- Full Bathrooms2
- Half Bathrooms1
- Lot Size0.1735 Acres
Data Source:
First Multiple Listing Services (FMLS)
Property Description
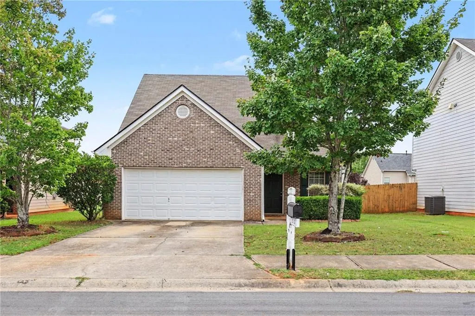
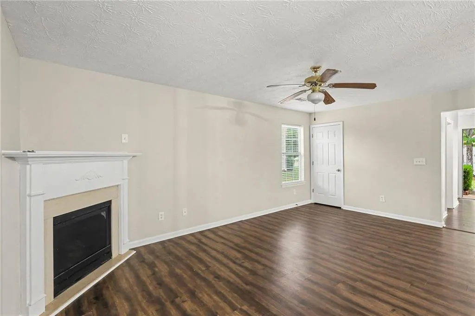
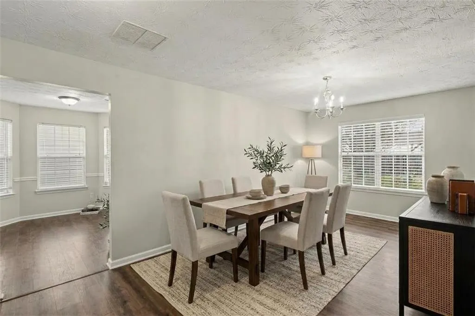
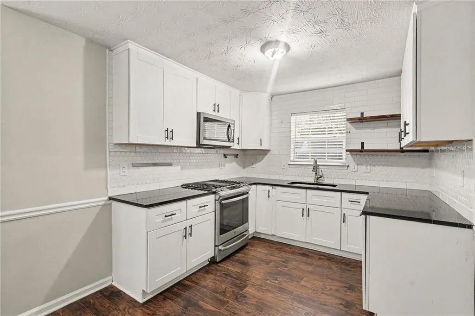
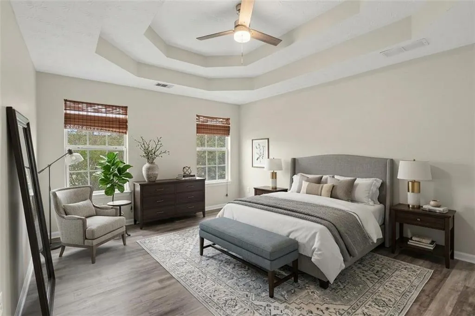
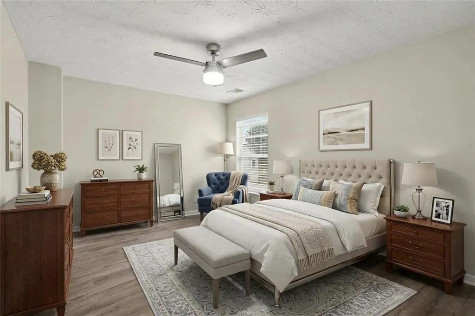
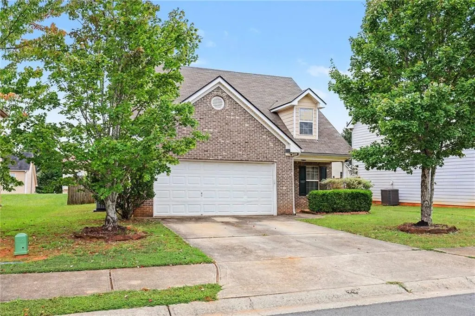
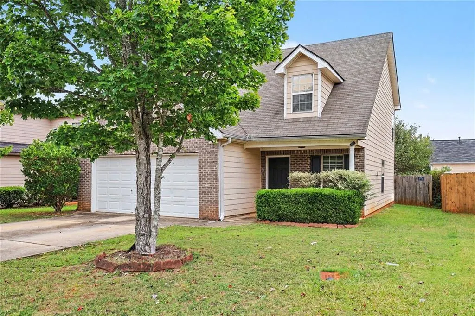
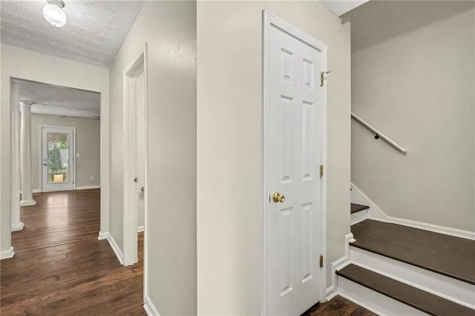
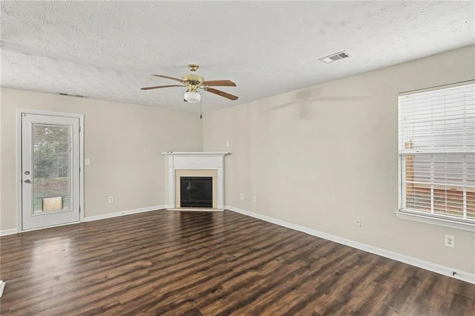
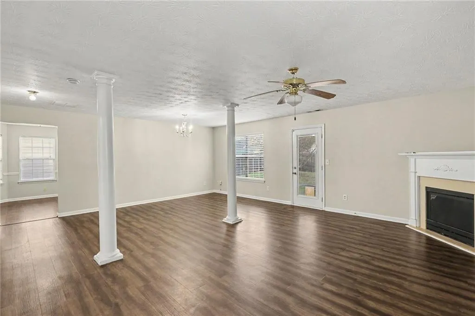
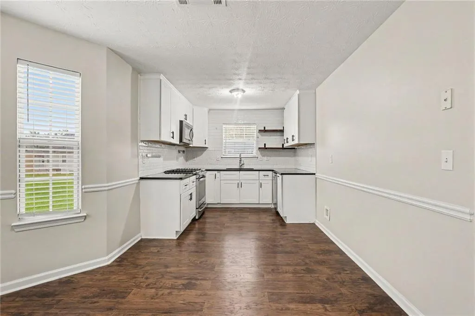
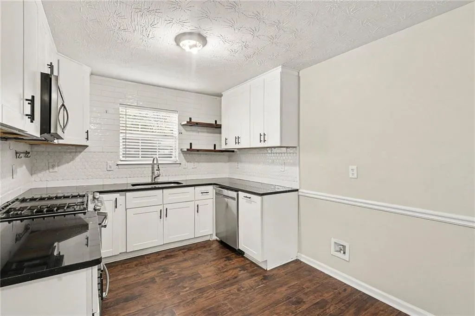
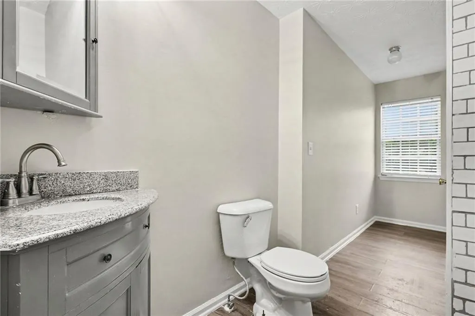
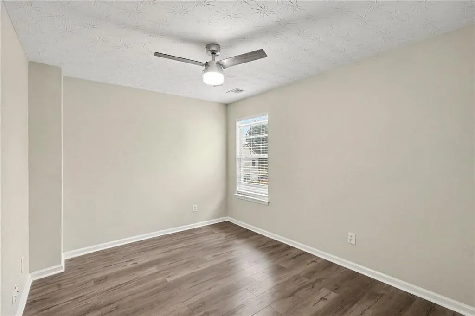
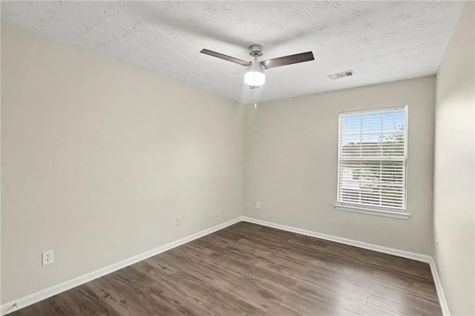
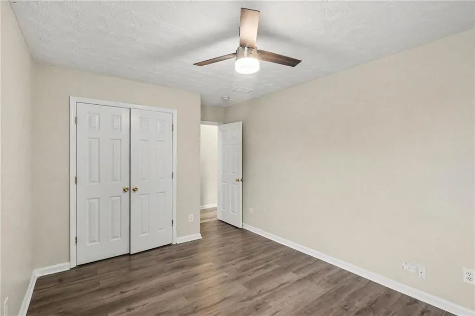
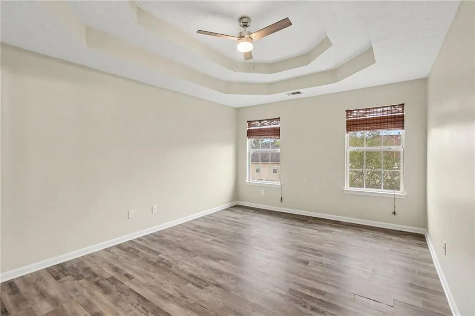
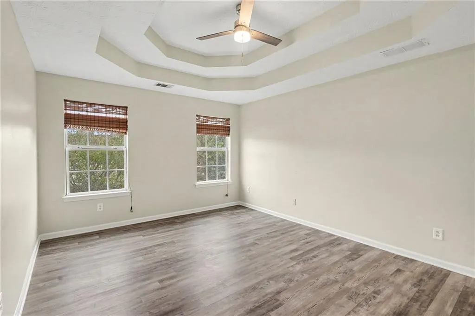
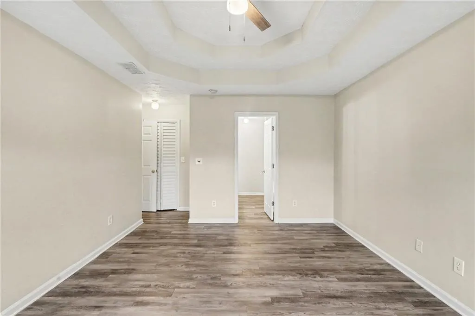
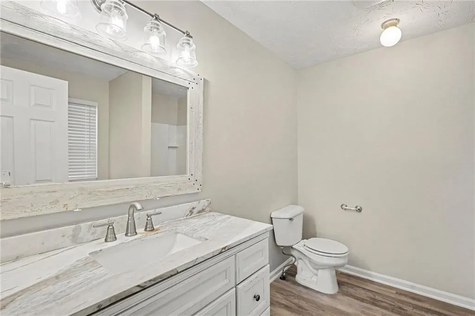
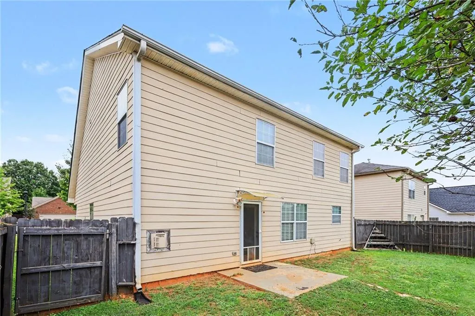
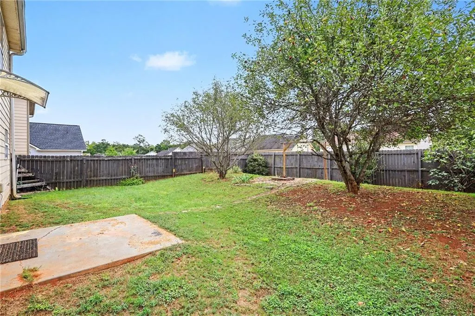
Welcome to 310 Parkview Place Drive, a charming 3-bedroom, 2.5-bath home located in the established Parkview at Avalon community in McDonough, GA. Offering a comfortable living space, this home features a functional layout with LVP and tile flooring, a cozy living room fireplace, and plenty of space for everyday living and entertaining. The spacious primary suite provides a relaxing retreat with a tray ceiling, walk-in closet, separate shower, and jetted tub. The kitchen offers a breakfast area, pantry, and solid-surface countertops, while the attached two-car garage adds convenient parking and additional storage. Step outside to enjoy the fenced backyard and patio, perfect for outdoor gatherings, relaxing evenings, pets, or creating your own private outdoor retreat. Community amenities include a swimming pool, sidewalks, and streetlights, all within a convenient McDonough location near shopping, dining, and everyday necessities. If you have been searching for a 3-bedroom home in McDonough, a home in Parkview at Avalon, or a property with a fenced backyard and two-car garage, 310 Parkview Place Drive is one you will want to see. Schedule your private showing today!
| Elementary School | Middle School | High School |
|---|---|---|
| Oakland - Henry Elementary School | Luella Middle School | Luella High School |
| Price History | |
|---|---|
| 9/25/2026 | Listed $272,900 |
General Features
| Sewer | Public Sewer |
|---|---|
| Heating | Central |
| Cooling | Ceiling Fan(s),Central Air |
| Utilities | Cable Available,Electricity Available,Phone Available,Water Available |
| Roof | Shingle |
| Appliances | Dishwasher,Gas Range,Microwave |
| HOA Fee | 42 |
| Garage Spaces | 2 |
| Association Fee Includes | Maintenance Grounds,Swim |
| Patio/Porch Features | Patio |
| Architectural Style | Modern,Traditional |
| Pool Features | None |
| Security Features | None |
| Construction Materials | Other |
| Year Built | 2005 |
| Electric | None |
| View | Other |
| Levels | Two |
| Property Subtype | Single Family Residence |
| Tax Year | 2025 |
| Parcel Number | 076D01058000 |
| Waterfront Features | None |
| Community Features | Pool |
| Accessibility | None |
| Assoc Fee Paid Per | Monthly |
| County | Henry - GA |
| Property Type | Residential |
| HOA | true |
| Energy Efficient | None |
| Subdivision Name | Parkview at Avalon |
| Green Energy Generation | None |
| Other Structures | None |
| Full Baths | 2 |
| Status | Active |
| Directions | From I-75, take Exit 218 toward McDonough/Hampton. Turn west onto Hwy 20/81, then turn left onto Avalon Parkway. Turn right onto Industrial Parkway, then left into the Parkview at Avalon community. Turn onto Parkview Place Drive and continue to 310 Parkview Place Drive. |
| High School | Luella |
| City | Mcdonough |
| Body of Water | None |
| Spa Features | None |
| Elementary School | Oakland - Henry |
| Property Attached Y/N | false |
| Land Lease Y/N | false |
| Tax Annual Amount | 3903 |
| Home Warranty Y/N | false |
| Middle/Junior High School | Luella |
| Property Condition | Resale |
| Standard Status | Active |
| Freehold | IDX |
| Corporate Owner | None |
Interior Features
| Interior Amenities | Crown Molding |
|---|---|
| Basement | None |
| Flooring | Luxury Vinyl |
| Total Fireplaces | 1 |
| Fireplace Features | Living Room |
| Common Walls | No Common Walls |
| Window Features | None |
| Above Grade Finished Area | 1737 |
| Half Baths | 1 |
| Laundry Features | Laundry Room,Upper Level |
| Total Bedrooms | 3 |
| Room Type | Other |
| Main Level Bathrooms | 2 |
| Kitchen Features | Eat-in Kitchen,Solid Surface Counters,View to Family Room |
| Total Baths | 3 |
| RoomBedroomFeatures | None |
| Primary Bathroom Features | Separate Tub/Shower |
| Dining Room Features | Open Concept |
Exterior Features
| Exterior Amenities | None |
|---|---|
| Fencing | Back Yard |
| Parking Features | Driveway,Garage,Garage Faces Front |
| Lot Features | Back Yard,Front Yard |
| Water Source | Public |
| Total Parking | 2 |
| Foundation Details | Slab |
| Building Area Total | 1737 |
| Lot Dimensions | 55X131X50X134 |
| Lot Size Acres | 0.1735 |
| Road Surface Type | Asphalt |
| Lot Size Source | Public Records |
| Road Frontage Type | City Street |
| Other Equipment | None |
| Horse Amenities | None |
Amenities
- Foreclosure
- Views
- Short Sale
- New Construction
- Adult 55+
- Lease To Own
- No HOA Fees
- Furnished
- Primary On Main
- Air Conditioning
- Seller Finance
- Green
- Fixer Upper
- Horse
- Golf
- Fireplace
- Deck
- Garage
- Basement
- Pool
Property vs Single Family Average in 30253
Statistics provided by Inside Real Estate
Price
Taxes
Year Built

 © 2026 The data relating to real estate for sale on this web site comes in part from the Western Upstate Association of REALTORS®, Inc. or Western Upstate Multiple Lisitngs Services of South Carolina, Inc. This information is deemed reliable, but not guaranteed. Neither, the Western Upstate Association of REALTORS®, Inc. or Western Upstate Multiple Listing Service of South Carolina, Inc., nor the listing broker, nor their agents or subagents are responsible for the accuracy of the information.
 Information deemed reliable but not guaranteed.
Property information provided courtesy of the Internet Exchange Program of the Greenville Association of Realtors.
The information being provided is for consumers personal, non-commercial use and may not be used for any purpose other than to identify prospective properties consumers may be interested in purchasing.
Data is updated as of September 27, 2026 11:28 PM UTC
Information deemed reliable but not guaranteed.
Property information provided courtesy of the Internet Exchange Program of the Greenville Association of Realtors.
The information being provided is for consumers personal, non-commercial use and may not be used for any purpose other than to identify prospective properties consumers may be interested in purchasing.
Data is updated as of September 27, 2026 11:28 PM UTC
 ©2026 Georgia Multiple Listing Service All information deemed reliable but not guaranteed. All properties are subject to prior sale, change or withdrawal. Neither listing broker(s) or information provider(s) shall be responsible for any typographical errors, misinformation, misprints and shall be held totally harmless. Listing(s) information is provided for consumer's personal, non-commercial use and may not be used for any purpose other than to identify prospective properties consumers may
 River Counties Association of REALTORS® All information deemed reliable but not guaranteed. All properties are subject to prior sale, change or withdrawal. Neither listing broker(s) or information provider(s) shall be responsible for any typographical errors, misinformation, misprints and shall be held totally harmless. Listing(s) information is provided for consumer's personal, non-commercial use and may not be used for any purpose other than to identify prospective properties consumers may
 The data relating to real estate on this web site comes in part from the Internet Data Exchange program of Hive MLS LLC, and is updated as of September 27, 2026 10:58 PM UTC All information is deemed reliable but not guaranteed and should be independently verified. All properties are subject to prior sale, change, or withdrawal. Neither listing broker(s) nor REMAX Town & Country shall be responsible for any typographical errors, misinformation, or misprints, and shall be held totally harmless from
