
Just Listed


















Address
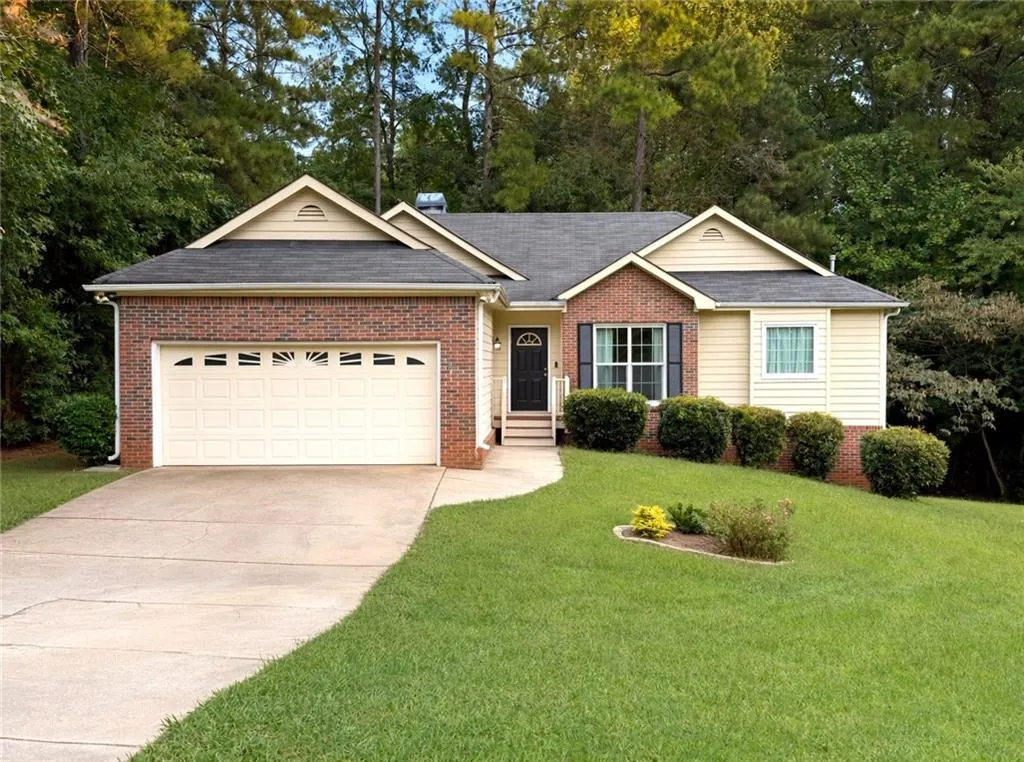
112 Trestle Circle, Stockbridge, GA
Price
$ 329,500
Property Attributes
- MLS#7845022
- TypeSingle Family
- Listing Status Active
- CountyHenry
- CityStockbridge
- NeighborhoodValley Hill
- Zip30281
- StyleRanch, Traditional
- Year Built1995
- Taxes$ 3721
- Price$ 329,500
- Bedrooms4
- Full Bathrooms3
- Half Bathrooms0
- Lot Size0.07 Acres
Data Source:
First Multiple Listing Services (FMLS)
Property Description
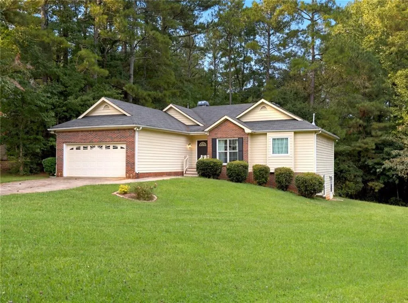
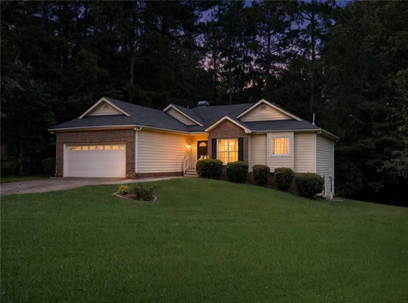
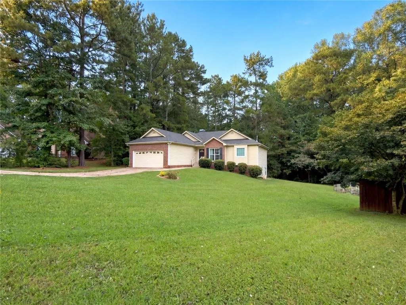
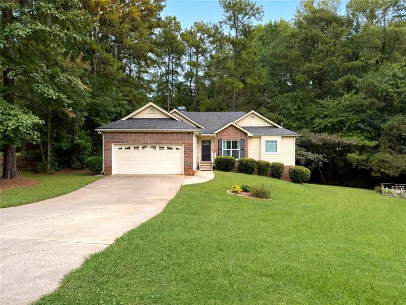
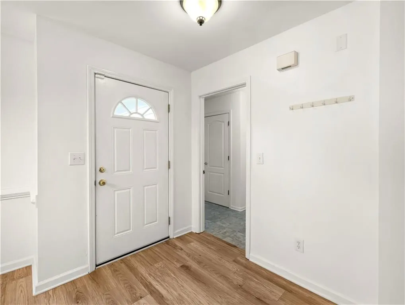
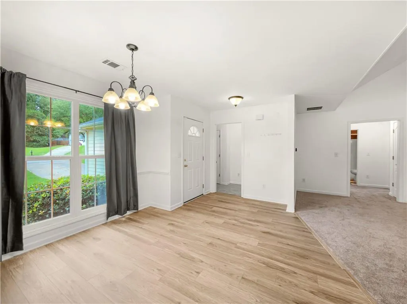
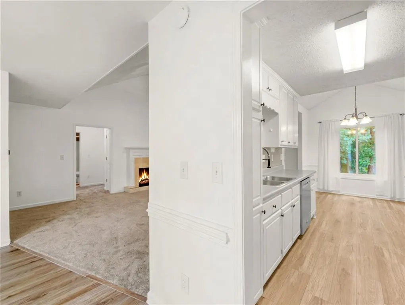
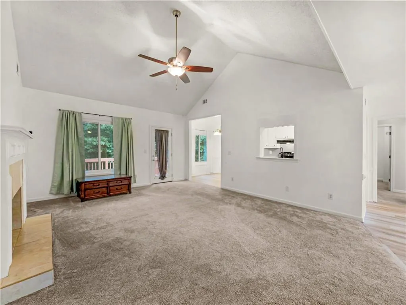
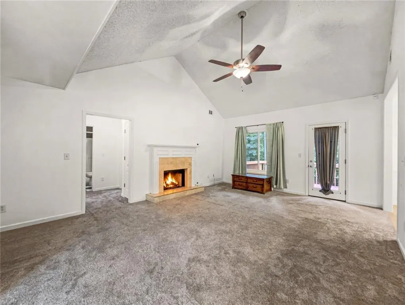
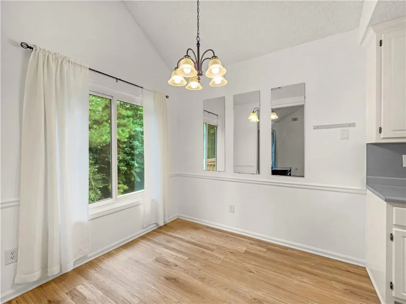
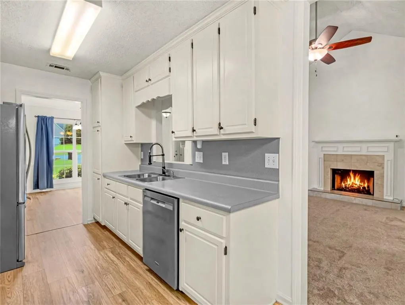
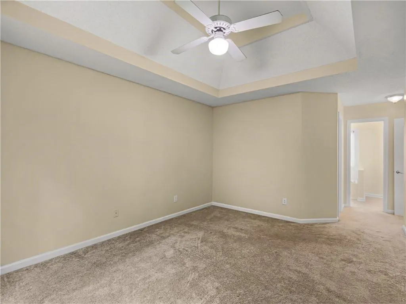
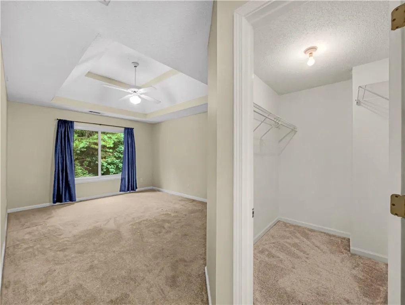
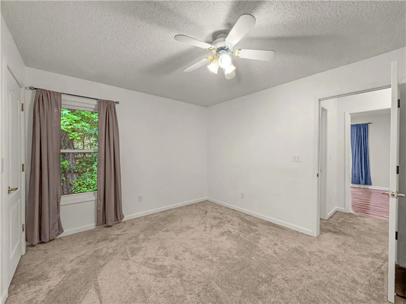
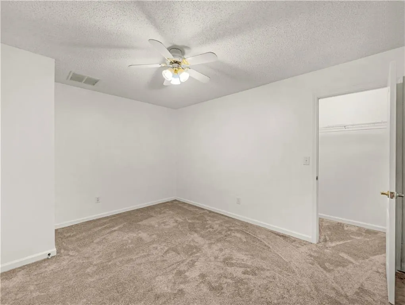
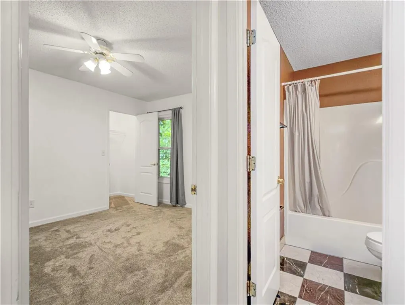
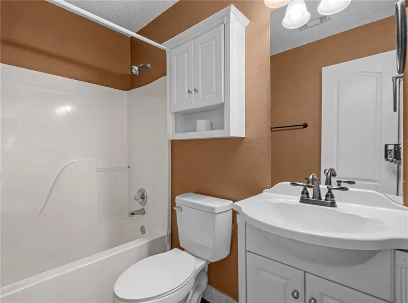
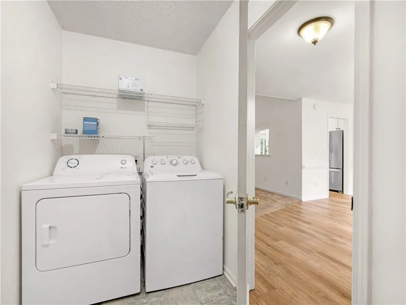
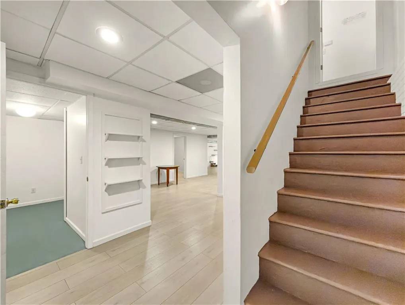
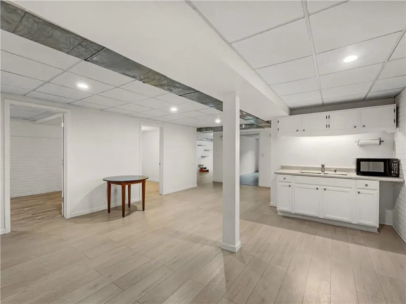
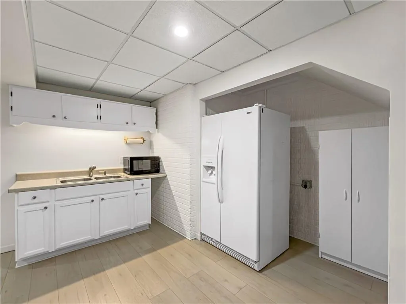
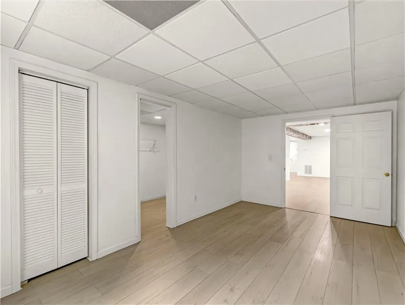
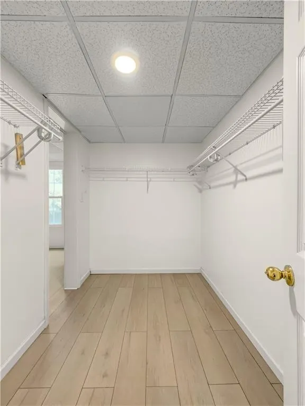
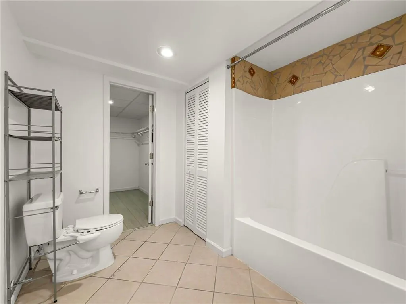
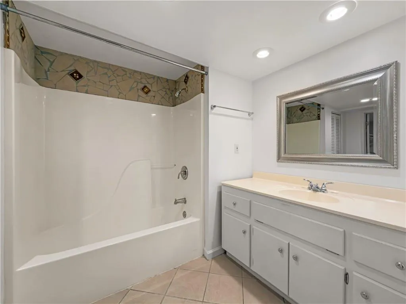
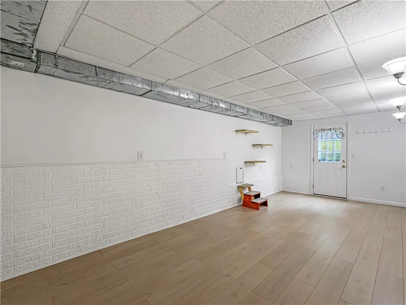
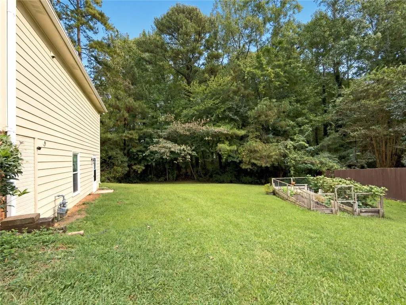
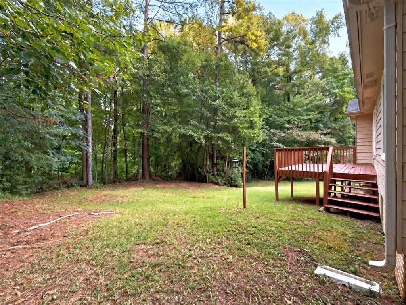
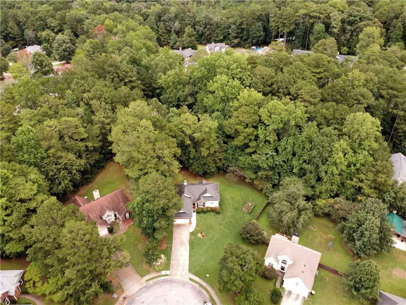
Welcome home to this beautifully updated ranch with a fully finished basement, offering exceptional versatility for multigenerational living, a private teen suite, or potential rental income! The main level features new laminate flooring and new carpet, creating a fresh and inviting atmosphere throughout. The finished basement provides additional living space complete with a kitchen and flexible bonus room, which could easily be converted into two separate rooms to accommodate an office, recreation space, or additional living areas. The possibilities are endless! Nestled in a peaceful cul-de-sac, this home offers both privacy and convenience. Enjoy relaxing or entertaining on the deck overlooking the private backyard, providing a comfortable outdoor retreat. Conveniently located near major interstates, shopping, dining, and everyday amenities, this home offers easy access to everything you need while providing a quiet place to call home. With its updated interior, spacious finished basement, second kitchen, flexible floor plan, and private outdoor space, this home is an excellent opportunity for buyers seeking space, versatility, multigenerational living, or potential rental income. Don't miss the opportunity to make this one yours!
| Elementary School | Middle School | High School |
|---|---|---|
| Stockbridge Elementary School | Stockbridge Middle School | Stockbridge High School |
| Price History | |
|---|---|
| 9/28/2026 | Listed $329,500 |
General Features
| Sewer | Public Sewer |
|---|---|
| Heating | Central,Forced Air,Natural Gas |
| Cooling | Ceiling Fan(s),Central Air,Electric |
| Utilities | Cable Available,Electricity Available,Natural Gas Available,Phone Available,Water Available |
| Roof | Composition |
| Appliances | Dishwasher,Disposal,Gas Range,Range Hood,Refrigerator |
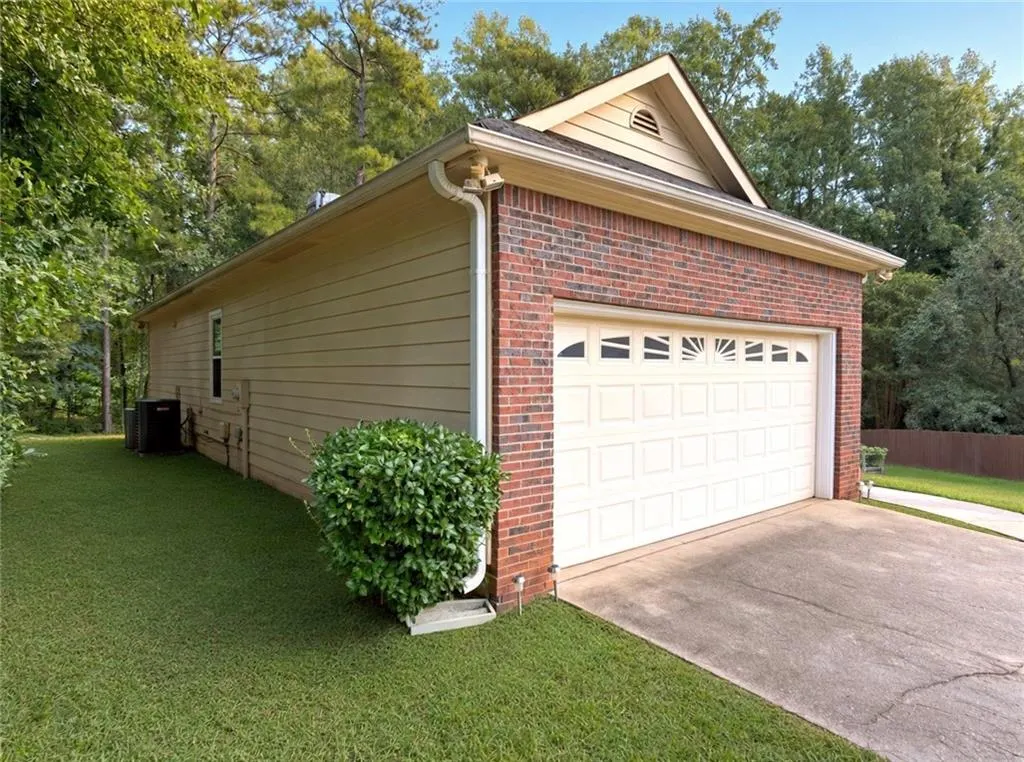
| Garage Spaces | 2 |
| Patio/Porch Features | Deck |
| Architectural Style | Ranch,Traditional |
| Pool Features | None |
| Security Features | Smoke Detector(s) |
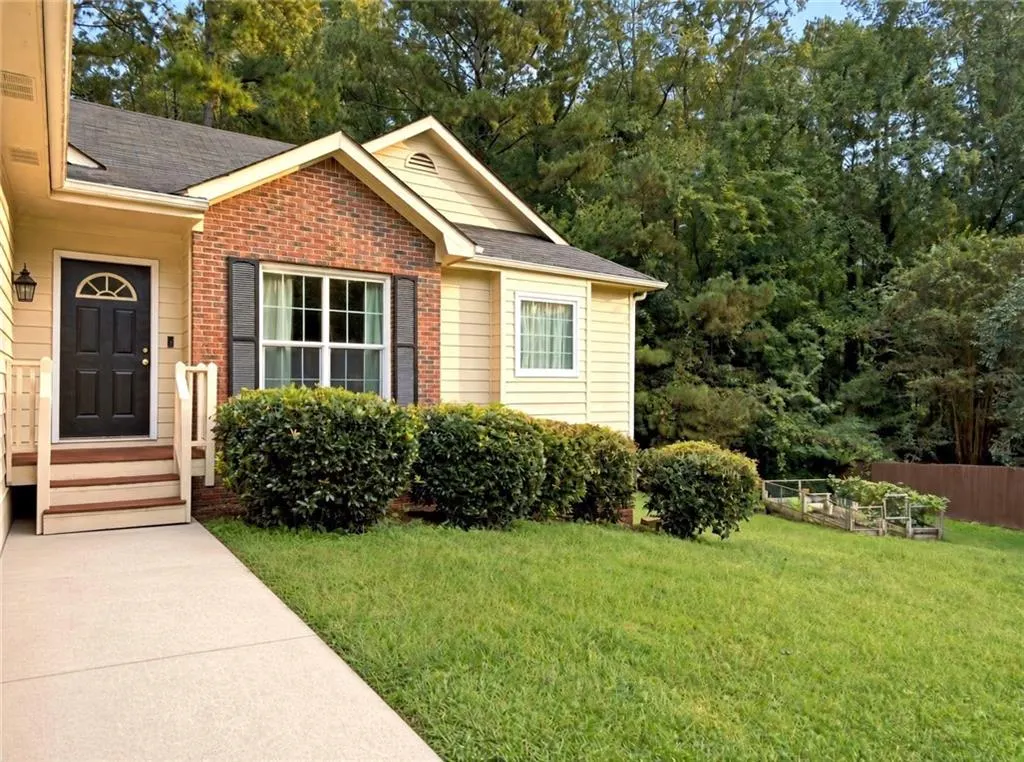
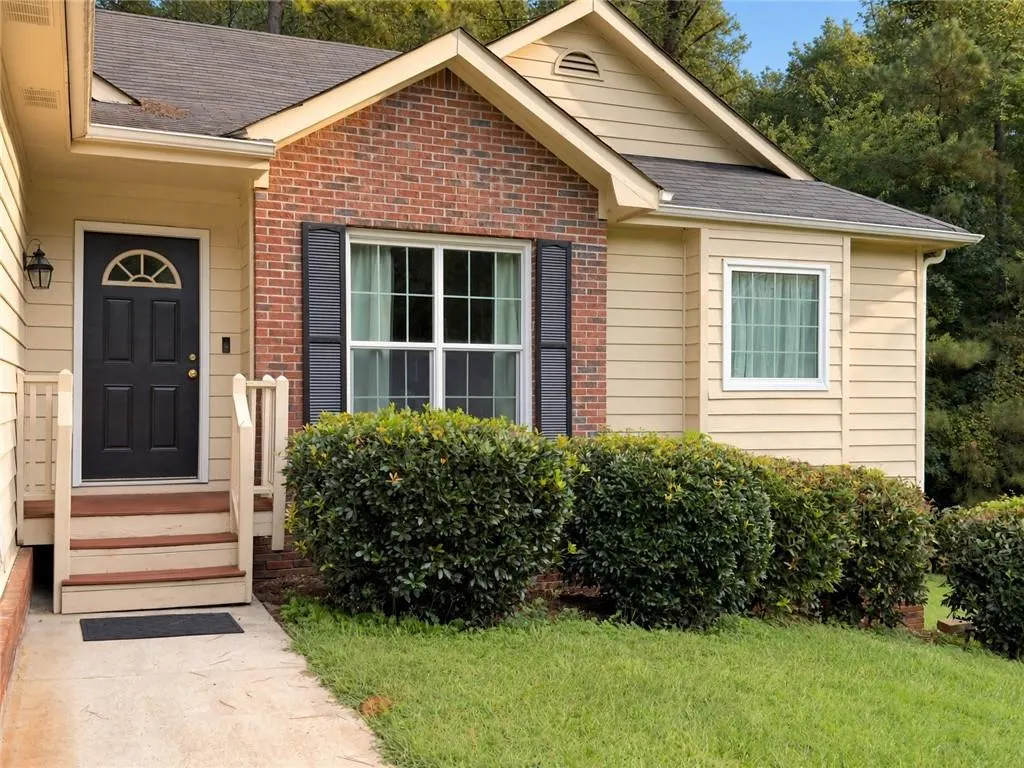
| Construction Materials | Brick Front,Vinyl Siding |
| Year Built | 1995 |
| Electric | 110 Volts,220 Volts |
| View | Trees/Woods |
| Levels | One |
| Property Subtype | Single Family Residence |
| Tax Year | 2025 |
| Parcel Number | 029A01106000 |
| Waterfront Features | None |
| Community Features | Street Lights |
| Accessibility | None |
| County | Henry - GA |
| Property Type | Residential |
| HOA | false |
| Energy Efficient | None |
| Subdivision Name | Valley Hill |
| Green Energy Generation | None |
| Other Structures | None |
| Full Baths | 3 |
| Status | Active |
| Directions | GPS for accurate directions |
| High School | Stockbridge |
| City | Stockbridge |
| Body of Water | None |
| Spa Features | None |
| Elementary School | Stockbridge |
| Property Attached Y/N | false |
| Land Lease Y/N | false |
| Tax Annual Amount | 3721 |
| Home Warranty Y/N | false |
| Middle/Junior High School | Stockbridge |
| Property Condition | Resale |
| Standard Status | Active |
| Freehold | IDX |
| Corporate Owner | None |
Interior Features
| Interior Amenities | Entrance Foyer,Tray Ceiling(s),Walk-In Closet(s) |
|---|---|
| Basement | Daylight,Finished,Finished Bath,Full,Interior Entry,Walk-Out Access |
| Flooring | Carpet,Laminate |
| Total Fireplaces | 1 |
| Fireplace Features | Factory Built,Family Room,Gas Starter,Raised Hearth |
| Common Walls | No Common Walls |
| Window Features | Double Pane Windows,Window Treatments |
| Laundry Features | Laundry Room,Main Level,Mud Room |
| Total Bedrooms | 4 |
| Room Type | Basement,Bathroom,Bonus Room,Den,Exercise Room,Kitchen,Master Bedroom,Media Room |
| Main Level Bedrooms | 3 |
| Main Level Bathrooms | 2 |
| Kitchen Features | Breakfast Room,Cabinets White,Second Kitchen,View to Family Room |
| Total Baths | 3 |
| RoomBedroomFeatures | In-Law Floorplan,Master on Main,Roommate Floor Plan |
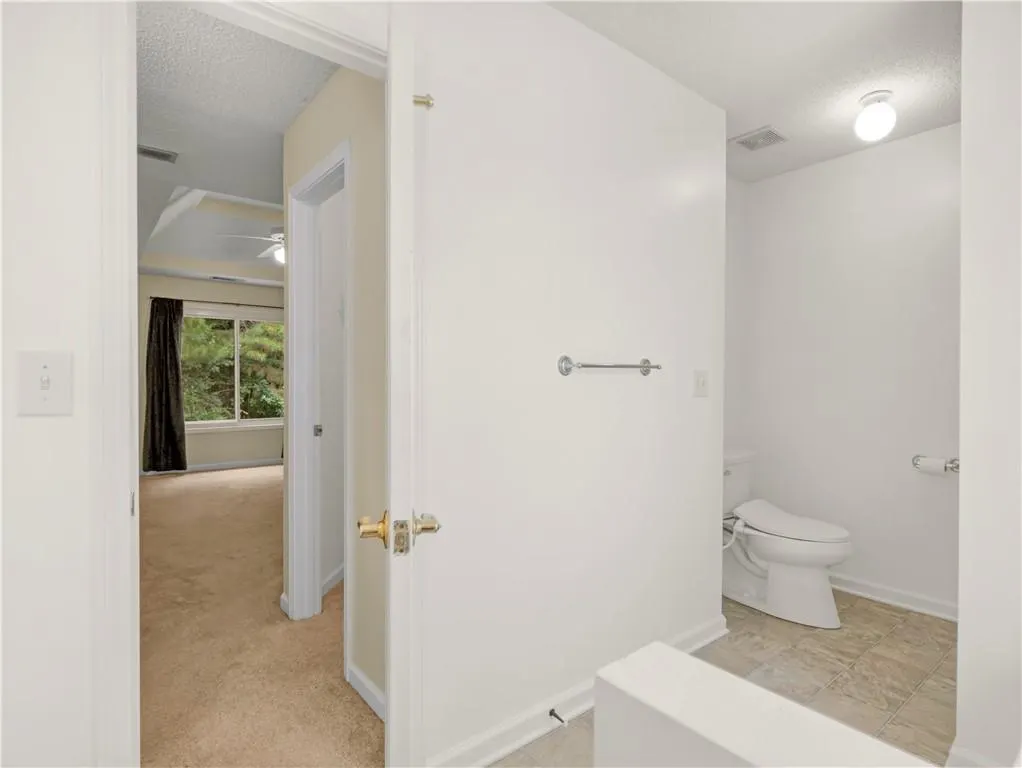
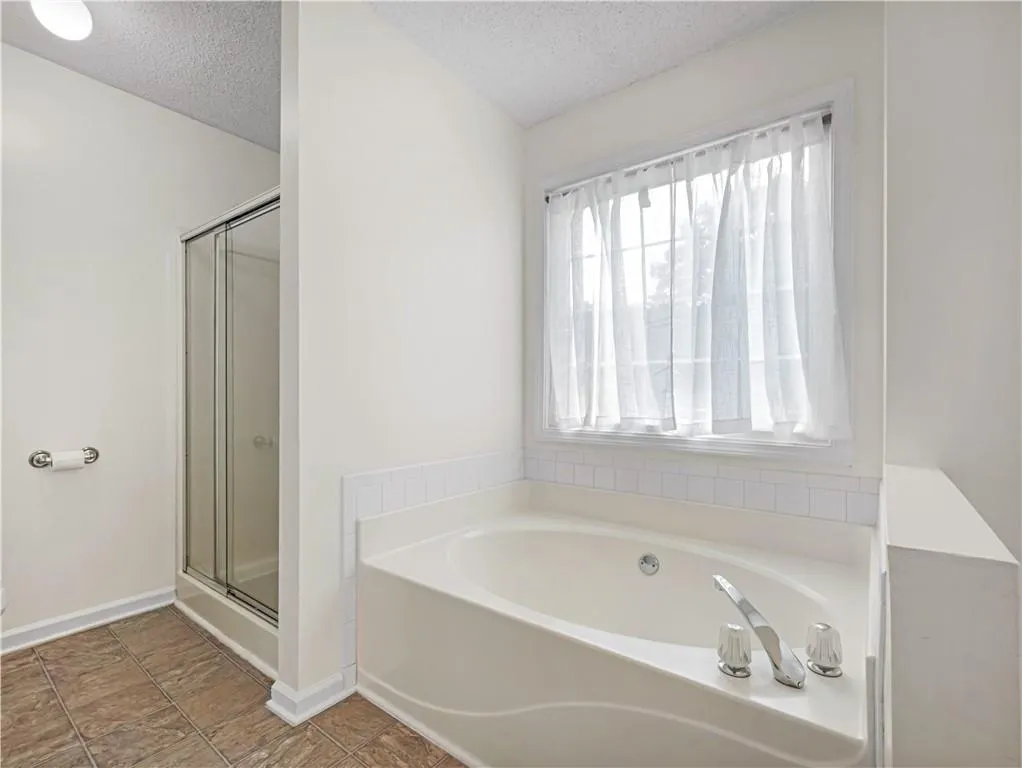
| Primary Bathroom Features | Bidet,Separate Tub/Shower |
| Dining Room Features | Open Concept,Separate Dining Room |
Exterior Features
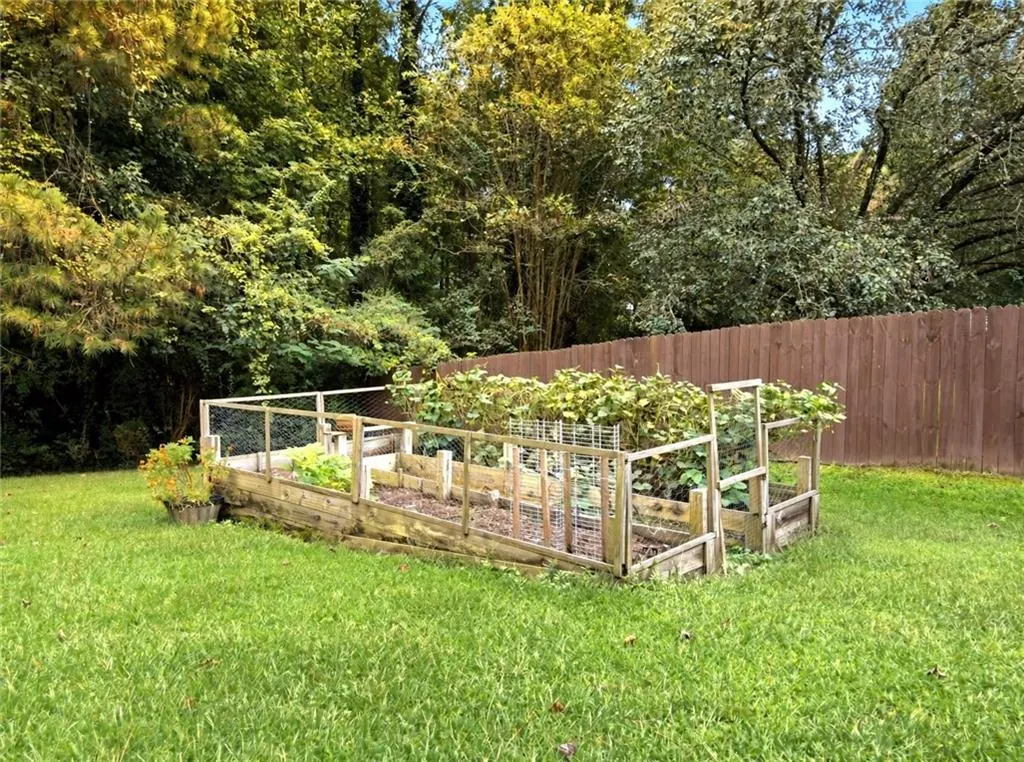
| Exterior Amenities | Garden |
|---|---|
| Fencing | None |
| Parking Features | Attached,Driveway,Garage,Garage Door Opener,Garage Faces Front,Kitchen Level |
| Lot Features | Back Yard,Cul-De-Sac,Private,Wooded |
| Water Source | Public |
| Foundation Details | Combination |
| Building Area Total | 1524 |
| Lot Dimensions | x |
| Lot Size Acres | 0.07 |
| Road Surface Type | Paved |
| Lot Size Source | Public Records |
| Road Frontage Type | Other |
| Other Equipment | None |
| Horse Amenities | None |
Amenities
- Foreclosure
- Views
- Short Sale
- New Construction
- Adult 55+
- Lease To Own
- No HOA Fees
- Furnished
- Primary On Main
- Air Conditioning
- Seller Finance
- Green
- Fixer Upper
- Horse
- Golf
- Fireplace
- Deck
- Garage
- Basement
- Pool
Property vs Single Family Average in 30281
Statistics provided by Inside Real Estate
Price
Taxes
Year Built

 © 2026 The data relating to real estate for sale on this web site comes in part from the Western Upstate Association of REALTORS®, Inc. or Western Upstate Multiple Lisitngs Services of South Carolina, Inc. This information is deemed reliable, but not guaranteed. Neither, the Western Upstate Association of REALTORS®, Inc. or Western Upstate Multiple Listing Service of South Carolina, Inc., nor the listing broker, nor their agents or subagents are responsible for the accuracy of the information.
 Information deemed reliable but not guaranteed.
Property information provided courtesy of the Internet Exchange Program of the Greenville Association of Realtors.
The information being provided is for consumers personal, non-commercial use and may not be used for any purpose other than to identify prospective properties consumers may be interested in purchasing.
Data is updated as of September 28, 2026 11:29 PM UTC
Information deemed reliable but not guaranteed.
Property information provided courtesy of the Internet Exchange Program of the Greenville Association of Realtors.
The information being provided is for consumers personal, non-commercial use and may not be used for any purpose other than to identify prospective properties consumers may be interested in purchasing.
Data is updated as of September 28, 2026 11:29 PM UTC
 ©2026 Georgia Multiple Listing Service All information deemed reliable but not guaranteed. All properties are subject to prior sale, change or withdrawal. Neither listing broker(s) or information provider(s) shall be responsible for any typographical errors, misinformation, misprints and shall be held totally harmless. Listing(s) information is provided for consumer's personal, non-commercial use and may not be used for any purpose other than to identify prospective properties consumers may
 River Counties Association of REALTORS® All information deemed reliable but not guaranteed. All properties are subject to prior sale, change or withdrawal. Neither listing broker(s) or information provider(s) shall be responsible for any typographical errors, misinformation, misprints and shall be held totally harmless. Listing(s) information is provided for consumer's personal, non-commercial use and may not be used for any purpose other than to identify prospective properties consumers may
 The data relating to real estate on this web site comes in part from the Internet Data Exchange program of Hive MLS LLC, and is updated as of September 28, 2026 10:54 PM UTC All information is deemed reliable but not guaranteed and should be independently verified. All properties are subject to prior sale, change, or withdrawal. Neither listing broker(s) nor REMAX Town & Country shall be responsible for any typographical errors, misinformation, or misprints, and shall be held totally harmless from
