
Just Listed











Address
209 Ashley Drive, Mcdonough, GA
Price
$ 410,000
Property Attributes
- MLS#7845048
- TypeSingle Family
- Listing Status Active
- CountyHenry
- CityMcdonough
- NeighborhoodEmerald Plantation
- Zip30252
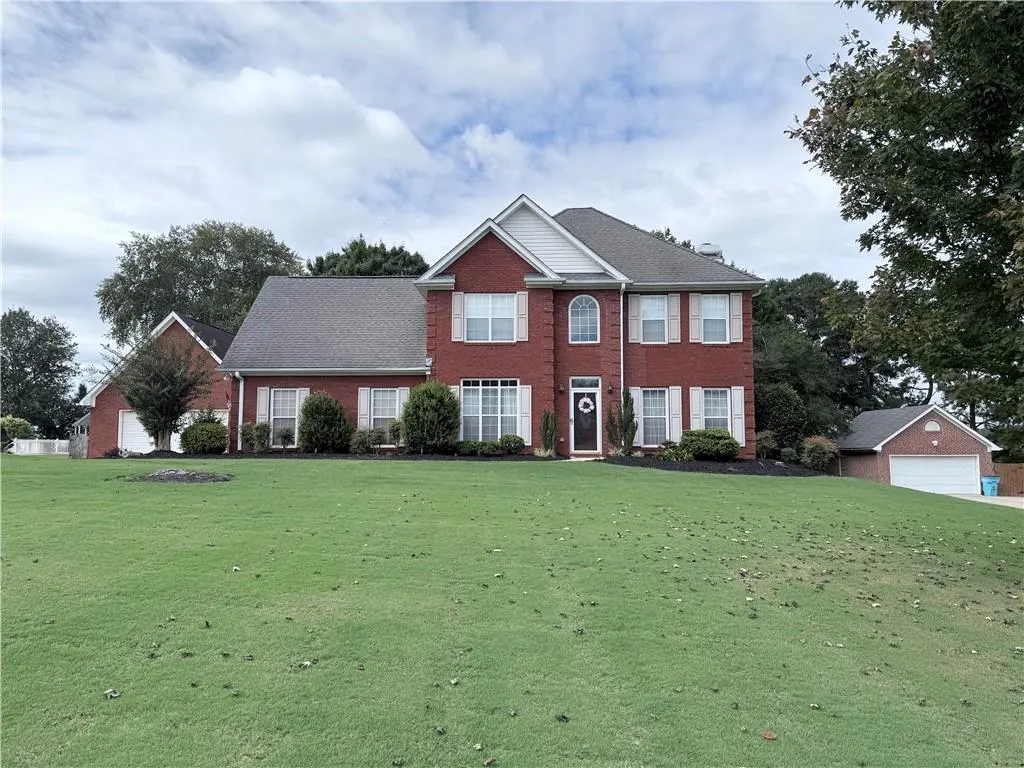
- StyleColonial
- Year Built1999
- Taxes$ 1858
- Price$ 410,000
- Bedrooms3
- Full Bathrooms2
- Half Bathrooms1
- Lot Size0.06 Acres
Data Source:
First Multiple Listing Services (FMLS)
Property Description
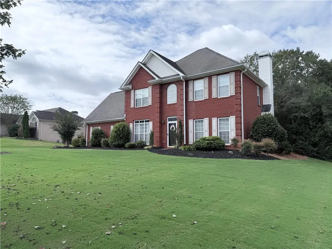
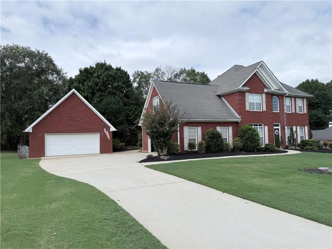
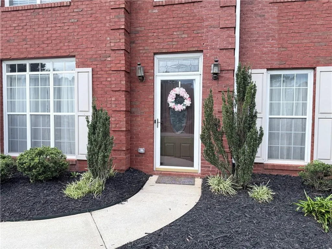
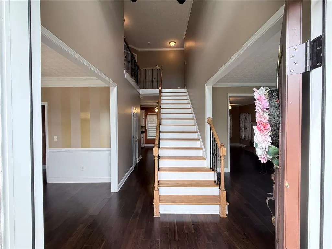
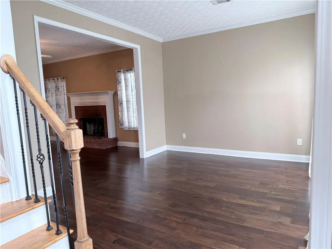
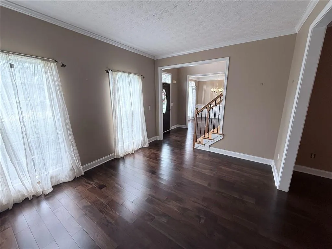
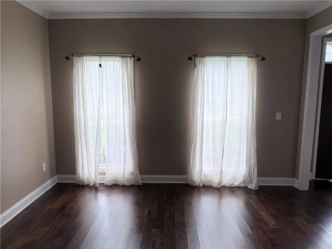
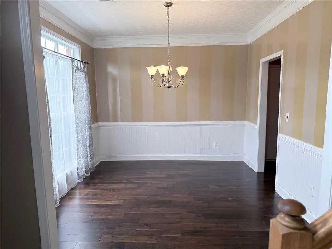
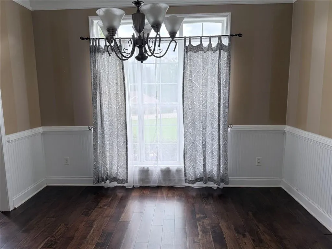
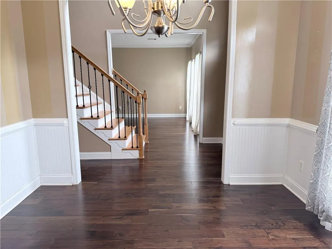
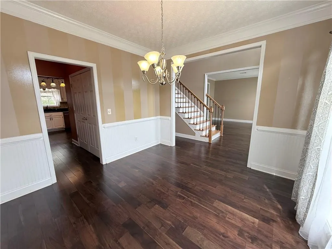
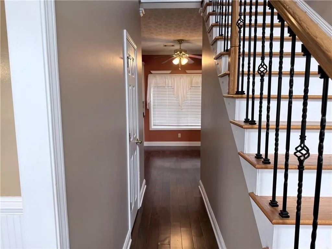
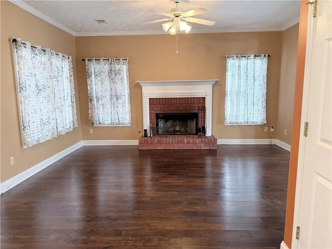
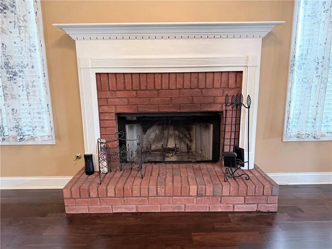
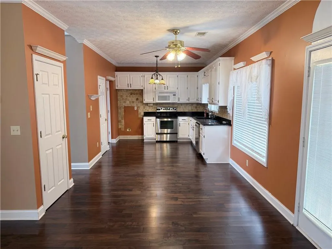
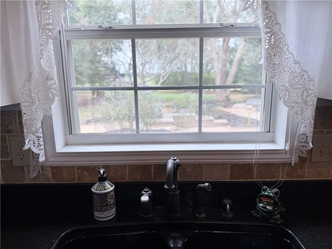
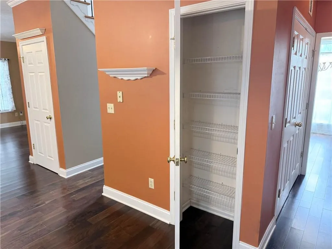
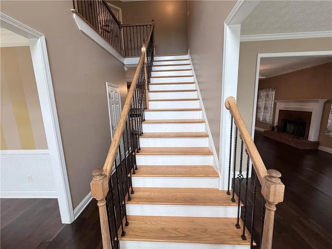
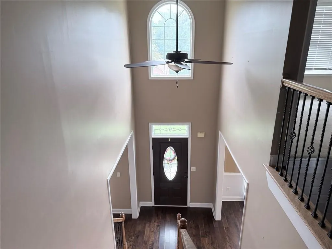
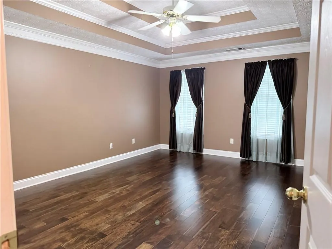
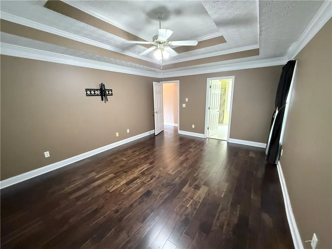
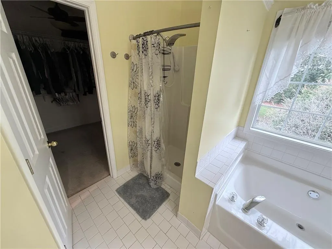
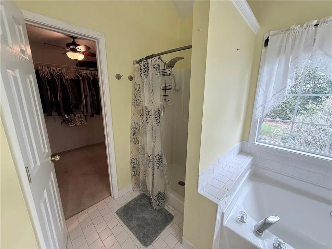
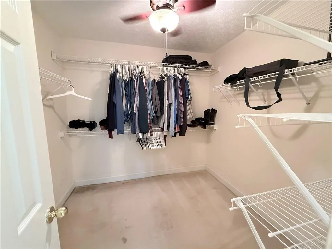
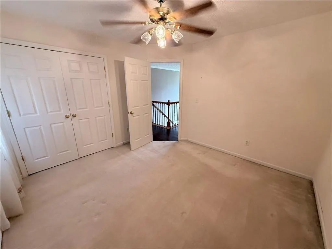
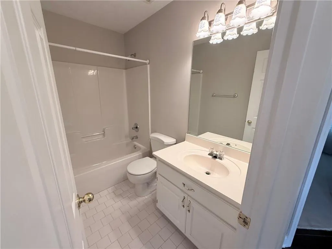
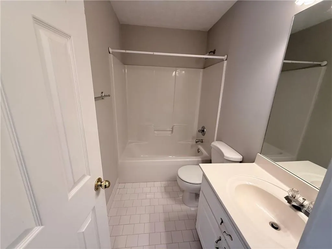
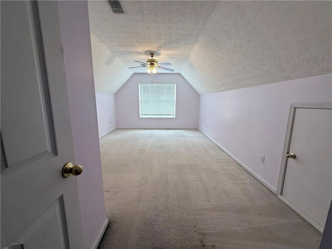
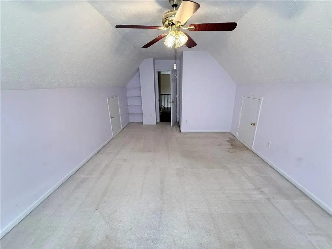
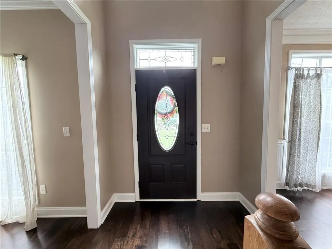
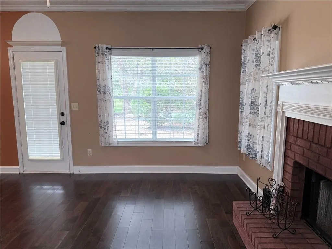
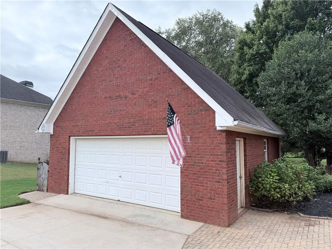
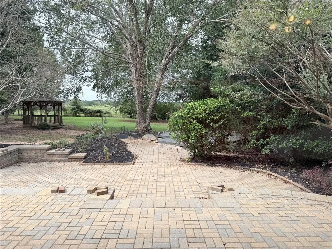
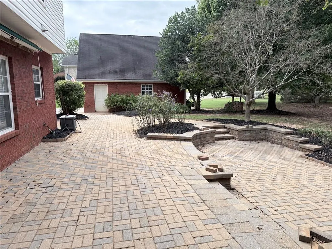
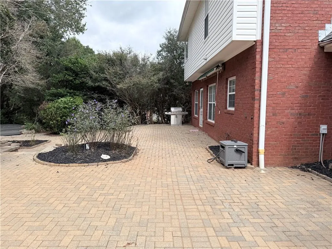
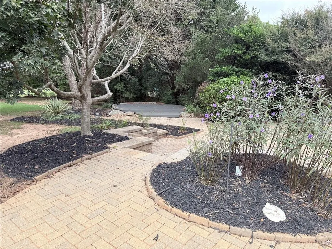
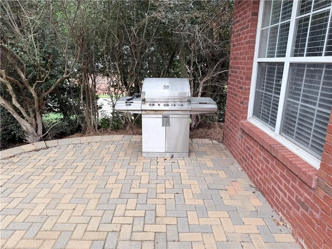
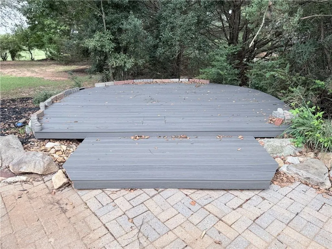
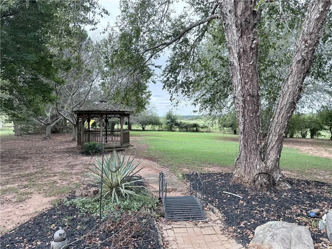
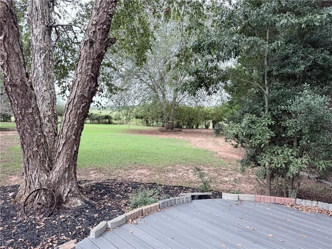
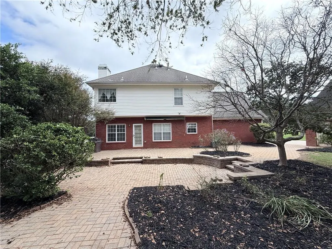
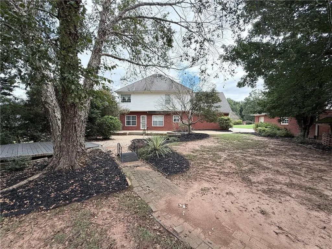
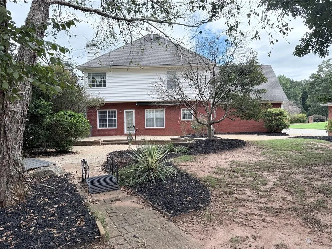
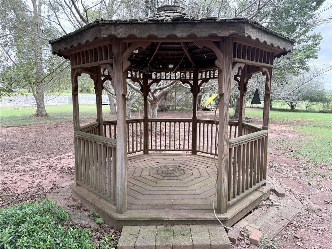
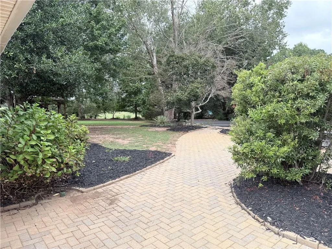
Welcome home to this beautifully maintained, all-brick, two-story home tucked away in a desirable McDonough neighborhood with no through traffic! Conveniently located just minutes from the dining, shopping, and charm of McDonough Square, this home also offers easy access to Hartsfield-Jackson Atlanta International Airport and Downtown Atlanta, both approximately 40 minutes away. Featuring three spacious bedrooms and two and one-half bathrooms, this home offers comfortable living spaces with plenty of room for entertaining. The inviting kitchen is wonderfully appointed with stainless steel appliances, ample cabinet and counter space, and a convenient pantry. The large family room features a beautiful brick fireplace, creating a warm and welcoming gathering space. Formal living and dining rooms provide additional space for entertaining guests or creating flexible living areas. The spacious primary suite is a true retreat, featuring a wonderful en suite bathroom with a large soaking tub, separate shower, and double vanity. The secondary bedrooms are nicely sized and offer generous closet space. Step outside and discover an incredible backyard designed for enjoying time with family and friends. The beautifully landscaped "family garden" area provides a peaceful outdoor setting, while the huge stone patio and large deck offer plenty of room for gatherings, grilling, relaxing, and entertaining. A charming gazebo adds another wonderful outdoor living space and is equipped with electricity for lighting and a ceiling fan. The detached garage is truly a mechanic's or handyman's dream! Offering almost 700 square feet of workspace, this versatile building provides abundant room for projects, hobbies, vehicles, equipment, and more, along with plenty of upstairs storage. Located in a great school district and a neighborhood with no through traffic, this well-maintained home combines convenience, comfort, character, and exceptional outdoor and workspace amenities. Come and enjoy the backyard sunsets. This is a home that offers much more than meets the eye—come see all it has to offer!
| Elementary School | Middle School | High School |
|---|---|---|
| Timber Ridge - Henry Elementary School | Union Grove Middle School | Union Grove High School |
| Price History | |
|---|---|
| 9/26/2026 | Listed $410,000 |
General Features
| Sewer | Septic Tank |
|---|---|
| Heating | Central,Forced Air |
| Cooling | Ceiling Fan(s),Central Air |
| Utilities | Cable Available,Electricity Available,Natural Gas Available,Phone Available,Underground Utilities,Water Available |
| Roof | Composition |
| Appliances | Dishwasher,Electric Range,Gas Water Heater,Microwave,Self Cleaning Oven |
| HOA Fee | 125 |
| Garage Spaces | 4 |
| Patio/Porch Features | Deck,Patio |
| Architectural Style | Colonial |
| Pool Features | None |
| Security Features | Smoke Detector(s) |
| Construction Materials | Blown-In Insulation,Brick 4 Sides |
| Year Built | 1999 |
| Electric | 220 Volts,220 Volts in Garage |
| View | Neighborhood |
| Levels | Two |
| Property Subtype | Single Family Residence |
| Tax Year | 2025 |
| Parcel Number | 105B01069000 |
| Waterfront Features | None |
| Community Features | Homeowners Assoc,Street Lights |
| Accessibility | None |
| Assoc Fee Paid Per | Annually |
| County | Henry - GA |
| Property Type | Residential |
| HOA | true |
| Energy Efficient | None |
| Subdivision Name | Emerald Plantation |
| Green Energy Generation | None |
| Other Structures | Garage(s),Gazebo,Workshop |
| Full Baths | 2 |
| Status | Active |
| Directions | From I -75 South, take Exit 222. Turn left on Jodeco Rd. Continue onto Campground Rd. Turn right on Elliott Rd. Turn right on Heathmoor Dr. Turn right on Ashley Dr. Home is on the left near the cul-de-sac. |
| High School | Union Grove |
| City | Mcdonough |
| Body of Water | None |
| Spa Features | None |
| HOA Fee 2 Frequency | Annually |
| Elementary School | Timber Ridge - Henry |
| Property Attached Y/N | false |
| Land Lease Y/N | false |
| Tax Annual Amount | 1858 |
| Home Warranty Y/N | true |
| Middle/Junior High School | Union Grove |
| Property Condition | Resale |
| Standard Status | Active |
| Tax Lot | 69 |
| Freehold | IDX |
| Corporate Owner | None |
Interior Features
| Interior Amenities | Crown Molding,Double Vanity,Entrance Foyer 2 Story,High Ceilings 9 ft Main,High Ceilings 9 ft Upper,Tray Ceiling(s),Walk-In Closet(s) |
|---|---|
| Basement | None |
| Flooring | Carpet,Tile,Wood |
| Total Fireplaces | 1 |
| Fireplace Features | Brick,Factory Built,Family Room,Gas Starter |
| Common Walls | No Common Walls |
| Window Features | Aluminum Frames,Double Pane Windows,Insulated Windows |
| Above Grade Finished Area | 2253 |
| Half Baths | 1 |
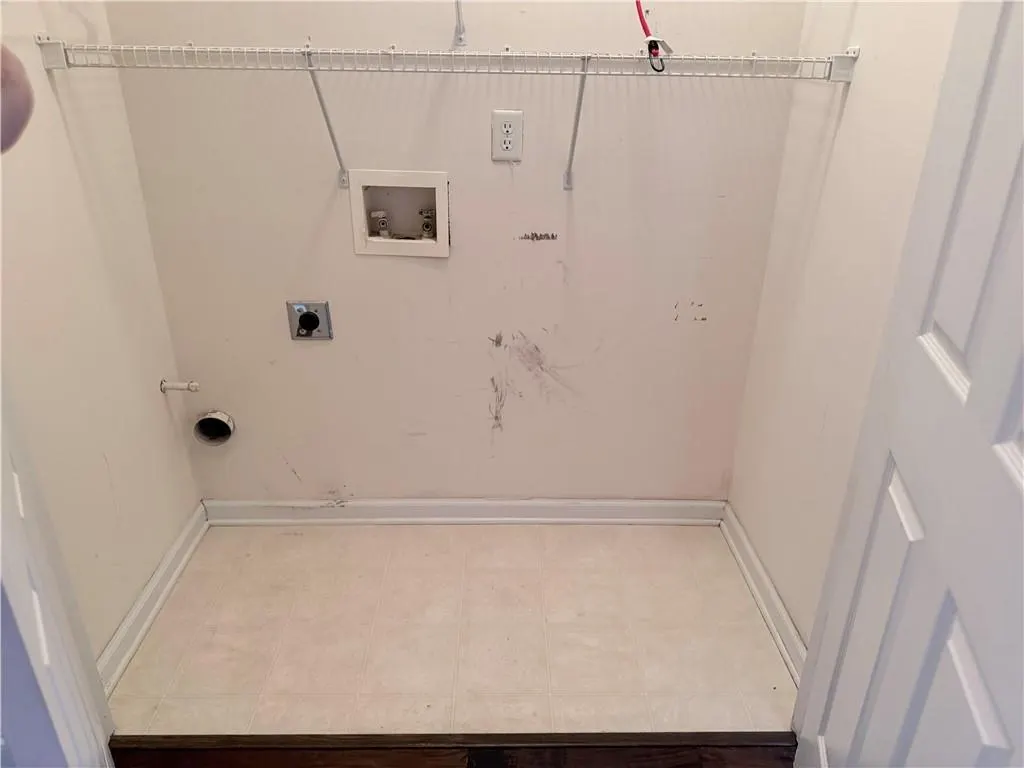
| Laundry Features | In Hall,Laundry Closet |
| Total Bedrooms | 3 |
| Room Type | Bonus Room |
| Kitchen Features | Cabinets White,Country Kitchen,Eat-in Kitchen,Solid Surface Counters,View to Family Room |
| Total Baths | 3 |
| RoomBedroomFeatures | Other |
| Primary Bathroom Features | Double Vanity,Separate Tub/Shower,Soaking Tub |
| Dining Room Features | Separate Dining Room |
Exterior Features
| Exterior Amenities | Awning(s),Courtyard,Gas Grill,Private Entrance,Rain Gutters |
|---|---|
| Fencing | None |
| Parking Features | Attached,Garage,Garage Door Opener,Garage Faces Side,Kitchen Level,Storage |
| Lot Features | Back Yard,Front Yard,Landscaped,Private |
| Water Source | Public |
| Total Parking | 6 |
| Foundation Details | Slab |
| Building Area Total | 2253 |
| Lot Dimensions | 129x 241 |
| Lot Size Acres | 0.06 |
| Road Surface Type | Asphalt |
| Lot Size Source | Public Records |
| Road Frontage Type | County Road |
| Other Equipment | None |
| Horse Amenities | None |
Amenities
- Foreclosure
- Views
- Short Sale
- New Construction
- Adult 55+
- Lease To Own
- No HOA Fees
- Furnished
- Primary On Main
- Air Conditioning
- Seller Finance
- Green
- Fixer Upper
- Horse
- Golf
- Fireplace
- Deck
- Garage
- Basement
- Pool
Property vs Single Family Average in 30252
Statistics provided by Inside Real Estate
Price
Taxes
Year Built

 © 2026 The data relating to real estate for sale on this web site comes in part from the Western Upstate Association of REALTORS®, Inc. or Western Upstate Multiple Lisitngs Services of South Carolina, Inc. This information is deemed reliable, but not guaranteed. Neither, the Western Upstate Association of REALTORS®, Inc. or Western Upstate Multiple Listing Service of South Carolina, Inc., nor the listing broker, nor their agents or subagents are responsible for the accuracy of the information.
 Information deemed reliable but not guaranteed.
Property information provided courtesy of the Internet Exchange Program of the Greenville Association of Realtors.
The information being provided is for consumers personal, non-commercial use and may not be used for any purpose other than to identify prospective properties consumers may be interested in purchasing.
Data is updated as of September 26, 2026 11:27 PM UTC
Information deemed reliable but not guaranteed.
Property information provided courtesy of the Internet Exchange Program of the Greenville Association of Realtors.
The information being provided is for consumers personal, non-commercial use and may not be used for any purpose other than to identify prospective properties consumers may be interested in purchasing.
Data is updated as of September 26, 2026 11:27 PM UTC
 ©2026 Georgia Multiple Listing Service All information deemed reliable but not guaranteed. All properties are subject to prior sale, change or withdrawal. Neither listing broker(s) or information provider(s) shall be responsible for any typographical errors, misinformation, misprints and shall be held totally harmless. Listing(s) information is provided for consumer's personal, non-commercial use and may not be used for any purpose other than to identify prospective properties consumers may
 River Counties Association of REALTORS® All information deemed reliable but not guaranteed. All properties are subject to prior sale, change or withdrawal. Neither listing broker(s) or information provider(s) shall be responsible for any typographical errors, misinformation, misprints and shall be held totally harmless. Listing(s) information is provided for consumer's personal, non-commercial use and may not be used for any purpose other than to identify prospective properties consumers may
 The data relating to real estate on this web site comes in part from the Internet Data Exchange program of Hive MLS LLC, and is updated as of September 26, 2026 11:11 PM UTC All information is deemed reliable but not guaranteed and should be independently verified. All properties are subject to prior sale, change, or withdrawal. Neither listing broker(s) nor REMAX Town & Country shall be responsible for any typographical errors, misinformation, or misprints, and shall be held totally harmless from
