


Address
6 Cain Drive, Cartersville, GA
Price
$ 407,999
Property Attributes
- MLS#7854097
- TypeSingle Family
- Listing Status Active
- CountyBartow
- CityCartersville
- NeighborhoodCLEARVIEW
- Zip30121
- StyleTraditional
- Year Built1998
- Taxes$ 3776
- Price$ 407,999
- Bedrooms4
- Full Bathrooms3
- Half Bathrooms0
- Lot Size0.35 Acres
Data Source:
First Multiple Listing Services (FMLS)
Property Description
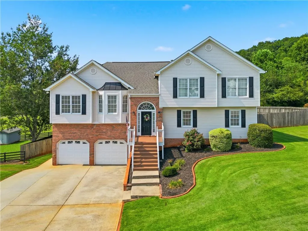
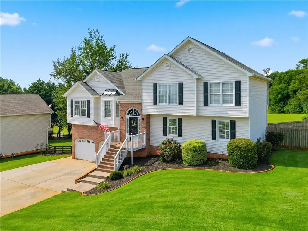
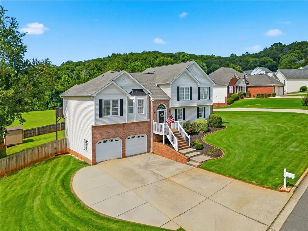
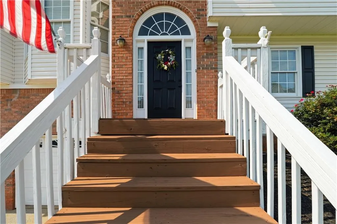
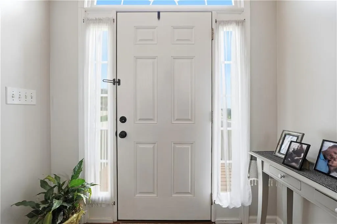
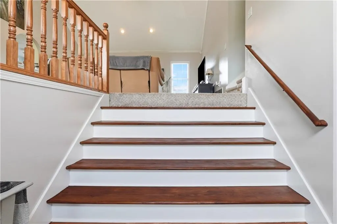
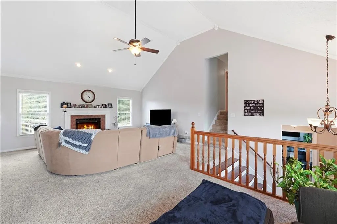
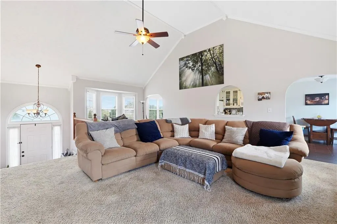
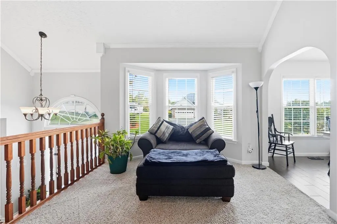
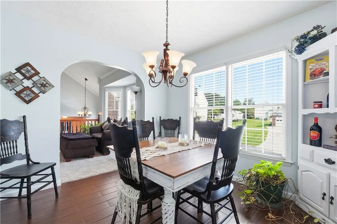
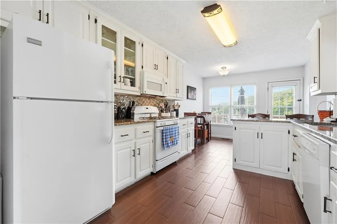
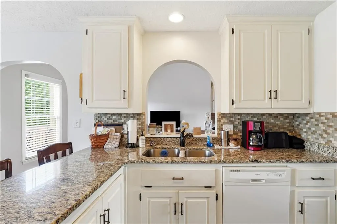
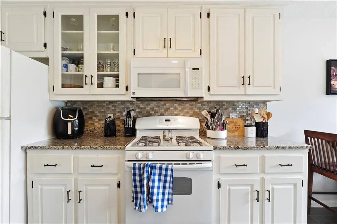
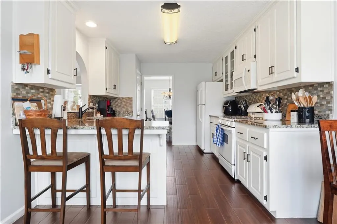
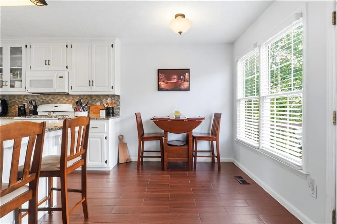
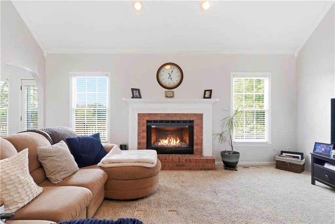
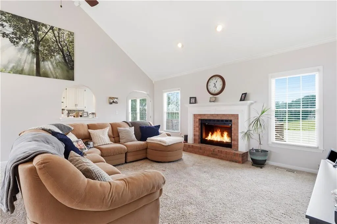
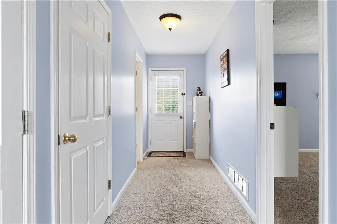
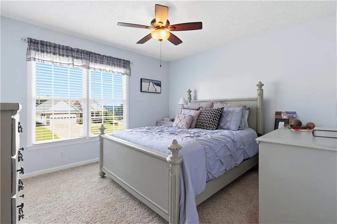
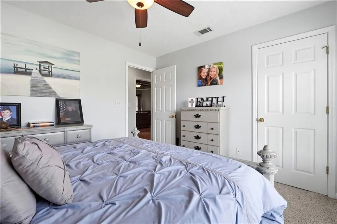
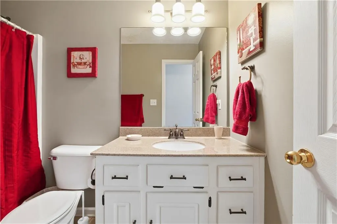
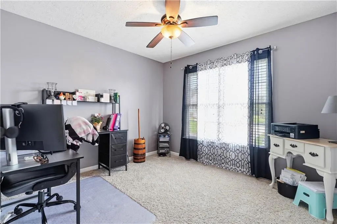
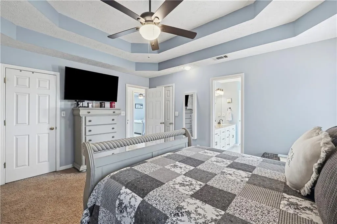
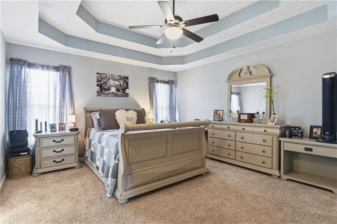
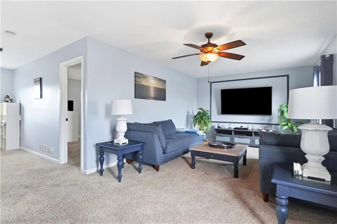
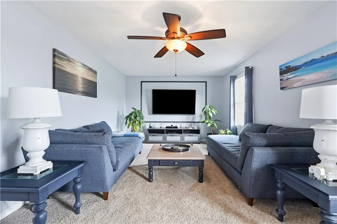
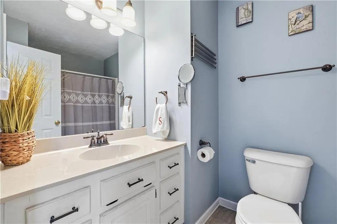
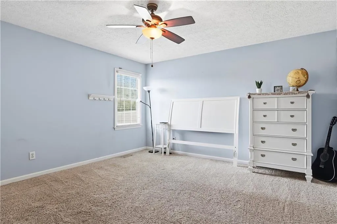
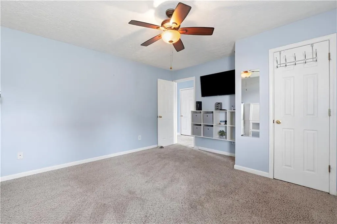
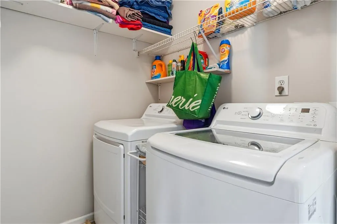
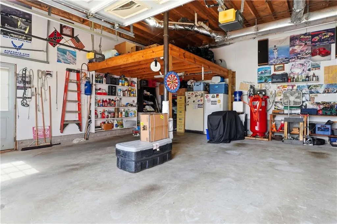
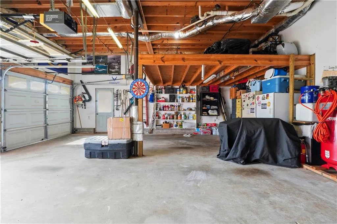
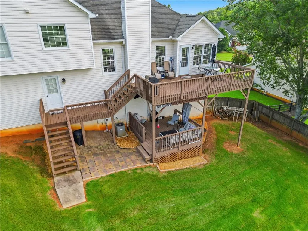
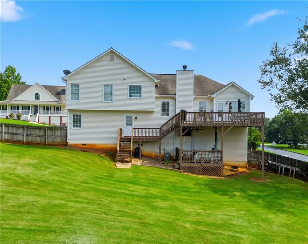
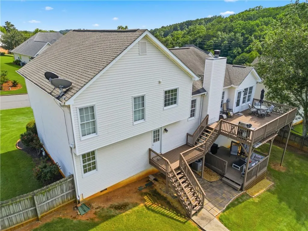
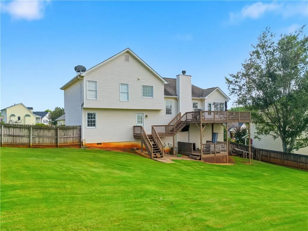
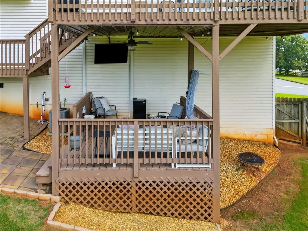
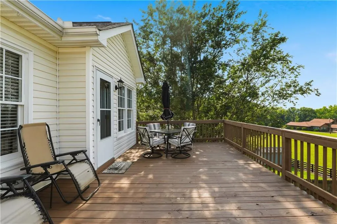
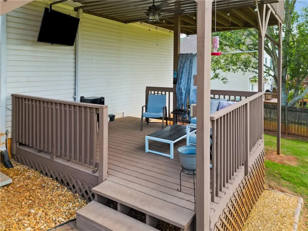
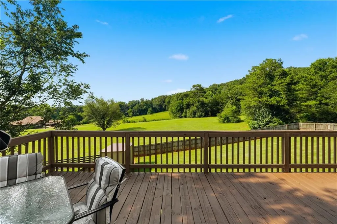
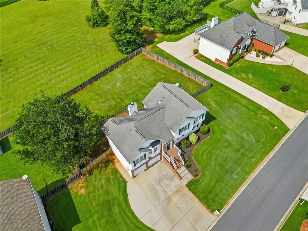
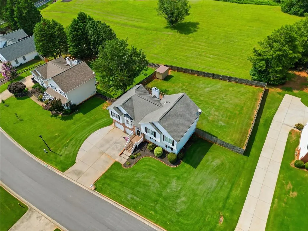
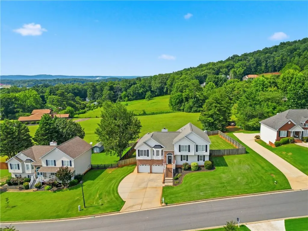
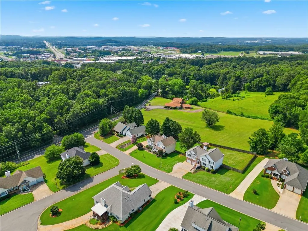
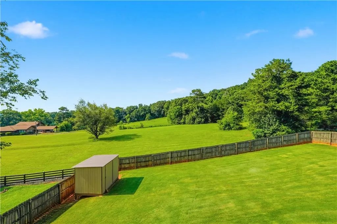
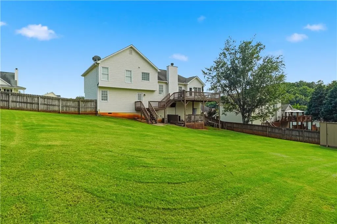
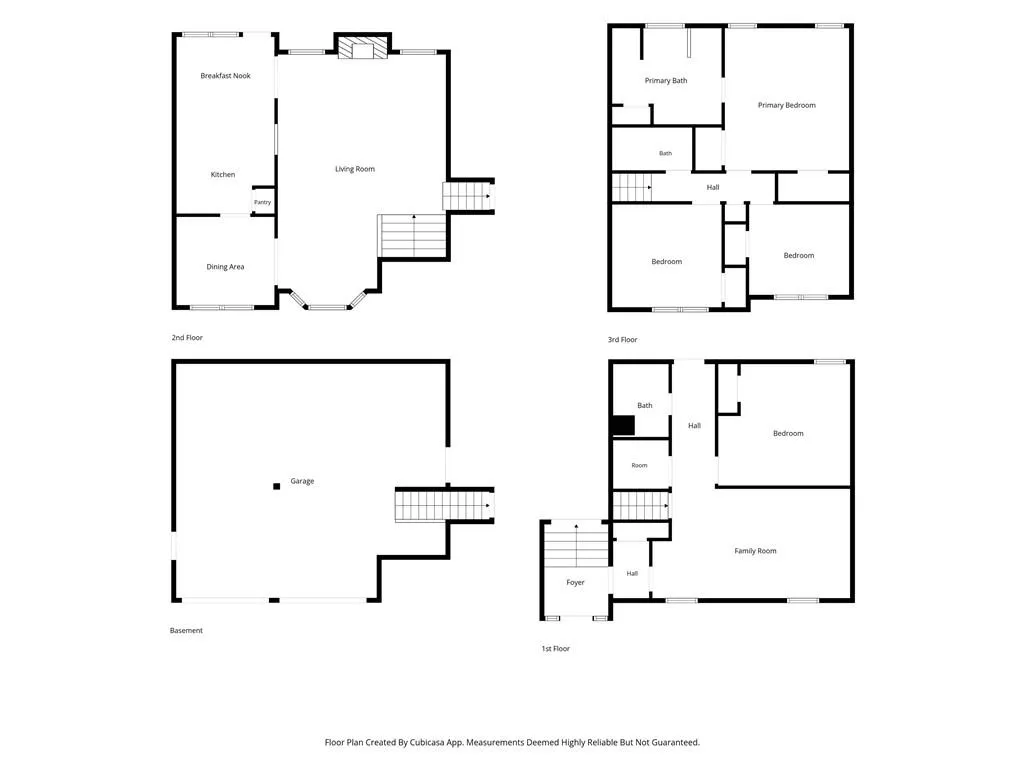
**LOCATION. LIFESTYLE. EXCEPTIONAL VALUE. AND NO HOA!** Welcome to 6 Cain Drive, where meticulous care, spacious living, and an outstanding Cartersville location come together! This beautifully maintained 4-bedroom, 3-bath split-level home offers more than just a wonderful place to live. It offers the opportunity to enjoy everything that makes Cartersville such a desirable place to call home. **LOCATION IS EVERYTHING!** Situated in the heart of the growing Cartersville area, this home places everyday conveniences and exceptional recreation within easy reach. Enjoy convenient access to shopping, restaurants, medical facilities, schools, and historic downtown Cartersville, along with quick connections to I-75 for travel throughout Northwest Georgia and the Atlanta area. Outdoor enthusiasts will appreciate nearby Lake Allatoona and Red Top Mountain State Park, while sports and entertainment destinations include LakePoint Sports in Emerson. Cartersville's impressive cultural attractions, including the Savoy Automobile Museum, Booth Western Art Museum, and Tellus Science Museum, add even more to the area's appeal. Here, convenience and recreation go hand in hand! Inside, you'll immediately appreciate the inviting open-concept layout, thoughtfully designed for comfortable everyday living and entertaining. The updated kitchen features beautiful granite countertops, abundant cabinetry, and attractive wood-plank tile flooring throughout the main living areas. Thick, stain-resistant Berber carpeting adds comfort and durability to the bedrooms and lower level. One of the home's most appealing features is its versatile lower-level living space, complete with a private entrance. Ideal for guests, extended stays, a home office, or additional living space, this flexible layout offers options that can adapt to your changing needs. Step outside to discover an incredible outdoor retreat! The spacious fenced backyard and impressive three-level deck, including a covered lower level, provide plenty of room to relax, entertain, grill, or simply enjoy the outdoors. An oversized two-car garage and generous storage add even more practicality. Pride of ownership is evident throughout, with thoughtful upkeep and important improvements, including a water heater replaced in 2022, professionally serviced HVAC components, regularly maintained air filters, and professionally cleaned ductwork. **And perhaps one of the best features of all? NO HOA!** Enjoy the freedom of homeownership without mandatory homeowners association dues. With its combination of generous living space, versatile design, exceptional outdoor areas, attentive maintenance, and convenient access to Cartersville's many amenities, 6 Cain Drive delivers a lifestyle that's increasingly hard to find. **Don't just buy a home. Invest in a location, a lifestyle, and a place you'll be proud to call your own. Schedule your private showing today!**
| Elementary School | Middle School | High School |
|---|---|---|
| Cartersville Elementary School | Cartersville Middle School | Cartersville High School |
| Price History | |
|---|---|
| 10/14/2026 | Listed $407,999 |
General Features
| Sewer | Public Sewer |
|---|---|
| Heating | Central,Natural Gas |
| Cooling | Ceiling Fan(s),Central Air |
| Utilities | Cable Available,Electricity Available,Natural Gas Available,Phone Available,Underground Utilities,Water Available |
| Roof | Composition |
| Appliances | Dishwasher,Disposal,Microwave,Refrigerator |
| Garage Spaces | 4 |
| Patio/Porch Features | Deck |
| Architectural Style | Traditional |
| Pool Features | None |
| Security Features | Carbon Monoxide Detector(s),Smoke Detector(s) |
| Construction Materials | Brick,Concrete,Vinyl Siding |
| Year Built | 1998 |
| Electric | 110 Volts,220 Volts in Garage,220 Volts in Laundry |
| View | City,Trees/Woods |
| Levels | Multi/Split |
| Property Subtype | Single Family Residence |
| Tax Year | 2024 |
| Ownership | Fee Simple |
| Parcel Number | C115 0001 012 |
| Waterfront Features | None |
| Community Features | None |
| Accessibility | None |
| County | Bartow - GA |
| Property Type | Residential |
| HOA | false |
| Energy Efficient | None |
| Subdivision Name | CLEARVIEW |
| Green Energy Generation | None |
| Other Structures | Shed(s) |
| Full Baths | 3 |
| Status | Active |
| Directions | GPS FRIENDLY |
| High School | Cartersville |
| City | Cartersville |
| Body of Water | None |
| Spa Features | None |
| Elementary School | Cartersville |
| Property Attached Y/N | false |
| Land Lease Y/N | false |
| Tax Annual Amount | 3776 |
| Home Warranty Y/N | false |
| Middle/Junior High School | Cartersville |
| Property Condition | Resale |
| Virtual Tour | https://app.photoaivideo.com/reel/47bb0f9f-1538-4c7c-810a-efae4d90e1a9 |
| Standard Status | Active |
| Tax Lot | 3 |
| Freehold | IDX |
| Corporate Owner | None |
Interior Features
| Interior Amenities | Beamed Ceilings,Disappearing Attic Stairs,Double Vanity,Entrance Foyer,High Ceilings,High Ceilings 9 ft Lower,High Ceilings 9 ft Main,High Ceilings 9 ft Upper,High Speed Internet,Tray Ceiling(s),Vaulted Ceiling(s) |
|---|---|
| Basement | Crawl Space |
| Flooring | Carpet,Ceramic Tile |
| Total Fireplaces | 1 |
| Fireplace Features | Factory Built,Family Room,Gas Log,Gas Starter |
| Common Walls | No Common Walls |
| Window Features | Double Pane Windows,Insulated Windows |
| Above Grade Finished Area | 2380 |
| Laundry Features | Common Area,Laundry Room,Other |
| Total Bedrooms | 4 |
| Room Type | Bonus Room,Den,Family Room,Game Room,Laundry,Media Room,Office |
| Kitchen Features | Breakfast Bar,Breakfast Room,Eat-in Kitchen,Pantry,Solid Surface Counters |
| Total Baths | 3 |
| RoomBedroomFeatures | In-Law Floorplan |
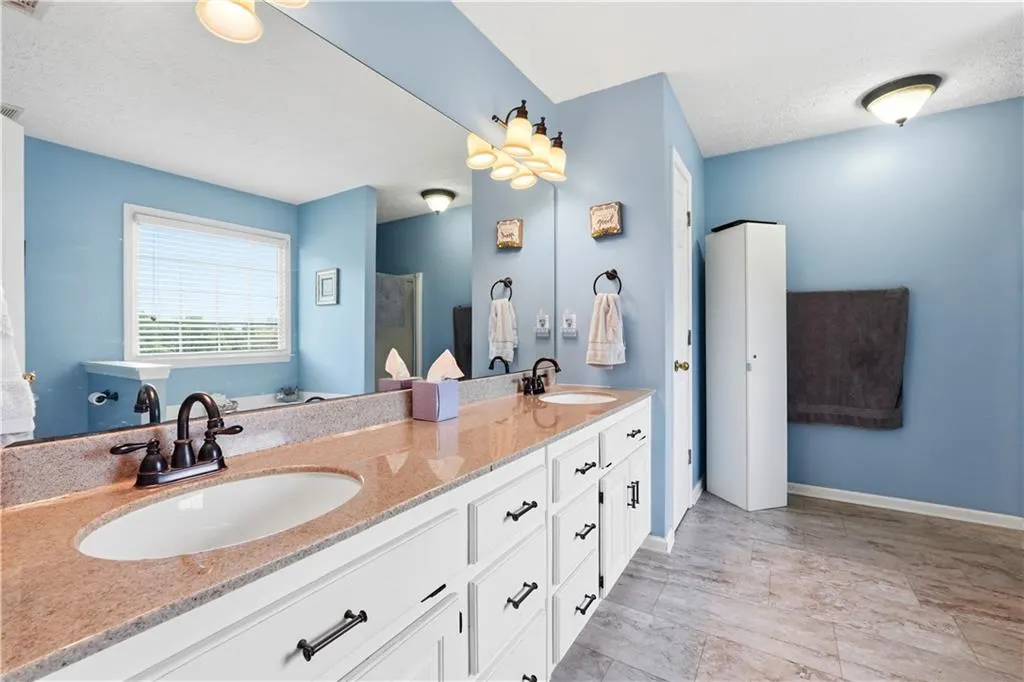
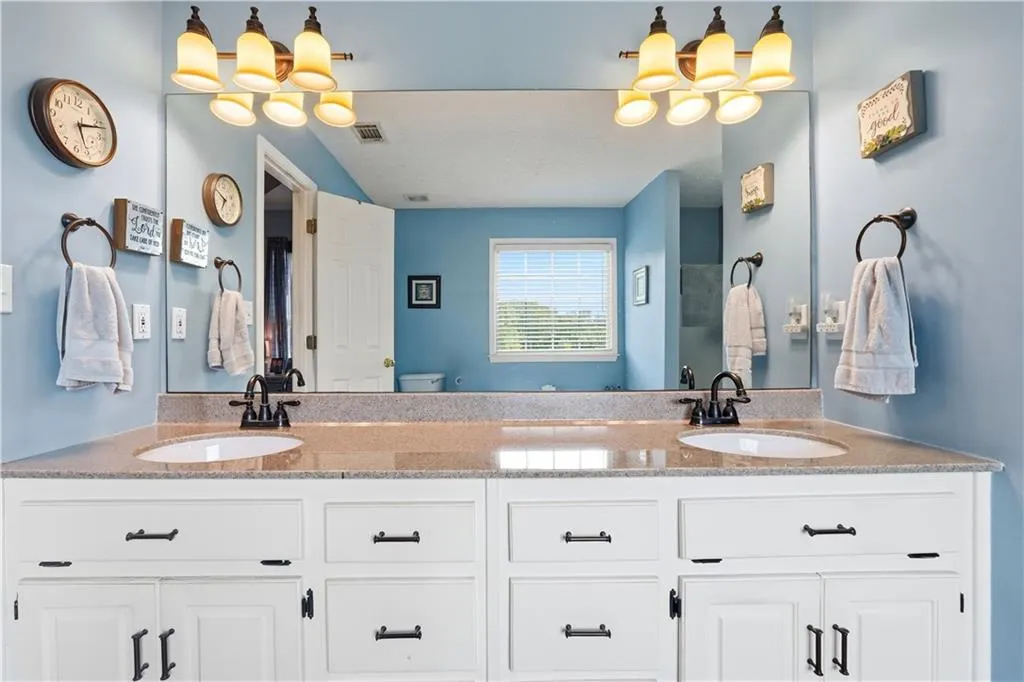
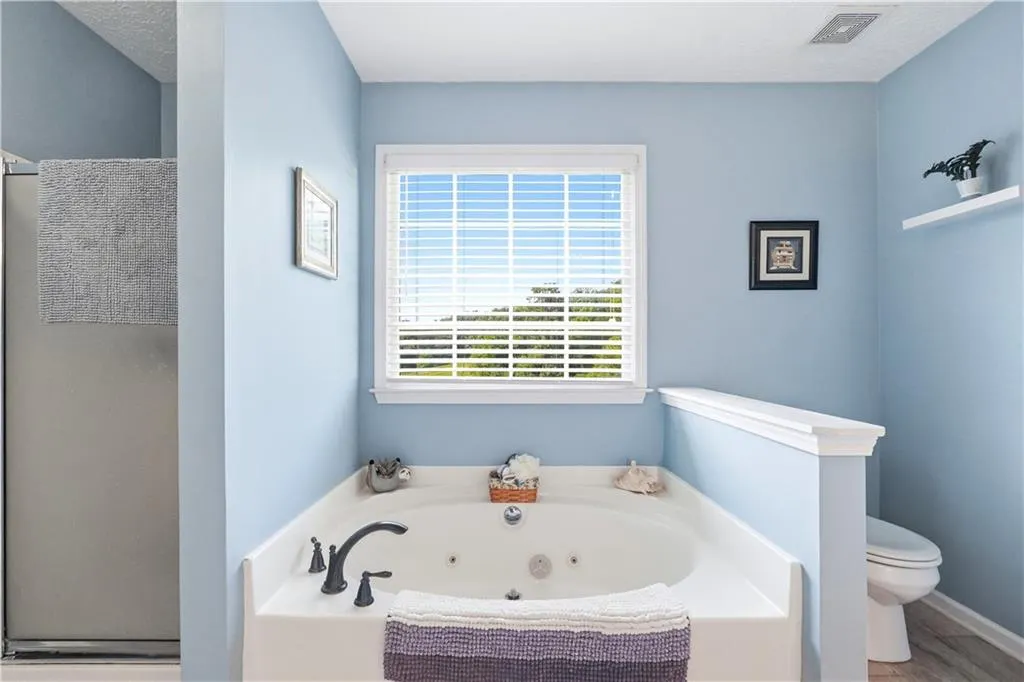
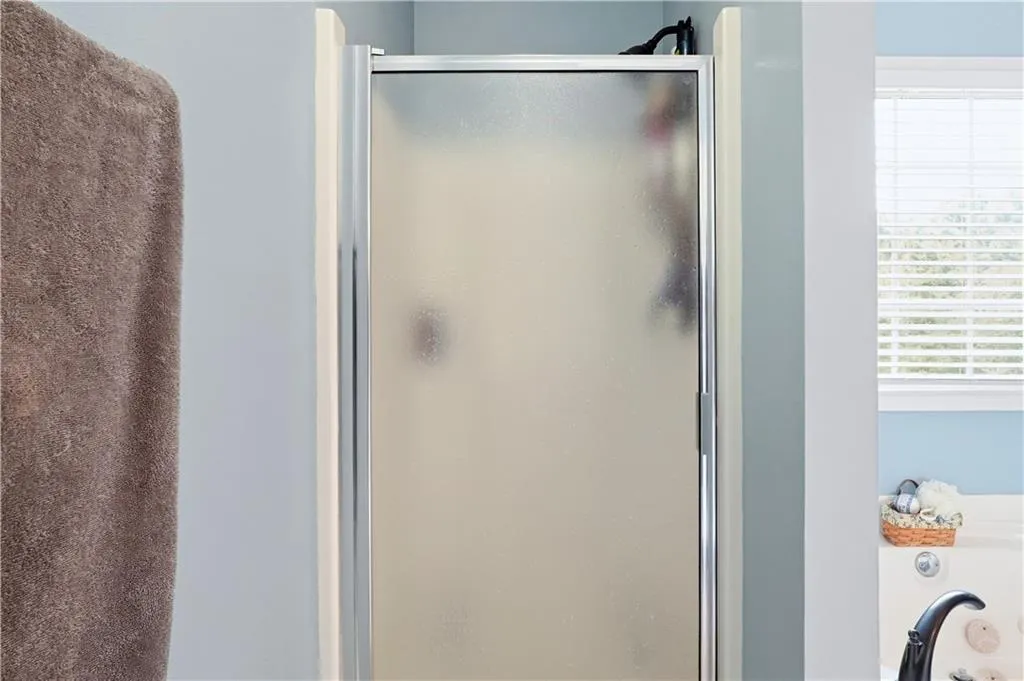
| Primary Bathroom Features | Double Vanity,Separate His/Hers,Separate Tub/Shower,Soaking Tub |
| Dining Room Features | Separate Dining Room |
Exterior Features
| Exterior Amenities | Balcony,Gas Grill,Lighting,Private Yard |
|---|---|
| Fencing | Back Yard,Fenced,Wood |
| Parking Features | Driveway,Garage,Garage Door Opener,Garage Faces Front,Parking Pad,RV Access/Parking |
| Lot Features | Level,Other,Private,Sloped |
| Water Source | Public |
| Total Parking | 4 |
| Foundation Details | Block,Pillar/Post/Pier |
| Building Area Total | 2380 |
| Lot Size Acres | 0.35 |
| Road Surface Type | Asphalt |
| Lot Size Source | Appraiser |
| Road Frontage Type | City Street |
| Other Equipment | None |
| Horse Amenities | None |
Amenities
- Foreclosure
- Views
- Short Sale
- New Construction
- Adult 55+
- Lease To Own
- No HOA Fees
- Furnished
- Primary On Main
- Air Conditioning
- Seller Finance
- Green
- Fixer Upper
- Horse
- Golf
- Fireplace
- Deck
- Garage
- Basement
- Pool
Property vs Single Family Average in 30121
Statistics provided by Inside Real Estate
Price
Taxes
Year Built

 © 2026 The data relating to real estate for sale on this web site comes in part from the Western Upstate Association of REALTORS®, Inc. or Western Upstate Multiple Lisitngs Services of South Carolina, Inc. This information is deemed reliable, but not guaranteed. Neither, the Western Upstate Association of REALTORS®, Inc. or Western Upstate Multiple Listing Service of South Carolina, Inc., nor the listing broker, nor their agents or subagents are responsible for the accuracy of the information.
 Information deemed reliable but not guaranteed.
Property information provided courtesy of the Internet Exchange Program of the Greenville Association of Realtors.
The information being provided is for consumers personal, non-commercial use and may not be used for any purpose other than to identify prospective properties consumers may be interested in purchasing.
Data is updated as of November 7, 2026 12:15 AM UTC
 ©2026 Georgia Multiple Listing Service All information deemed reliable but not guaranteed. All properties are subject to prior sale, change or withdrawal. Neither listing broker(s) or information provider(s) shall be responsible for any typographical errors, misinformation, misprints and shall be held totally harmless. Listing(s) information is provided for consumer's personal, non-commercial use and may not be used for any purpose other than to identify prospective properties consumers may
 River Counties Association of REALTORS® All information deemed reliable but not guaranteed. All properties are subject to prior sale, change or withdrawal. Neither listing broker(s) or information provider(s) shall be responsible for any typographical errors, misinformation, misprints and shall be held totally harmless. Listing(s) information is provided for consumer's personal, non-commercial use and may not be used for any purpose other than to identify prospective properties consumers may
 The data relating to real estate on this web site comes in part from the Internet Data Exchange program of Hive MLS LLC, and is updated as of November 6, 2026 11:47 PM UTC All information is deemed reliable but not guaranteed and should be independently verified. All properties are subject to prior sale, change, or withdrawal. Neither listing broker(s) nor REMAX Town & Country shall be responsible for any typographical errors, misinformation, or misprints, and shall be held totally harmless from
