



Address
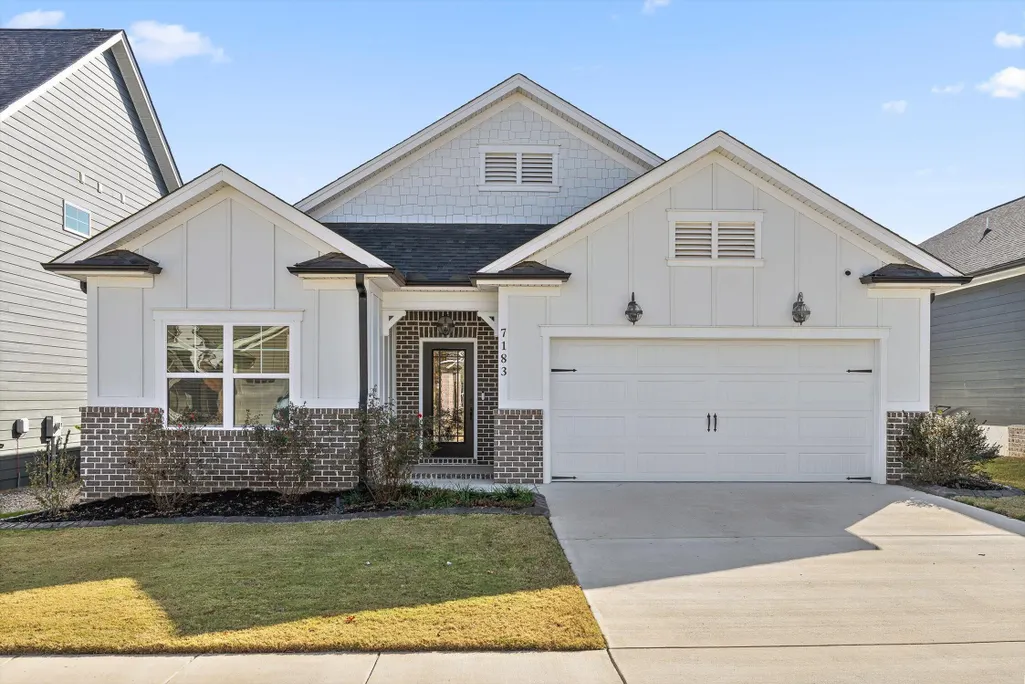
7183 Tailgate Loop, Ooltewah, TN
Price
$ 425,000
Property Attributes
- MLS#20255394
- TypeSingle Family
- Listing Status Active
- CountyHamilton
- CityOoltewah
- NeighborhoodThe Grove
- Zip37363
- StyleOther
- Year Built2023
- Taxes$ 1985
- Price$ 425,000
- Bedrooms3
- Full Bathrooms2
- Half Bathrooms0
- Sqr Footage1697
- Lot Size0.14 Acres
Data Source:
River Counties MLS (RCMLS)
Property Description
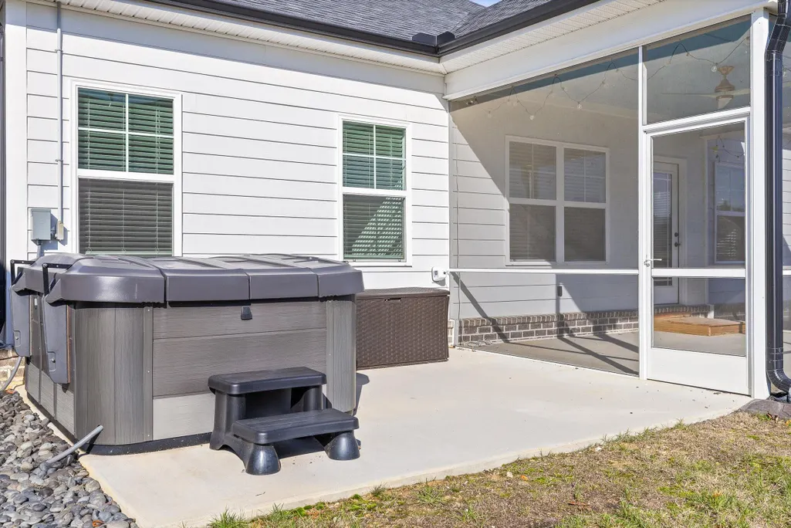
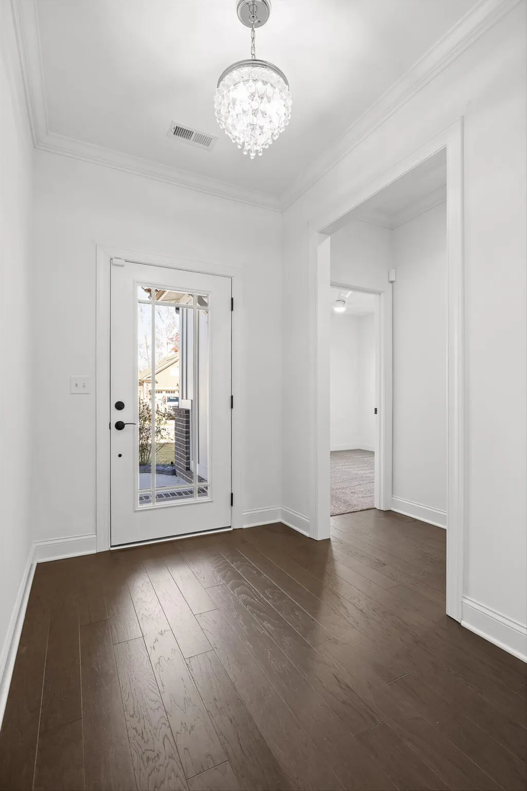
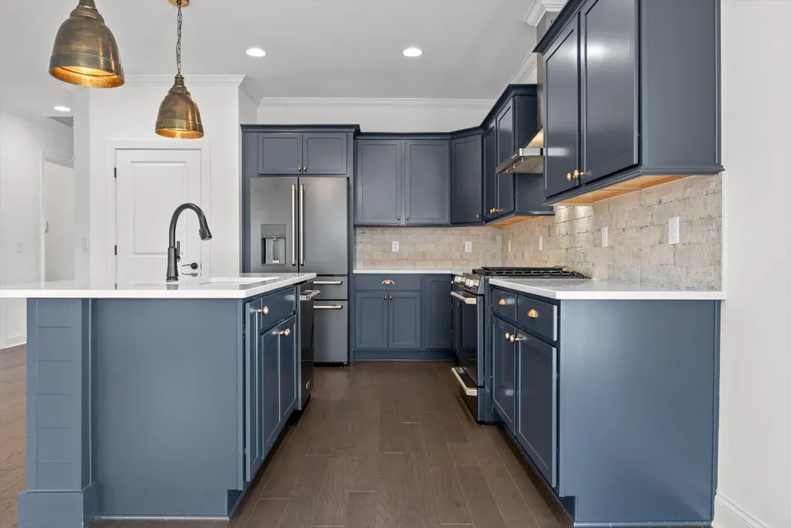
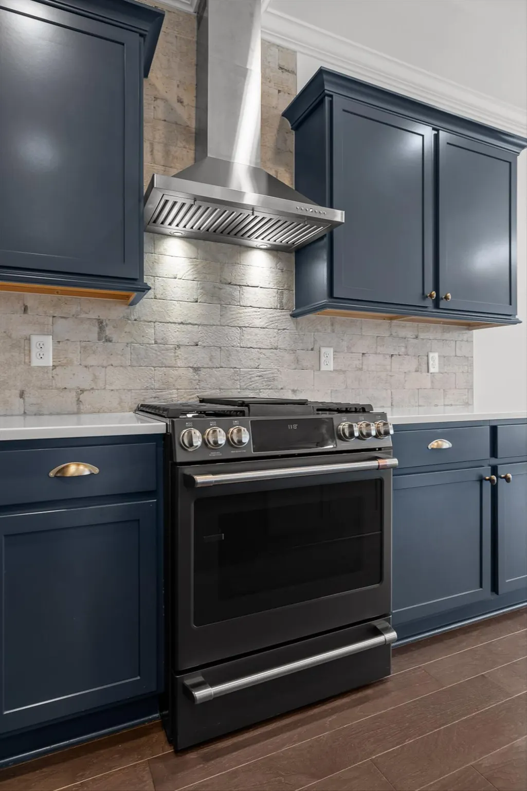
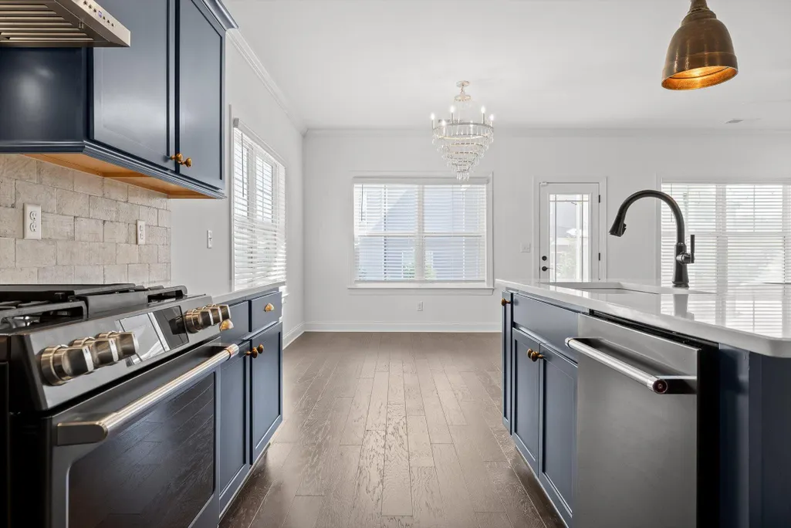
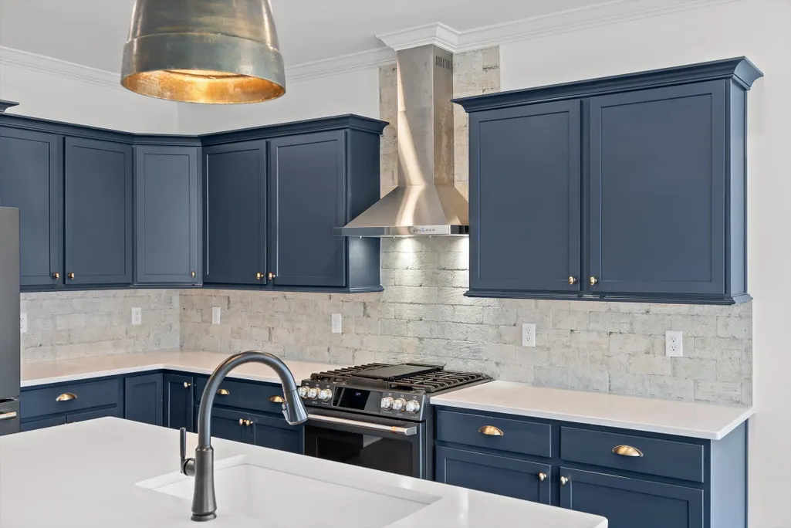
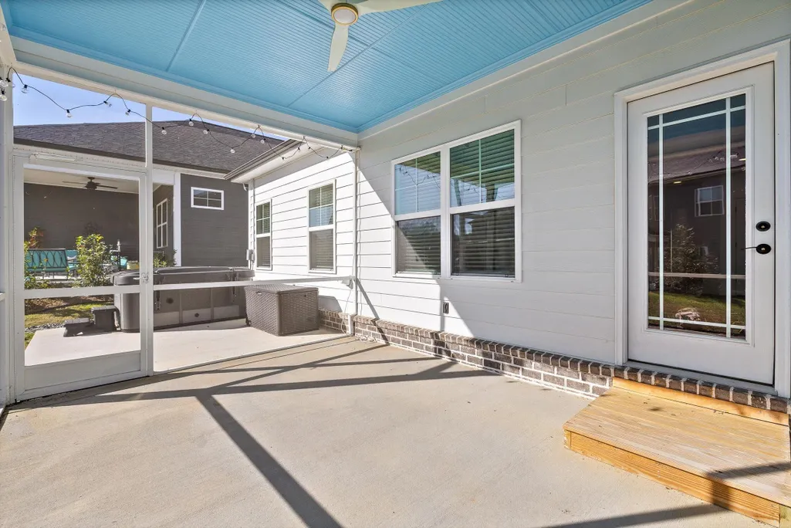
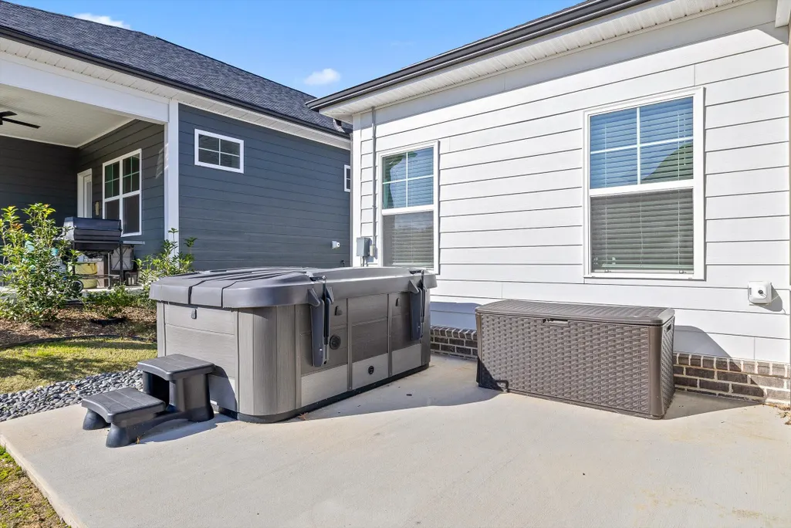
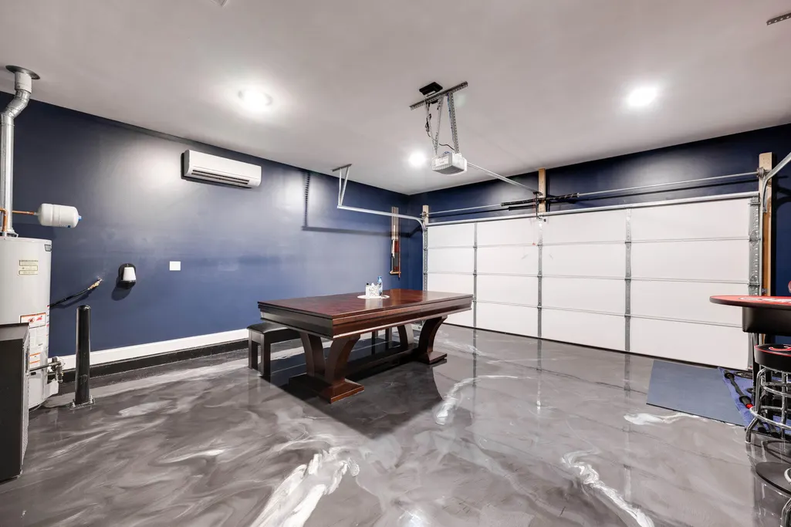
Simply move-in ready and beautifully maintained! This immaculate, nearly new home (less than 2 years old) is packed with thoughtful upgrades, including a stunning epoxy-coated garage floor, an insulated garage with its own heat/cool split system, a screened-in covered porch, and a private outdoor hot tub (yes, it's included!). An assumable loan with a great interest rate adds incredible value. A rare, turnkey property that blends quality, comfort, and long-term appeal—ready for its new owners.
| Elementary School | Middle School | High School |
|---|---|---|
| Ooltewah Elementary School | Hunter Middle School | Ooltewah High School |
| Price History | |
|---|---|
| 12/12/2025 | Listed $435,000 |
| 2/10/2026 | 2$425,000 |
General Features
| Living Area | 1697 |
|---|---|
| Sewer | Public Sewer |
| Heating | Natural Gas,Central |
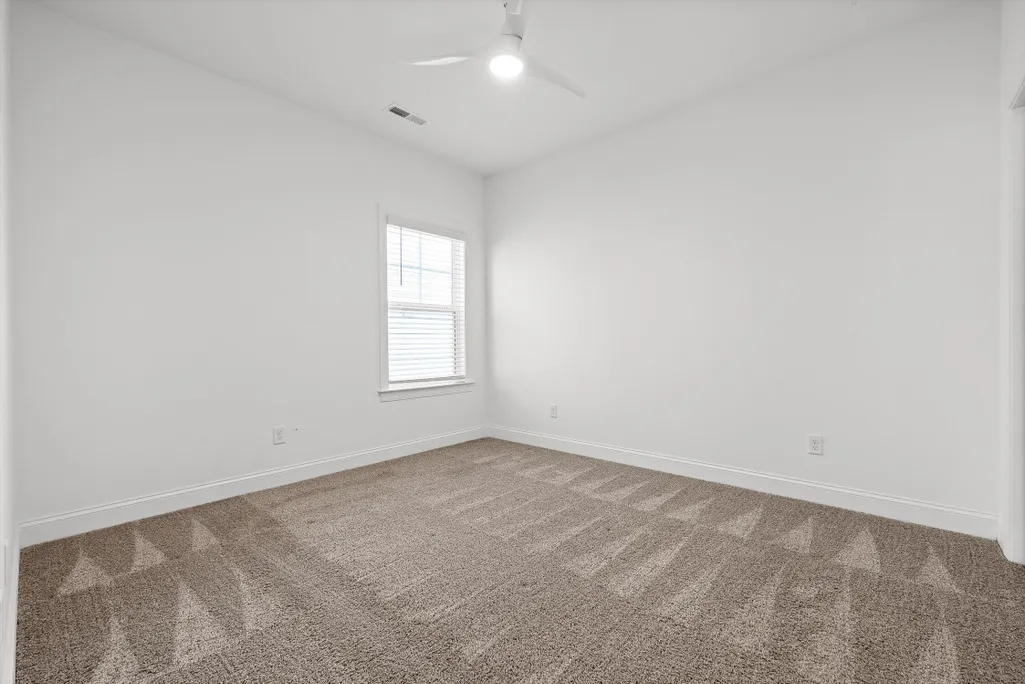
| Cooling | Ceiling Fan(s),Central Air |
| Utilities | Underground Utilities,Sewer Connected,Natural Gas Connected,Cable Available,Electricity Connected |
| Possession | Close Of Escrow |
| Roof | Shingle |
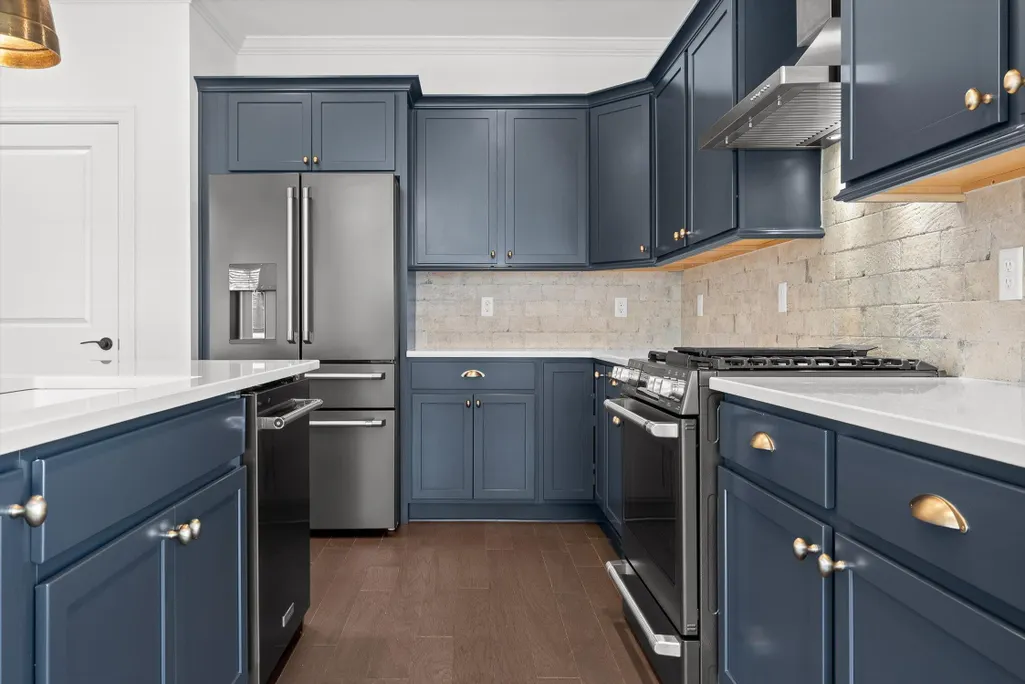
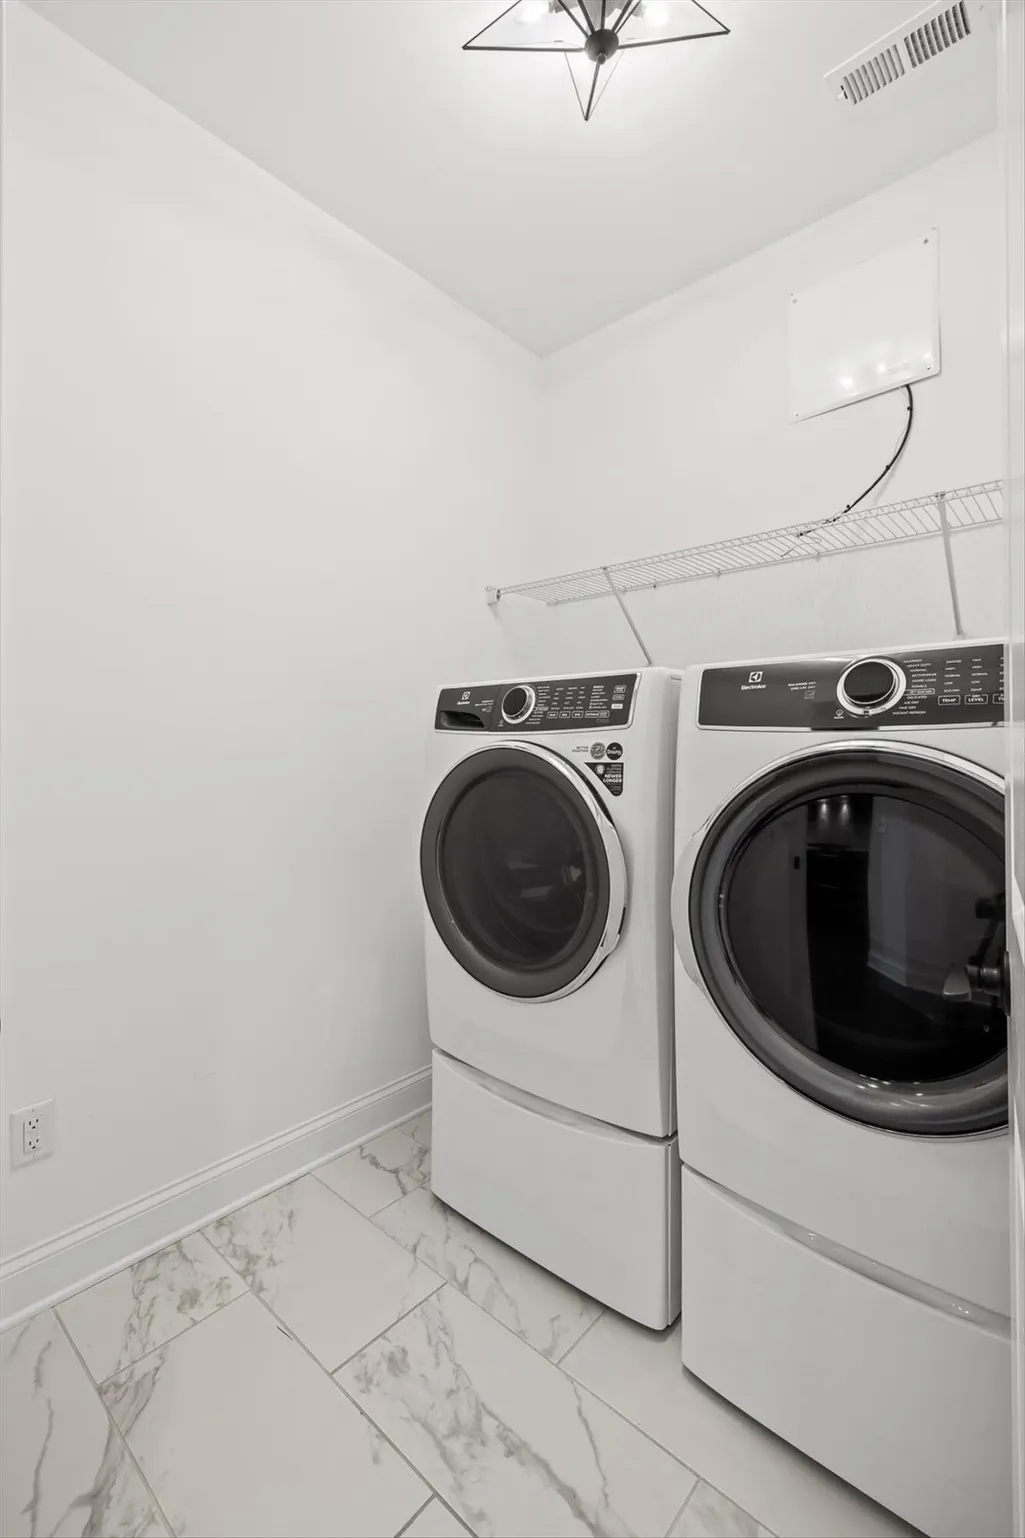
| Appliances | Washer,Dishwasher,Disposal,Dryer,Exhaust Fan,Gas Cooktop,Gas Oven,Gas Range,Microwave,Refrigerator |
| HOA Fee | 1000 |
| Garage Spaces | 2 |
| Patio/Porch Features | Covered |
| Architectural Style | Other |
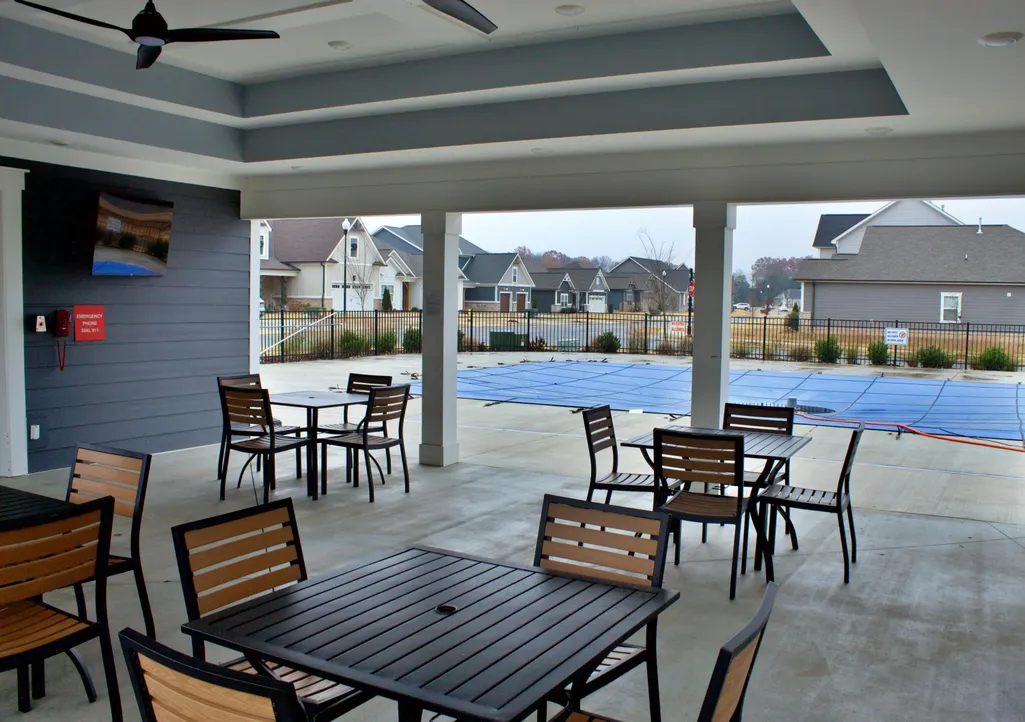
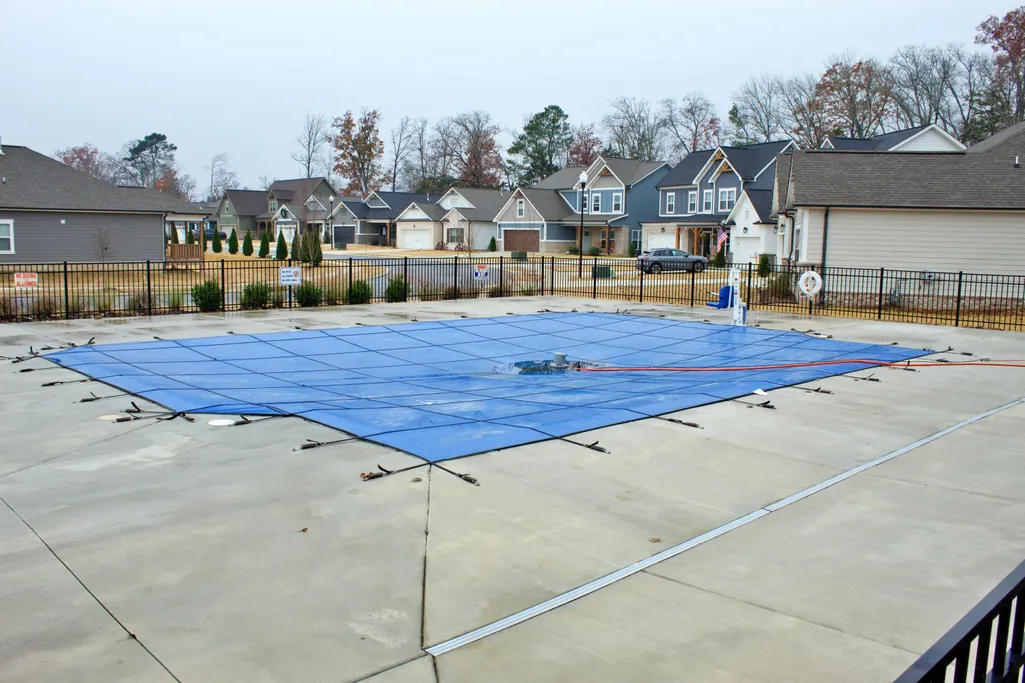
| Pool Features | Salt Water,Community |
| Security Features | Smoke Detector(s),Security System,Carbon Monoxide Detector(s) |
| Construction Materials | Cement Siding |
| Year Built | 2023 |
| Levels | One |
| Property Subtype | Single Family Residence |
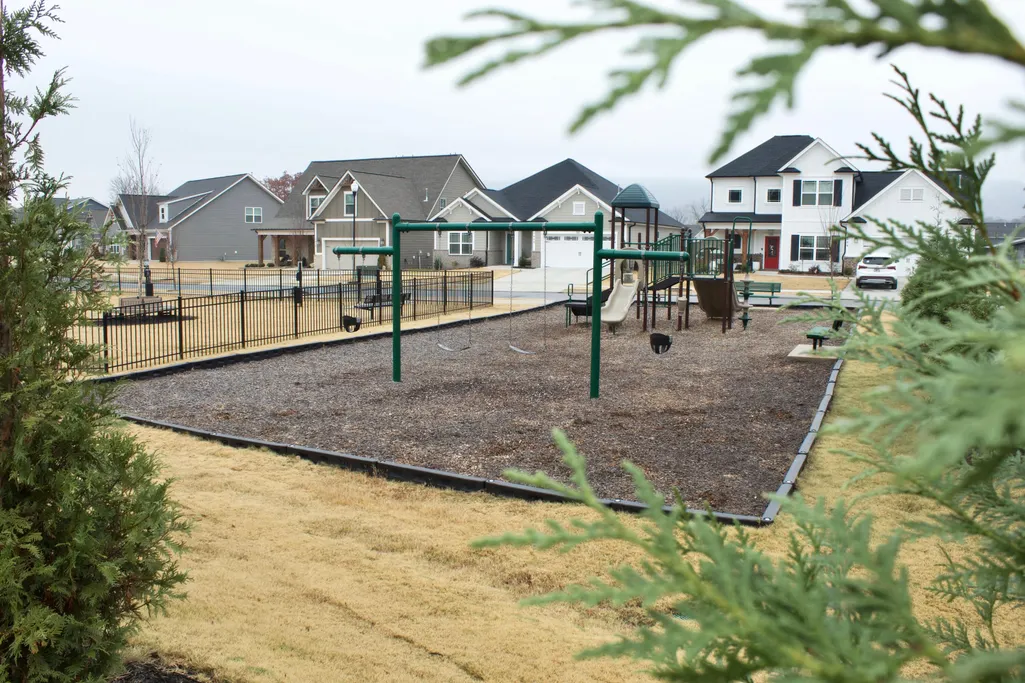
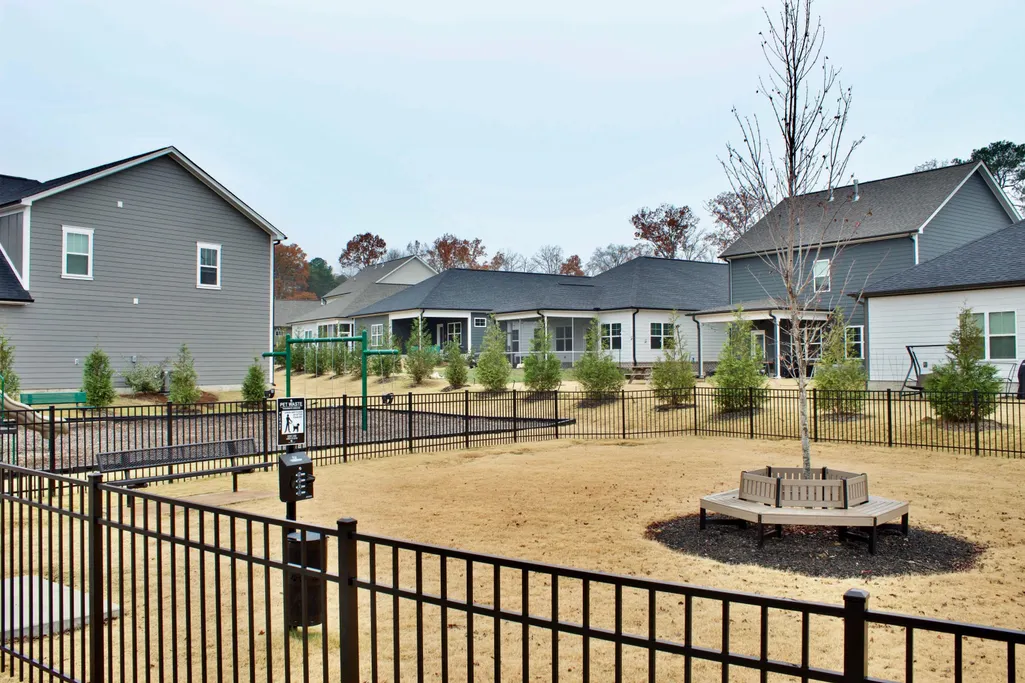
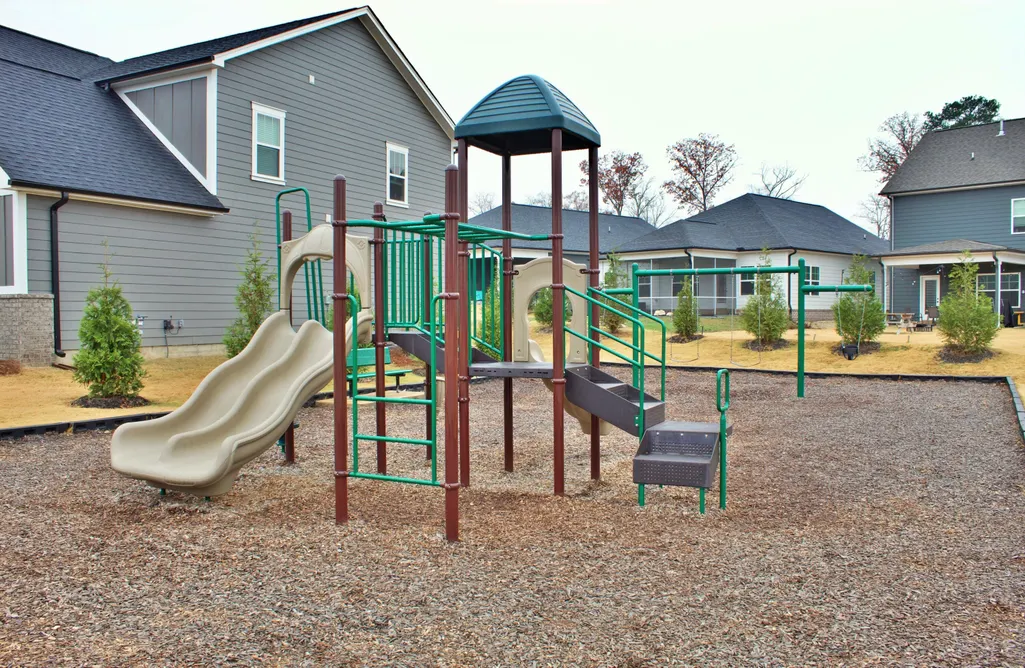
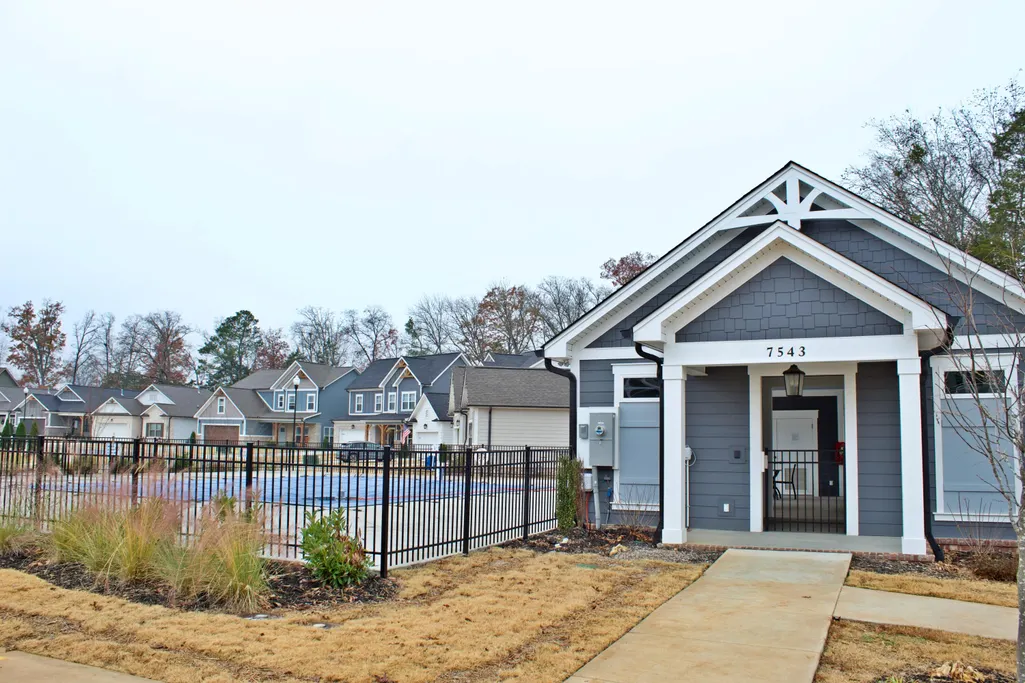
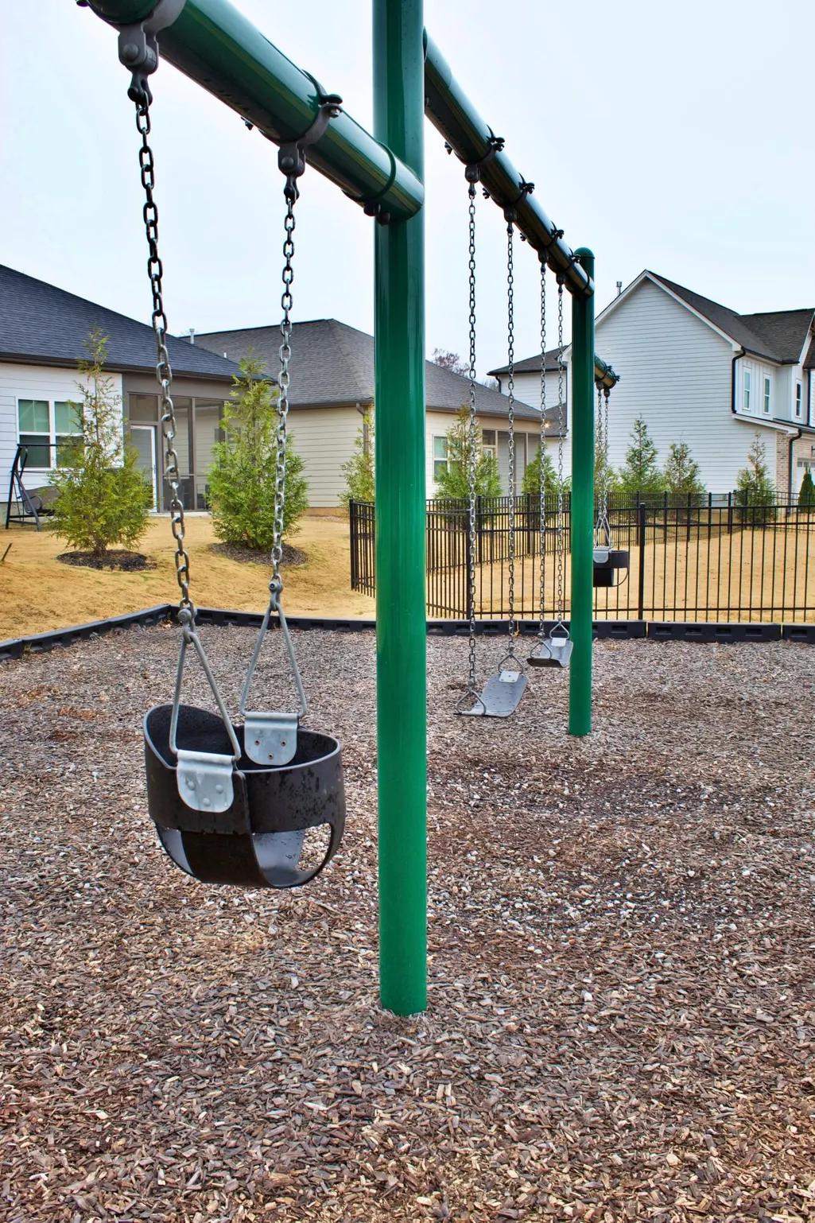
| Community Features | Clubhouse,Playground,Sidewalks |
| Assoc Fee Paid Per | Annually |
| County | Hamilton |
| New Construction | false |
| Property Type | Residential |
| HOA | true |
| Attached Garage | true |
| Subdivision Name | The Grove |
| Garage Y/N | true |
| Other Structures | None |
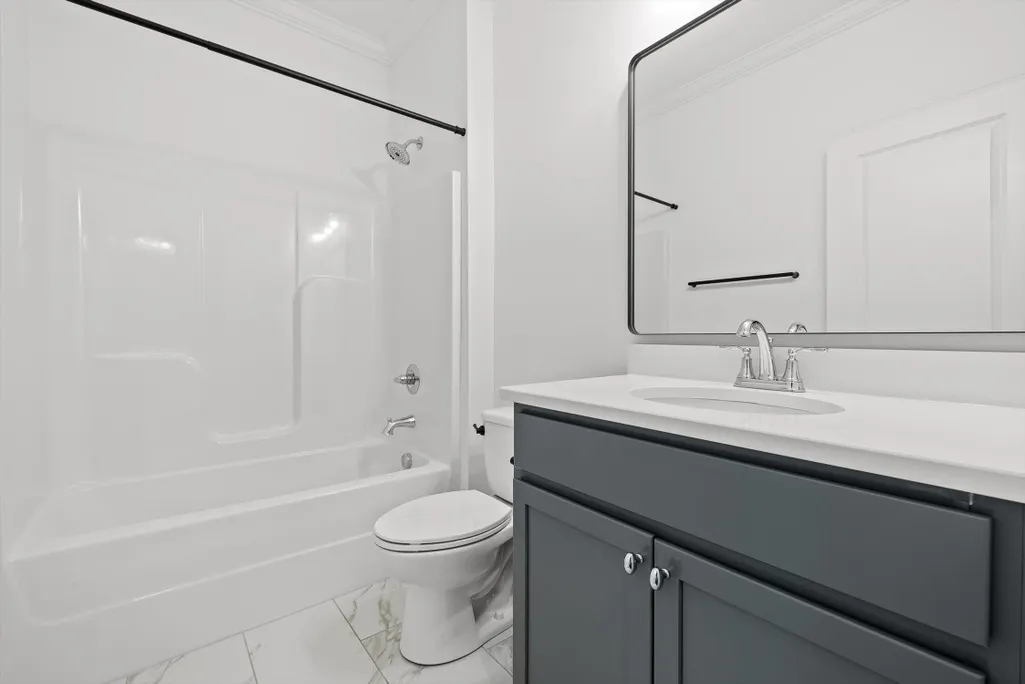
| Full Baths | 2 |
| Status | Active |
| Directions | From Ooltewah-Georgetown road turn left onto Providence Road. Turn left on tailgate loop. Home is on the right side of the road. |
| High School | Ooltewah |
| City | Ooltewah |
| Lot Size Units | Acres |
| Lot Size Square Feet | 6098.4 |
| Carport Y/N | false |
| Listing Terms | Cash,Conventional,FHA,VA Loan |
| Spa Features | Above Ground |
| Elementary School | Ooltewah |
| Tax Annual Amount | 1985.65 |
| Middle/Junior High School | Hunter |
| Property Condition | None |
| Standard Status | Active |
Interior Features
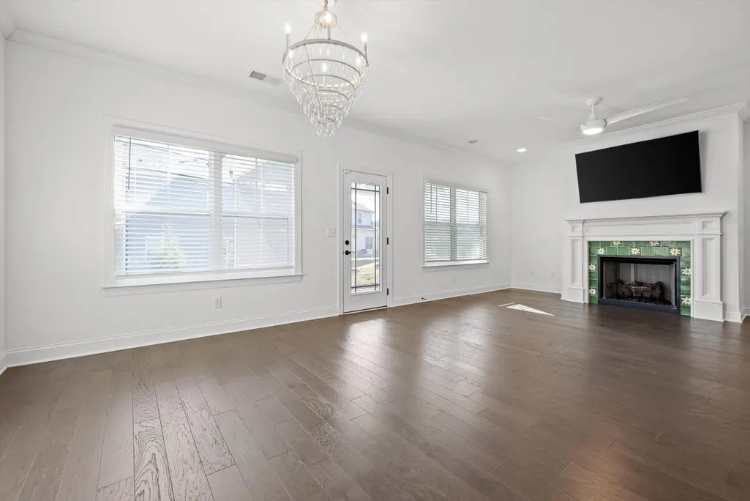
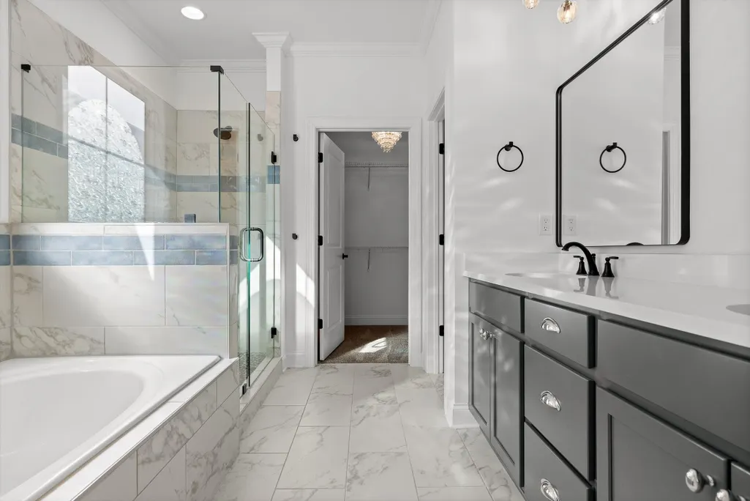
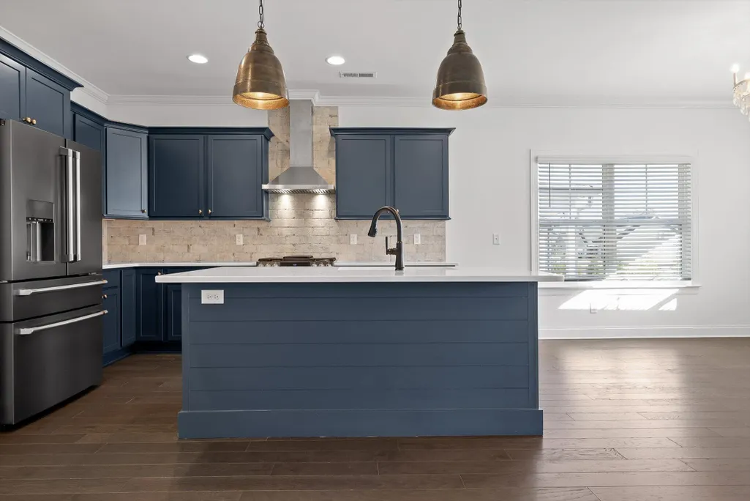
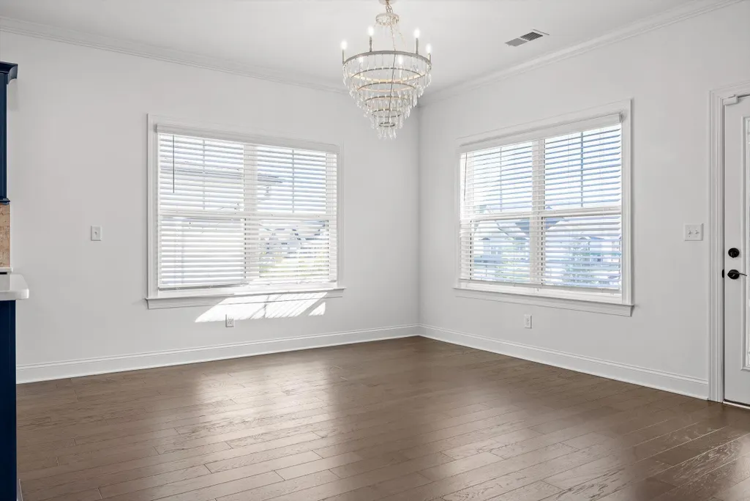
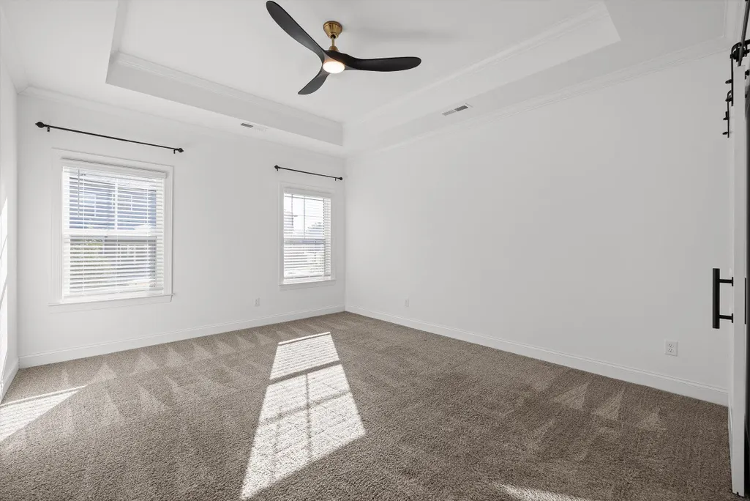
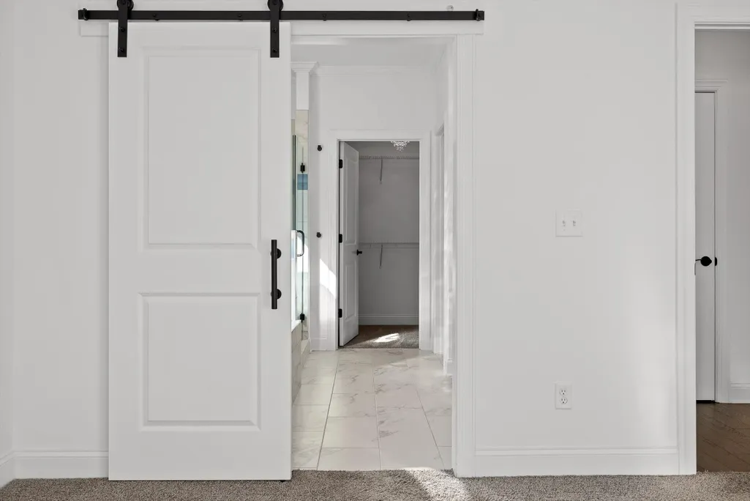
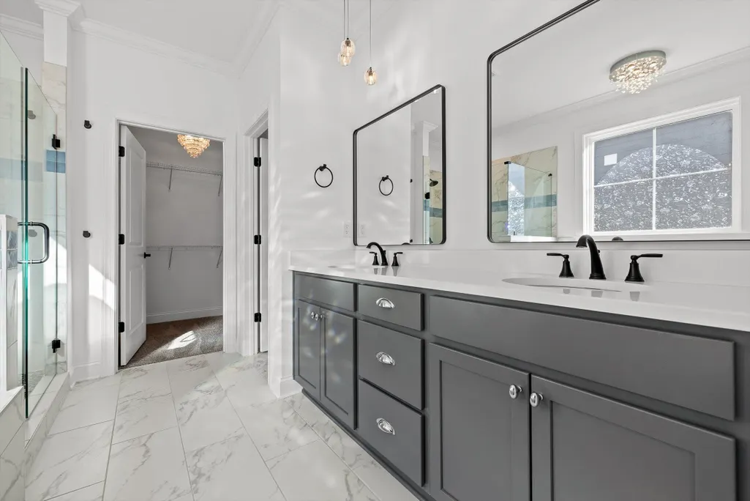
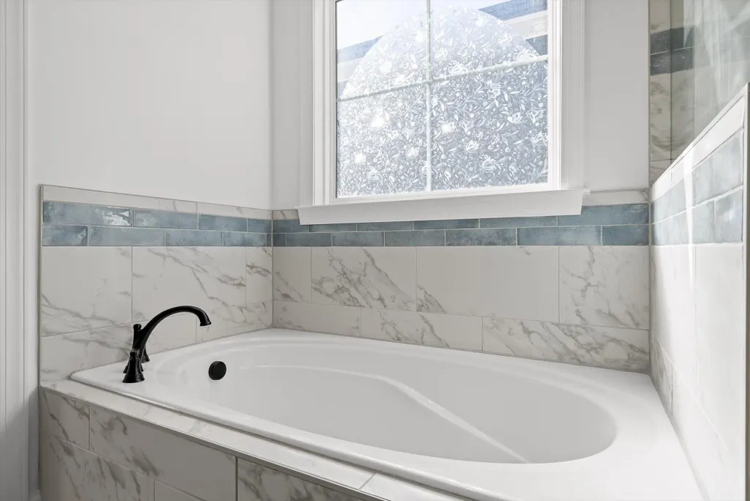
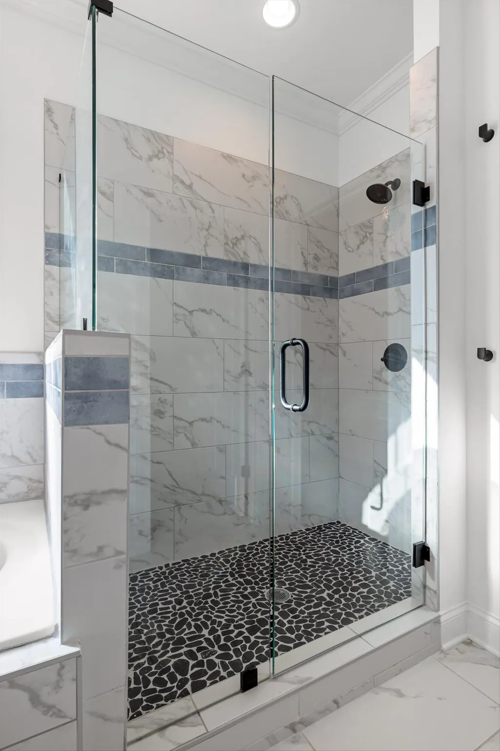
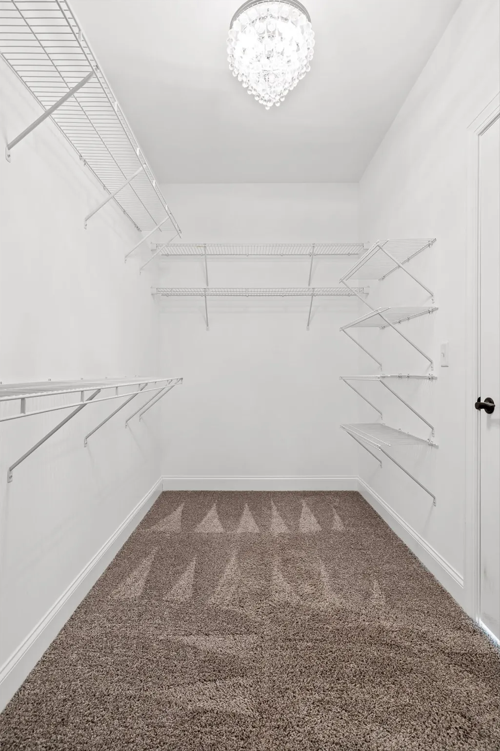
| Interior Amenities | Split Bedrooms,Walk-In Closet(s),Tray Ceiling(s),Soaking Tub,Pantry,Open Floorplan,Kitchen Island,High Speed Internet,High Ceilings,Granite Counters,Double Vanity,Ceiling Fan(s),Crown Molding |
|---|---|
| Basement | None |
| Flooring | Carpet,Engineered Hardwood,Tile |
| Air Conditioning Y/N | true |
| Heating Y/N | true |
| Window Features | Blinds |
| Fireplace Y/N | true |
| Laundry Features | Laundry Room |
| Total Bedrooms | 3 |
| LivingAreaSource | Owner |
| Total Baths | 2 |
Exterior Features
| Exterior Amenities | Other |
|---|---|
| Fencing | Other |
| Parking Features | Garage |
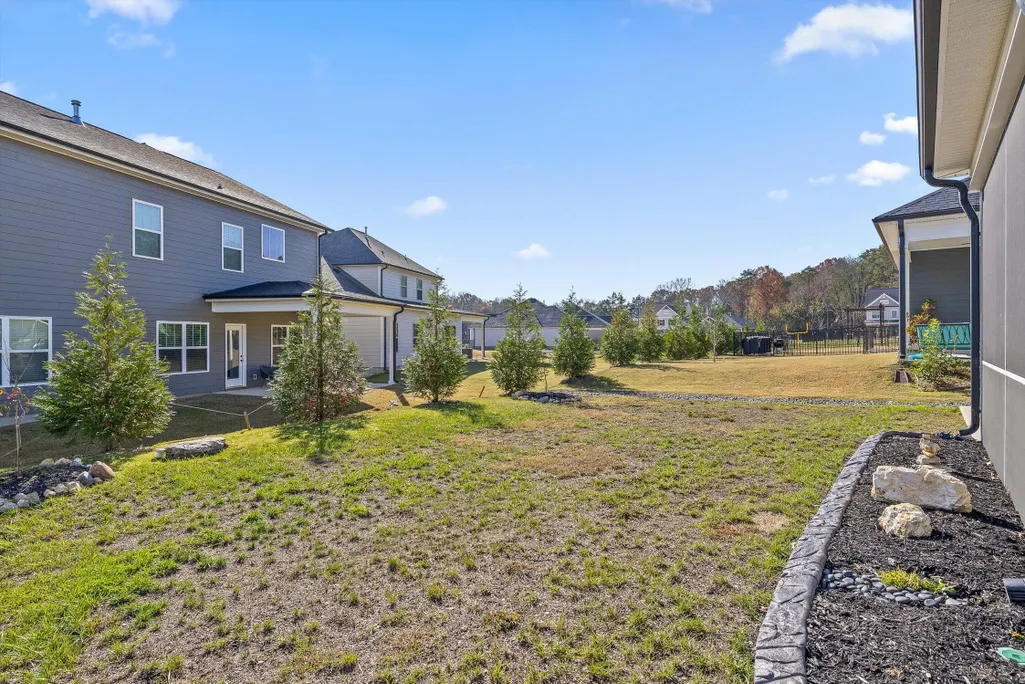
| Lot Features | Level |
| Water Source | Public |
| Lot Size Area | 0.14 |
| Foundation Details | Slab |
| Lot Dimensions | 50 x 120 |
| Lot Size Acres | 0.14 |
| Road Surface Type | Asphalt |
| Waterfront Y/N | false |
| Road Frontage Type | City Street |
| Road Responsibility | Public Maintained Road |
Amenities
- Foreclosure
- Views
- Short Sale
- New Construction
- Adult 55+
- Lease To Own
- No HOA Fees
- Furnished
- Primary On Main
- Air Conditioning
- Seller Finance
- Green
- Fixer Upper
- Horse
- Golf
- Fireplace
- Deck
- Garage
- Basement
- Pool
Property vs Single Family Average in 37363
Price
Taxes
Year Built

 © 2026 The data relating to real estate for sale on this web site comes in part from the Western Upstate Association of REALTORS®, Inc. or Western Upstate Multiple Lisitngs Services of South Carolina, Inc. This information is deemed reliable, but not guaranteed. Neither, the Western Upstate Association of REALTORS®, Inc. or Western Upstate Multiple Listing Service of South Carolina, Inc., nor the listing broker, nor their agents or subagents are responsible for the accuracy of the information.
 Information deemed reliable but not guaranteed.
Property information provided courtesy of the Internet Exchange Program of the Greenville Association of Realtors.
The information being provided is for consumers personal, non-commercial use and may not be used for any purpose other than to identify prospective properties consumers may be interested in purchasing.
Data is updated as of September 22, 2026 4:32 PM UTC
Information deemed reliable but not guaranteed.
Property information provided courtesy of the Internet Exchange Program of the Greenville Association of Realtors.
The information being provided is for consumers personal, non-commercial use and may not be used for any purpose other than to identify prospective properties consumers may be interested in purchasing.
Data is updated as of September 22, 2026 4:32 PM UTC
 ©2026 Georgia Multiple Listing Service All information deemed reliable but not guaranteed. All properties are subject to prior sale, change or withdrawal. Neither listing broker(s) or information provider(s) shall be responsible for any typographical errors, misinformation, misprints and shall be held totally harmless. Listing(s) information is provided for consumer's personal, non-commercial use and may not be used for any purpose other than to identify prospective properties consumers may
 River Counties Association of REALTORS® All information deemed reliable but not guaranteed. All properties are subject to prior sale, change or withdrawal. Neither listing broker(s) or information provider(s) shall be responsible for any typographical errors, misinformation, misprints and shall be held totally harmless. Listing(s) information is provided for consumer's personal, non-commercial use and may not be used for any purpose other than to identify prospective properties consumers may
 The data relating to real estate on this web site comes in part from the Internet Data Exchange program of Hive MLS LLC, and is updated as of September 22, 2026 4:12 PM UTC All information is deemed reliable but not guaranteed and should be independently verified. All properties are subject to prior sale, change, or withdrawal. Neither listing broker(s) nor REMAX Town & Country shall be responsible for any typographical errors, misinformation, or misprints, and shall be held totally harmless from
