






Address
207 Cedarwood Trail Nw, Cleveland, TN
Price
$ 335,000
Property Attributes
- MLS#20260612
- TypeSingle Family
- Listing Status Pending
- CountyBradley
- CityCleveland
- NeighborhoodCedarwood
- Zip37312
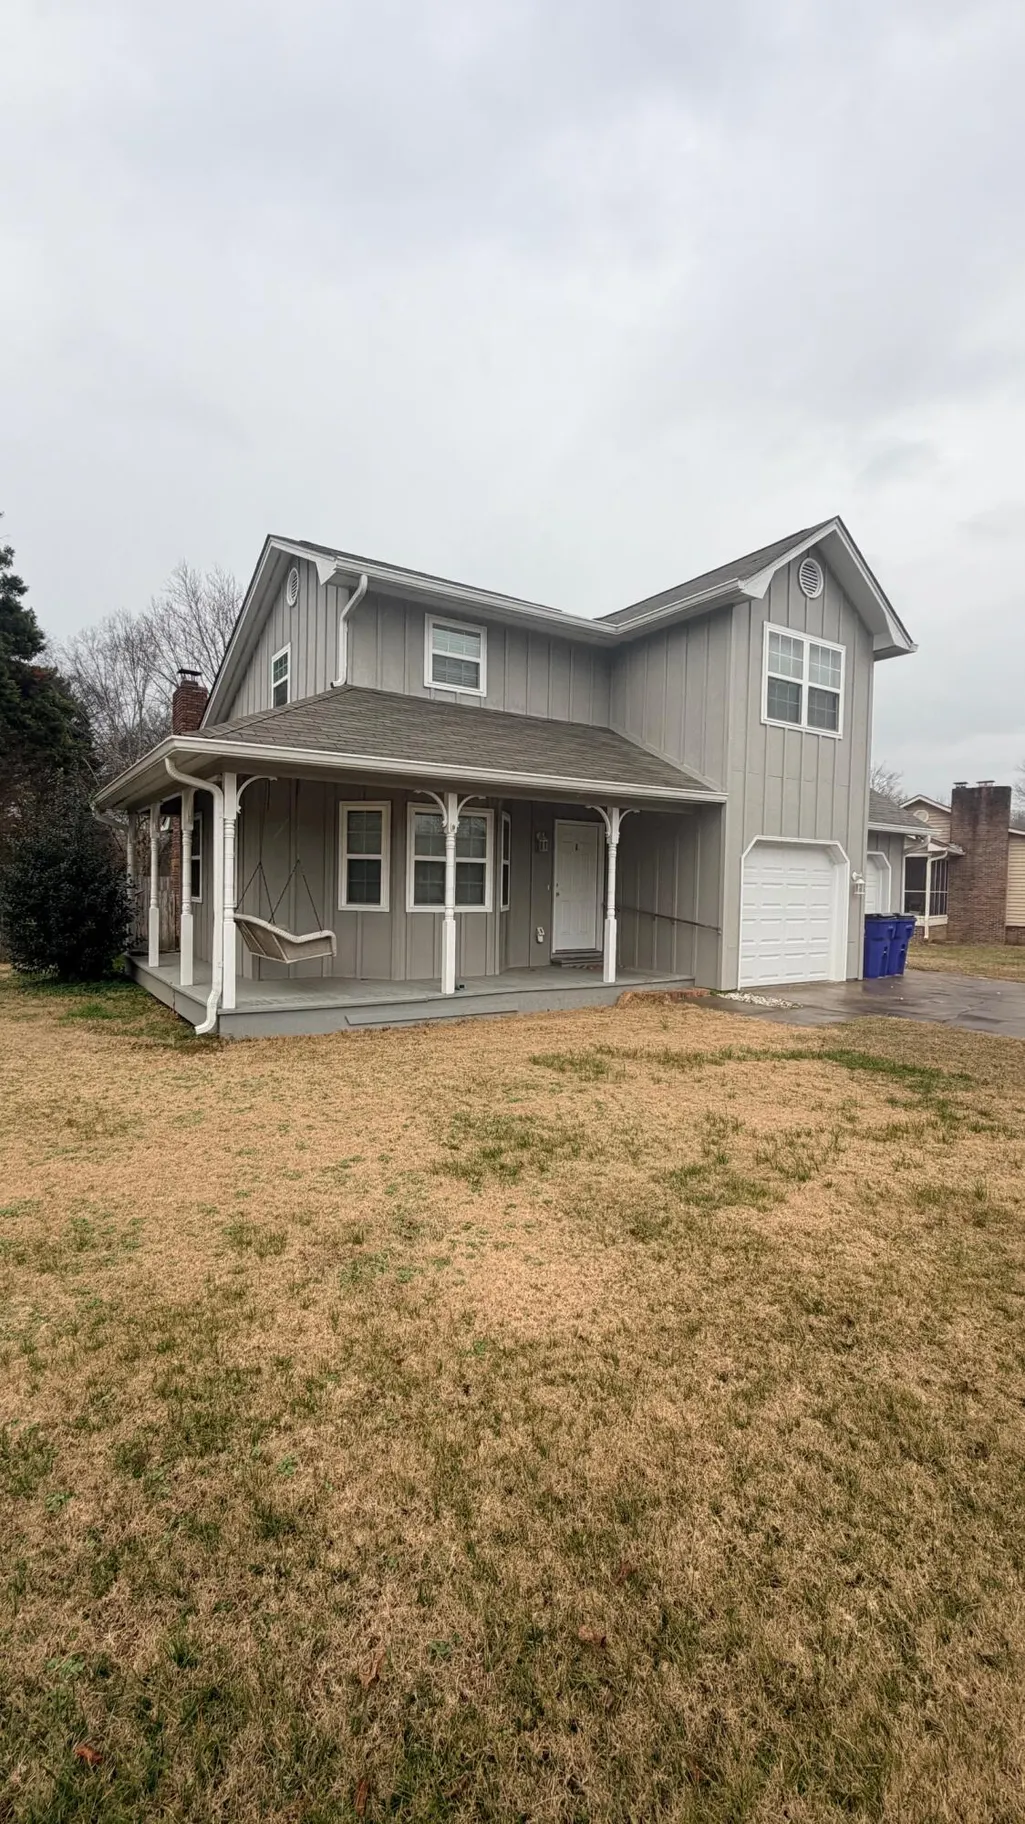
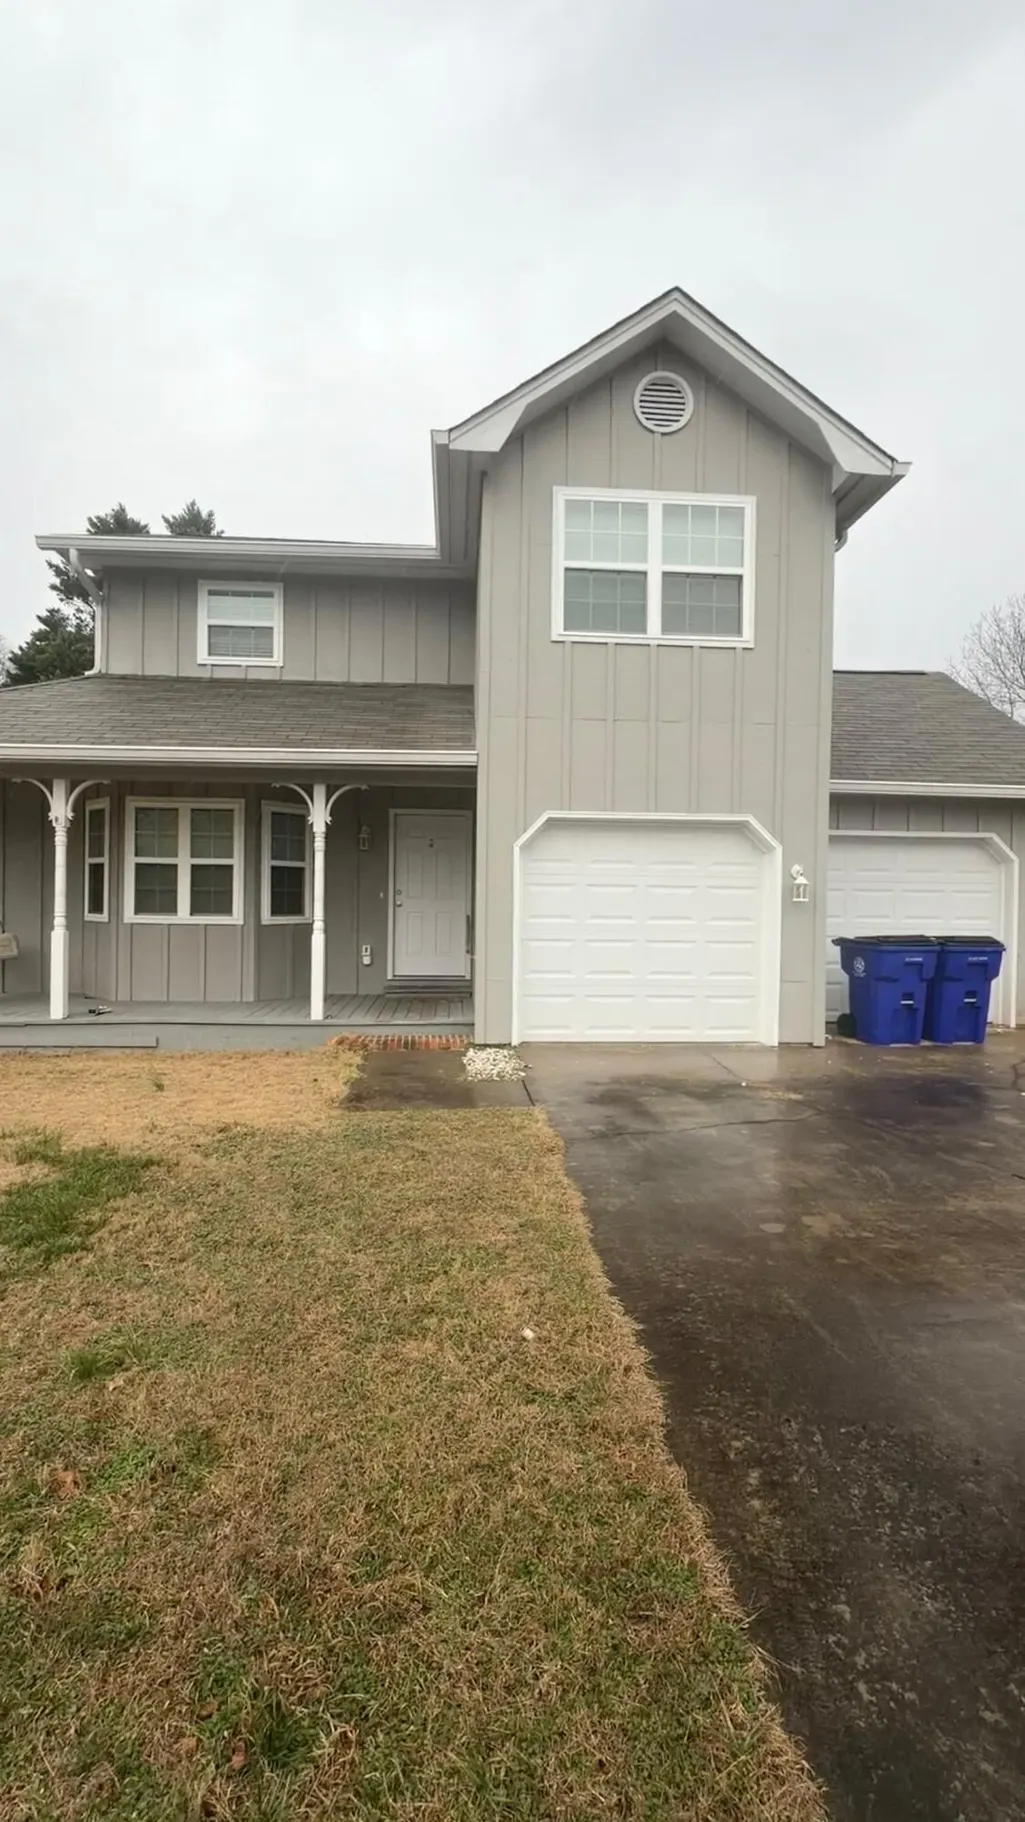
- StyleCape Cod
- Year Built1984
- Taxes$ 2004
- Price$ 335,000
- Bedrooms4
- Full Bathrooms2
- Half Bathrooms0
- Sqr Footage1782
- Lot Size0.31 Acres
Data Source:
River Counties MLS (RCMLS)
Property Description
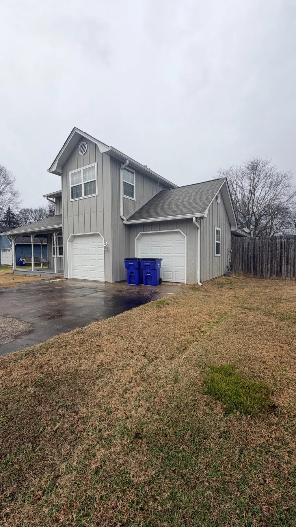
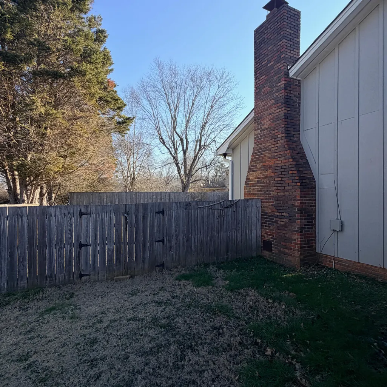
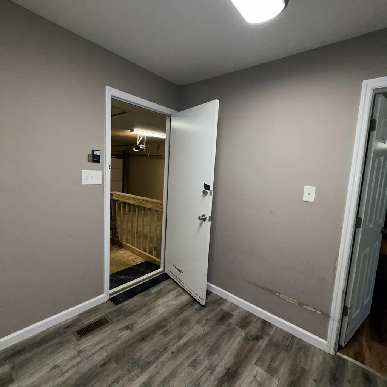
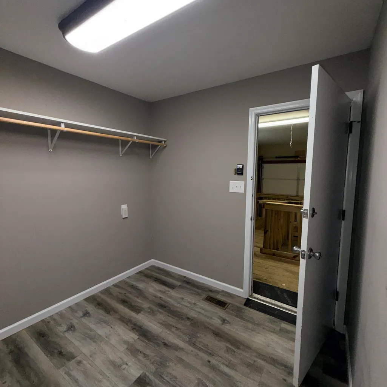
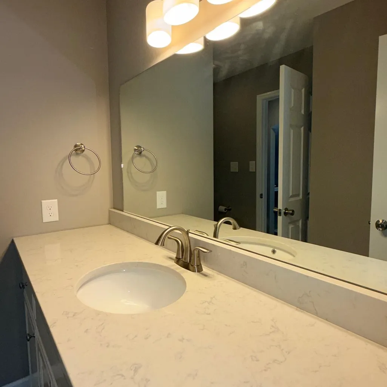
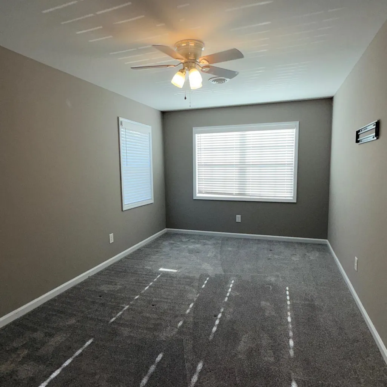
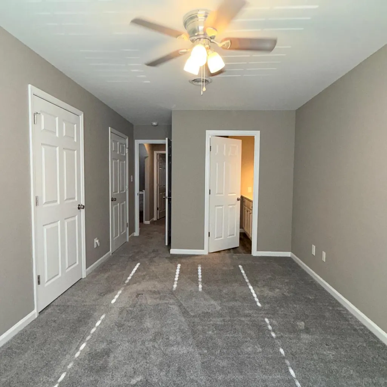
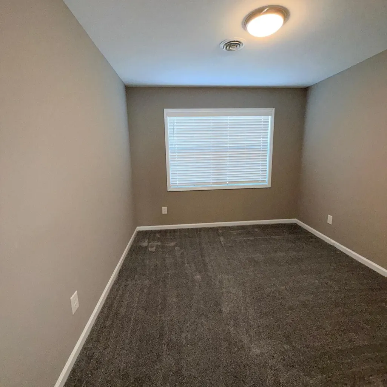
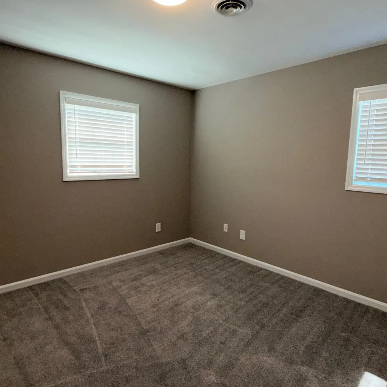
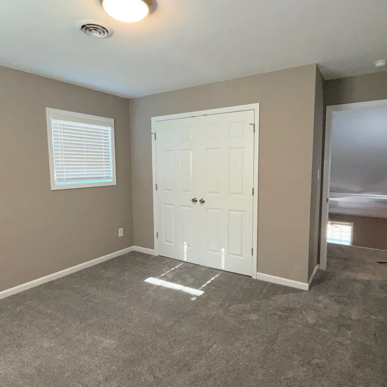
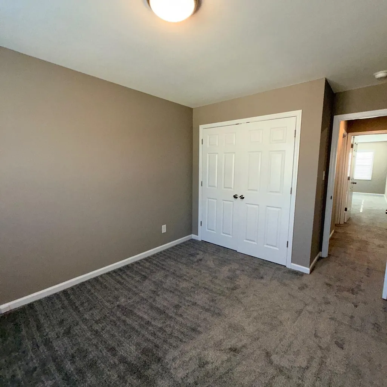
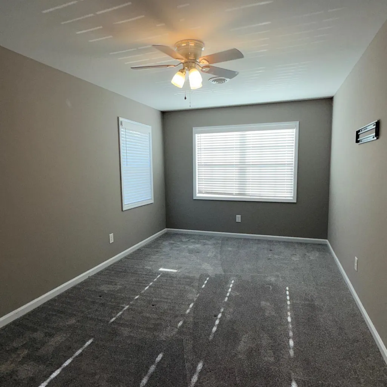
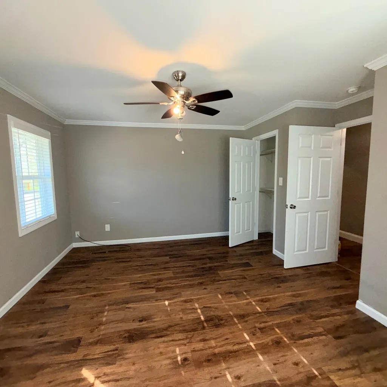
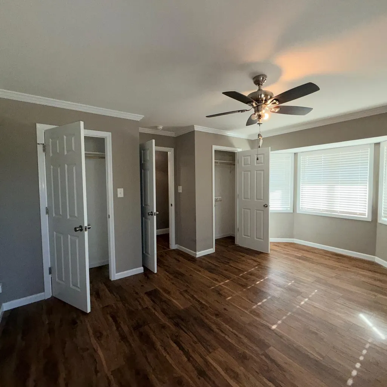
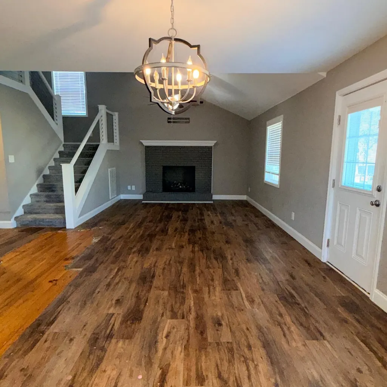
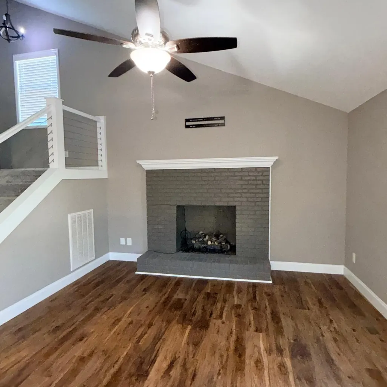
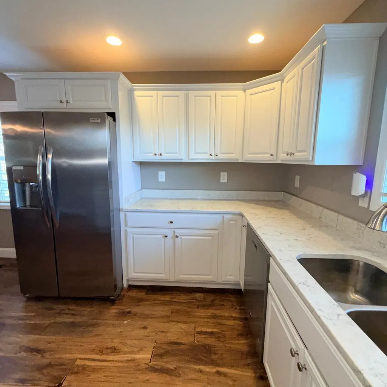
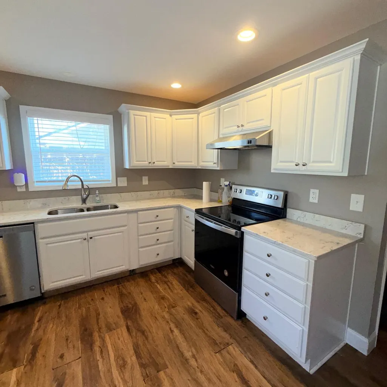
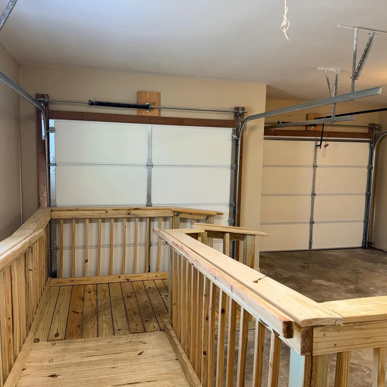
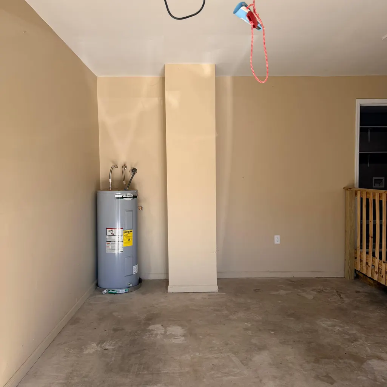
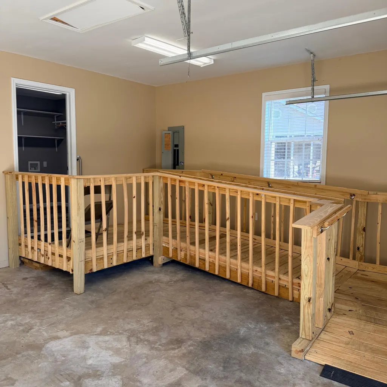
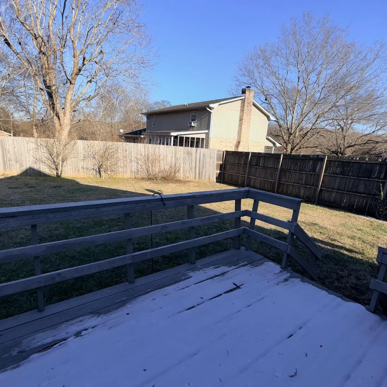
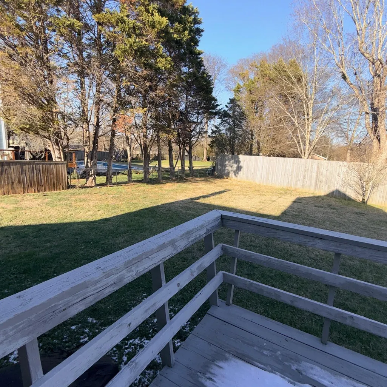
Welcome to this recently updated four-bedroom, two-bath home located close to shopping, restaurants, and schools. Designed for comfortable living and accessibility, this home is equipped with a handicap ramp in the garage, and the open floor plan on the main level offers added convenience and ease of movement throughout. The seller is offering $5,000 concessions for painting on the main level and repair of the laminate flooring or restore the hardwood flooring beneath. This is a great opportunity for buyers to customize and add value. Step outside to a level, fully fenced backyard, perfect for pets, play, or gardening, with a rear deck ideal for entertaining, grilling, or relaxing with family and friends. This home offers space, accessibility, and potential in a highly convenient location—an excellent opportunity for homeowners or investors alike.
| Elementary School | Middle School | High School |
|---|---|---|
| Ross-Yates Elementary School | Cleveland Middle School | Cleveland High School |
| Price History | |
|---|---|
| 2/7/2026 | Listed $369,000 |
| 2/23/2026 | 2$363,000 |
| 3/30/2026 | 4$349,000 |
| 5/7/2026 | 4$335,000 |
General Features
| Living Area | 1782 |
|---|---|
| Sewer | Public Sewer |
| Heating | Central |
| Cooling | Ceiling Fan(s),Central Air |
| Utilities | Water Connected,Electricity Connected |
| Possession | Close Of Escrow |
| Roof | Pitched,Shingle |
| Appliances | Dishwasher,Electric Oven,Exhaust Fan,Microwave,Refrigerator |
| Garage Spaces | 1 |
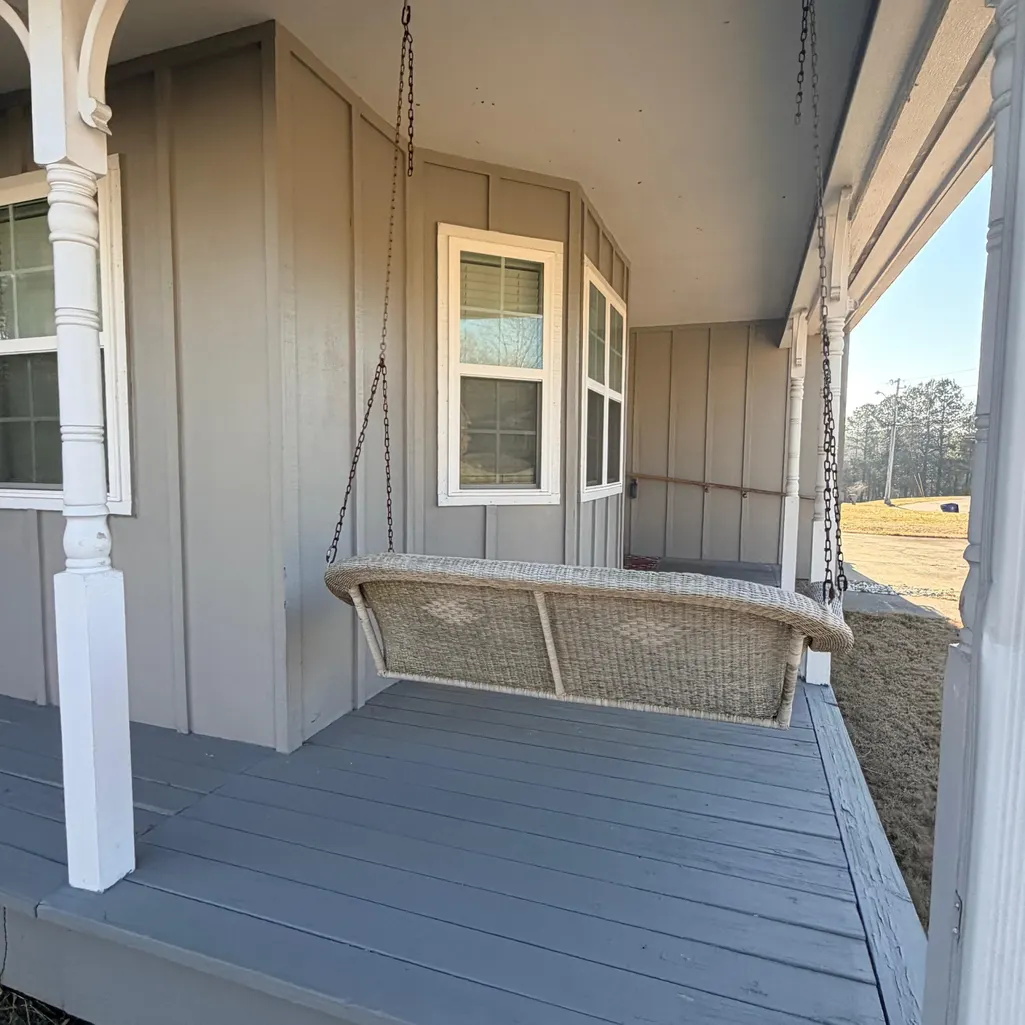
| Patio/Porch Features | Covered,Deck,Front Porch,Porch |
| Architectural Style | Cape Cod |
| Pool Features | None |
| Security Features | Fire Alarm |
| Construction Materials | Wood Siding |
| Year Built | 1984 |
| Levels | Bi-Level |
| Property Subtype | Single Family Residence |
| Community Features | Sidewalks |
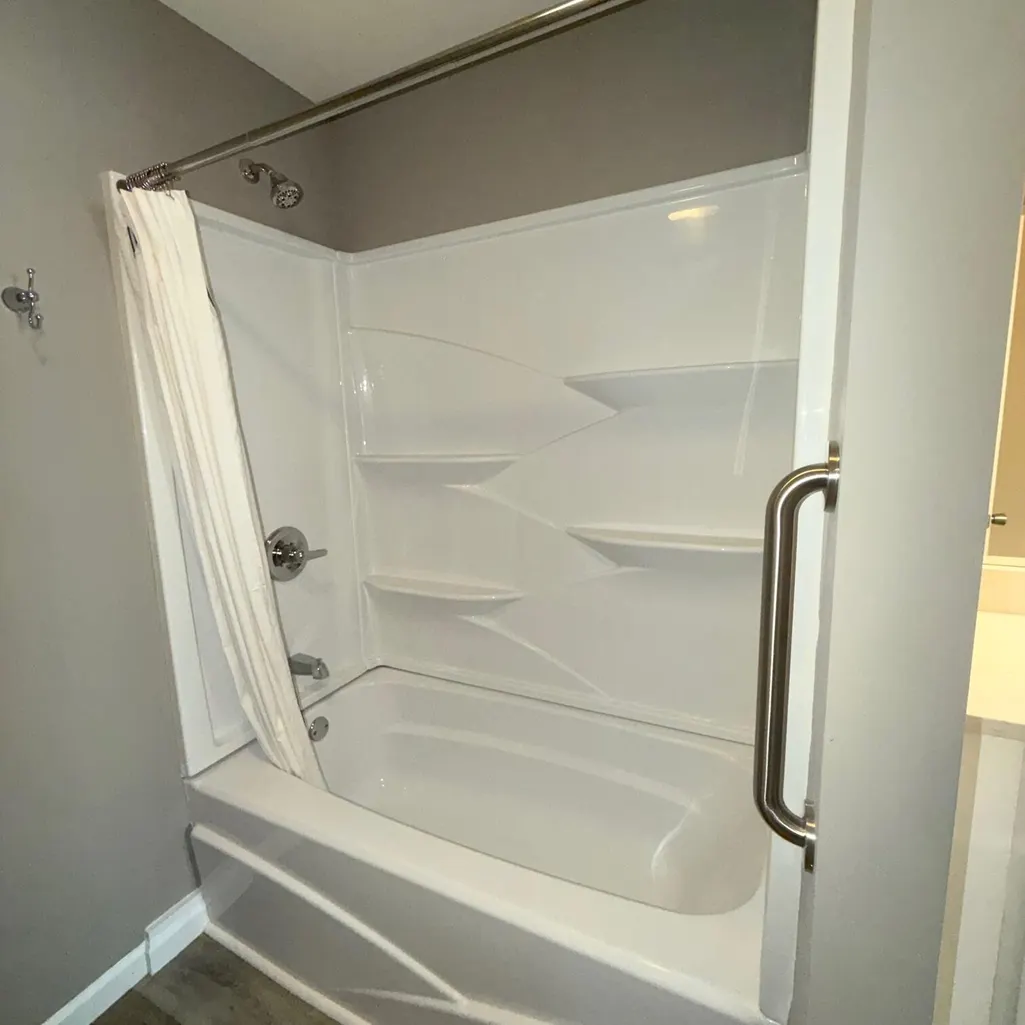
| Accessibility | Accessible Approach with Ramp,Accessible Doors,Accessible Full Bath |
| County | Bradley |
| New Construction | false |
| Property Type | Residential |
| HOA | false |
| Attached Garage | true |
| Subdivision Name | Cedarwood |
| Garage Y/N | true |
| Other Structures | None |
| Full Baths | 2 |
| Status | Pending |
| Directions | From I-75 take exit 27 for Paul Huff Pkwy. Head east/northeast into Cleveland. Turn left onto Mouse Creek Road after passing Publix. Follow Mouse Creek Road for about 1.2 miles. Turn right onto Cedarwood Trail. Home is on the left. |
| High School | Cleveland |
| City | Cleveland |
| Lot Size Units | Acres |
| Lot Size Square Feet | 13503.6 |
| Carport Y/N | false |
| Listing Terms | Cash,Conventional,FHA,VA Loan |
| Spa Features | None |
| Elementary School | Ross-Yates |
| Tax Annual Amount | 2004.49 |
| Middle/Junior High School | Cleveland |
| Property Condition | Updated/Remodeled |
| Structure Type | House |
| Standard Status | Pending |
Interior Features
| Interior Amenities | Storage,Open Floorplan,Eat-in Kitchen,Double Closets,Bathroom Mirror(s),Cathedral Ceiling(s),Ceiling Fan(s) |
|---|---|
| Basement | Crawl Space |
| Flooring | Carpet,Laminate |
| Air Conditioning Y/N | true |
| Heating Y/N | true |
| Window Features | Aluminum Frames |
| Fireplace Y/N | true |
| Laundry Features | Main Level,Laundry Room |
| Total Bedrooms | 4 |
| LivingAreaSource | Public Records |
| Total Baths | 2 |
Exterior Features
| Exterior Amenities | Rain Gutters |
|---|---|
| Fencing | Fenced |
| Parking Features | Concrete,Garage |
| Lot Features | Mailbox,Level,Cleared |
| Water Source | Public |
| Total Parking | 5 |
| Lot Size Area | 0.31 |
| Foundation Details | Block |
| Lot Size Acres | 0.31 |
| Road Surface Type | Asphalt |
| Waterfront Y/N | false |
| Road Frontage Type | City Street |
| Road Responsibility | Public Maintained Road |
| Horse Y/N | false |
Amenities
- Foreclosure
- Views
- Short Sale
- New Construction
- Adult 55+
- Lease To Own
- No HOA Fees
- Furnished
- Primary On Main
- Air Conditioning
- Seller Finance
- Green
- Fixer Upper
- Horse
- Golf
- Fireplace
- Deck
- Garage
- Basement
- Pool
Property vs Single Family Average in 37312
Price
Taxes
Year Built
 © 2026 The data relating to real estate for sale on this web site comes in part from the Western Upstate Association of REALTORS®, Inc. or Western Upstate Multiple Lisitngs Services of South Carolina, Inc. This information is deemed reliable, but not guaranteed. Neither, the Western Upstate Association of REALTORS®, Inc. or Western Upstate Multiple Listing Service of South Carolina, Inc., nor the listing broker, nor their agents or subagents are responsible for the accuracy of the information.
 Information deemed reliable but not guaranteed.
Property information provided courtesy of the Internet Exchange Program of the Greenville Association of Realtors.
The information being provided is for consumers personal, non-commercial use and may not be used for any purpose other than to identify prospective properties consumers may be interested in purchasing.
Data is updated as of September 27, 2026 11:28 PM UTC
Information deemed reliable but not guaranteed.
Property information provided courtesy of the Internet Exchange Program of the Greenville Association of Realtors.
The information being provided is for consumers personal, non-commercial use and may not be used for any purpose other than to identify prospective properties consumers may be interested in purchasing.
Data is updated as of September 27, 2026 11:28 PM UTC
 ©2026 Georgia Multiple Listing Service All information deemed reliable but not guaranteed. All properties are subject to prior sale, change or withdrawal. Neither listing broker(s) or information provider(s) shall be responsible for any typographical errors, misinformation, misprints and shall be held totally harmless. Listing(s) information is provided for consumer's personal, non-commercial use and may not be used for any purpose other than to identify prospective properties consumers may
 Listings identified with the FMLS IDX logo come from FMLS and are held by brokerage firms other than the owner of this website. The listing brokerage is identified in any listing details. Information is deemed reliable but is not guaranteed. If you believe any FMLS listing contains material that infringes your copyrighted work please
  River Counties Association of REALTORS® All information deemed reliable but not guaranteed. All properties are subject to prior sale, change or withdrawal. Neither listing broker(s) or information provider(s) shall be responsible for any typographical errors, misinformation, misprints and shall be held totally harmless. Listing(s) information is provided for consumer's personal, non-commercial use and may not be used for any purpose other than to identify prospective properties consumers may
 The data relating to real estate on this web site comes in part from the Internet Data Exchange program of Hive MLS LLC, and is updated as of September 27, 2026 10:58 PM UTC All information is deemed reliable but not guaranteed and should be independently verified. All properties are subject to prior sale, change, or withdrawal. Neither listing broker(s) nor REMAX Town & Country shall be responsible for any typographical errors, misinformation, or misprints, and shall be held totally harmless from
