
Address
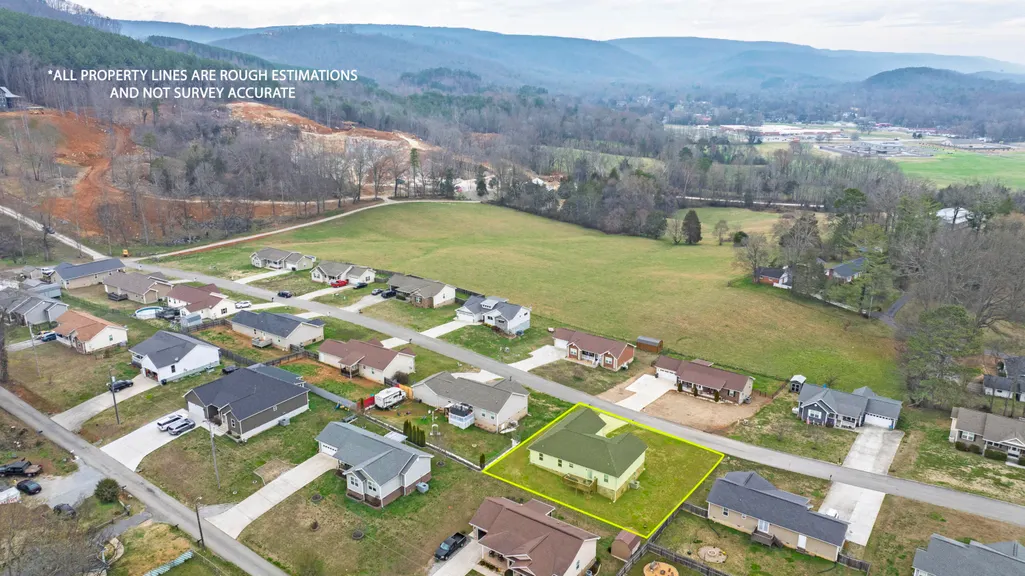
225 Foothills Drive, Dayton, TN
Price
$ 329,900
Property Attributes
- MLS#20261134
- TypeSingle Family
- Listing Status Active
- CountyRhea
- CityDayton
- NeighborhoodFoothills
- Zip37321
- StyleRanch
- Year Built2019
- Taxes$ 1084
- Price$ 329,900
- Bedrooms3
- Full Bathrooms2
- Half Bathrooms0
- Sqr Footage1639
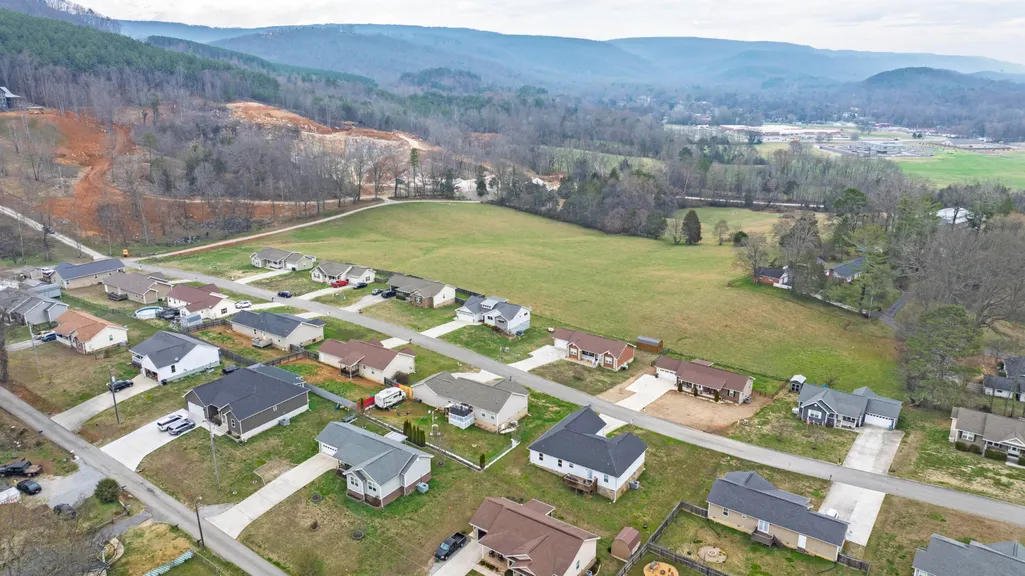
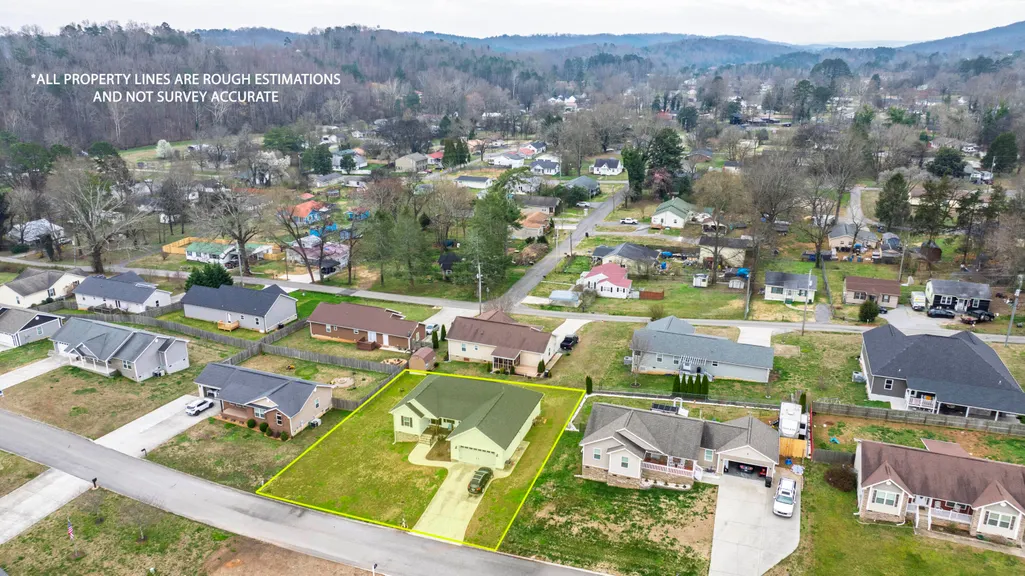
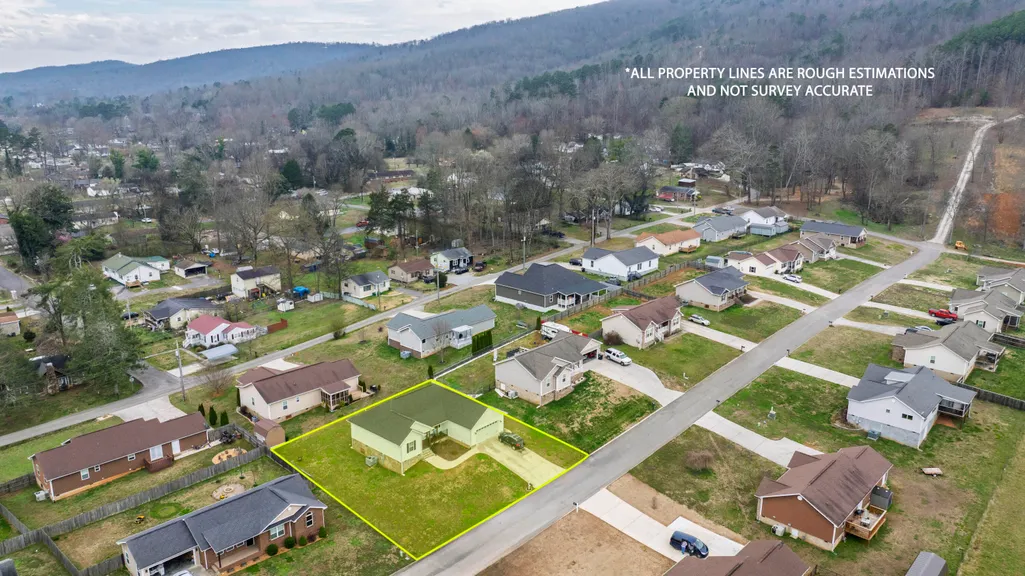
- Lot Size0.27 Acres
Data Source:
River Counties MLS (RCMLS)
Property Description
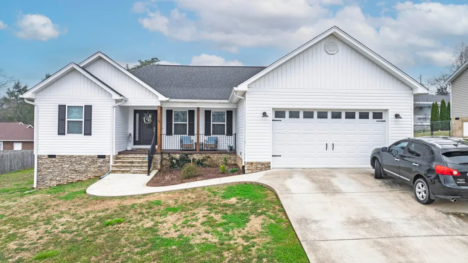
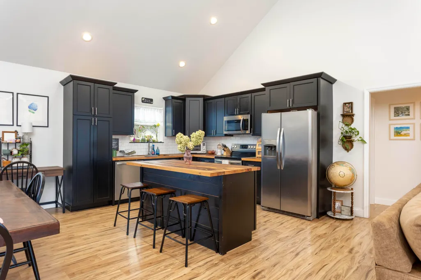
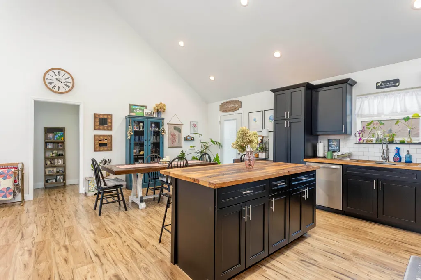
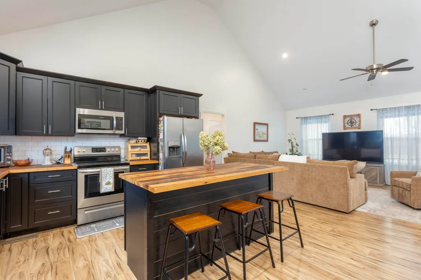
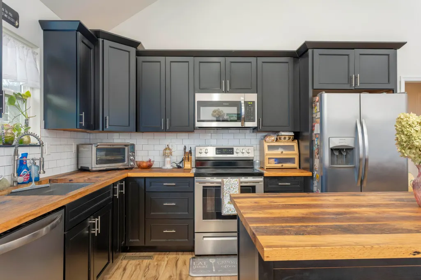
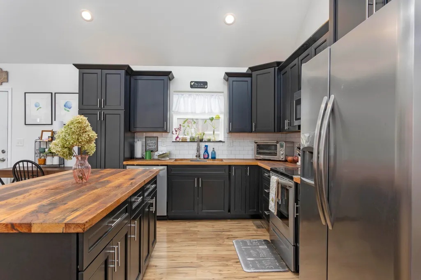
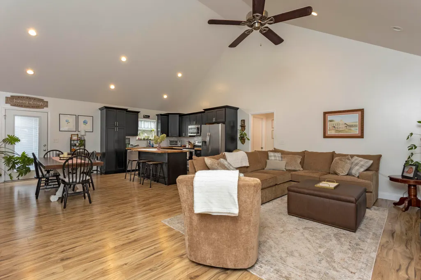
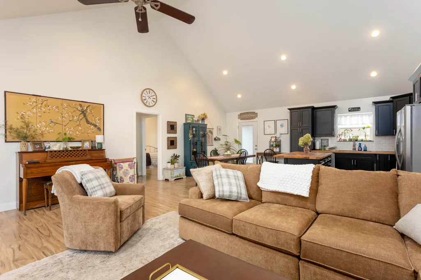
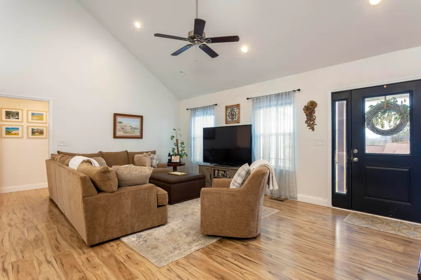
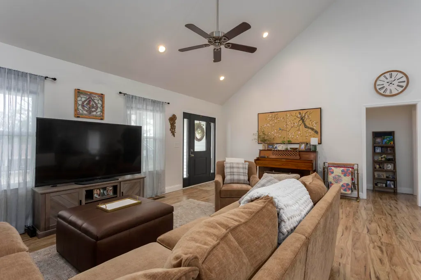
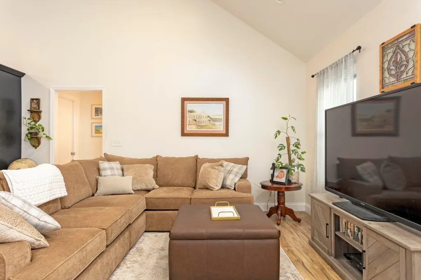
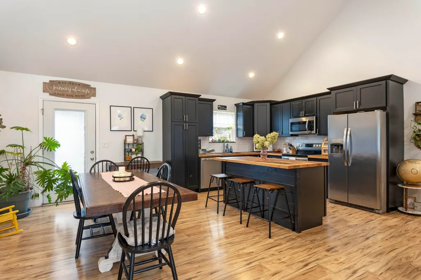
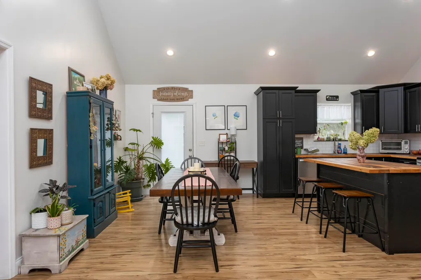
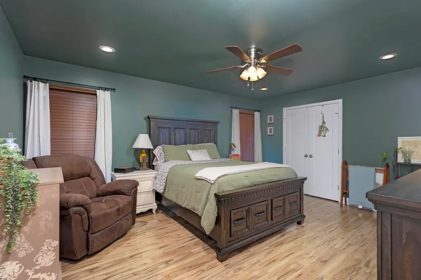
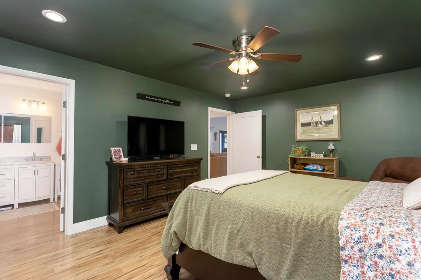
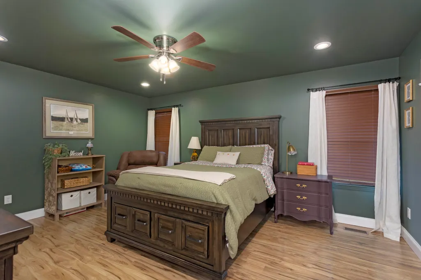
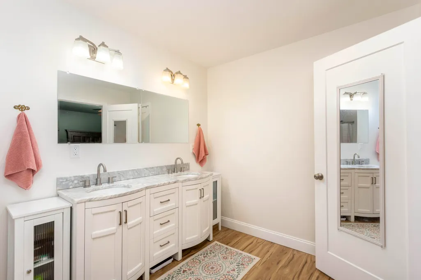
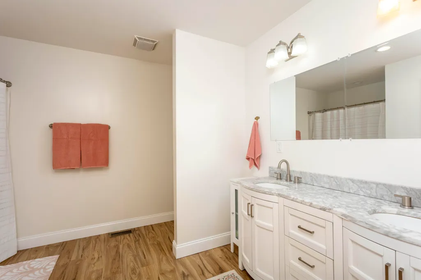
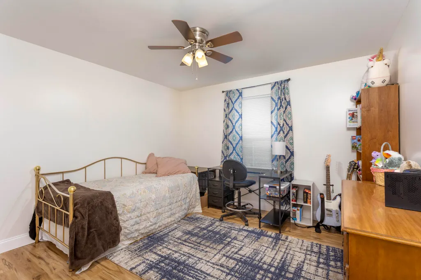
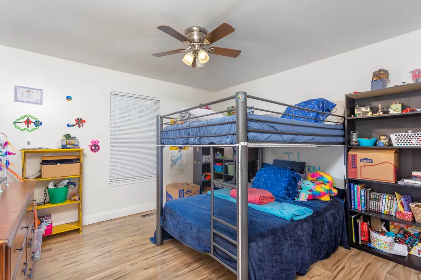
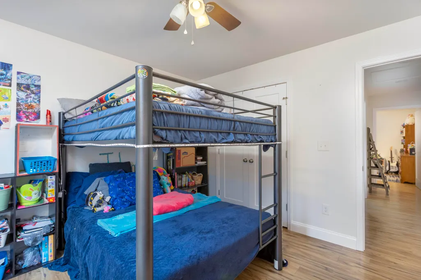
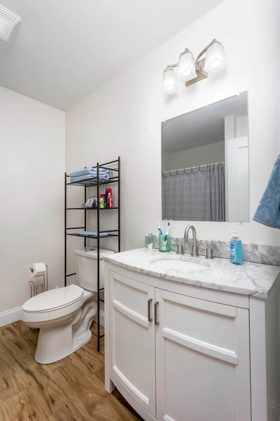
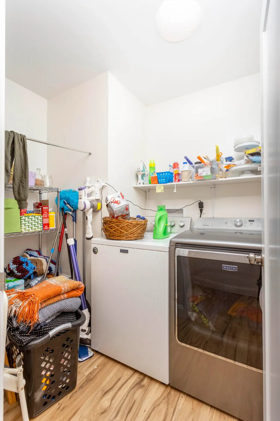
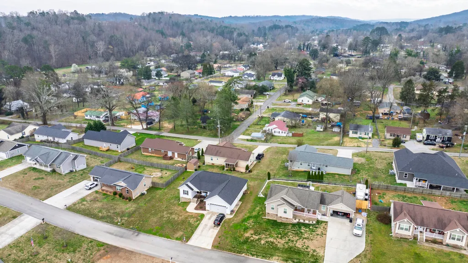
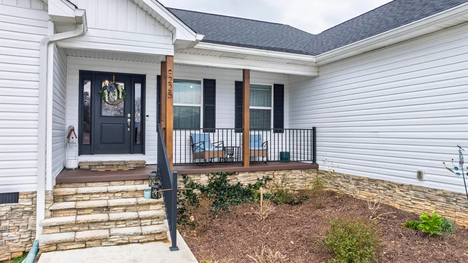
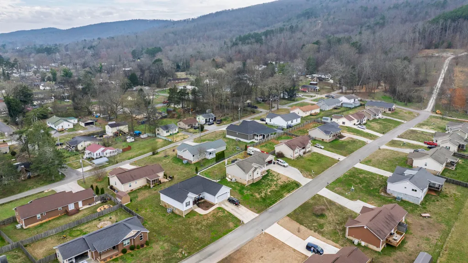
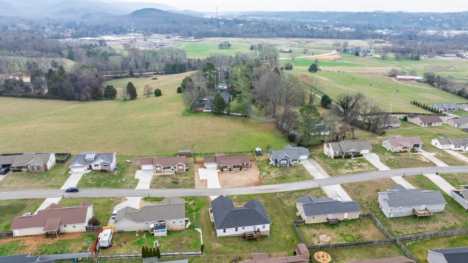
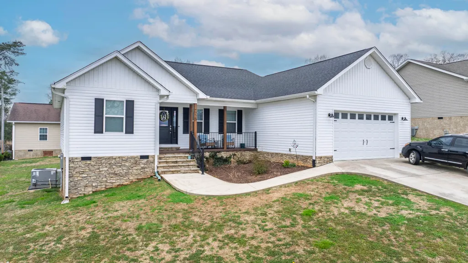
Welcome to your dream home at 225 Foothills Drive! This charming ranch-style residence offers a perfect blend of comfort and modern living. Featuring 3 spacious bedrooms and 2 well-appointed bathrooms, this home boasts an inviting open floorplan that is ideal for both entertainment and daily living. As you enter, you'll be greeted by a bright living room with vaulted ceilings that amplify the sense of space and light. The open-concept design seamlessly connects the living area to the kitchen, which showcases custom cabinetry, a stylish tile backsplash, and high-quality stainless steel appliances, making it a chef's delight. The split bedroom layout offers privacy and convenience, with the primary bedroom located on the right side of the home. This tranquil retreat leads to a luxurious primary bathroom equipped with a double vanity and a tub/shower combo. On the opposite side, you will find two comfortable guest bedrooms, along with a guest bathroom that serves both rooms effortlessly. The laundry room is conveniently positioned near the garage, making chores a breeze. Situated just minutes from downtown Dayton, this home's location offers easy access to local amenities, dining, and recreation. Don't miss the opportunity to make this beautiful home your own. Schedule a showing today!
| Elementary School | Middle School | High School |
|---|---|---|
| Rhea Central Elementary School | Rhea Central Middle School | Rhea County High School |
| Price History | |
|---|---|
| 3/6/2026 | Listed $345,000 |
| 4/2/2026 | 1$340,000 |
| 5/7/2026 | 1$335,000 |
| 7/6/2026 | 2$329,900 |
General Features
| Living Area | 1639 |
|---|---|
| Sewer | Septic Tank |
| Heating | Central |
| Cooling | Central Air |
| Utilities | Water Connected,Natural Gas Connected,Electricity Connected |
| Possession | Close Of Escrow |
| Roof | Shingle |
| Appliances | Dishwasher,Electric Range,Microwave,Refrigerator |
| Garage Spaces | 2 |
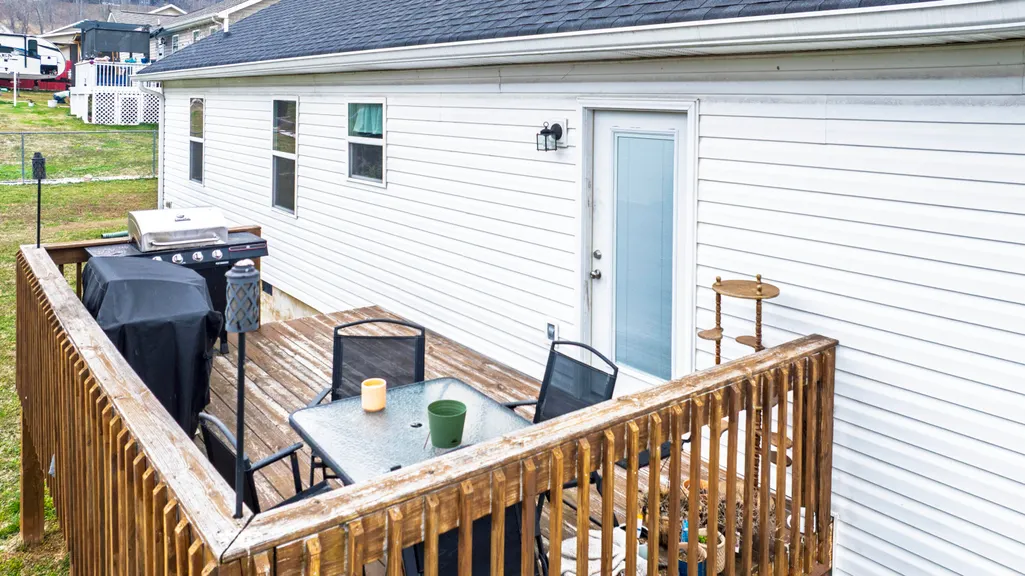
| Patio/Porch Features | Deck,Porch |
| Architectural Style | Ranch |
| Pool Features | None |
| Construction Materials | Vinyl Siding |
| Year Built | 2019 |
| Levels | One |
| Property Subtype | Single Family Residence |
| Community Features | None |
| County | Rhea |
| New Construction | false |
| Property Type | Residential |
| HOA | false |
| Attached Garage | true |
| Subdivision Name | Foothills |
| Garage Y/N | true |
| Other Structures | None |
| Full Baths | 2 |
| Status | Active |
| Directions | From office, take Hwy 27N, turn left on Market St, turn left on Illinois, turn right on Foothills. Property is on left. |
| High School | Rhea County |
| City | Dayton |
| Lot Size Units | Acres |
| Lot Size Square Feet | 11761 |
| Carport Y/N | false |
| Listing Terms | Cash,Conventional,FHA,VA Loan |
| Elementary School | Rhea Central |
| Tax Annual Amount | 1084.27 |
| Middle/Junior High School | Rhea Central |
| Property Condition | Functional |
| Standard Status | Active |
Interior Features
| Interior Amenities | Split Bedrooms,Walk-In Closet(s),Open Floorplan,Kitchen Island,Granite Counters,Eat-in Kitchen,Double Vanity,Bathroom Mirror(s),Ceiling Fan(s) |
|---|---|
| Basement | Crawl Space |
| Flooring | Luxury Vinyl |
| Air Conditioning Y/N | true |
| Heating Y/N | true |
| Laundry Features | Laundry Room |
| Total Bedrooms | 3 |
| LivingAreaSource | Public Records |
| Total Baths | 2 |
Exterior Features
| Parking Features | Driveway,Garage |
|---|---|
| Lot Features | Mailbox,Sloped,Landscaped |
| Water Source | Public |
| Lot Size Area | 0.27 |
| Foundation Details | Block |
| Lot Size Acres | 0.27 |
| Road Surface Type | Paved |
| Road Frontage Type | County Road |
Amenities
- Foreclosure
- Views
- Short Sale
- New Construction
- Adult 55+
- Lease To Own
- No HOA Fees
- Furnished
- Primary On Main
- Air Conditioning
- Seller Finance
- Green
- Fixer Upper
- Horse
- Golf
- Fireplace
- Deck
- Garage
- Basement
- Pool
Property vs Single Family Average in 37321
Price
Taxes
Year Built

 © 2026 The data relating to real estate for sale on this web site comes in part from the Western Upstate Association of REALTORS®, Inc. or Western Upstate Multiple Lisitngs Services of South Carolina, Inc. This information is deemed reliable, but not guaranteed. Neither, the Western Upstate Association of REALTORS®, Inc. or Western Upstate Multiple Listing Service of South Carolina, Inc., nor the listing broker, nor their agents or subagents are responsible for the accuracy of the information.
 Information deemed reliable but not guaranteed.
Property information provided courtesy of the Internet Exchange Program of the Greenville Association of Realtors.
The information being provided is for consumers personal, non-commercial use and may not be used for any purpose other than to identify prospective properties consumers may be interested in purchasing.
Data is updated as of September 21, 2026 4:40 PM UTC
Information deemed reliable but not guaranteed.
Property information provided courtesy of the Internet Exchange Program of the Greenville Association of Realtors.
The information being provided is for consumers personal, non-commercial use and may not be used for any purpose other than to identify prospective properties consumers may be interested in purchasing.
Data is updated as of September 21, 2026 4:40 PM UTC
 ©2026 Georgia Multiple Listing Service All information deemed reliable but not guaranteed. All properties are subject to prior sale, change or withdrawal. Neither listing broker(s) or information provider(s) shall be responsible for any typographical errors, misinformation, misprints and shall be held totally harmless. Listing(s) information is provided for consumer's personal, non-commercial use and may not be used for any purpose other than to identify prospective properties consumers may
 River Counties Association of REALTORS® All information deemed reliable but not guaranteed. All properties are subject to prior sale, change or withdrawal. Neither listing broker(s) or information provider(s) shall be responsible for any typographical errors, misinformation, misprints and shall be held totally harmless. Listing(s) information is provided for consumer's personal, non-commercial use and may not be used for any purpose other than to identify prospective properties consumers may
 The data relating to real estate on this web site comes in part from the Internet Data Exchange program of Hive MLS LLC, and is updated as of September 21, 2026 4:03 PM UTC All information is deemed reliable but not guaranteed and should be independently verified. All properties are subject to prior sale, change, or withdrawal. Neither listing broker(s) nor REMAX Town & Country shall be responsible for any typographical errors, misinformation, or misprints, and shall be held totally harmless from
