








Address
182 Woodbine Drive, Benton, TN
Price
$ 265,000
Property Attributes
- MLS#20261555
- TypeSingle Family
- Listing Status Active
- CountyPolk
- CityBenton
- NeighborhoodHiwassee Riviera Estates
- Zip37307
- StyleRanch
- Year Built1976
- Taxes$ 814
- Price$ 265,000
- Bedrooms3
- Full Bathrooms1
- Half Bathrooms1
- Sqr Footage2208
- Lot Size0.27 Acres
Data Source:
River Counties MLS (RCMLS)
Property Description
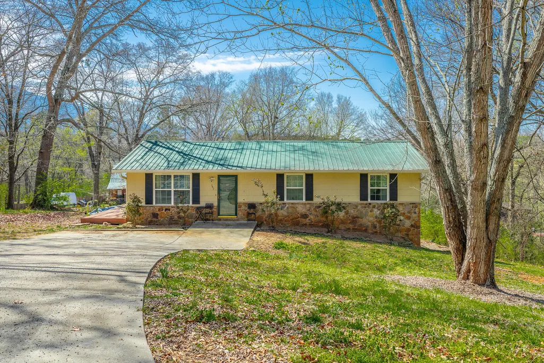
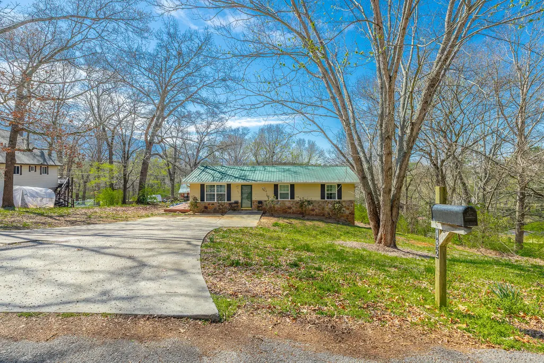
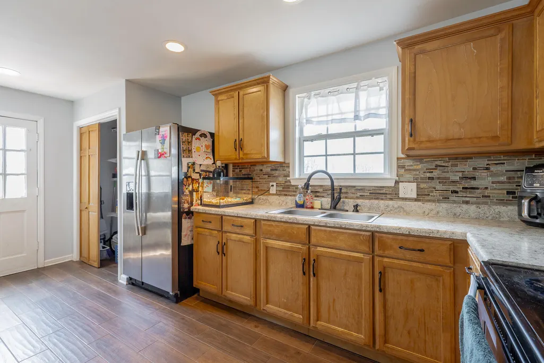
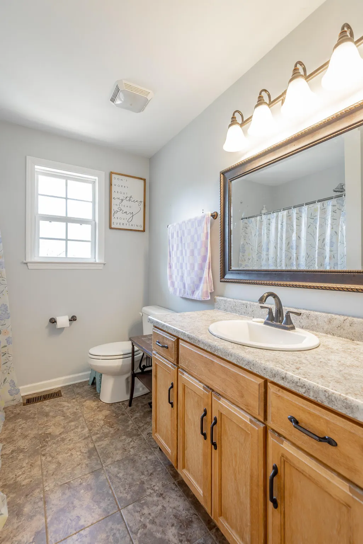
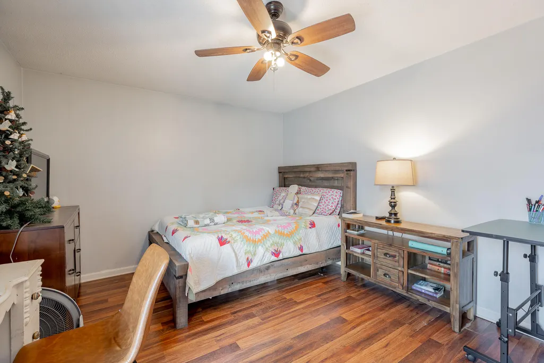
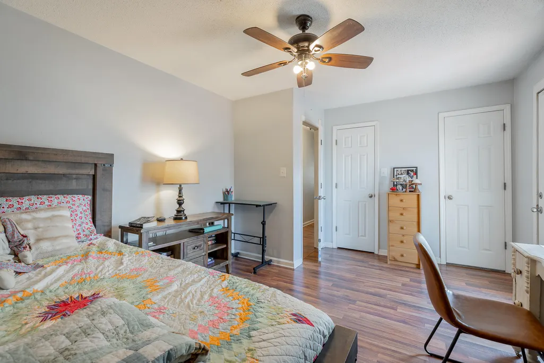
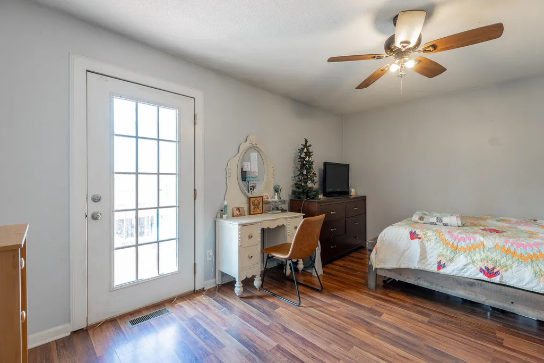
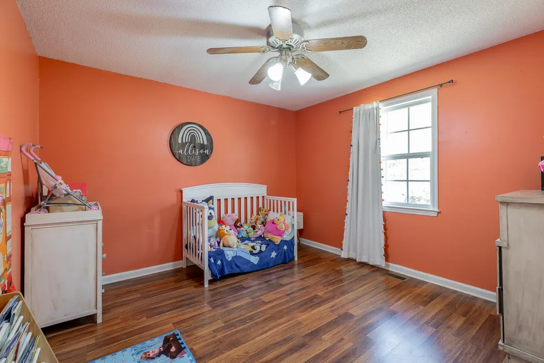
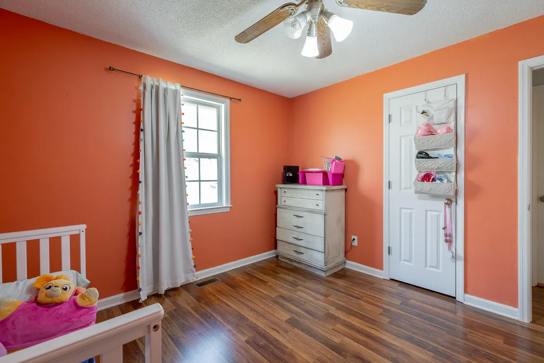
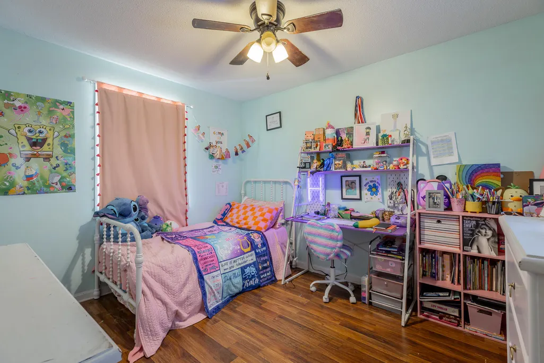
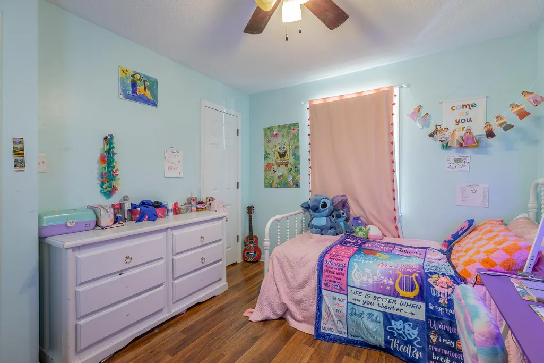
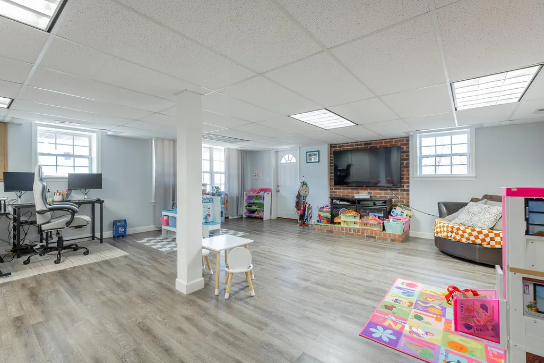
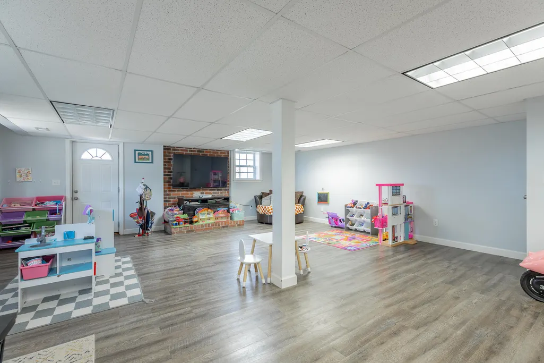
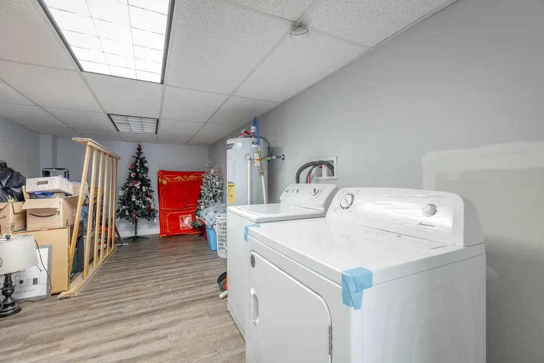
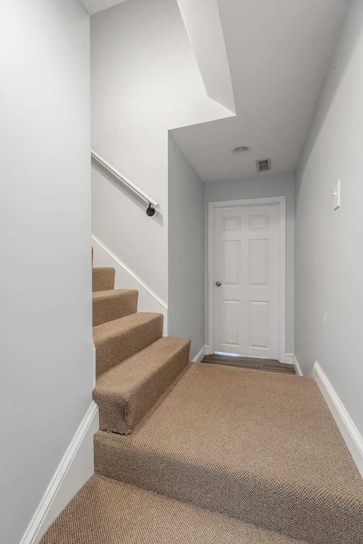
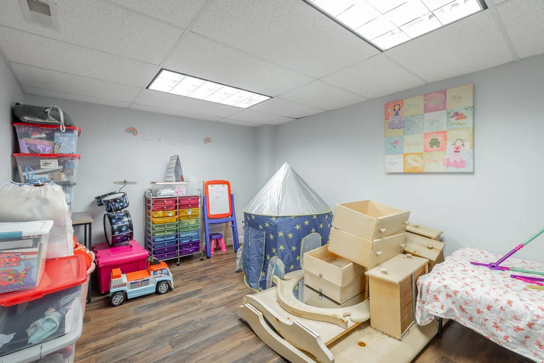
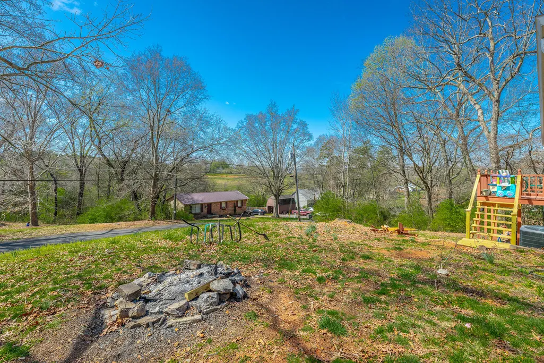
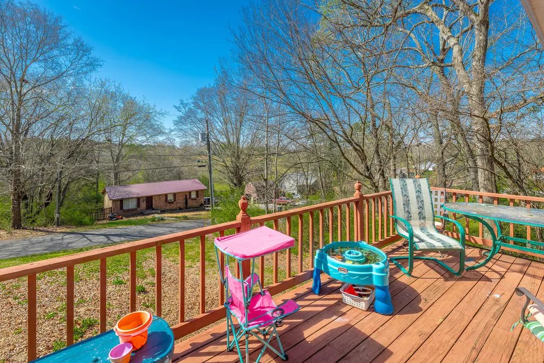
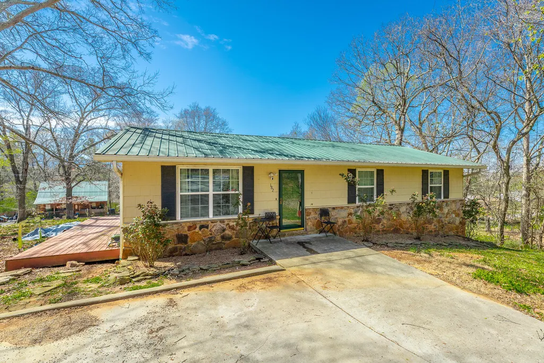
Welcome to your own East Tennessee retreat, where peaceful country living and endless outdoor adventure come together. Ideally located beside the Delano Tree Farm and less than five minutes from Gee Creek Campground with public access to the beautiful Hiwassee River, this property is perfect for those who love kayaking, fishing, camping, hiking, or simply soaking in the breathtaking mountain scenery. Inside, you'll find a spacious, well-designed floor plan that offers comfort, functionality, and room to grow. The kitchen is equipped with stainless steel appliances, a pantry, and a movable island that conveys with the home, providing additional prep space, storage, and casual seating for family and friends. The oversized primary suite serves as a private retreat with direct access to the expansive back deck--an ideal place to enjoy your morning coffee, listen to the sounds of nature, or relax while watching local wildlife. Large closets throughout the home provide exceptional storage, while the oversized laundry room offers incredible flexibility and could easily serve as a home office, hobby room, or additional storage area. The finished lower level adds even more living space with a cozy den and a versatile bonus room that can be customized to fit your lifestyle as a guest room, home gym, office, media room, or playroom. The outdoor space features both a spacious side deck and an expansive back deck that create the perfect setting for entertaining, grilling, or simply enjoying the peaceful surroundings. A durable metal roof and newer water heater add lasting value and peace of mind. If you've been searching for a home that combines generous living space, flexible floor plan, and an unbeatable location near some of the area's most sought-after recreation, this property deserves a spot at the top of your list. Experience the beauty, tranquility, and adventure this exceptional property has to offer. Buyer to verify all pertinent information.
| Elementary School | Middle School | High School |
|---|---|---|
| Benton Elementary School | Chilhowee Middle School | Polk County High School |
| Price History | |
|---|---|
| 3/26/2026 | Listed $289,000 |
| 5/17/2026 | 2$282,000 |
| 7/24/2026 | 6$265,000 |
General Features
| Living Area | 2208 |
|---|---|
| Sewer | Septic Tank |
| Heating | Central |
| Cooling | Ceiling Fan(s),Central Air |
| Utilities | Water Connected,Electricity Connected |
| Possession | Negotiable |
| Roof | Metal |
| Appliances | Electric Range,Electric Water Heater,Microwave,Refrigerator |
| Patio/Porch Features | Deck,Side Porch |
| Architectural Style | Ranch |
| Pool Features | None |
| Construction Materials | Stone,Vinyl Siding |
| Year Built | 1976 |
| Levels | Bi-Level |
| Property Subtype | Single Family Residence |
| Community Features | None |
| County | Polk |
| New Construction | false |
| Property Type | Residential |
| HOA | false |
| Attached Garage | false |
| Subdivision Name | Hiwassee Riviera Estates |
| Garage Y/N | false |
| Other Structures | None |
| Full Baths | 1 |
| Status | Active |
| Directions | From APD 40 Bypass, Take ramp onto E Waterlevel Hwy (US-64 E/US-74 E) .Go for 7.7 mi. Turn right and take ramp toward US-411/Benton/Chatsworth. Turn left onto Highway 411 .Go for 12.2 mi. Turn left onto Woodbine Dr. House is on the left. |
| High School | Polk County |
| City | Benton |
| Body of Water | Parksville, Ocoee, Hiwassee |
| Lot Size Units | Acres |
| Lot Size Square Feet | 11761.2 |
| Carport Y/N | false |
| Listing Terms | Cash,Conventional,FHA,USDA Loan,VA Loan |
| Elementary School | Benton |
| Tax Annual Amount | 814.9 |
| Middle/Junior High School | Chilhowee |
| Property Condition | Functional |
| Structure Type | House |
| Standard Status | Active |
Interior Features
| Interior Amenities | Storage,Pantry,Open Floorplan,Kitchen Island,Ceiling Fan(s) |
|---|---|
| Basement | Finished,Full |
| Flooring | Carpet,Hardwood,Laminate |
| Air Conditioning Y/N | true |
| Heating Y/N | true |
| Fireplace Y/N | false |
| Half Baths | 1 |
| Laundry Features | Laundry Room |
| Total Bedrooms | 3 |
| LivingAreaSource | Public Records |
| Total Baths | 2 |
Exterior Features
| Exterior Amenities | Rain Gutters,Fire Pit |
|---|---|
| Fencing | None |
| Parking Features | Driveway |
| Lot Features | Rural,Mailbox |
| Water Source | Public |
| Lot Size Area | 0.27 |
| Foundation Details | See Remarks |
| Lot Size Acres | 0.27 |
| Road Surface Type | Paved |
| Waterfront Y/N | false |
| Road Frontage Type | County Road |
Amenities
- Foreclosure
- Views
- Short Sale
- New Construction
- Adult 55+
- Lease To Own
- No HOA Fees
- Furnished
- Primary On Main
- Air Conditioning
- Seller Finance
- Green
- Fixer Upper
- Horse
- Golf
- Fireplace
- Deck
- Garage
- Basement
- Pool
Property vs Single Family Average in 37307
Price
Taxes
Year Built
 © 2026 The data relating to real estate for sale on this web site comes in part from the Western Upstate Association of REALTORS®, Inc. or Western Upstate Multiple Lisitngs Services of South Carolina, Inc. This information is deemed reliable, but not guaranteed. Neither, the Western Upstate Association of REALTORS®, Inc. or Western Upstate Multiple Listing Service of South Carolina, Inc., nor the listing broker, nor their agents or subagents are responsible for the accuracy of the information.
 Information deemed reliable but not guaranteed.
Property information provided courtesy of the Internet Exchange Program of the Greenville Association of Realtors.
The information being provided is for consumers personal, non-commercial use and may not be used for any purpose other than to identify prospective properties consumers may be interested in purchasing.
Data is updated as of September 26, 2026 11:27 PM UTC
Information deemed reliable but not guaranteed.
Property information provided courtesy of the Internet Exchange Program of the Greenville Association of Realtors.
The information being provided is for consumers personal, non-commercial use and may not be used for any purpose other than to identify prospective properties consumers may be interested in purchasing.
Data is updated as of September 26, 2026 11:27 PM UTC
 ©2026 Georgia Multiple Listing Service All information deemed reliable but not guaranteed. All properties are subject to prior sale, change or withdrawal. Neither listing broker(s) or information provider(s) shall be responsible for any typographical errors, misinformation, misprints and shall be held totally harmless. Listing(s) information is provided for consumer's personal, non-commercial use and may not be used for any purpose other than to identify prospective properties consumers may
 Listings identified with the FMLS IDX logo come from FMLS and are held by brokerage firms other than the owner of this website. The listing brokerage is identified in any listing details. Information is deemed reliable but is not guaranteed. If you believe any FMLS listing contains material that infringes your copyrighted work please
  River Counties Association of REALTORS® All information deemed reliable but not guaranteed. All properties are subject to prior sale, change or withdrawal. Neither listing broker(s) or information provider(s) shall be responsible for any typographical errors, misinformation, misprints and shall be held totally harmless. Listing(s) information is provided for consumer's personal, non-commercial use and may not be used for any purpose other than to identify prospective properties consumers may
 The data relating to real estate on this web site comes in part from the Internet Data Exchange program of Hive MLS LLC, and is updated as of September 26, 2026 11:11 PM UTC All information is deemed reliable but not guaranteed and should be independently verified. All properties are subject to prior sale, change, or withdrawal. Neither listing broker(s) nor REMAX Town & Country shall be responsible for any typographical errors, misinformation, or misprints, and shall be held totally harmless from
