
Address
6528 Olde Ferry Landing, Harrison, TN
Price
$ 387,500
Property Attributes
- MLS#20262048
- TypeSingle Family
- Listing Status Active
- CountyHamilton
- CityHarrison
- NeighborhoodRiver Cove
- Zip37341
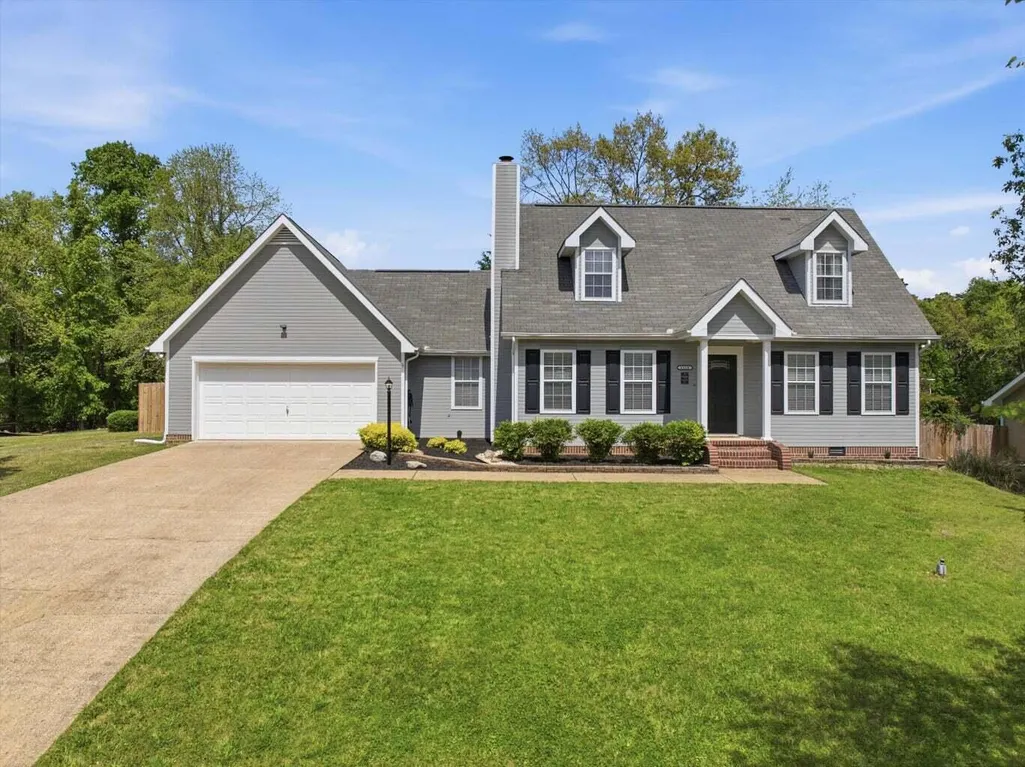
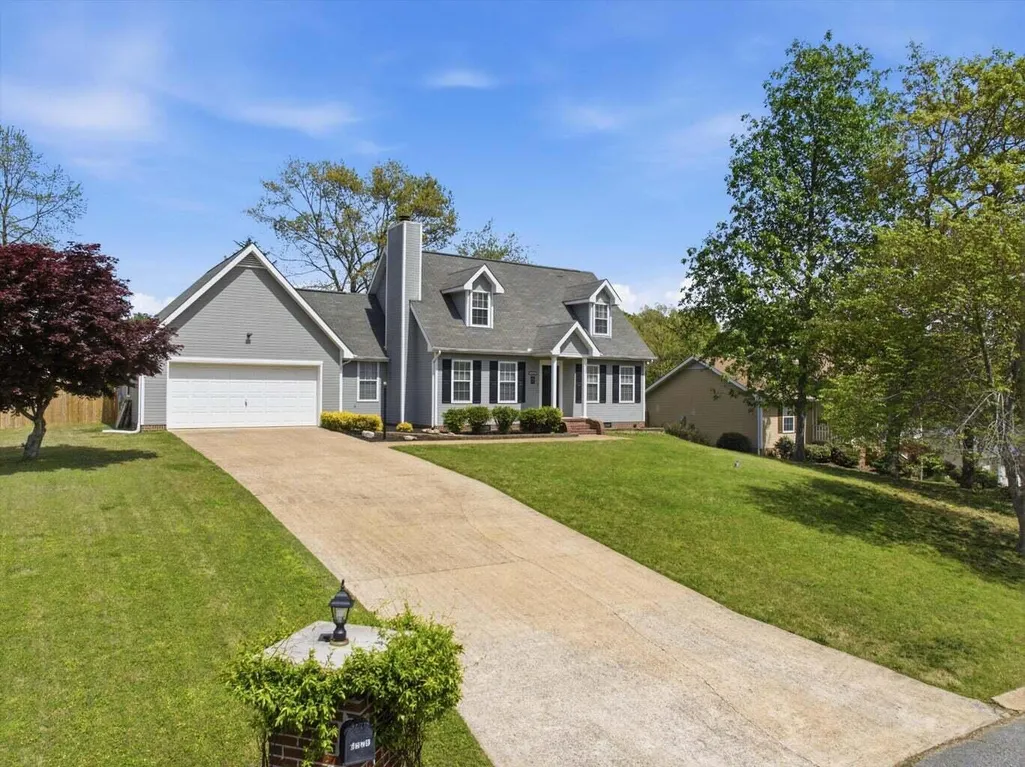
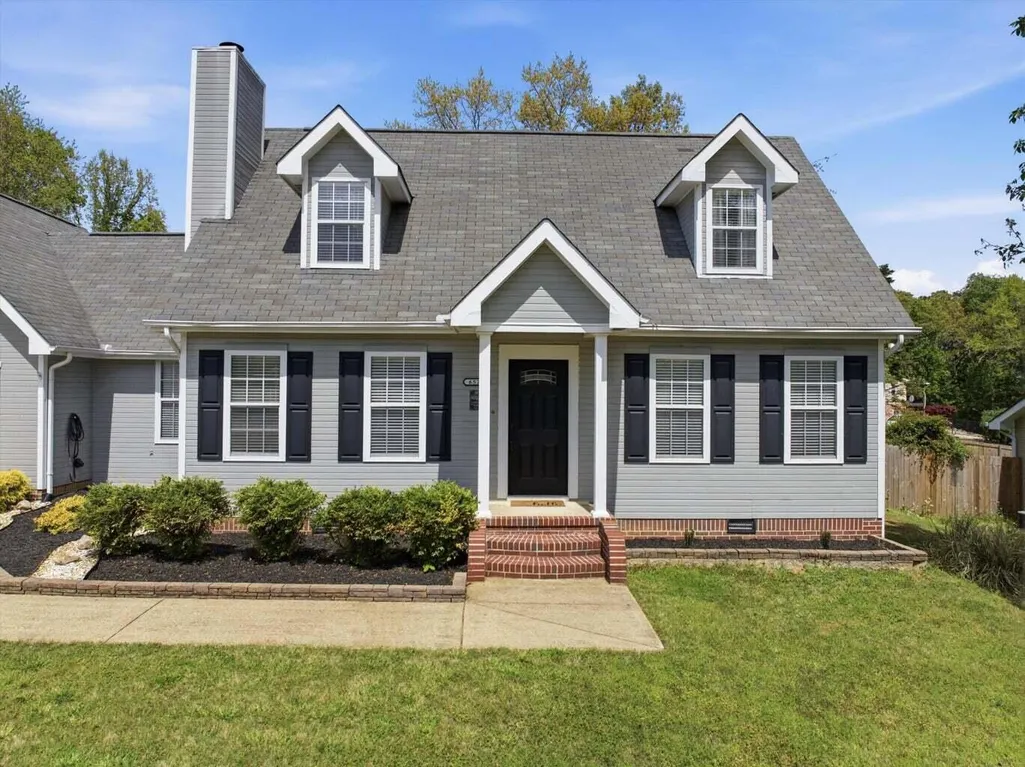
- StyleCape Cod
- Year Built1995
- Taxes$ 1099
- Price$ 387,500
- Bedrooms3
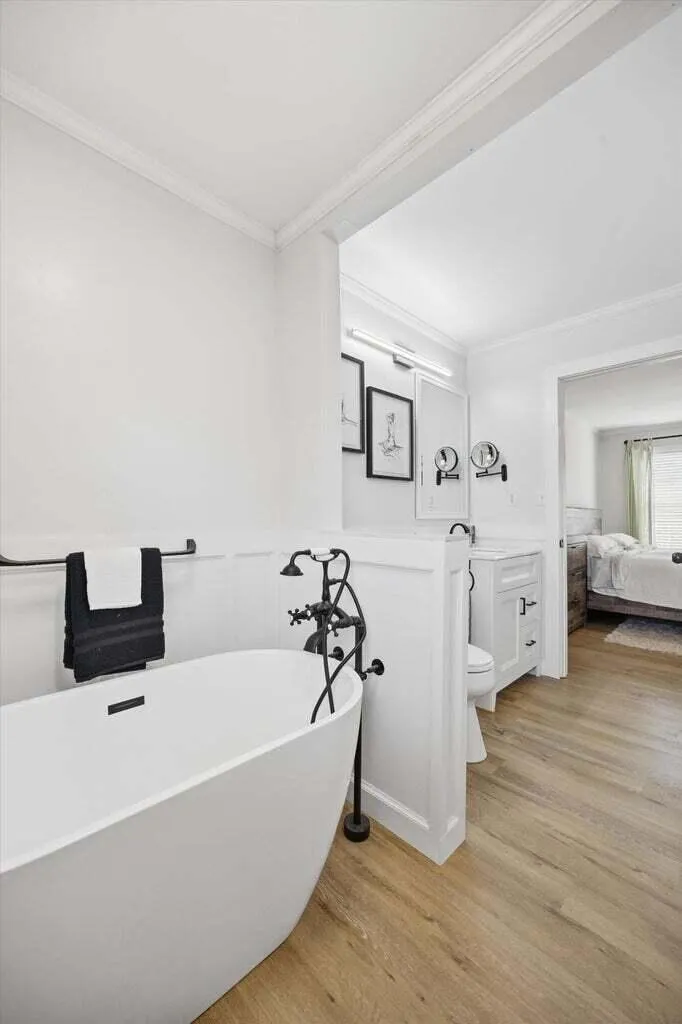
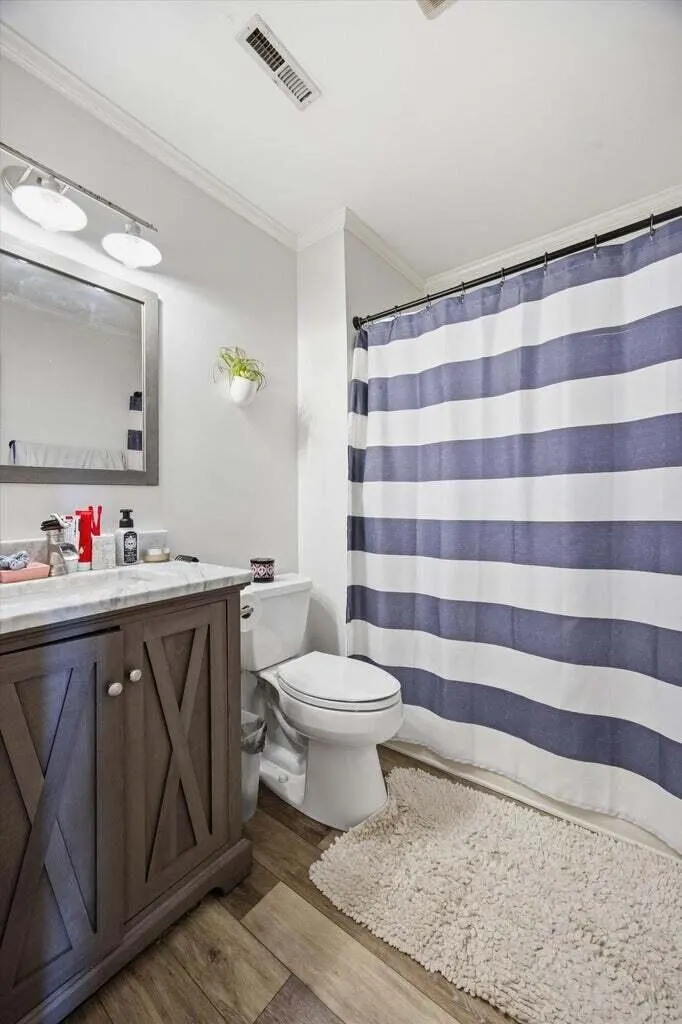
- Full Bathrooms2
- Half Bathrooms1
- Sqr Footage1589
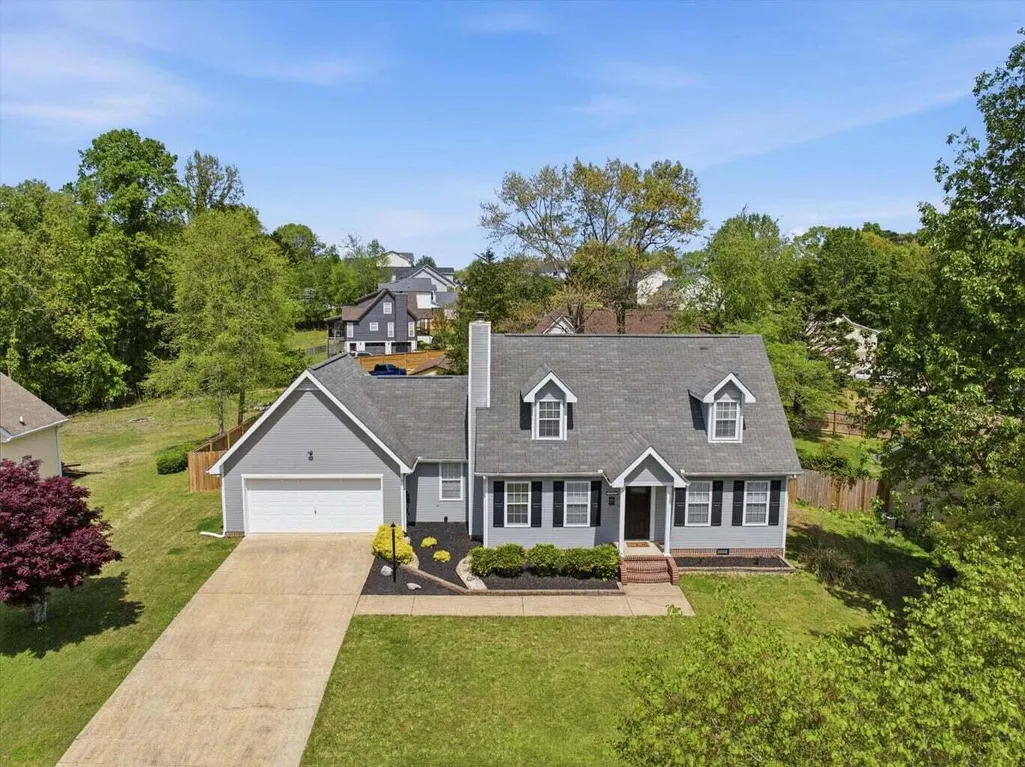
- Lot Size0.34 Acres
Data Source:
River Counties MLS (RCMLS)
Property Description
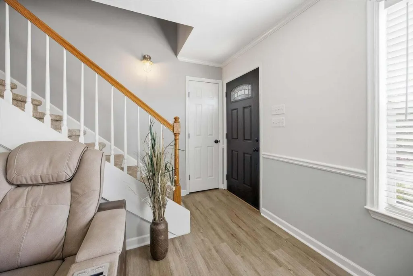
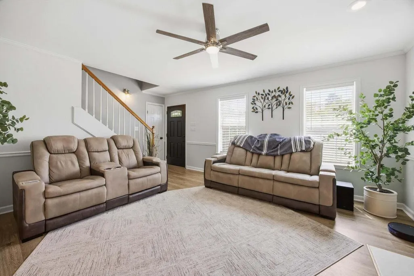
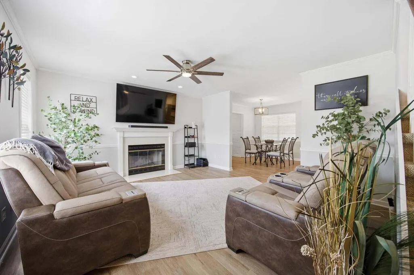
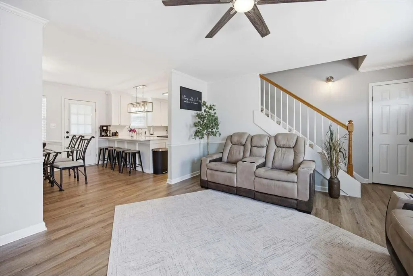
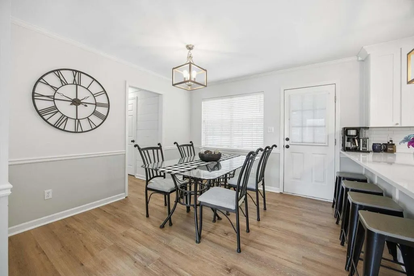
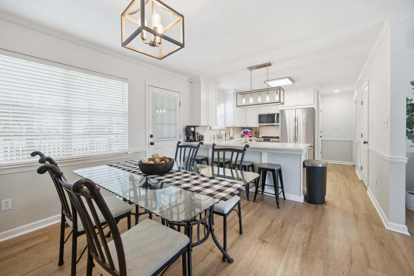
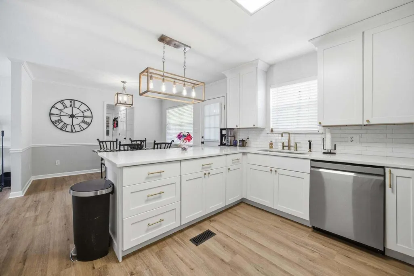
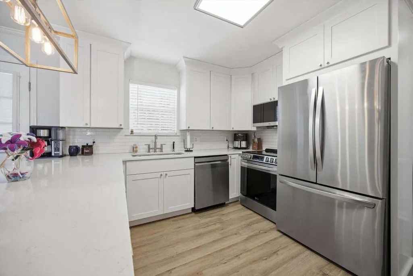
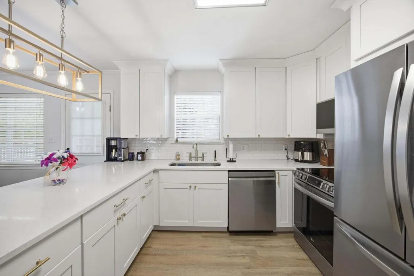
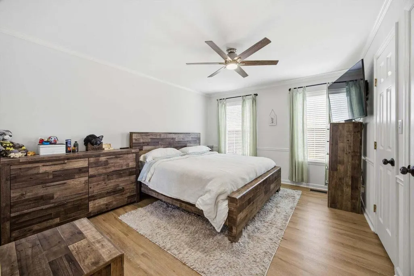
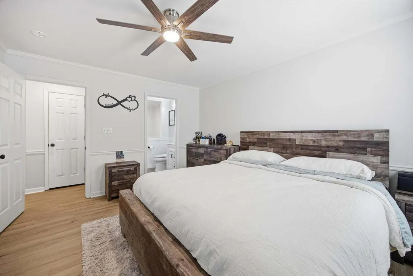
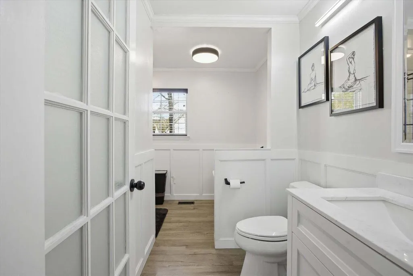
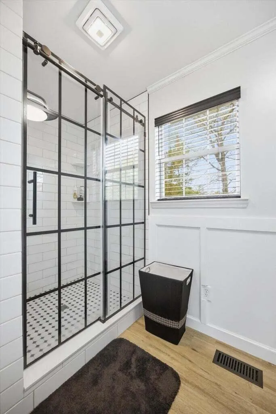
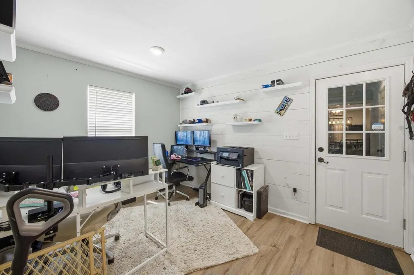
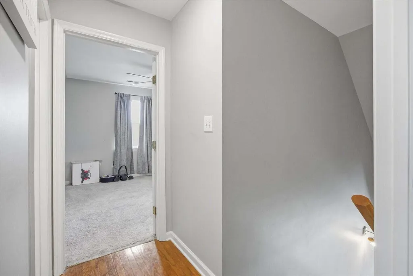
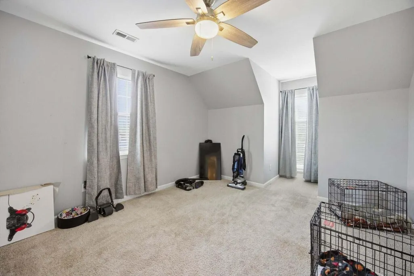
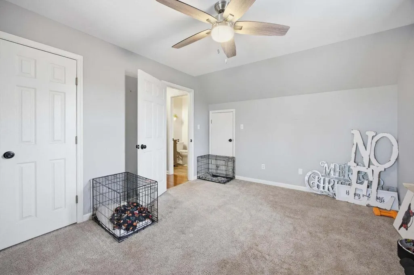
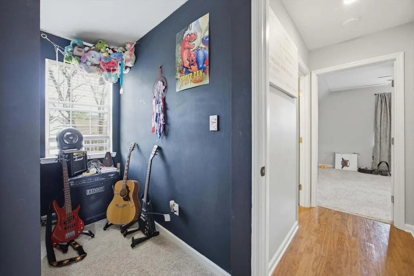
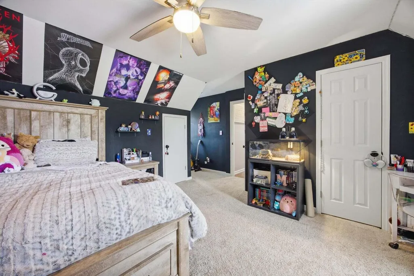
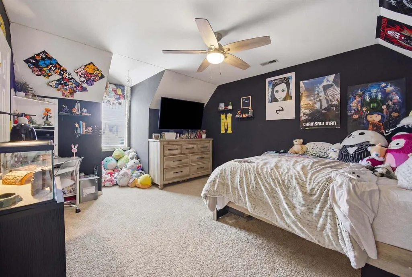
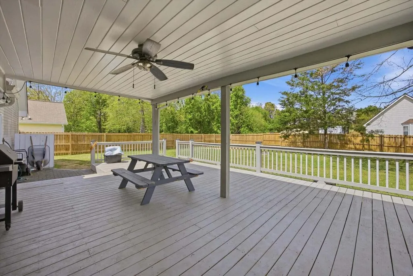
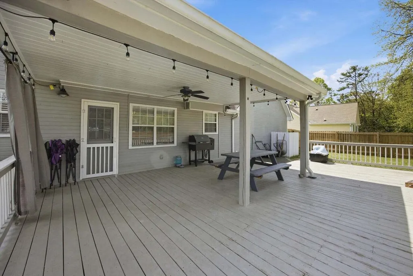
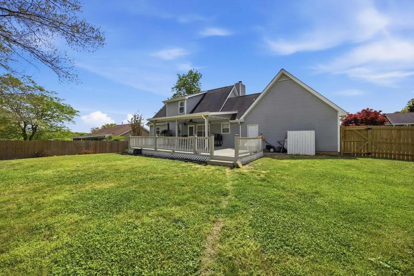
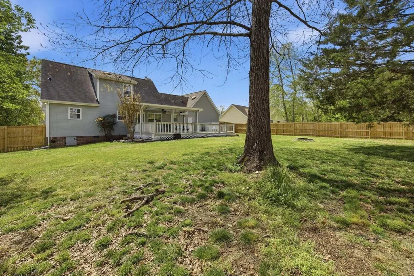
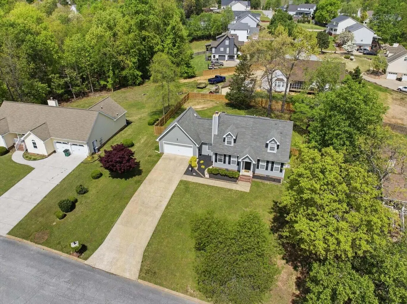
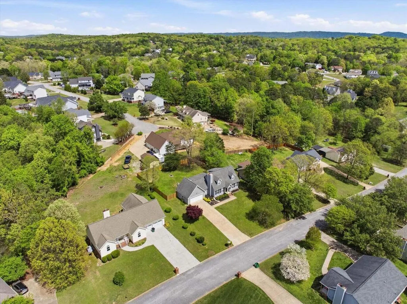
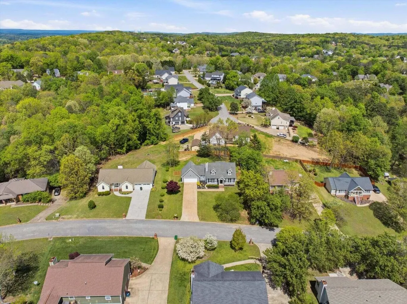
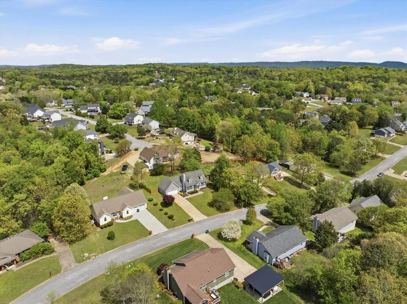
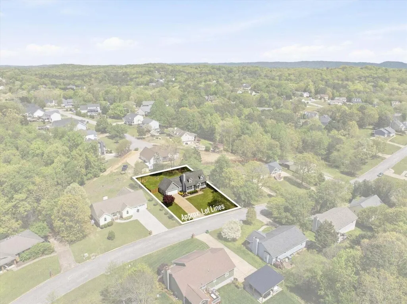
Better-than-new and beautifully updated, this home is move-in ready and packed with upgrades. Located in the River Cove neighborhood with no HOA, it offers both flexibility and affordability in a convenient setting. The HVAC system is less than 2 years old, providing added peace of mind. Situated on a large, flat, fully fenced lot, the property features an oversized deck and a dedicated fire pit area in the backyard--ideal for relaxing or hosting gatherings. The main-level primary suite provides convenience and privacy, while two oversized bedrooms upstairs offer room for family or guests. Inside, you'll find thoughtful upgrades including a dedicated pantry, a laundry room, and stylish new landscaping that enhances curb appeal. This is a must-see to truly appreciate all it has to offer. The sellers are only relocating due to an out-of-state move--don't miss your opportunity to make it yours!
| Elementary School | Middle School | High School |
|---|---|---|
| Snowhill Elementary School | Brown Middle School | Central High High School |
| Price History | |
|---|---|
| 4/20/2026 | Listed $399,000 |
| 5/10/2026 | 1$394,900 |
| 6/1/2026 | 2$387,500 |
General Features
| Living Area | 1589 |
|---|---|
| Sewer | Septic Tank |
| Heating | Electric |
| Cooling | Central Air |
| Utilities | Underground Utilities,Cable Available,Electricity Available |
| Possession | Close Of Escrow |
| Roof | Shingle |
| Appliances | Dishwasher,Electric Range,Microwave,Refrigerator |
| Garage Spaces | 2 |
| Patio/Porch Features | Deck,Front Porch,Patio,Porch,Rear Porch |
| Architectural Style | Cape Cod |
| Pool Features | None |
| Security Features | Smoke Detector(s),Security System |
| Construction Materials | Brick,Other |
| Year Built | 1995 |
| Levels | Two |
| Property Subtype | Single Family Residence |
| Community Features | Other |
| County | Hamilton |
| New Construction | false |
| Property Type | Residential |
| HOA | false |
| Attached Garage | true |
| Subdivision Name | River Cove |
| Garage Y/N | true |
| Other Structures | See Remarks |
| Full Baths | 2 |
| Status | Active |
| Directions | From Chattanooga Airport, take TN-153 N toward Hixson. Exit onto TN-58 N toward Harrison, continue to Harrison Bay Rd and turn right, then right onto Olde Ferry Lndg. Home is on the right at 6528 Olde Ferry Lndg. |
| High School | Central High |
| City | Harrison |
| Lot Size Units | Acres |
| Lot Size Square Feet | 14810.4 |
| Carport Y/N | false |
| Listing Terms | Cash,Conventional,FHA,USDA Loan,VA Loan |
| Elementary School | Snowhill |
| Tax Annual Amount | 1099.12 |
| Middle/Junior High School | Brown |
| Property Condition | Functional |
| Structure Type | House |
| Standard Status | Active |
Interior Features
| Interior Amenities | Walk-In Shower,Walk-In Closet(s),Primary Downstairs,Open Floorplan,Eat-in Kitchen,Double Closets |
|---|---|
| Basement | None |
| Flooring | Carpet,Tile,Vinyl |
| Air Conditioning Y/N | true |
| Heating Y/N | true |
| Window Features | Vinyl Frames,Insulated Windows |
| Fireplace Y/N | true |
| Half Baths | 1 |
| Laundry Features | Main Level,Laundry Room |
| Total Bedrooms | 3 |
| LivingAreaSource | Owner |
| Total Baths | 3 |
Exterior Features
| Exterior Amenities | Rain Gutters,Fire Pit |
|---|---|
| Parking Features | Garage Door Opener,Off Street |
| Lot Features | Sloped,Level |
| Water Source | Public |
| Lot Size Area | 0.34 |
| Foundation Details | Block |
| Lot Dimensions | 100X150 |
| Lot Size Acres | 0.34 |
| Road Surface Type | Paved |
| Waterfront Y/N | false |
| Road Frontage Type | City Street |
Amenities
- Foreclosure
- Views
- Short Sale
- New Construction
- Adult 55+
- Lease To Own
- No HOA Fees
- Furnished
- Primary On Main
- Air Conditioning
- Seller Finance
- Green
- Fixer Upper
- Horse
- Golf
- Fireplace
- Deck
- Garage
- Basement
- Pool
Property vs Single Family Average in 37341
Price
Taxes
Year Built

 © 2026 The data relating to real estate for sale on this web site comes in part from the Western Upstate Association of REALTORS®, Inc. or Western Upstate Multiple Lisitngs Services of South Carolina, Inc. This information is deemed reliable, but not guaranteed. Neither, the Western Upstate Association of REALTORS®, Inc. or Western Upstate Multiple Listing Service of South Carolina, Inc., nor the listing broker, nor their agents or subagents are responsible for the accuracy of the information.
 Information deemed reliable but not guaranteed.
Property information provided courtesy of the Internet Exchange Program of the Greenville Association of Realtors.
The information being provided is for consumers personal, non-commercial use and may not be used for any purpose other than to identify prospective properties consumers may be interested in purchasing.
Data is updated as of September 26, 2026 11:27 PM UTC
Information deemed reliable but not guaranteed.
Property information provided courtesy of the Internet Exchange Program of the Greenville Association of Realtors.
The information being provided is for consumers personal, non-commercial use and may not be used for any purpose other than to identify prospective properties consumers may be interested in purchasing.
Data is updated as of September 26, 2026 11:27 PM UTC
 ©2026 Georgia Multiple Listing Service All information deemed reliable but not guaranteed. All properties are subject to prior sale, change or withdrawal. Neither listing broker(s) or information provider(s) shall be responsible for any typographical errors, misinformation, misprints and shall be held totally harmless. Listing(s) information is provided for consumer's personal, non-commercial use and may not be used for any purpose other than to identify prospective properties consumers may
 River Counties Association of REALTORS® All information deemed reliable but not guaranteed. All properties are subject to prior sale, change or withdrawal. Neither listing broker(s) or information provider(s) shall be responsible for any typographical errors, misinformation, misprints and shall be held totally harmless. Listing(s) information is provided for consumer's personal, non-commercial use and may not be used for any purpose other than to identify prospective properties consumers may
 The data relating to real estate on this web site comes in part from the Internet Data Exchange program of Hive MLS LLC, and is updated as of September 26, 2026 11:11 PM UTC All information is deemed reliable but not guaranteed and should be independently verified. All properties are subject to prior sale, change, or withdrawal. Neither listing broker(s) nor REMAX Town & Country shall be responsible for any typographical errors, misinformation, or misprints, and shall be held totally harmless from
