


















Address
8749 Cody Dan Court, Ooltewah, TN
Price
$ 499,900
Property Attributes
- MLS#20262166
- TypeSingle Family
- Listing Status Active
- CountyHamilton
- CityOoltewah
- NeighborhoodMeadow Stream
- Zip37363
- StyleOther
- Year Built2005
- Taxes$ 1675
- Price$ 499,900
- Bedrooms3
- Full Bathrooms2
- Half Bathrooms1
- Sqr Footage2900
- Lot Size0.37 Acres
Data Source:
River Counties MLS (RCMLS)
Property Description
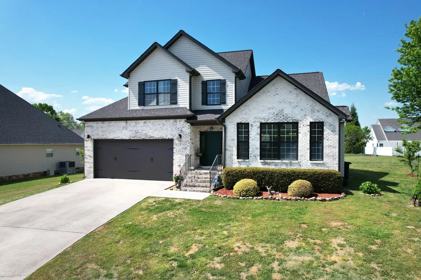
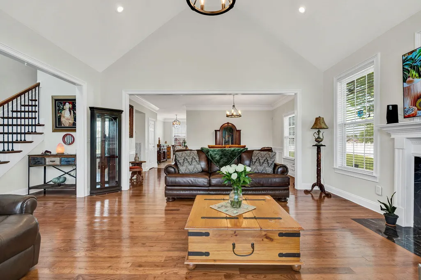
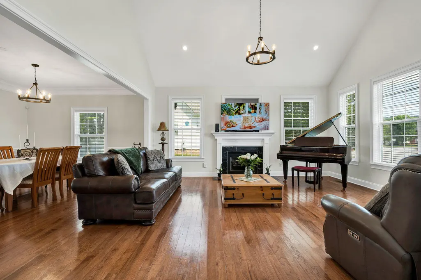
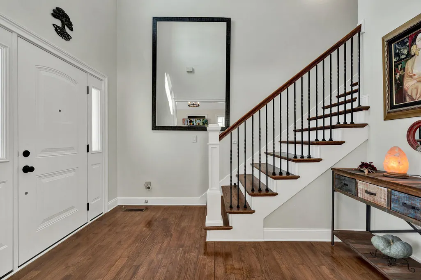
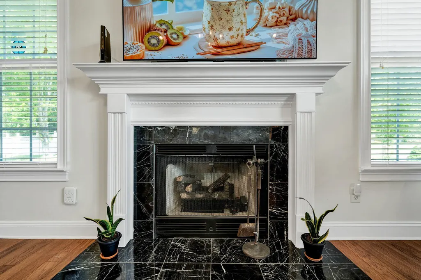
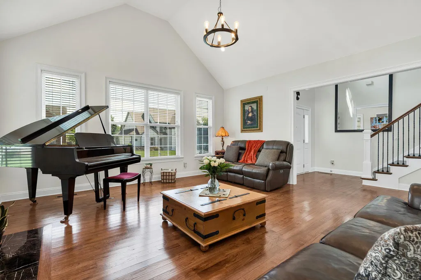
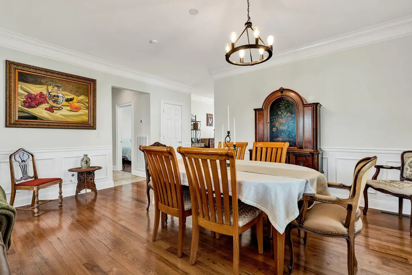
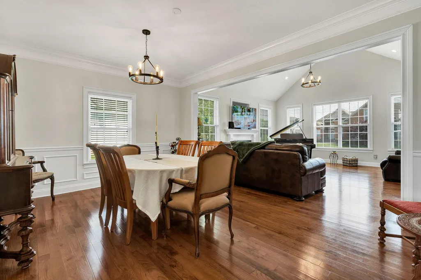
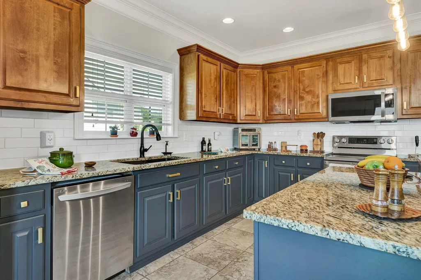
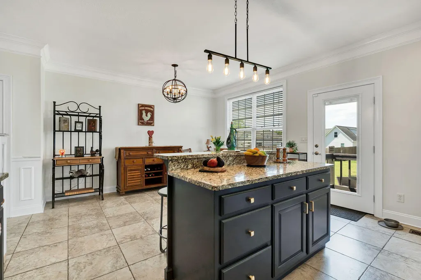
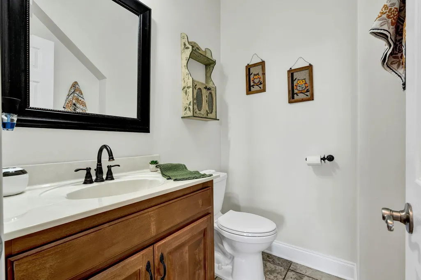
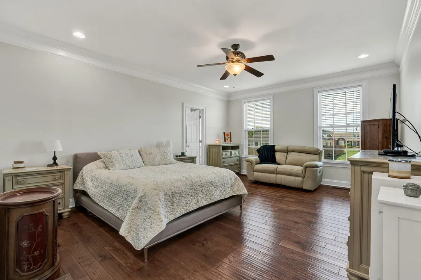
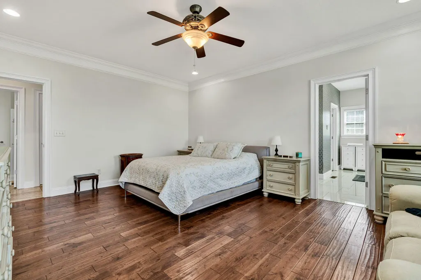
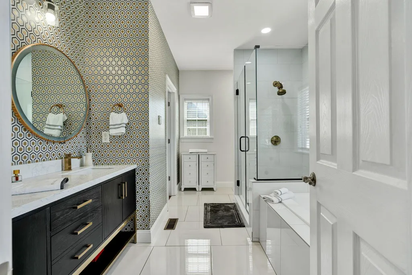
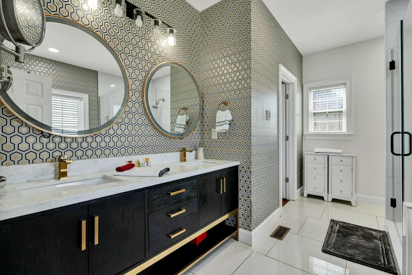
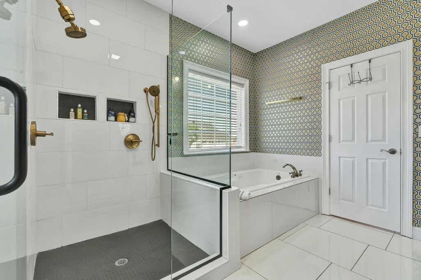
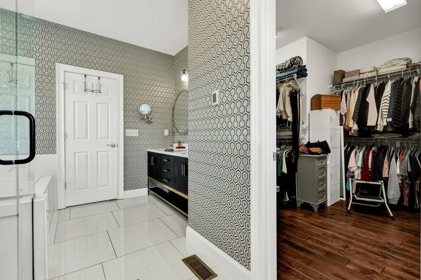
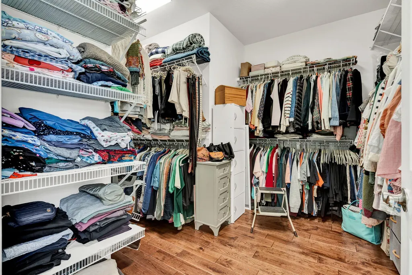
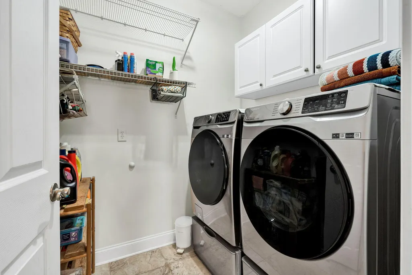
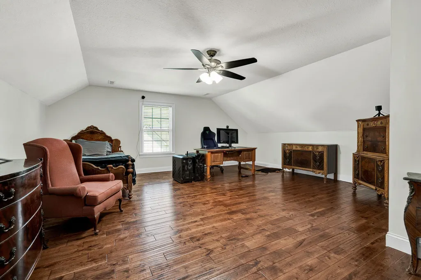
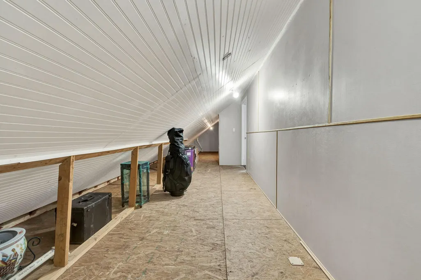
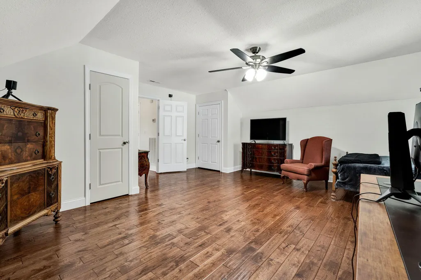
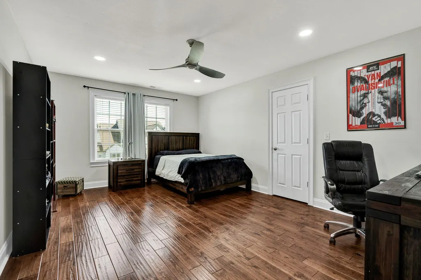
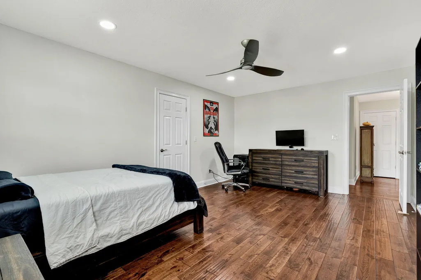
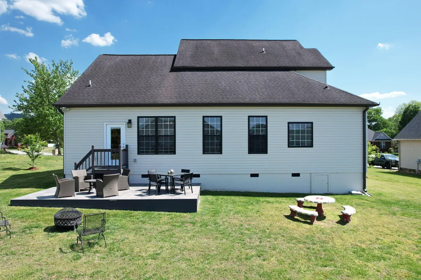
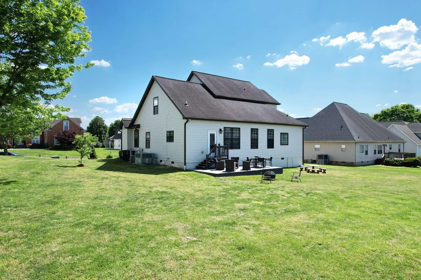
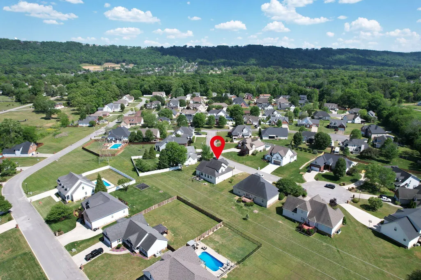
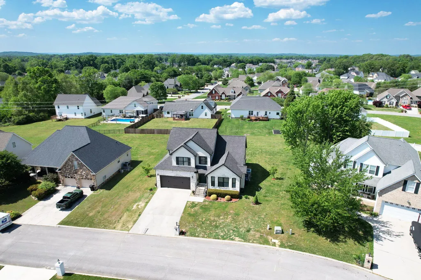
**NEW PRICE!** Discover exceptional value in the heart of Ooltewah! This beautifully maintained, updated home offers a move-in-ready opportunity with recent improvements including an updated HVAC system, fresh interior paint, updated bathrooms, upgraded front door, and more. Located just minutes from Cambridge Square, enjoy local dining, live music, shopping, and a vibrant community atmosphere. Outdoor enthusiasts will love easy access to Enterprise South Nature Park and White Oak Mountain trails, with convenient access to I-75. This carpet-free home features beautiful hardwood floors, abundant natural light, and a spacious great room with large windows, cathedral ceilings, and a cozy gas fireplace. The kitchen offers granite countertops, a center island, and flows into the breakfast area and formal dining room. **Main-Level Living:** The first-floor primary suite features tray ceilings and a private ensuite with a jetted tub, separate shower, and heated floors. **Flexible Space:** The upstairs oversized bonus room is ideal for a home gym, media room, office, or additional living space. Enjoy the large, level backyard and improved tiled patio area, perfect for grilling, entertaining, and relaxing. **Home Highlights & Updates:** • Updated HVAC system • Refrigerator, stove, and dishwasher updated approximately 2 years ago • Fresh interior paint, including doors throughout • Updated primary ensuite and upstairs full bathroom • Upgraded high-efficiency front door (approximately $7,000 value) • Spacious concrete patio with tile finish • Front-load washer and dryer remain • Custom shelving throughout garage and closets Schedule your private tour today!
| Elementary School | Middle School | High School |
|---|---|---|
| Ooltewah Elementary School | Hunter Middle School | Ooltewah High School |
| Price History | |
|---|---|
| 4/24/2026 | Listed $565,000 |
| 5/20/2026 | 7$525,000 |
| 6/22/2026 | 2$515,000 |
| 7/13/2026 | 3$499,900 |
General Features
| Living Area | 2900 |
|---|---|
| Sewer | Public Sewer |
| Heating | Central,Electric |
| Cooling | Central Air |
| Utilities | Water Connected,Sewer Connected,Electricity Connected |
| Possession | Close Of Escrow |
| Roof | Shingle |
| Appliances | Washer,Dishwasher,Disposal,Dryer,Electric Range,Electric Water Heater,Microwave,Refrigerator |
| HOA Fee | 100 |
| Garage Spaces | 2 |
| Patio/Porch Features | Patio |
| Architectural Style | Other |
| Pool Features | None |
| Security Features | Smoke Detector(s) |
| Construction Materials | Brick Veneer,Vinyl Siding |
| Year Built | 2005 |
| Levels | One and One Half |
| Property Subtype | Single Family Residence |
| Community Features | None |
| Assoc Fee Paid Per | Annually |
| County | Hamilton |
| New Construction | false |
| Property Type | Residential |
| HOA | true |
| Attached Garage | true |
| Subdivision Name | Meadow Stream |
| Garage Y/N | true |
| Other Structures | None |
| Full Baths | 2 |
| Status | Active |
| Directions | I-75 N to exit 11 (Ooltewah). Left off ramp @ light. Right on Mountain View. Left at Blanche Road, Left onto Streamside Dr., Left onto Kayla Beth, then Right onto Cody Dan, sign in the yard. |
| High School | Ooltewah |
| City | Ooltewah |
| Lot Size Units | Acres |
| Lot Size Square Feet | 16117.2 |
| Carport Y/N | false |
| Listing Terms | Cash,Conventional,FHA,VA Loan |
| Spa Features | Bath |
| Elementary School | Ooltewah |
| Tax Annual Amount | 1675.23 |
| Middle/Junior High School | Hunter |
| Property Condition | None |
| Virtual Tour | https://www.zillow.com/view-imx/8a685221-c81b-4db6-abea-d8a2ac0a6745/ |
| Structure Type | None |
| Standard Status | Active |
Interior Features
| Interior Amenities | Walk-In Shower,Walk-In Closet(s),Tray Ceiling(s),Primary Downstairs,Pantry,Kitchen Island,Granite Counters,Eat-in Kitchen,Bathroom Mirror(s),Breakfast Bar,Cathedral Ceiling(s),Ceiling Fan(s),Crown Molding |
|---|---|
| Basement | Crawl Space |
| Flooring | Hardwood,Tile |
| Air Conditioning Y/N | true |
| Heating Y/N | true |
| Window Features | Blinds,Insulated Windows |
| Fireplace Y/N | true |
| Half Baths | 1 |
| Laundry Features | Laundry Room |
| Total Bedrooms | 3 |
| LivingAreaSource | Public Records |
| Total Baths | 3 |
Exterior Features
| Fencing | None |
|---|---|
| Parking Features | Concrete,Driveway,Garage Door Opener |
| Lot Features | Mailbox,Sloped,Level |
| Water Source | Public |
| Lot Size Area | 0.37 |
| Foundation Details | Block |
| Lot Size Acres | 0.37 |
| Road Surface Type | Asphalt |
| Road Frontage Type | Other |
| Horse Y/N | false |
Amenities
- Foreclosure
- Views
- Short Sale
- New Construction
- Adult 55+
- Lease To Own
- No HOA Fees
- Furnished
- Primary On Main
- Air Conditioning
- Seller Finance
- Green
- Fixer Upper
- Horse
- Golf
- Fireplace
- Deck
- Garage
- Basement
- Pool
Property vs Single Family Average in 37363
Price
Taxes
Year Built
 © 2026 The data relating to real estate for sale on this web site comes in part from the Western Upstate Association of REALTORS®, Inc. or Western Upstate Multiple Lisitngs Services of South Carolina, Inc. This information is deemed reliable, but not guaranteed. Neither, the Western Upstate Association of REALTORS®, Inc. or Western Upstate Multiple Listing Service of South Carolina, Inc., nor the listing broker, nor their agents or subagents are responsible for the accuracy of the information.
 Information deemed reliable but not guaranteed.
Property information provided courtesy of the Internet Exchange Program of the Greenville Association of Realtors.
The information being provided is for consumers personal, non-commercial use and may not be used for any purpose other than to identify prospective properties consumers may be interested in purchasing.
Data is updated as of September 27, 2026 11:28 PM UTC
Information deemed reliable but not guaranteed.
Property information provided courtesy of the Internet Exchange Program of the Greenville Association of Realtors.
The information being provided is for consumers personal, non-commercial use and may not be used for any purpose other than to identify prospective properties consumers may be interested in purchasing.
Data is updated as of September 27, 2026 11:28 PM UTC
 ©2026 Georgia Multiple Listing Service All information deemed reliable but not guaranteed. All properties are subject to prior sale, change or withdrawal. Neither listing broker(s) or information provider(s) shall be responsible for any typographical errors, misinformation, misprints and shall be held totally harmless. Listing(s) information is provided for consumer's personal, non-commercial use and may not be used for any purpose other than to identify prospective properties consumers may
 Listings identified with the FMLS IDX logo come from FMLS and are held by brokerage firms other than the owner of this website. The listing brokerage is identified in any listing details. Information is deemed reliable but is not guaranteed. If you believe any FMLS listing contains material that infringes your copyrighted work please
  River Counties Association of REALTORS® All information deemed reliable but not guaranteed. All properties are subject to prior sale, change or withdrawal. Neither listing broker(s) or information provider(s) shall be responsible for any typographical errors, misinformation, misprints and shall be held totally harmless. Listing(s) information is provided for consumer's personal, non-commercial use and may not be used for any purpose other than to identify prospective properties consumers may
 The data relating to real estate on this web site comes in part from the Internet Data Exchange program of Hive MLS LLC, and is updated as of September 27, 2026 10:58 PM UTC All information is deemed reliable but not guaranteed and should be independently verified. All properties are subject to prior sale, change, or withdrawal. Neither listing broker(s) nor REMAX Town & Country shall be responsible for any typographical errors, misinformation, or misprints, and shall be held totally harmless from
