
Address
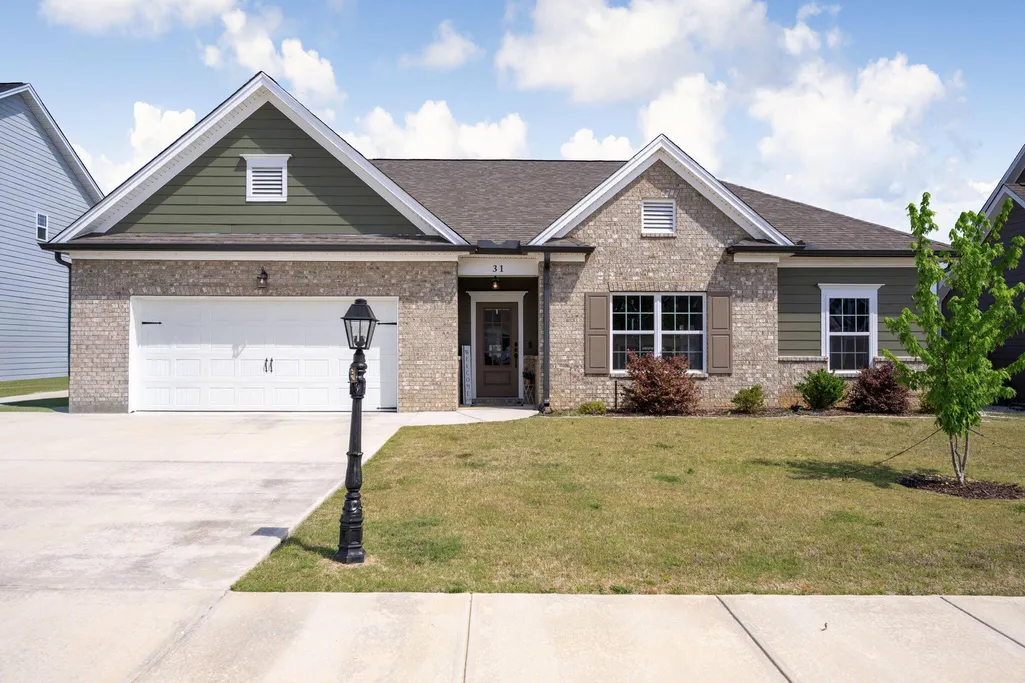
31 Winchester Drive, Rossville, GA
Price
$ 374,900
Property Attributes
- MLS#20262217
- TypeSingle Family
- Listing Status Active
- CountyCatoosa
- CityRossville
- NeighborhoodFields at Huntley Meadows
- Zip30741
- StyleOther
- Year Built2023
- Taxes$ 3632
- Price$ 374,900
- Bedrooms3
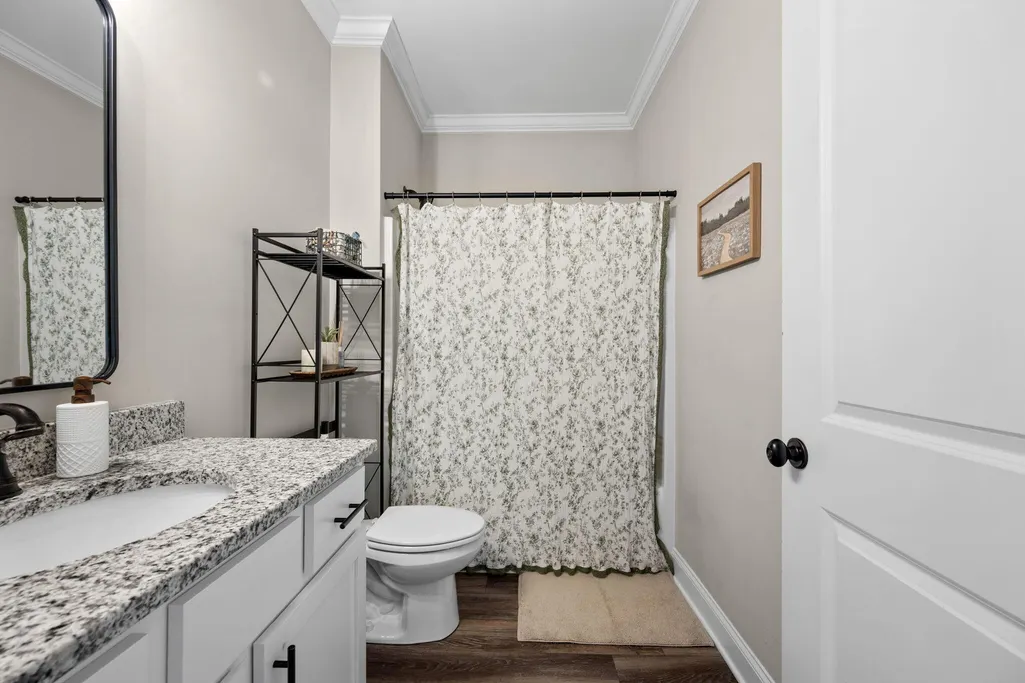
- Full Bathrooms2
- Half Bathrooms0
- Sqr Footage1766
- Lot Size0.16 Acres
Data Source:
River Counties MLS (RCMLS)
Property Description
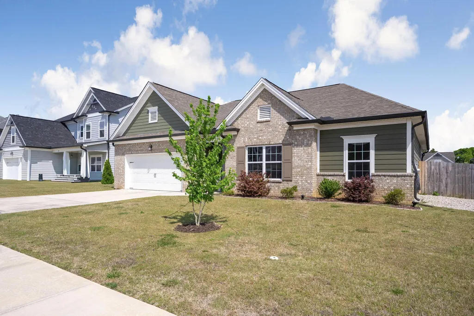
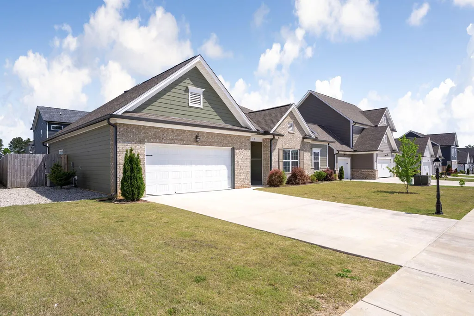
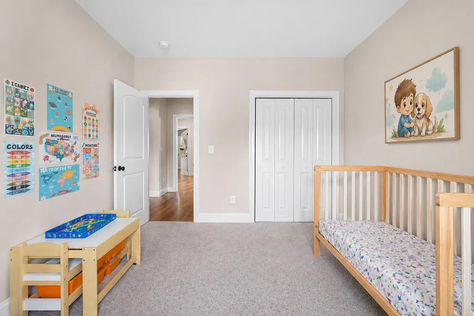
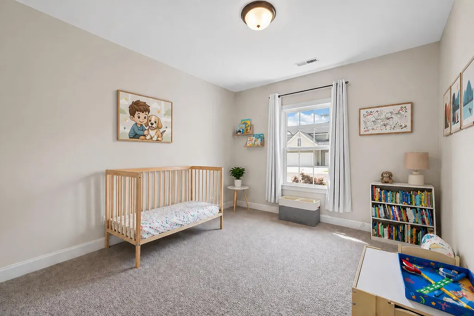
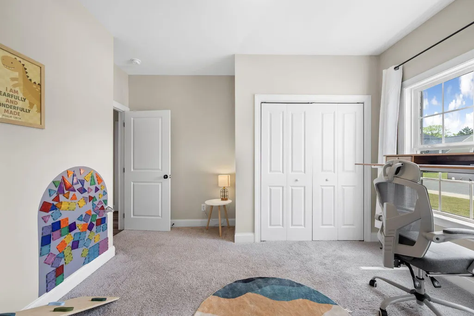
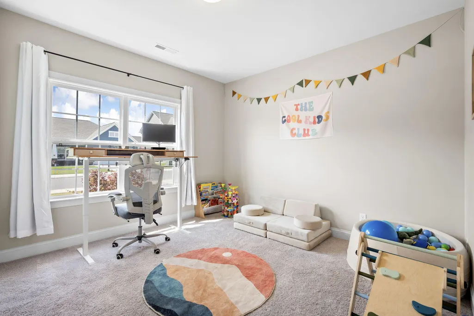
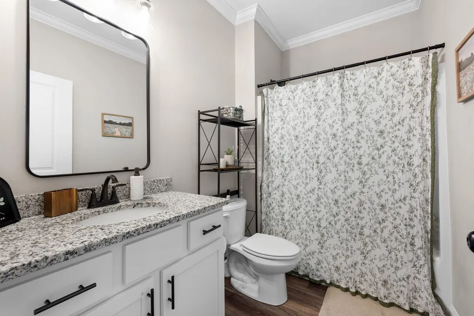
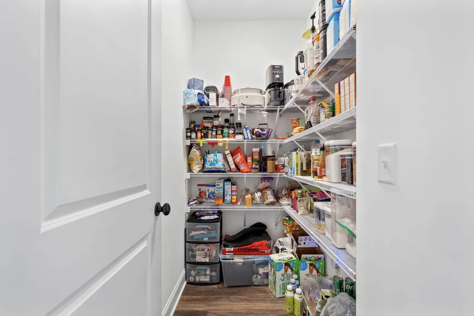
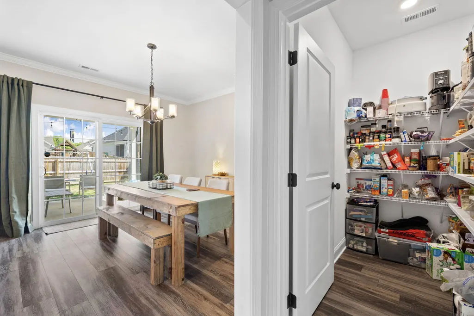
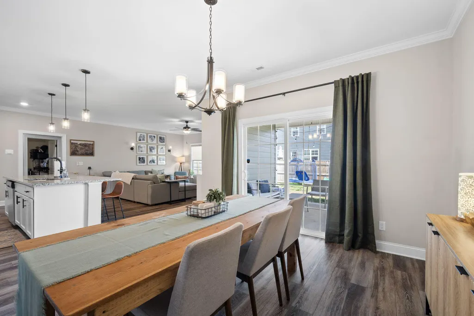
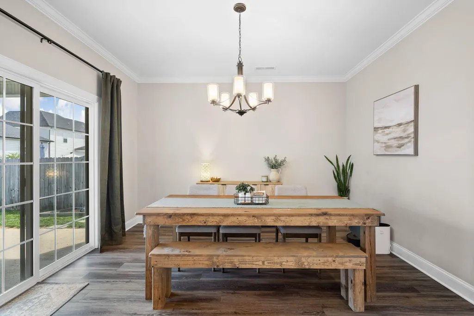
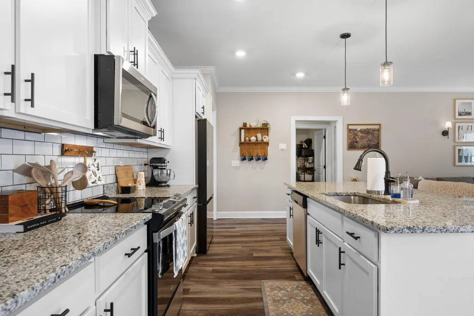
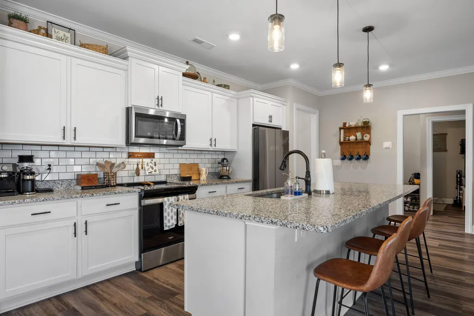
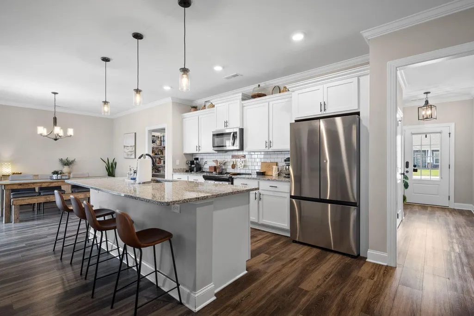
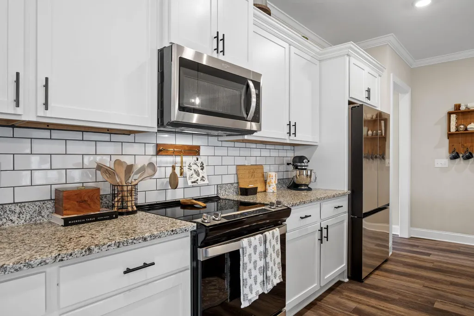
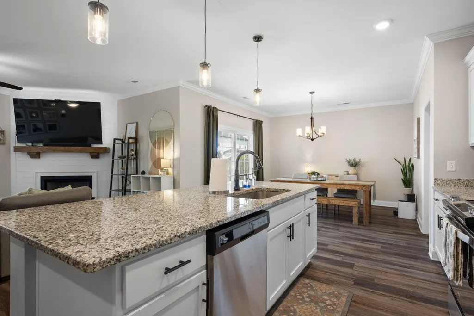
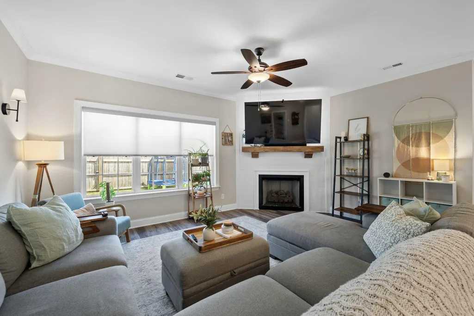
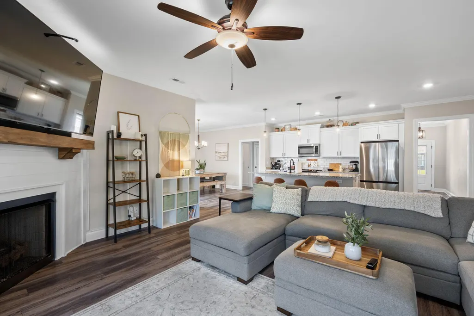
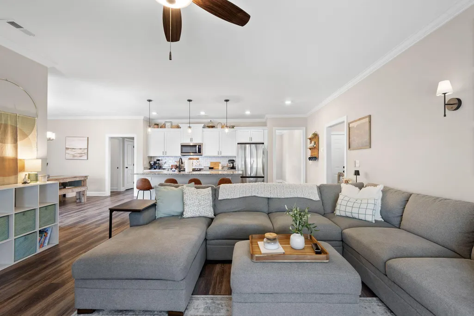
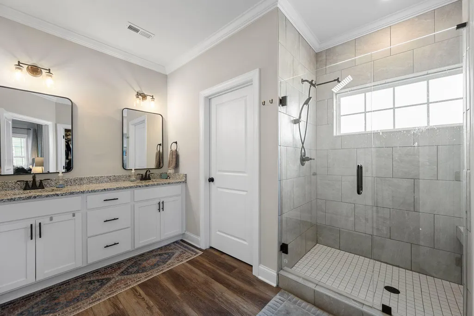
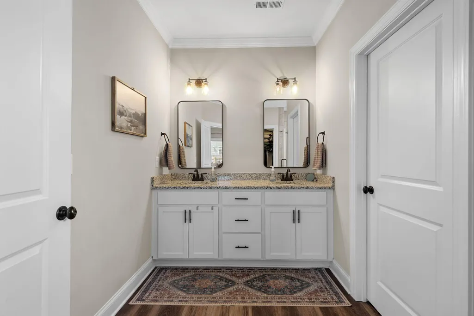
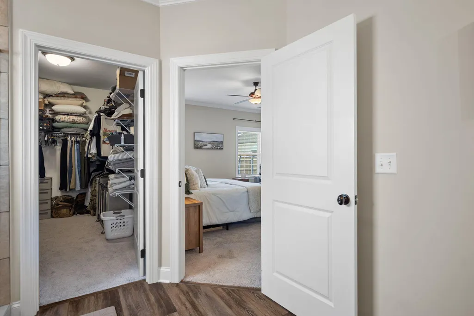
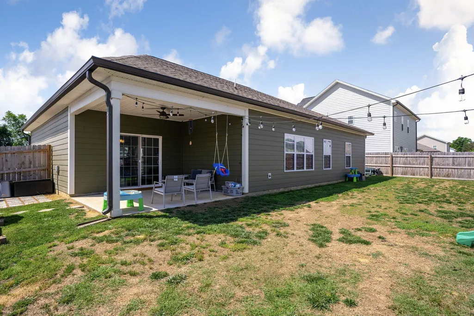
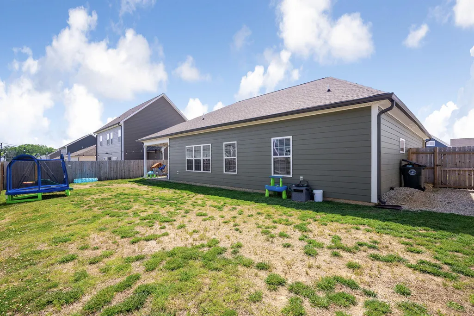
Step inside this meticulously maintained single-level home, where comfort and functionality blend seamlessly. The inviting kitchen features a spacious breakfast bar that opens up to the great room, creating an ideal space for both everyday living and entertaining. Adjacent to the kitchen, a generously sized dining area provides the perfect setting for hosting dinners with family and friends. Designed with a split floor plan, this home offers privacy and convenience for all occupants. Step outside to enjoy the covered back patio, an excellent spot for relaxing or entertaining guests. The fenced backyard offers additional space for recreation or gardening, making it a true extension of the living space. This is a home you will not want to miss!
| Elementary School | Middle School | High School |
|---|---|---|
| Westside Elementary School | Lakeview Middle School | Lakeview/Fort Oglethorpe High School |
| Price History | |
|---|---|
| 4/28/2026 | Listed $380,000 |
| 5/29/2026 | 1$374,900 |
General Features
| Living Area | 1766 |
|---|---|
| Sewer | Public Sewer |
| Heating | Central,Electric |
| Cooling | Central Air |
| Utilities | Propane,High Speed Internet Connected,Water Connected,Sewer Connected,Electricity Connected |
| Possession | Close Of Escrow |
| Roof | Shingle |
| Appliances | Dishwasher,Disposal,Electric Range,Microwave |
| HOA Fee | 250 |
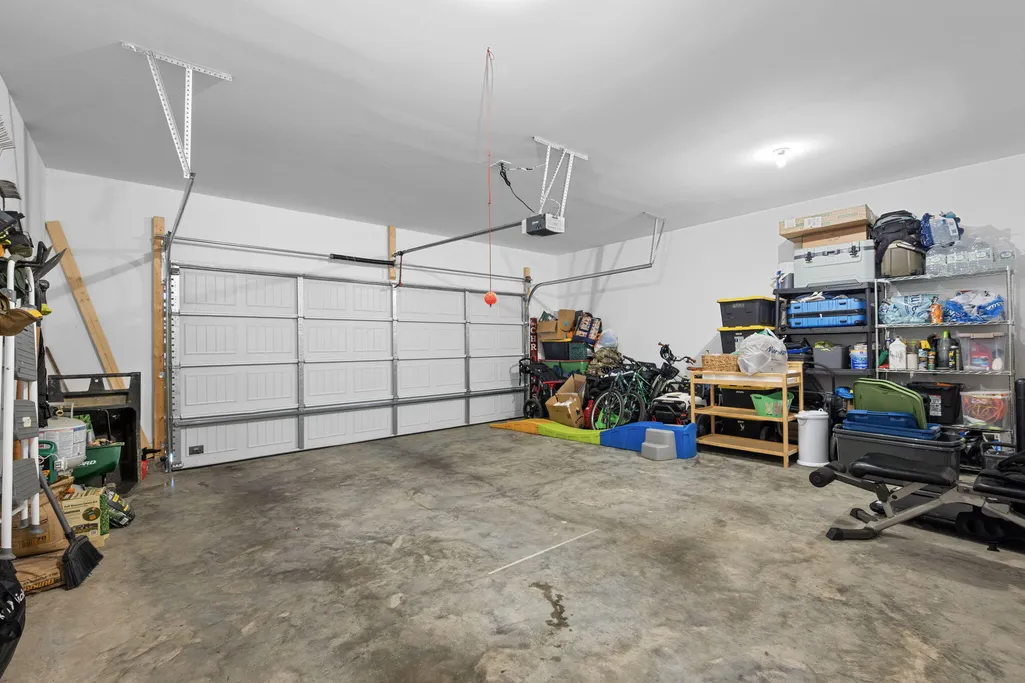
| Garage Spaces | 2 |
| Patio/Porch Features | Covered,Patio |
| Architectural Style | Other |
| Pool Features | None |
| Security Features | Smoke Detector(s) |
| Construction Materials | Brick,Cement Siding |
| Year Built | 2023 |
| Levels | One |
| Property Subtype | Single Family Residence |
| Community Features | None |
| Assoc Fee Paid Per | Annually |
| County | Catoosa |
| New Construction | false |
| Property Type | Residential |
| HOA | true |
| Attached Garage | true |
| Subdivision Name | Fields at Huntley Meadows |
| Garage Y/N | true |
| Other Structures | None |
| Full Baths | 2 |
| Status | Active |
| Directions | Take exit 353 toward GA-146/Rossville/Ft Oglethorpe onto GA-146 W (Cloud Springs Rd). Going 2.3 miles turn right on Mack Smith Rd. .03 Miles turn right on to Huntley Meadows Dr. Turn left on Browning then left on Huntley Meadows Dr. Turn Right on Winchester. The property will be on the left. |
| High School | Lakeview/Fort Oglethorpe |
| City | Rossville |
| Lot Size Units | Acres |
| Lot Size Square Feet | 6970 |
| Carport Y/N | false |
| Listing Terms | Cash,Conventional,FHA,VA Loan |
| Spa Features | None |
| Elementary School | Westside |
| Tax Annual Amount | 3632.93 |
| Middle/Junior High School | Lakeview |
| Property Condition | None |
| Structure Type | Free Standing Building |
| Standard Status | Active |
Interior Features
| Interior Amenities | Open Floorplan,Kitchen Island,High Ceilings,Granite Counters,Breakfast Bar |
|---|---|
| Basement | None |
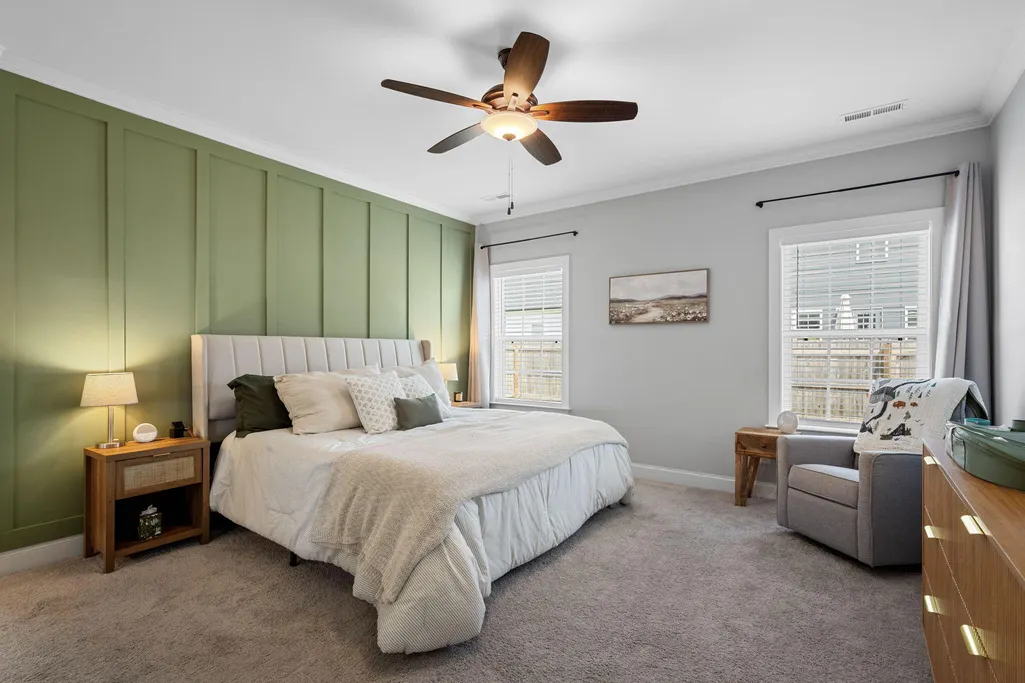
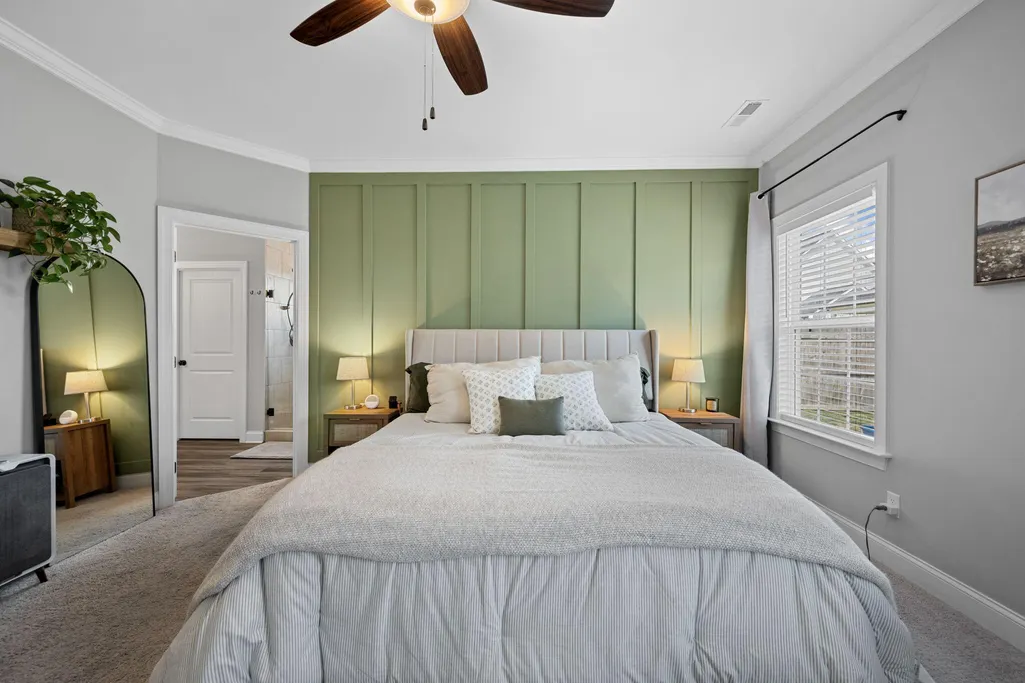
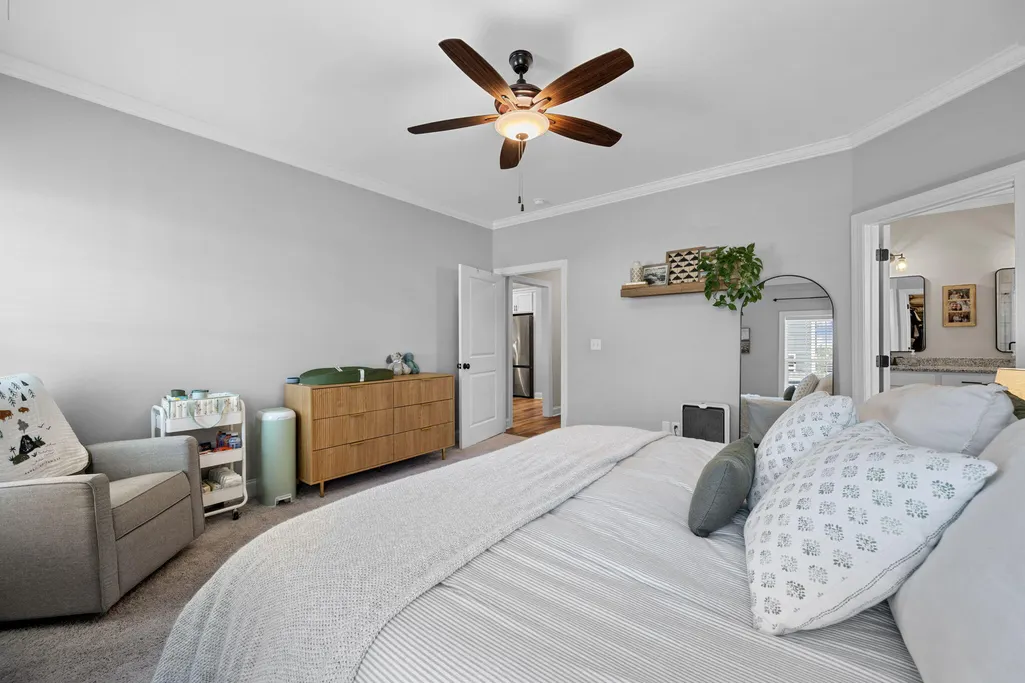
| Flooring | Carpet,Tile,Vinyl |
| Air Conditioning Y/N | true |
| Heating Y/N | true |
| Window Features | Vinyl Frames |
| Fireplace Y/N | true |
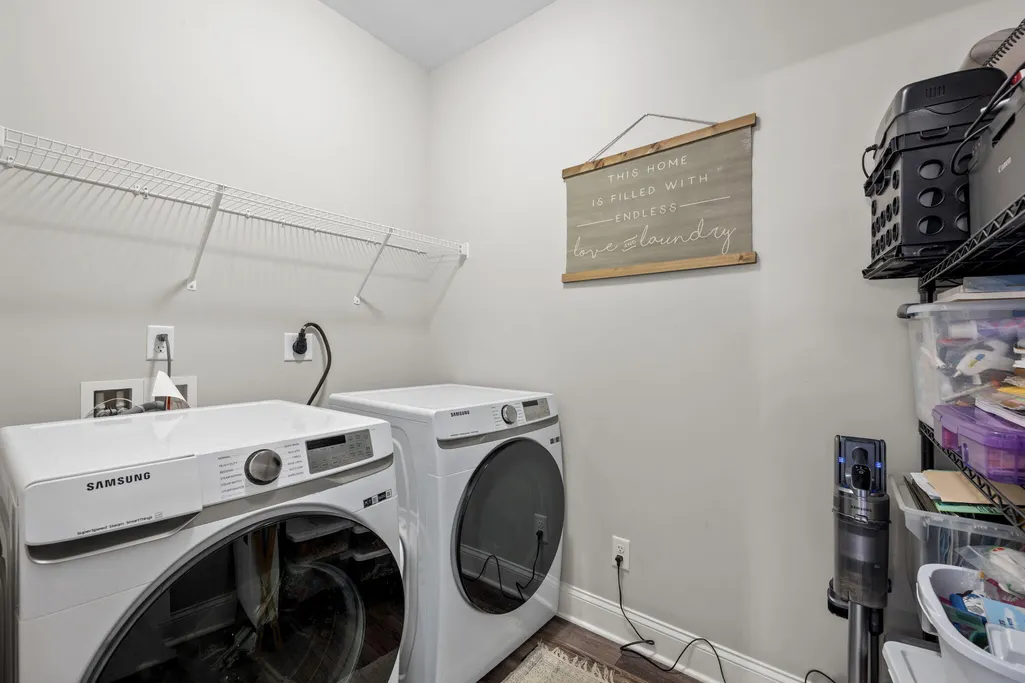
| Laundry Features | Laundry Room |
| Total Bedrooms | 3 |
| LivingAreaSource | Public Records |
| Total Baths | 2 |
Exterior Features
| Fencing | Fenced |
|---|---|
| Parking Features | Concrete,Garage Door Opener,Off Street |
| Lot Features | Mailbox,Level |
| Water Source | Public |
| Lot Size Area | 0.16 |
| Foundation Details | Concrete Perimeter,Slab |
| Lot Size Acres | 0.16 |
| Road Surface Type | Paved |
| Waterfront Y/N | false |
| Road Frontage Type | Other |
| Road Responsibility | Public Maintained Road |
| Horse Y/N | false |
Amenities
- Foreclosure
- Views
- Short Sale
- New Construction
- Adult 55+
- Lease To Own
- No HOA Fees
- Furnished
- Primary On Main
- Air Conditioning
- Seller Finance
- Green
- Fixer Upper
- Horse
- Golf
- Fireplace
- Deck
- Garage
- Basement
- Pool
Property vs Single Family Average in 30741
Price
Taxes
Year Built
 © 2026 The data relating to real estate for sale on this web site comes in part from the Western Upstate Association of REALTORS®, Inc. or Western Upstate Multiple Lisitngs Services of South Carolina, Inc. This information is deemed reliable, but not guaranteed. Neither, the Western Upstate Association of REALTORS®, Inc. or Western Upstate Multiple Listing Service of South Carolina, Inc., nor the listing broker, nor their agents or subagents are responsible for the accuracy of the information.
 Information deemed reliable but not guaranteed.
Property information provided courtesy of the Internet Exchange Program of the Greenville Association of Realtors.
The information being provided is for consumers personal, non-commercial use and may not be used for any purpose other than to identify prospective properties consumers may be interested in purchasing.
Data is updated as of September 26, 2026 11:27 PM UTC
Information deemed reliable but not guaranteed.
Property information provided courtesy of the Internet Exchange Program of the Greenville Association of Realtors.
The information being provided is for consumers personal, non-commercial use and may not be used for any purpose other than to identify prospective properties consumers may be interested in purchasing.
Data is updated as of September 26, 2026 11:27 PM UTC
 ©2026 Georgia Multiple Listing Service All information deemed reliable but not guaranteed. All properties are subject to prior sale, change or withdrawal. Neither listing broker(s) or information provider(s) shall be responsible for any typographical errors, misinformation, misprints and shall be held totally harmless. Listing(s) information is provided for consumer's personal, non-commercial use and may not be used for any purpose other than to identify prospective properties consumers may
 Listings identified with the FMLS IDX logo come from FMLS and are held by brokerage firms other than the owner of this website. The listing brokerage is identified in any listing details. Information is deemed reliable but is not guaranteed. If you believe any FMLS listing contains material that infringes your copyrighted work please
  River Counties Association of REALTORS® All information deemed reliable but not guaranteed. All properties are subject to prior sale, change or withdrawal. Neither listing broker(s) or information provider(s) shall be responsible for any typographical errors, misinformation, misprints and shall be held totally harmless. Listing(s) information is provided for consumer's personal, non-commercial use and may not be used for any purpose other than to identify prospective properties consumers may
 The data relating to real estate on this web site comes in part from the Internet Data Exchange program of Hive MLS LLC, and is updated as of September 26, 2026 11:11 PM UTC All information is deemed reliable but not guaranteed and should be independently verified. All properties are subject to prior sale, change, or withdrawal. Neither listing broker(s) nor REMAX Town & Country shall be responsible for any typographical errors, misinformation, or misprints, and shall be held totally harmless from
