
Address
3744 Hilldale Drive Ne, Cleveland, TN
Price
$ 420,000
Property Attributes
- MLS#20264083
- TypeSingle Family
- Listing Status Active
- CountyBradley
- CityCleveland
- NeighborhoodSpringdale
- Zip37312
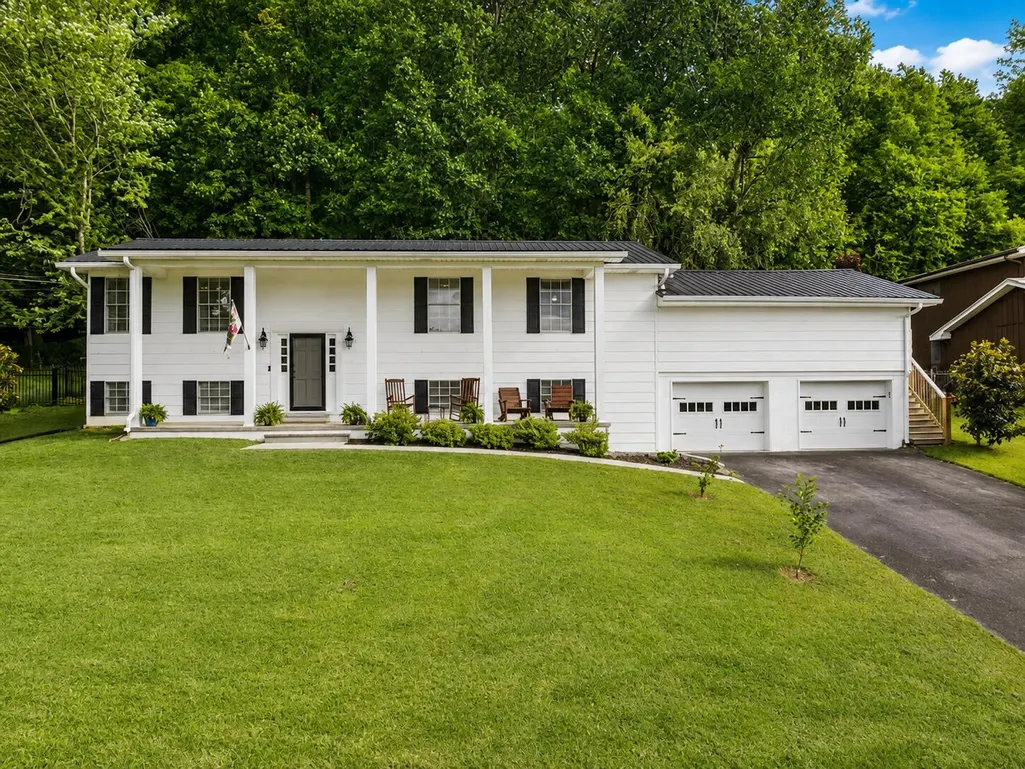
- StyleSplit Level
- Year Built1978
- Taxes$ 2316
- Price$ 420,000
- Bedrooms3
- Full Bathrooms3
- Half Bathrooms0
- Sqr Footage3304
- Lot Size0.33 Acres
Data Source:
River Counties MLS (RCMLS)
Property Description
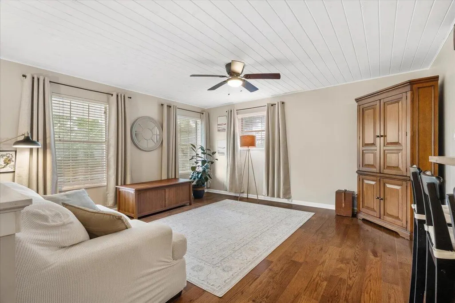
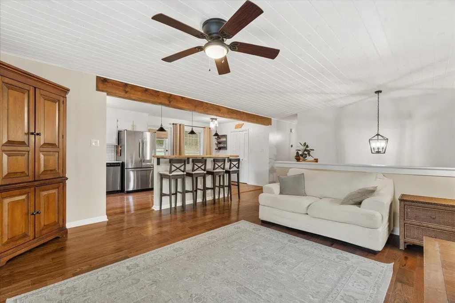
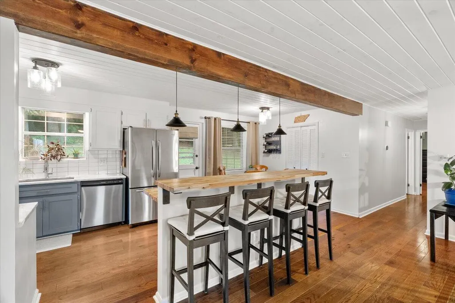
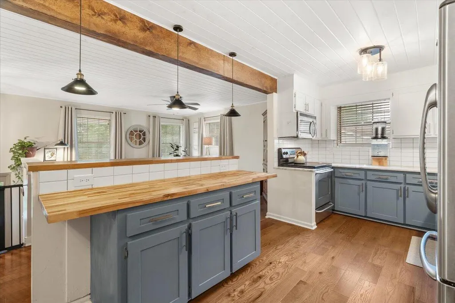
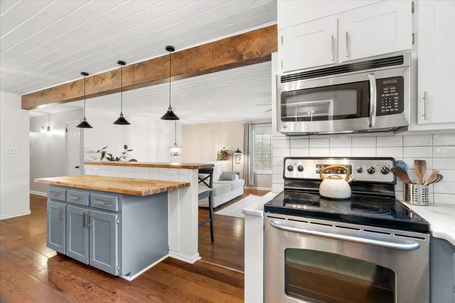
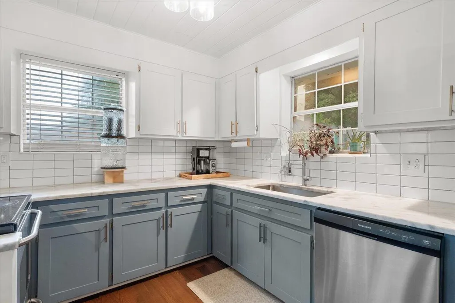
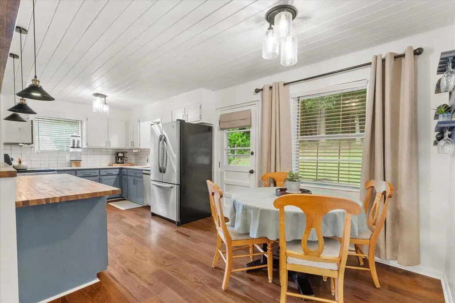
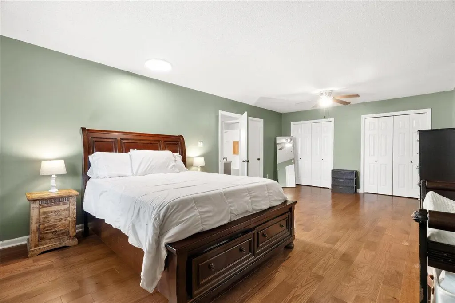
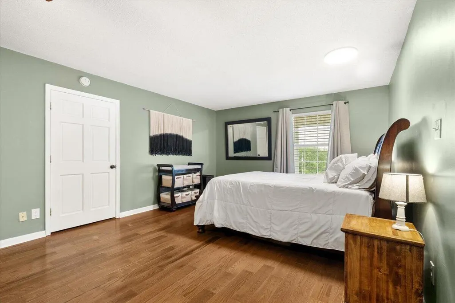
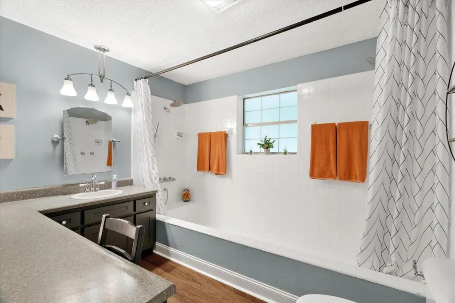
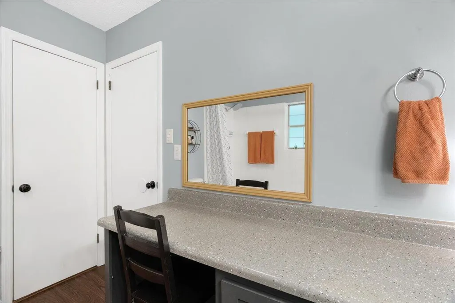
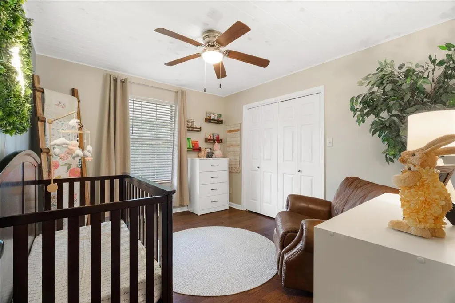
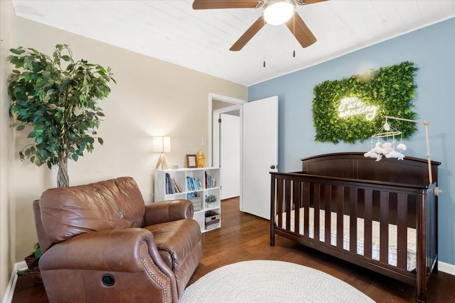
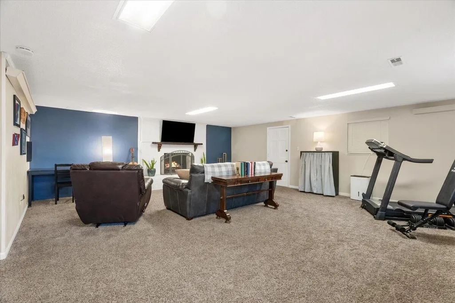
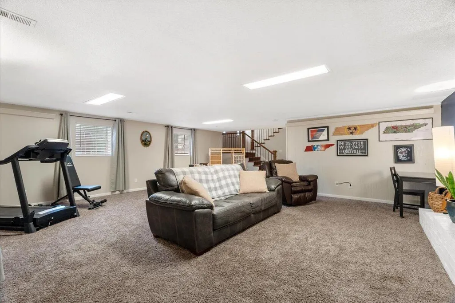
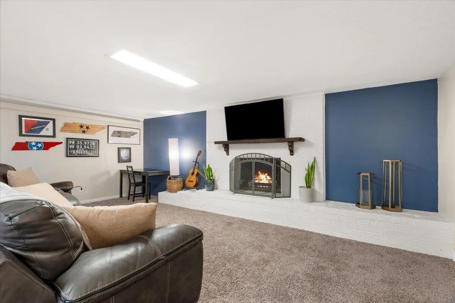
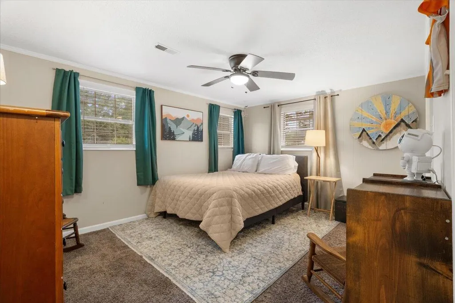
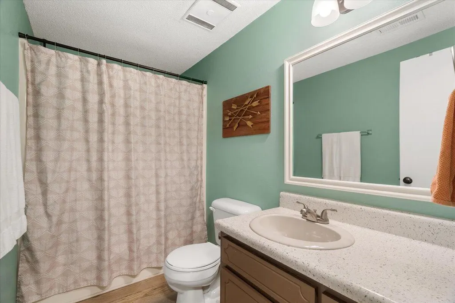
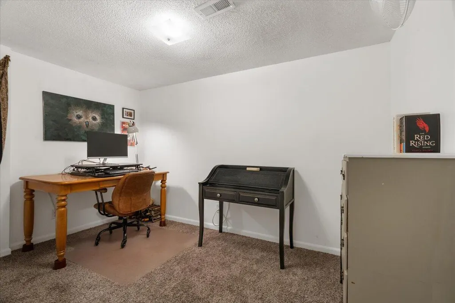
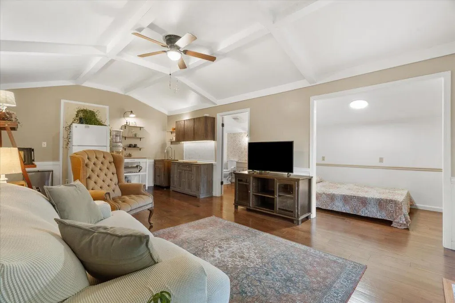
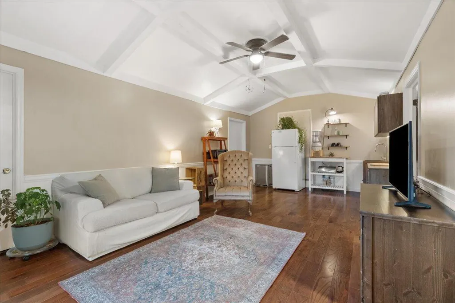
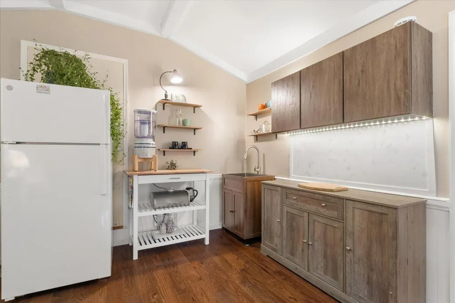
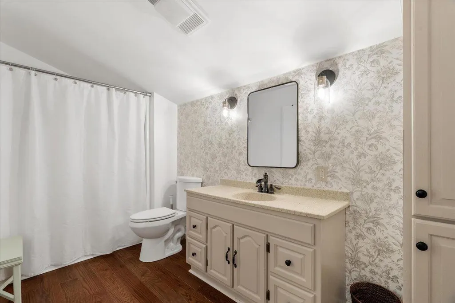
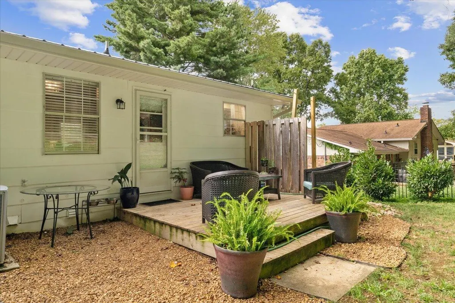
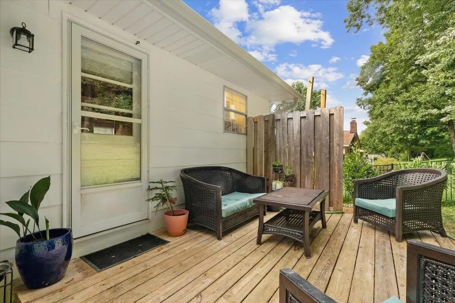
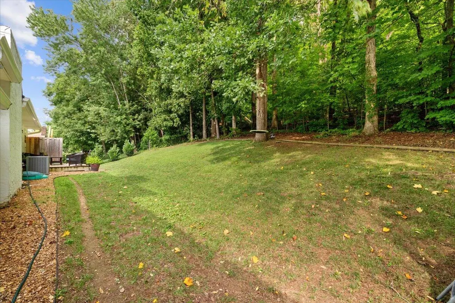
PRIVATE LIVING SUITE | FINISHED BASEMENT | 2 BONUS ROOMS - Whether you're looking for space to accommodate extended family, welcome long-term guests, or simply spread out, this North Cleveland home provides a floor plan that's difficult to find. A private suite with its own exterior entrance creates a separate living area complete with a semi-kitchen featuring cabinetry, a sink, refrigerator, a full bathroom, and one of two bonus rooms. The interior doorway connecting the suite to the main home has been closed off and soundproofed for privacy but can easily be reopened if a single, larger living space is preferred. The main level features two bedrooms, including a primary suite with a spacious shower/tub combination equipped with dual shower heads and a private bath that also offers hallway access. Downstairs, the finished basement adds even more versatility with a recreation room, third bedroom, second bonus room, and full bathroom, making it an excellent extension of the home. An eat-in kitchen, dedicated laundry room, welcoming front porch, fenced backyard, and patio complete the property. Whether you prefer the added privacy of separate living spaces or the convenience of one connected home, this layout gives you the freedom to use the space in the way that works best for you.
| Elementary School | Middle School | High School |
|---|---|---|
| Ross-Yates Elementary School | Cleveland Middle School | Cleveland High School |
| Price History | |
|---|---|
| 8/6/2026 | Listed $420,000 |
General Features
| Living Area | 3304 |
|---|---|
| Sewer | Public Sewer |
| Heating | Central,Electric |
| Cooling | Ceiling Fan(s),Central Air,Multi Units |
| Utilities | Sewer Available,Phone Available,Cable Available,Electricity Available |
| Possession | Close Of Escrow |
| Roof | Metal |
| Appliances | Dishwasher,Disposal,Electric Oven,Electric Water Heater,Refrigerator |
| Garage Spaces | 2 |
| Patio/Porch Features | Covered,Front Porch,Patio,Porch |
| Architectural Style | Split Level |
| Pool Features | None |
| Construction Materials | Wood Siding |
| Year Built | 1978 |
| View | Mountain(s) |
| Levels | Two |
| Property Subtype | Single Family Residence |
| Community Features | Street Lights |
| County | Bradley |
| New Construction | false |
| Property Type | Residential |
| HOA | false |
| Attached Garage | true |
| Subdivision Name | Springdale |
| Garage Y/N | true |
| Other Structures | Storage |
| Full Baths | 3 |
| Status | Active |
| Directions | Head north on North Ocoee Street for approximately 2.6 miles. Turn right onto Blythe Ferry Road NE and continue for 0.7 miles. Turn left onto Hilldale Drive NE. Continue about 0.1 miles, and 3744 Hilldale Drive NE will be on your right. |
| High School | Cleveland |
| City | Cleveland |
| Lot Size Units | Acres |
| Lot Size Square Feet | 14374.8 |
| Carport Y/N | false |
| Listing Terms | Conventional,FHA,VA Loan |
| Elementary School | Ross-Yates |
| Tax Annual Amount | 2316.3 |
| Middle/Junior High School | Cleveland |
| Property Condition | Functional |
| Virtual Tour | https://my.matterport.com/show/?m=SQjPFHMRk7Y |
| Standard Status | Active |
Interior Features
| Interior Amenities | Separate Living Quarters,Walk-In Closet(s),Kitchen Island,Eat-in Kitchen,Bar,Bathroom Mirror(s),Built-in Features,Ceiling Fan(s) |
|---|---|
| Basement | Finished |
| Flooring | Carpet,Engineered Hardwood,Tile |
| Air Conditioning Y/N | true |
| Heating Y/N | true |
| Fireplace Y/N | true |
| Laundry Features | Laundry Room |
| Total Bedrooms | 3 |
| LivingAreaSource | Public Records |
| Total Baths | 3 |
Exterior Features
| Exterior Amenities | Rain Gutters |
|---|---|
| Fencing | Fenced |
| Parking Features | Paved,Driveway,Garage,Garage Door Opener |
| Lot Features | Landscaped,Cleared |
| Water Source | Public |
| Lot Size Area | 0.33 |
| Foundation Details | Block |
| Lot Dimensions | 101x146x99x144 |
| Lot Size Acres | 0.33 |
| Road Surface Type | Paved |
| Waterfront Y/N | false |
| Road Frontage Type | City Street |
Amenities
- Foreclosure
- Views
- Short Sale
- New Construction
- Adult 55+
- Lease To Own
- No HOA Fees
- Furnished
- Primary On Main
- Air Conditioning
- Seller Finance
- Green
- Fixer Upper
- Horse
- Golf
- Fireplace
- Deck
- Garage
- Basement
- Pool
Property vs Single Family Average in 37312
Price
Taxes
Year Built

 © 2026 The data relating to real estate for sale on this web site comes in part from the Western Upstate Association of REALTORS®, Inc. or Western Upstate Multiple Lisitngs Services of South Carolina, Inc. This information is deemed reliable, but not guaranteed. Neither, the Western Upstate Association of REALTORS®, Inc. or Western Upstate Multiple Listing Service of South Carolina, Inc., nor the listing broker, nor their agents or subagents are responsible for the accuracy of the information.
 Information deemed reliable but not guaranteed.
Property information provided courtesy of the Internet Exchange Program of the Greenville Association of Realtors.
The information being provided is for consumers personal, non-commercial use and may not be used for any purpose other than to identify prospective properties consumers may be interested in purchasing.
Data is updated as of September 22, 2026 10:04 PM UTC
Information deemed reliable but not guaranteed.
Property information provided courtesy of the Internet Exchange Program of the Greenville Association of Realtors.
The information being provided is for consumers personal, non-commercial use and may not be used for any purpose other than to identify prospective properties consumers may be interested in purchasing.
Data is updated as of September 22, 2026 10:04 PM UTC
 ©2026 Georgia Multiple Listing Service All information deemed reliable but not guaranteed. All properties are subject to prior sale, change or withdrawal. Neither listing broker(s) or information provider(s) shall be responsible for any typographical errors, misinformation, misprints and shall be held totally harmless. Listing(s) information is provided for consumer's personal, non-commercial use and may not be used for any purpose other than to identify prospective properties consumers may
 River Counties Association of REALTORS® All information deemed reliable but not guaranteed. All properties are subject to prior sale, change or withdrawal. Neither listing broker(s) or information provider(s) shall be responsible for any typographical errors, misinformation, misprints and shall be held totally harmless. Listing(s) information is provided for consumer's personal, non-commercial use and may not be used for any purpose other than to identify prospective properties consumers may
 The data relating to real estate on this web site comes in part from the Internet Data Exchange program of Hive MLS LLC, and is updated as of September 22, 2026 9:26 PM UTC All information is deemed reliable but not guaranteed and should be independently verified. All properties are subject to prior sale, change, or withdrawal. Neither listing broker(s) nor REMAX Town & Country shall be responsible for any typographical errors, misinformation, or misprints, and shall be held totally harmless from
