
Address
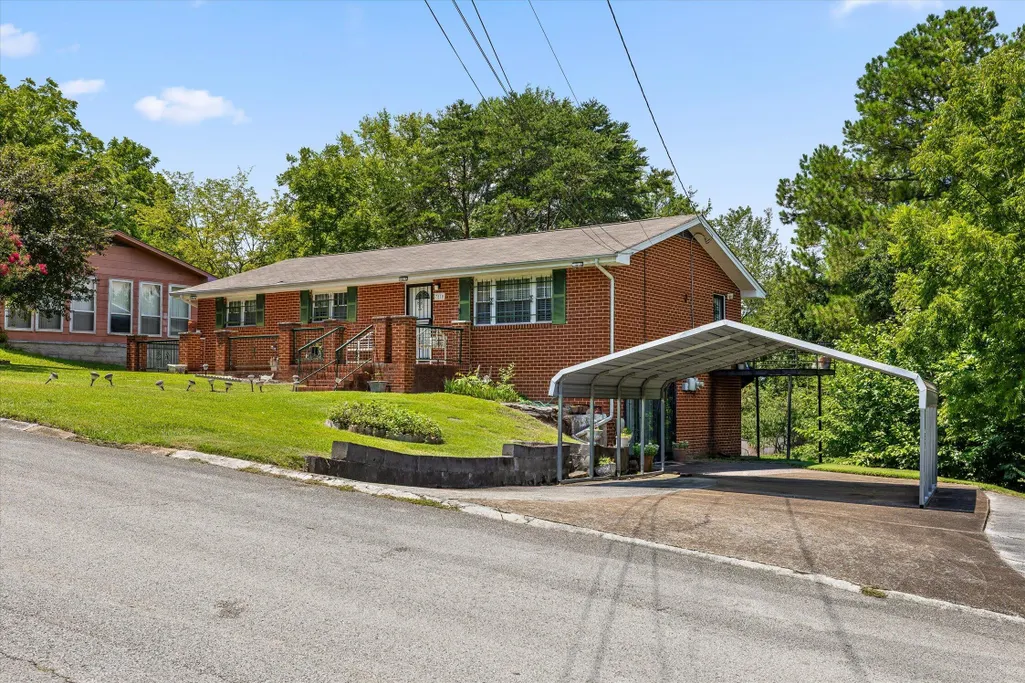
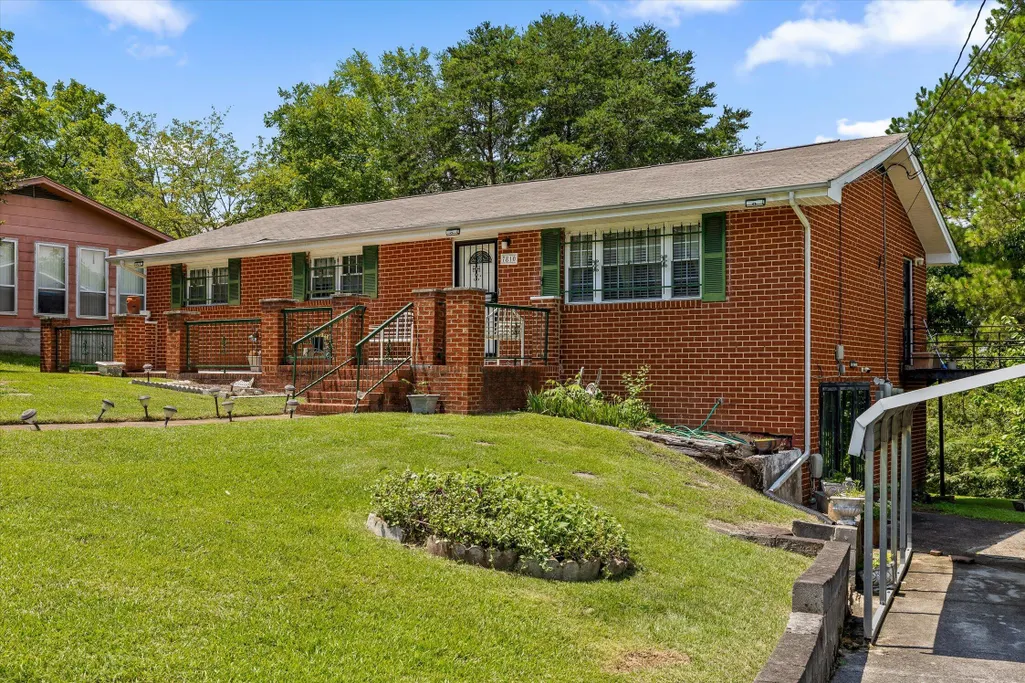
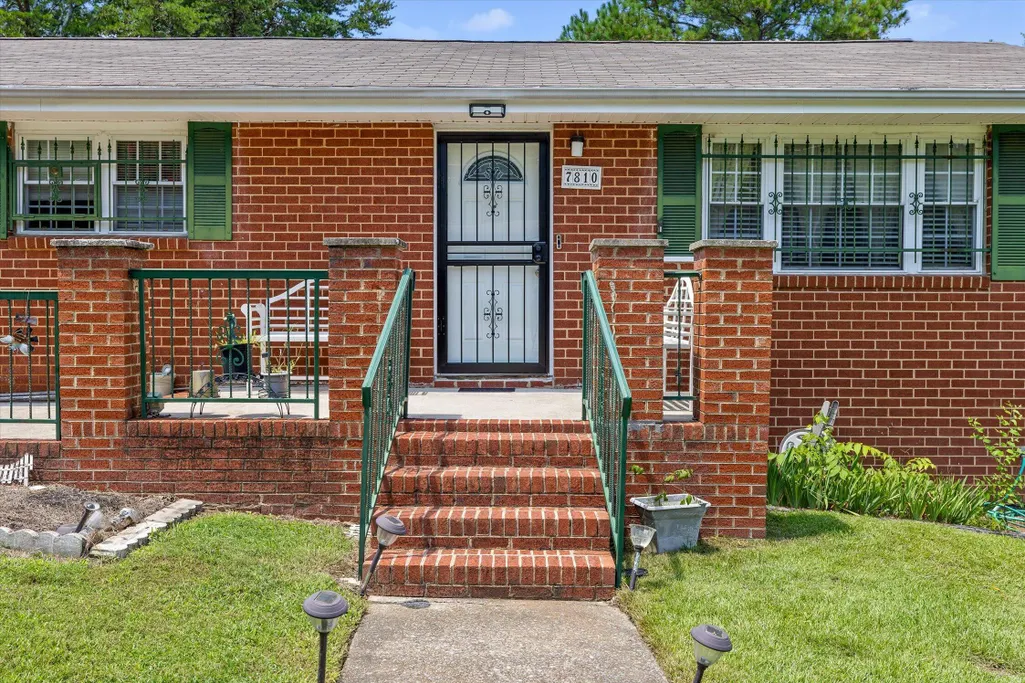
7810 Holiday Hills Circle, Chattanooga, TN
Price
$ 250,000
Property Attributes
- MLS#20264108
- TypeSingle Family
- Listing Status Pending
- CountyHamilton
- CityChattanooga
- NeighborhoodHoliday Hills
- Zip37416
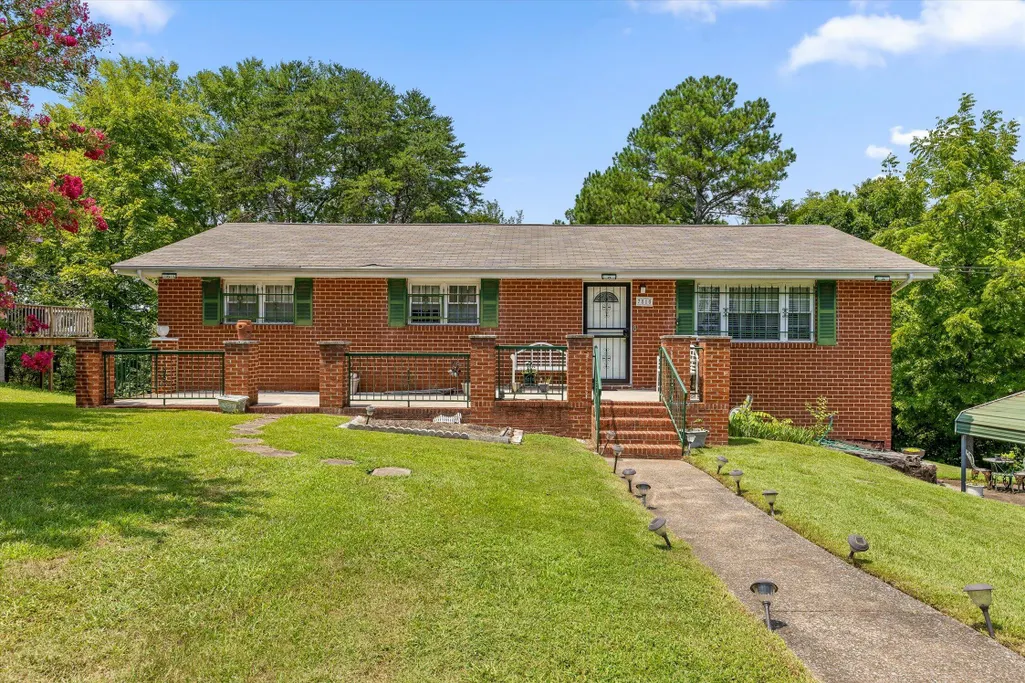
- StyleRanch
- Year Built1963
- Taxes$ 2385
- Price$ 250,000
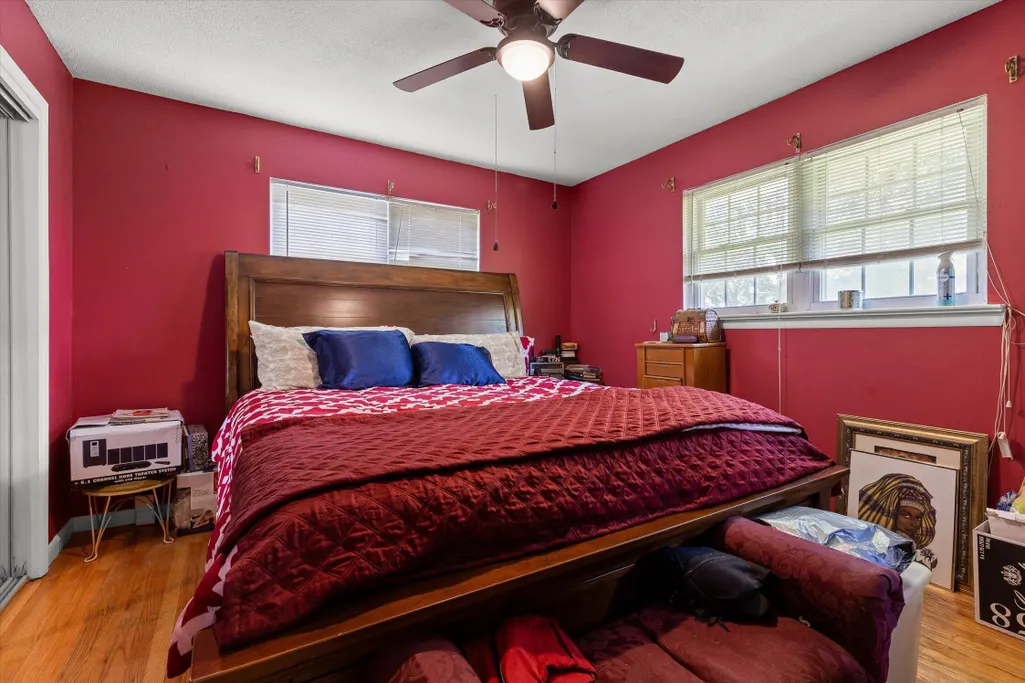
- Bedrooms3
- Full Bathrooms2
- Half Bathrooms1
- Sqr Footage2548
- Lot Size0.41 Acres
Data Source:
River Counties MLS (RCMLS)
Property Description
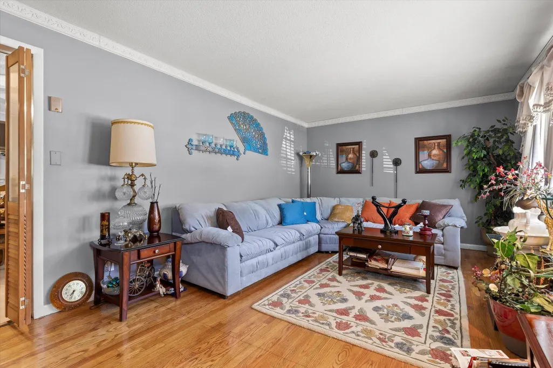
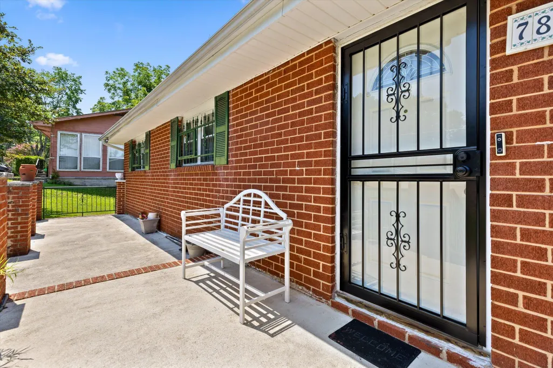
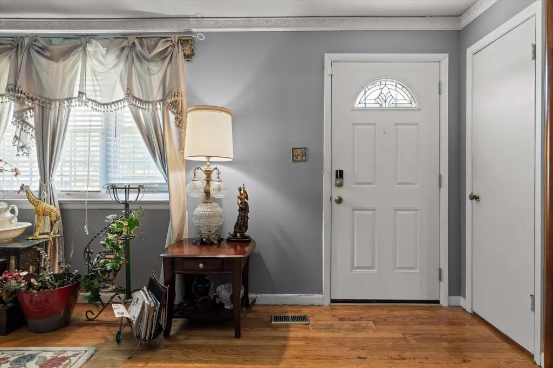
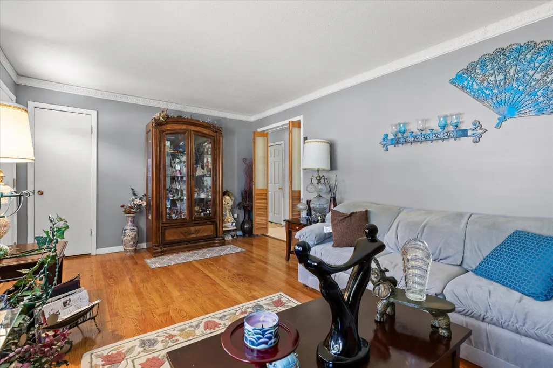
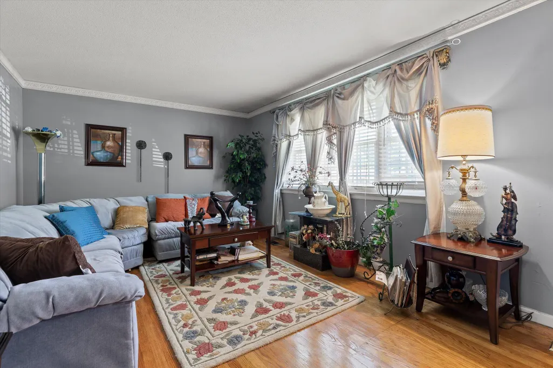
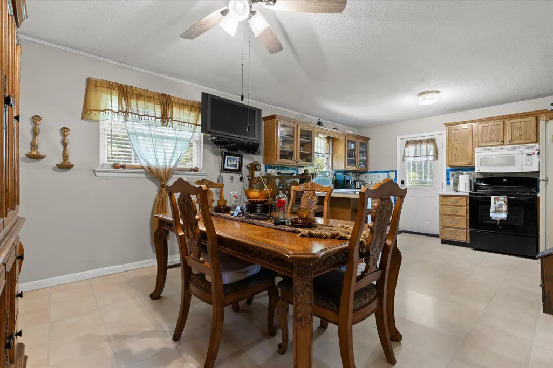
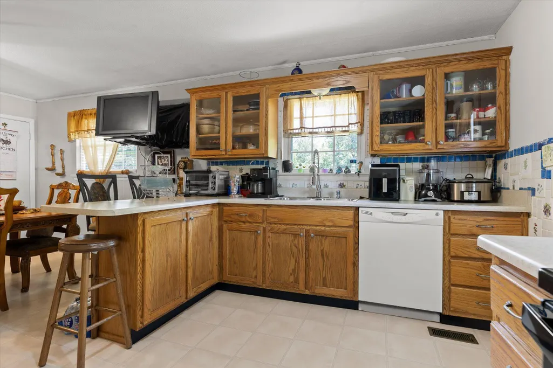
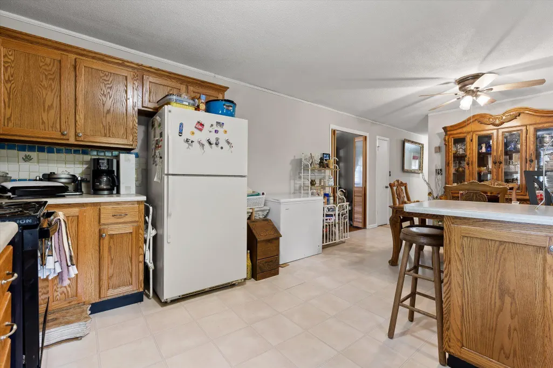
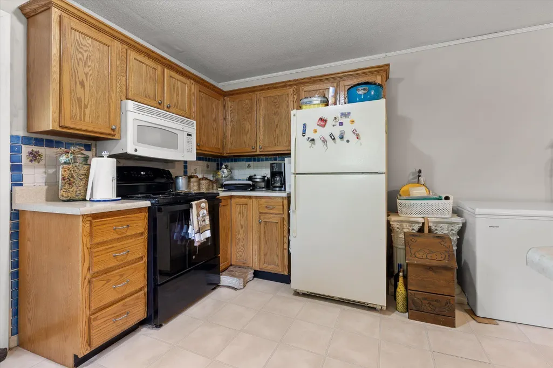
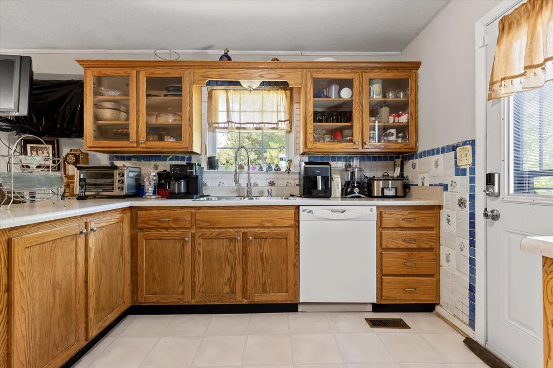
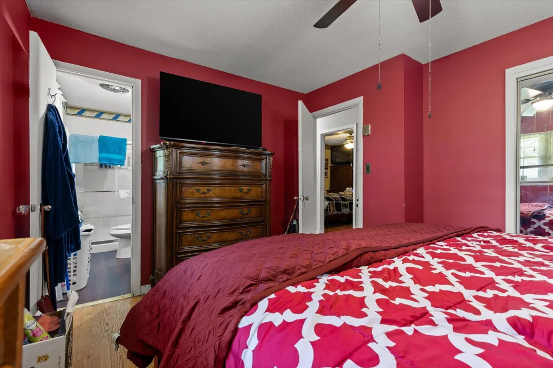
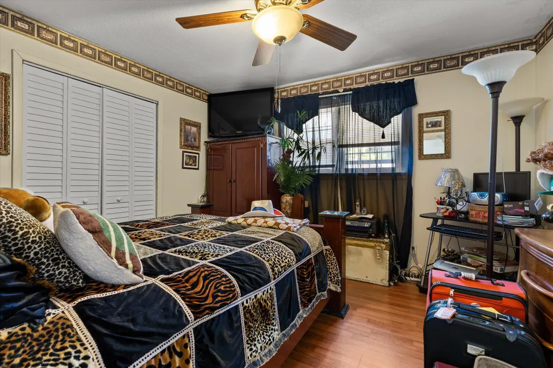
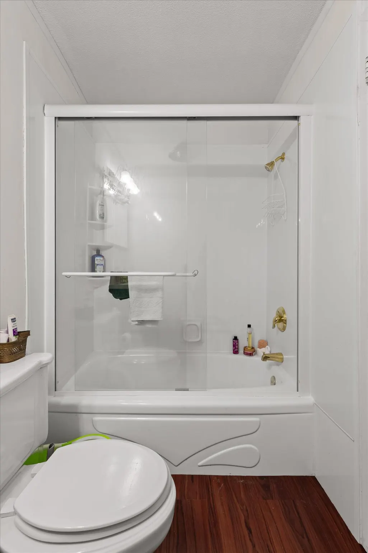
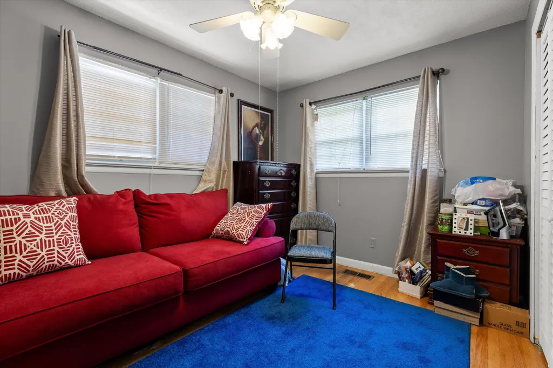
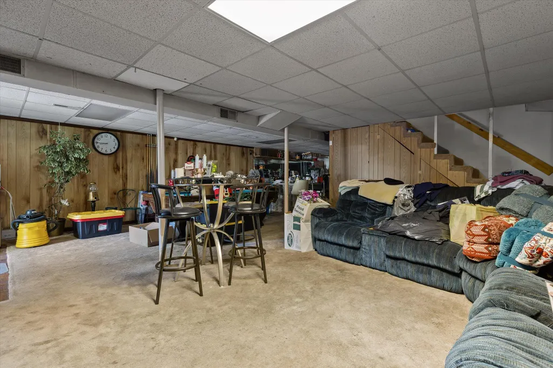
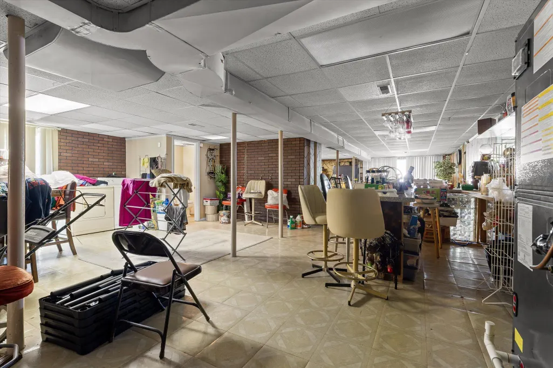
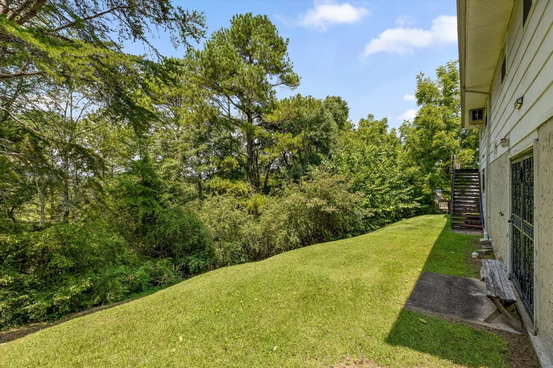
3 bed 2 bath ranch style home priced to sell! Extended front porch and private back yard so you can enjoy outside! Walkout basement with large living room and a half bath! Hardwood floors throughout main level. Two brand new storm doors!
| Elementary School | Middle School | High School |
|---|---|---|
| Harrison Elem. Elementary School | Brown Middle School | Central High School |
| Price History | |
|---|---|
| 8/7/2026 | Listed $250,000 |
General Features
| Living Area | 2548 |
|---|---|
| Sewer | Public Sewer |
| Heating | Central |
| Cooling | Central Air |
| Utilities | Cable Connected,Electricity Connected |
| Possession | Close Of Escrow,Negotiable |
| Roof | Shingle |
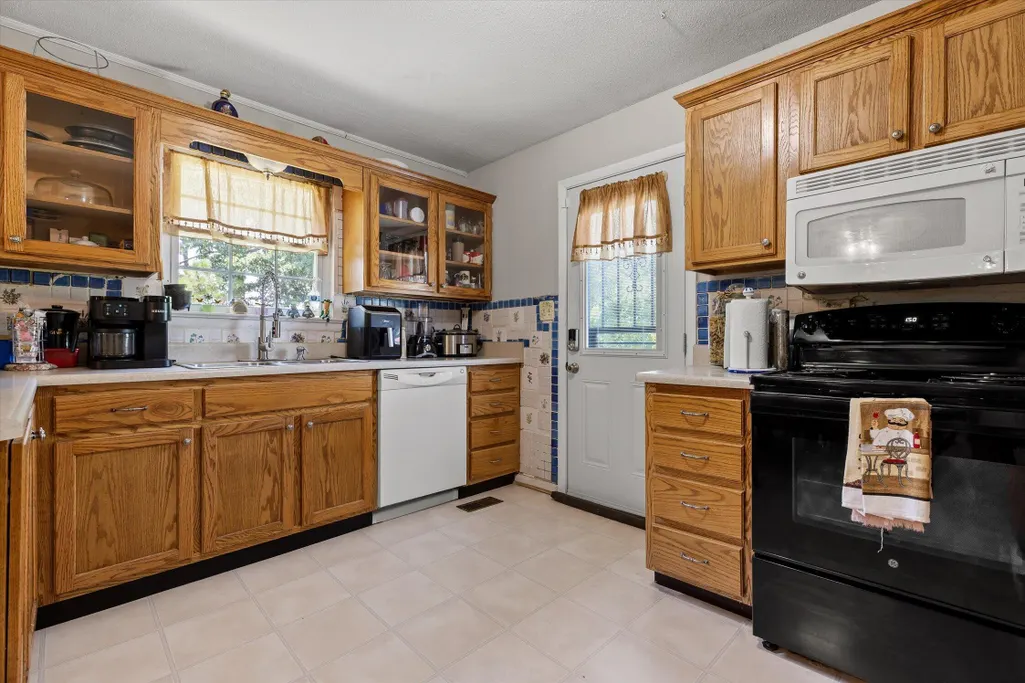
| Appliances | Dishwasher,Electric Oven,Microwave |
| Patio/Porch Features | Front Porch |
| Architectural Style | Ranch |
| Pool Features | None |
| Construction Materials | Brick |
| Year Built | 1963 |
| Levels | One |
| Property Subtype | Single Family Residence |
| Community Features | None |
| County | Hamilton |
| New Construction | false |
| Property Type | Residential |
| HOA | false |
| Attached Garage | false |
| Subdivision Name | Holiday Hills |
| Garage Y/N | false |
| Other Structures | None |
| Full Baths | 2 |
| Status | Pending |
| Directions | Take I-75 Exit at Bonny Oaks Drive (Exit 7). Turn right onto Bonny Oaks Drive. Turn right onto Basswood Drive. Continue onto Archer Road. Follow Holiday Hills Circle to 7810 Holiday Hills Circle, which will be on the route through the neighborhood |
| High School | Central |
| City | Chattanooga |
| Lot Size Units | Acres |
| Lot Size Square Feet | 17859.6 |
| Carport Spaces | 2 |
| Carport Y/N | true |
| Listing Terms | Cash,Conventional,FHA,VA Loan |
| Elementary School | Harrison Elem. |
| Tax Annual Amount | 2385.29 |
| Middle/Junior High School | Brown |
| Property Condition | Functional |
| Structure Type | None |
| Standard Status | Pending |
Interior Features
| Interior Amenities | Walk-In Closet(s),Bar |
|---|---|
| Basement | Finished,Full |
| Flooring | Hardwood |
| Air Conditioning Y/N | true |
| Heating Y/N | true |
| Fireplace Y/N | false |
| Half Baths | 1 |
| Laundry Features | Laundry Closet |
| Total Bedrooms | 3 |
| LivingAreaSource | Public Records |
| Total Baths | 3 |
Exterior Features
| Exterior Amenities | None |
|---|---|
| Fencing | None |
| Parking Features | Other |
| Lot Features | Level |
| Water Source | Public |
| Lot Size Area | 0.41 |
| Foundation Details | Block |
| Lot Size Acres | 0.41 |
| Road Surface Type | Asphalt |
| Waterfront Y/N | false |
| Road Frontage Type | City Street |
| Road Responsibility | Public Maintained Road |
Amenities
- Foreclosure
- Views
- Short Sale
- New Construction
- Adult 55+
- Lease To Own
- No HOA Fees
- Furnished
- Primary On Main
- Air Conditioning
- Seller Finance
- Green
- Fixer Upper
- Horse
- Golf
- Fireplace
- Deck
- Garage
- Basement
- Pool
Property vs Single Family Average in 37416
Price
Taxes
Year Built

 © 2026 The data relating to real estate for sale on this web site comes in part from the Western Upstate Association of REALTORS®, Inc. or Western Upstate Multiple Lisitngs Services of South Carolina, Inc. This information is deemed reliable, but not guaranteed. Neither, the Western Upstate Association of REALTORS®, Inc. or Western Upstate Multiple Listing Service of South Carolina, Inc., nor the listing broker, nor their agents or subagents are responsible for the accuracy of the information.
 Information deemed reliable but not guaranteed.
Property information provided courtesy of the Internet Exchange Program of the Greenville Association of Realtors.
The information being provided is for consumers personal, non-commercial use and may not be used for any purpose other than to identify prospective properties consumers may be interested in purchasing.
Data is updated as of September 21, 2026 4:40 PM UTC
Information deemed reliable but not guaranteed.
Property information provided courtesy of the Internet Exchange Program of the Greenville Association of Realtors.
The information being provided is for consumers personal, non-commercial use and may not be used for any purpose other than to identify prospective properties consumers may be interested in purchasing.
Data is updated as of September 21, 2026 4:40 PM UTC
 ©2026 Georgia Multiple Listing Service All information deemed reliable but not guaranteed. All properties are subject to prior sale, change or withdrawal. Neither listing broker(s) or information provider(s) shall be responsible for any typographical errors, misinformation, misprints and shall be held totally harmless. Listing(s) information is provided for consumer's personal, non-commercial use and may not be used for any purpose other than to identify prospective properties consumers may
 River Counties Association of REALTORS® All information deemed reliable but not guaranteed. All properties are subject to prior sale, change or withdrawal. Neither listing broker(s) or information provider(s) shall be responsible for any typographical errors, misinformation, misprints and shall be held totally harmless. Listing(s) information is provided for consumer's personal, non-commercial use and may not be used for any purpose other than to identify prospective properties consumers may
 The data relating to real estate on this web site comes in part from the Internet Data Exchange program of Hive MLS LLC, and is updated as of September 21, 2026 4:03 PM UTC All information is deemed reliable but not guaranteed and should be independently verified. All properties are subject to prior sale, change, or withdrawal. Neither listing broker(s) nor REMAX Town & Country shall be responsible for any typographical errors, misinformation, or misprints, and shall be held totally harmless from
