






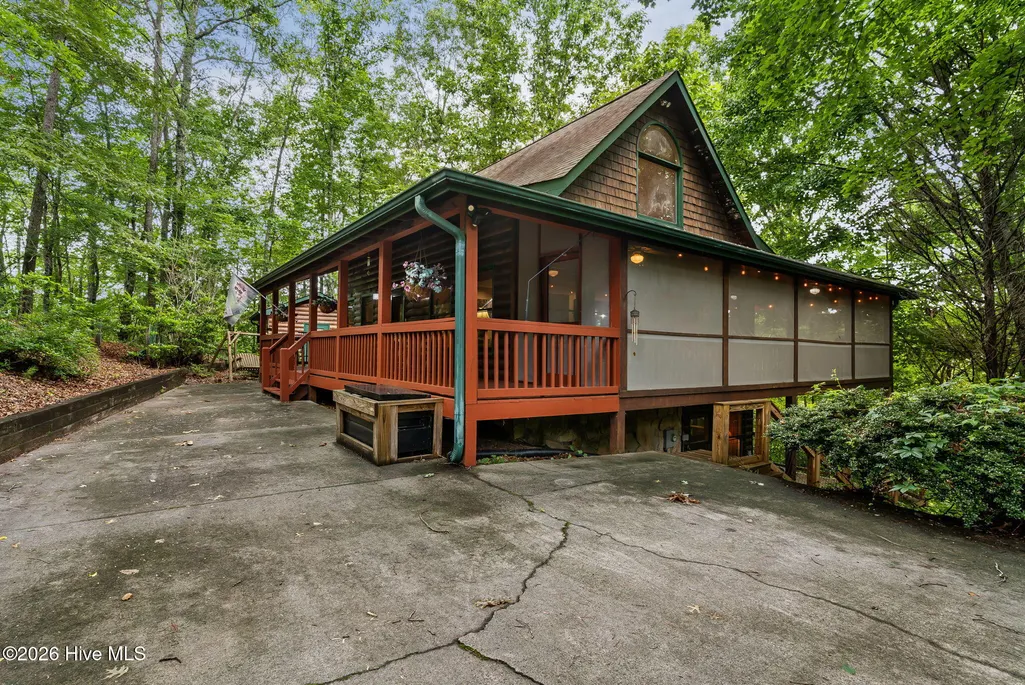
Address
398 Mountain Tops Circle, Blue Ridge, GA
Price
$ 674,900
Property Attributes
- MLS#100586134
- TypeSingle Family
- Listing Status Active
- CountyFANNIN
- CityBlue Ridge
- AreaMountain Tops
- NeighborhoodBlue Ridge
- Zip30513
- StyleSingle Family Residence
- Year Built1997
- Price$ 674,900
- Bedrooms3
- Full Bathrooms3
- Half Bathrooms0
- Lot Size1.32 Acres
Data Source:
North Carolina Regional MLS (NCRMLS)
Property Description
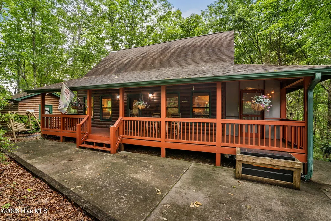
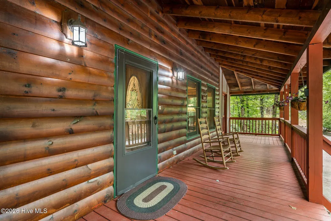
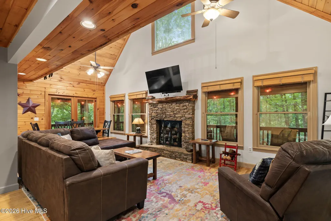
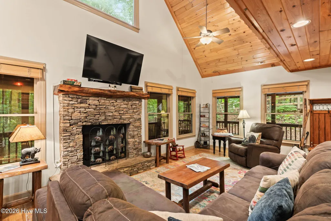
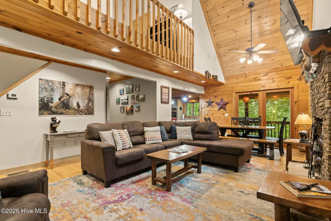
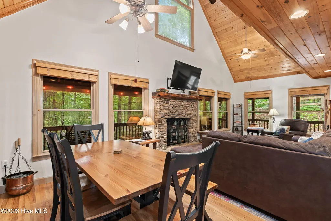
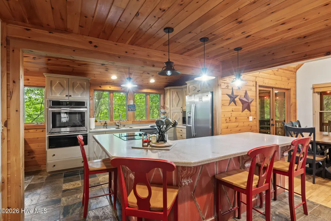
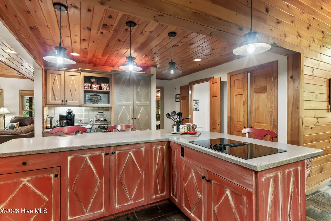
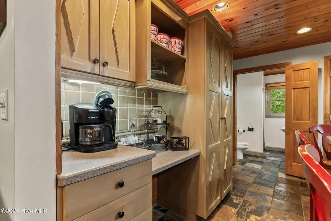
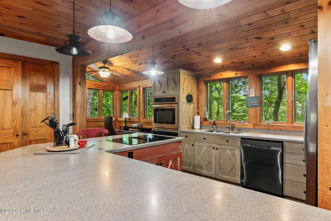
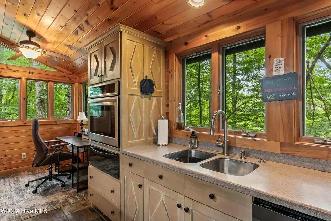
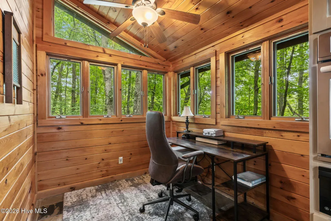
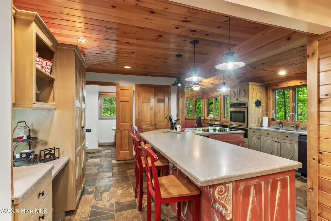
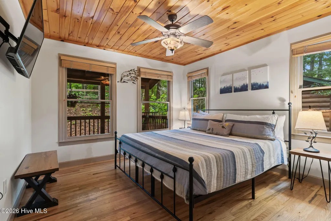
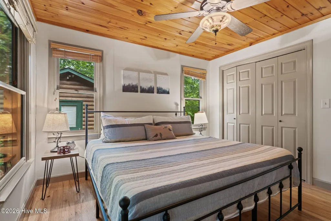
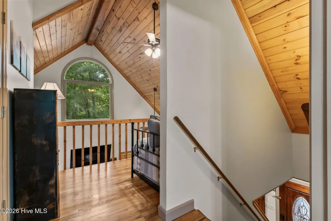
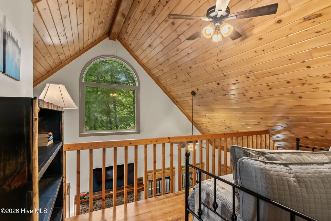
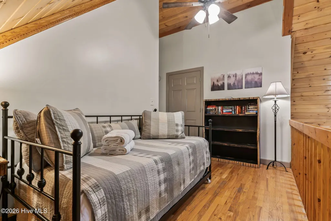
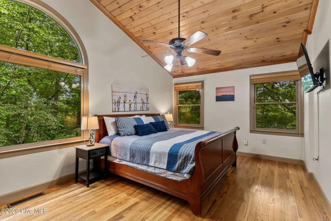
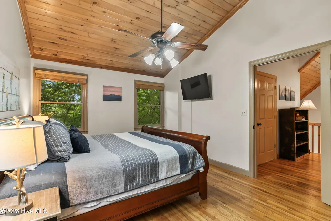
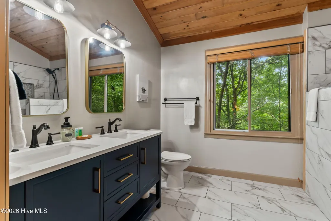
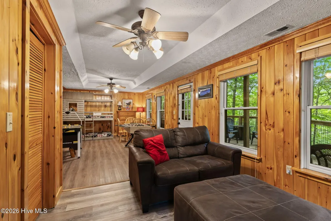
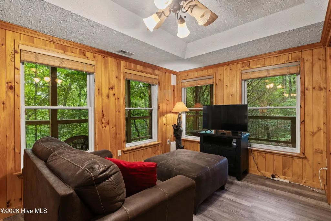
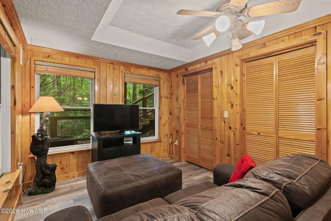
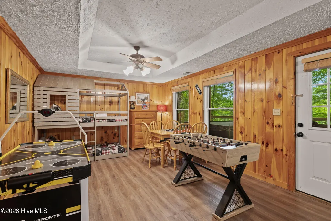
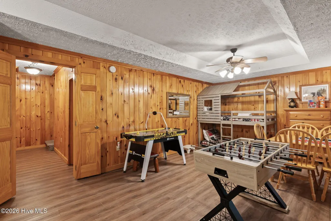
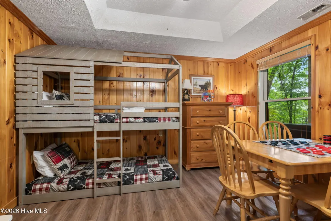
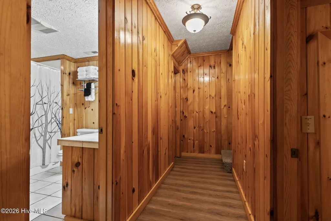
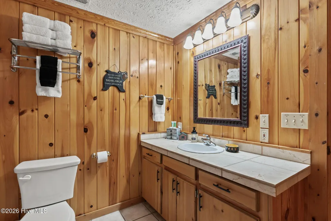
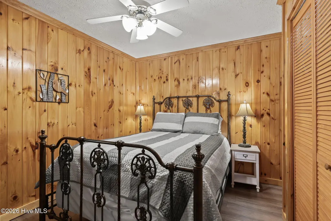
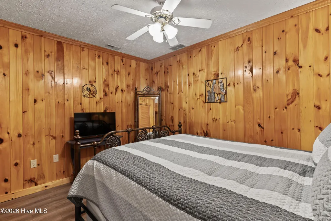
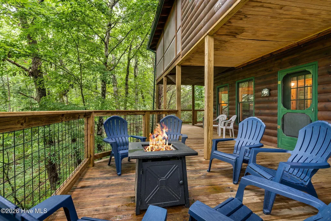
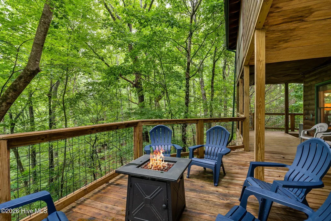
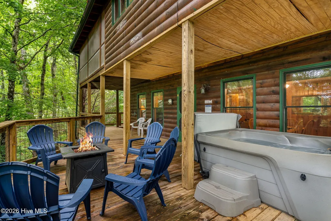
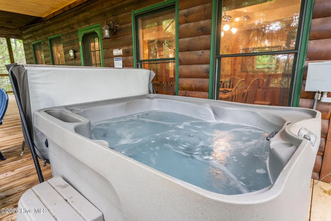
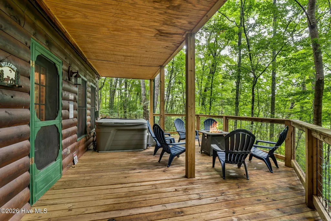
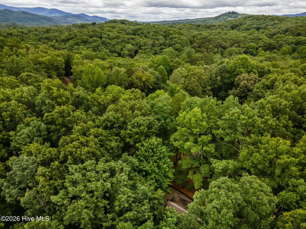
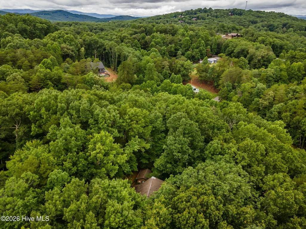
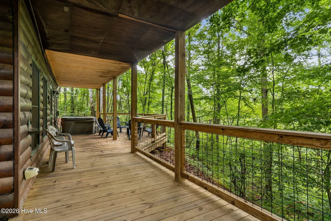
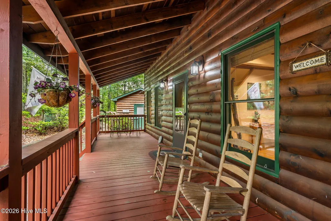
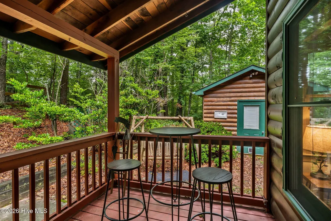
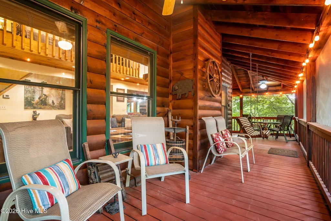
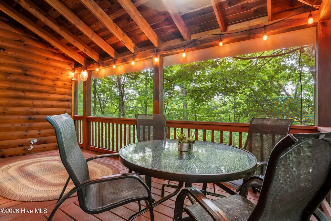
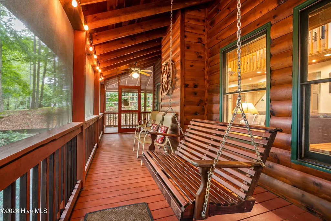
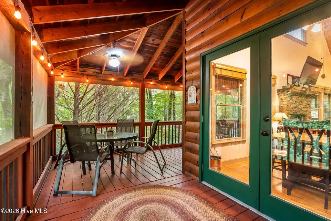
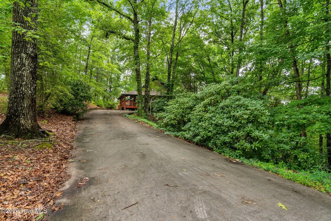
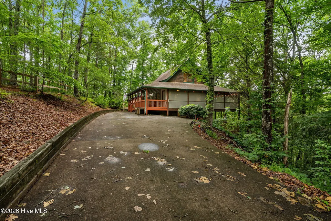
Experience the best of North Georgia mountain living in this beautifully appointed 3-bedroom, 3-bath cabin located in the highly sought-after Mountain Tops community, just minutes from Downtown Blue Ridge. Offering the perfect blend of privacy and convenience, this inviting retreat features a warm and spacious interior centered around a stunning stone fireplace, creating the ideal gathering space for family and friends. Step outside and enjoy multiple covered and screened decks designed for year-round outdoor living. Unwind in your private hot tub while taking in the peaceful mountain setting, entertain guests, or simply relax with your morning coffee surrounded by nature. Whether you're searching for a full-time residence, weekend getaway, or short-term rental investment, this cabin offers an exceptional opportunity in one of Blue Ridge's premier mountain communities. Conveniently located less than five minutes from downtown shopping, dining, breweries, and outdoor recreation, you'll enjoy everything the area has to offer just moments from your doorstep. Property is being sold AS IS.
| Elementary School | Middle School | High School |
|---|---|---|
| Blue Ridge Elementary School | Fannin County Middle School | Fannin County High School |
| Price History | |
|---|---|
| 7/2/2026 | Listed $699,900 |
| 7/23/2026 | 4$674,900 |
General Features
| Living Area | 0.0 |
|---|---|
| Heating | Heat Pump,Fireplace(s),Electric,Forced Air |
| Cooling | Central Air,Ceiling Fan(s),Heat Pump |
| Utilities | Underground Utilities,Water Connected |
| Possession | Close Of Escrow,See Remarks,At Closing |
| Roof | Architectural Shingle |
| Appliances | Electric Cooktop,Built-In Electric Oven,Washer,Refrigerator,Dryer,Dishwasher |
| Zoning | Deed Restricted |
| HOA Fee | 0.0 |
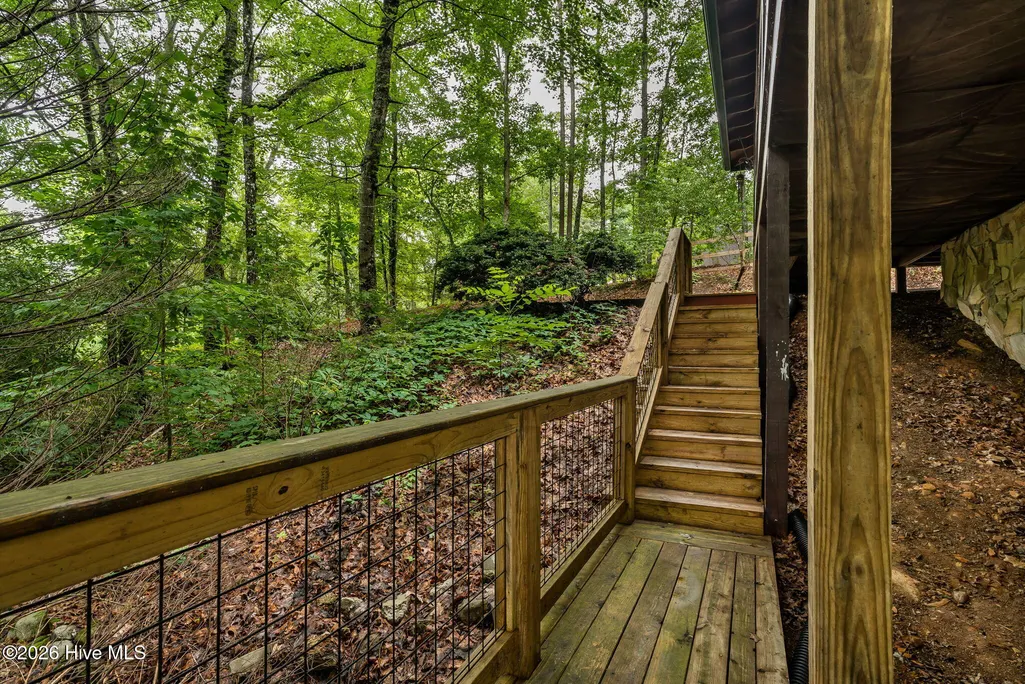
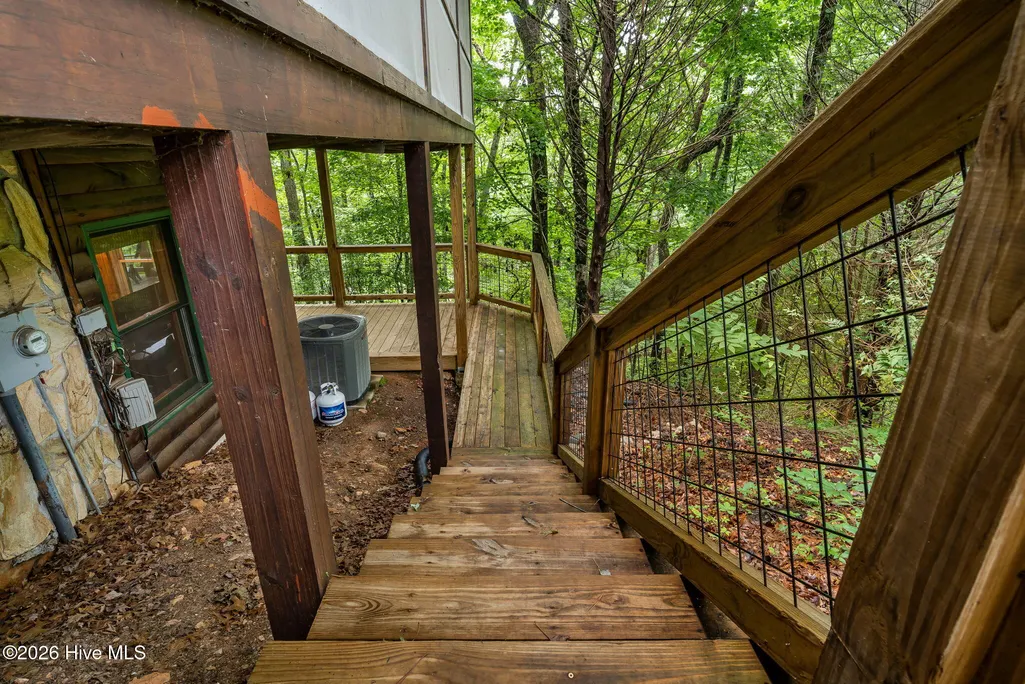
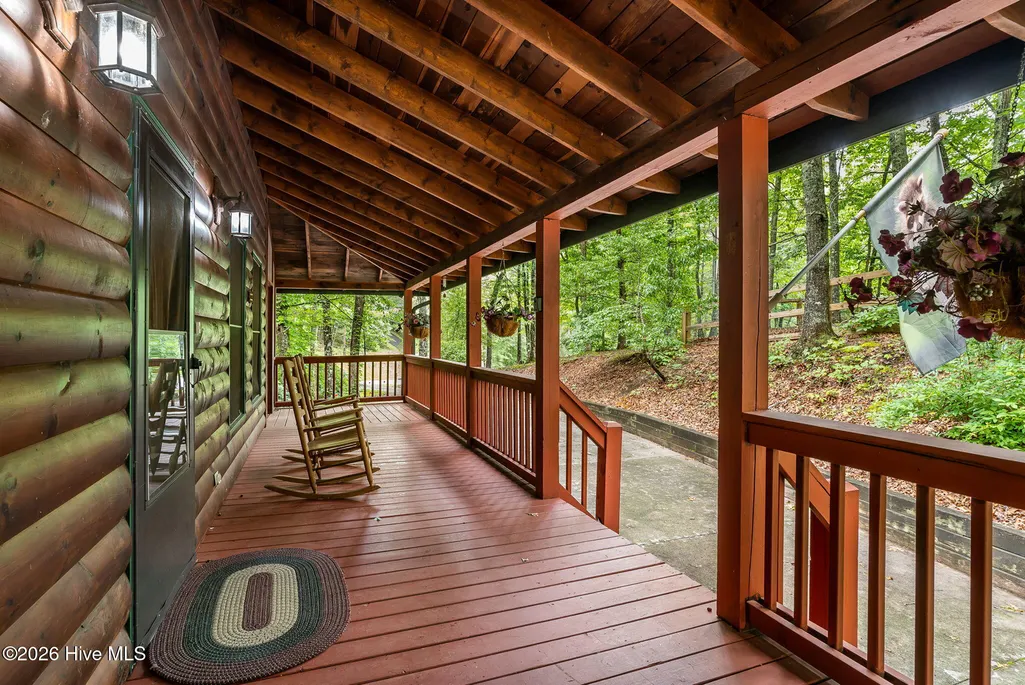
| Patio/Porch Features | Open,Covered,Deck,Porch,Screened,Wrap Around,Front Porch |
| Pool Features | Hot Tub |
| Construction Materials | Shake Siding,Wood Siding,Wood Frame |
| Year Built | 1997 |
| View | None |
| Levels | Three Or More |
| Property Subtype | Single Family Residence |
| Parcel Number | 0053 B 030 |
| County | Fannin |
| Operating Expense | 0.0 |
| New Construction | No |
| Property Type | Residential |
| In City Limits? (Y/N) | No |
| HOA | No |
| Attached Garage | No |
| Subdivision Name | Mountain Tops |
| Garage Y/N | No |
| Other Structures | Shed(s) |
| Total Rooms | 9 |
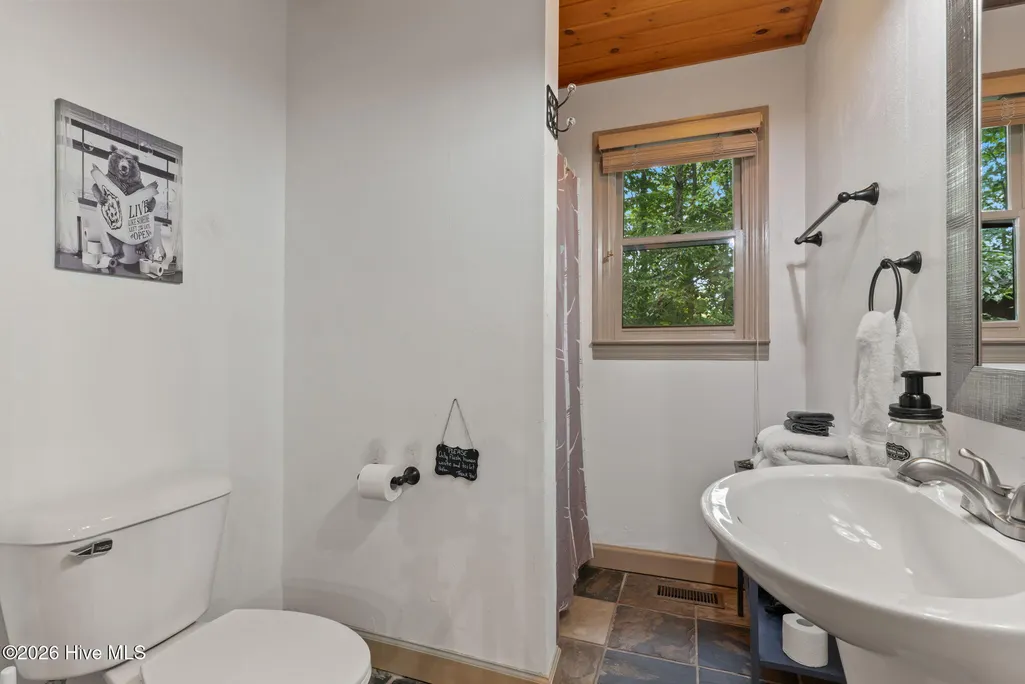
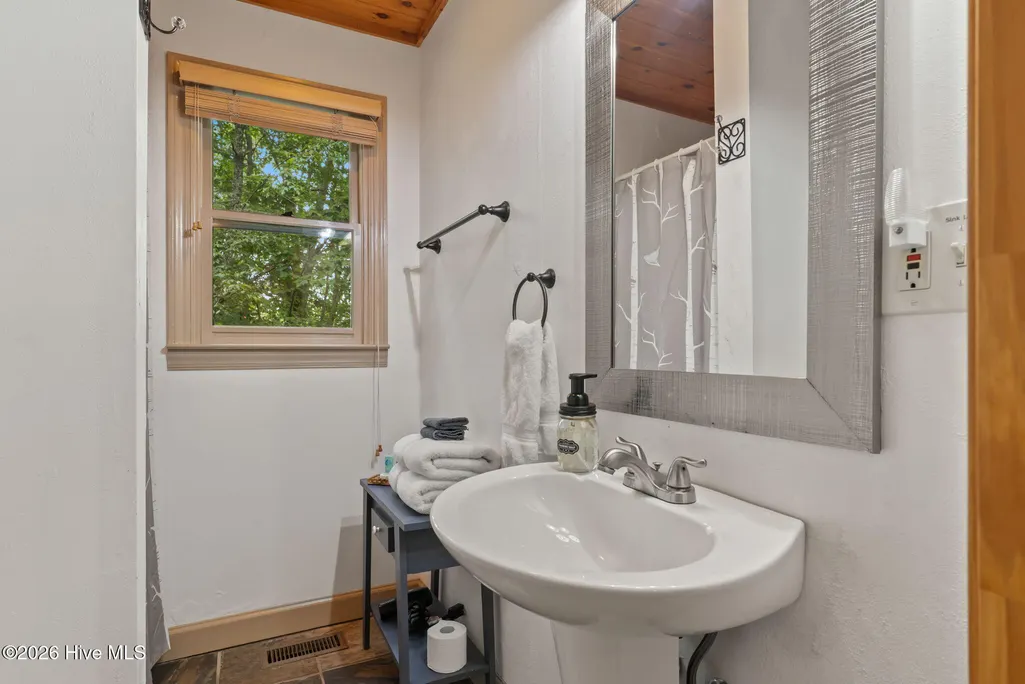
| Full Baths | 3 |
| Status | Active |
| Directions | From Downtown Blue Ridge,take 515 S and take a right onto Bullen Gap Rd and then your first left into Mountain Tops. Drive up the hill to the first road on your right,Mountain Tops Circle. Stay to th |
| High School | Fannin County |
| City | Blue Ridge |
| Lot Size Units | Acres |
| Lot Size Square Feet | 57499.0 |
| Carport Spaces | 0.0 |
| Carport Y/N | No |
| Elementary School | Blue Ridge |
| Property Attached Y/N | No |
| Land Lease Y/N | No |
| Home Warranty Y/N | No |
| Middle/Junior High School | Fannin County |
| Property Condition | Completed |
| Lease Considered Y/N | No |
| Structure Type | Wood Frame,Stick Built |
| Living Area Units | Square Feet |
| Standard Status | Active |
| Legal Description | Deed Attached |
| IslandOrMainland | Mainland |
Interior Features
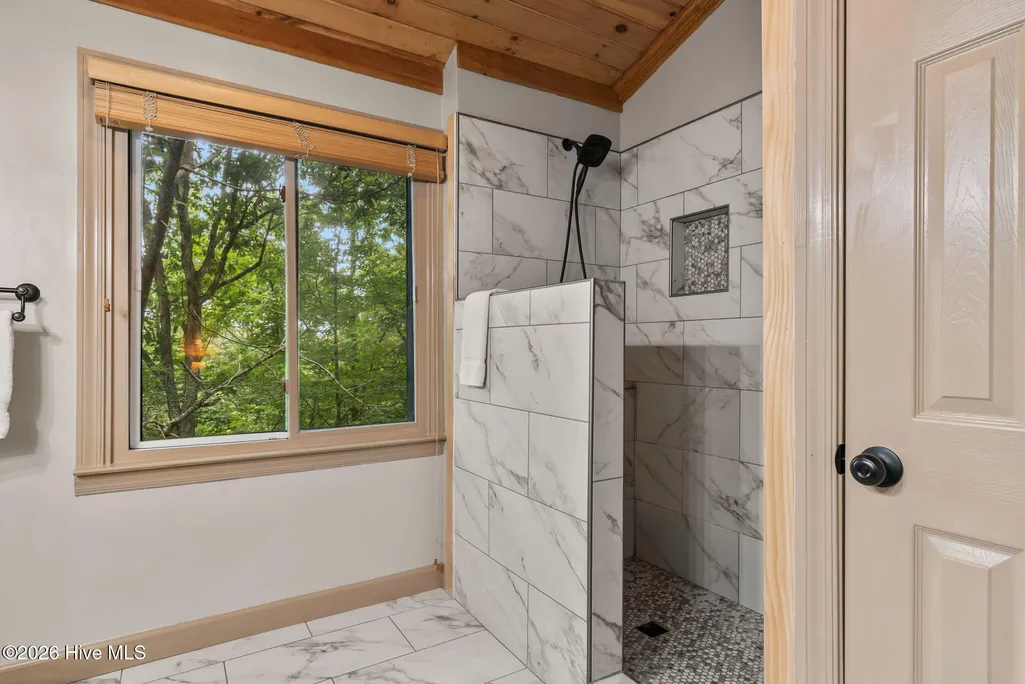
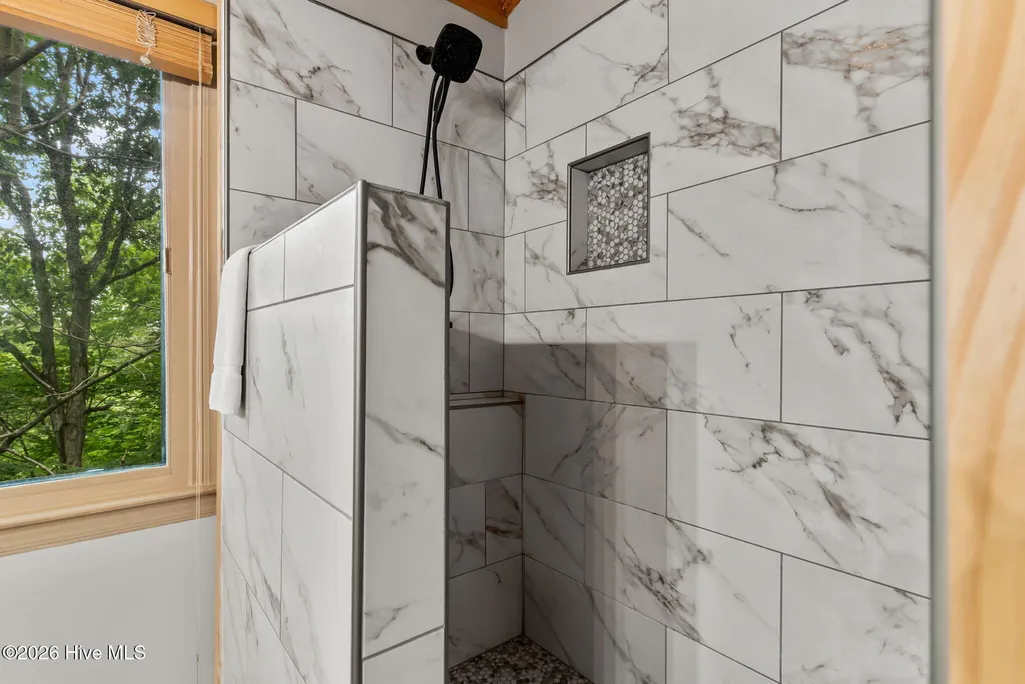
| Interior Amenities | Vaulted Ceiling(s),Tray Ceiling(s),High Ceilings,Kitchen Island,Ceiling Fan(s),Hot Tub,Pantry,Walk-in Shower,Basement |
|---|---|
| Basement | Finished,Full |
| Flooring | LVT/LVP,Tile,Wood |
| Total Fireplaces | 1 |
| Master Bed Level | Primary Living Area |
| Total Stories | 3 |
| Basement (Y/N) | No |
| Air Conditioning Y/N | Yes |
| Heating Y/N | Yes |
| Fireplace Y/N | Yes |
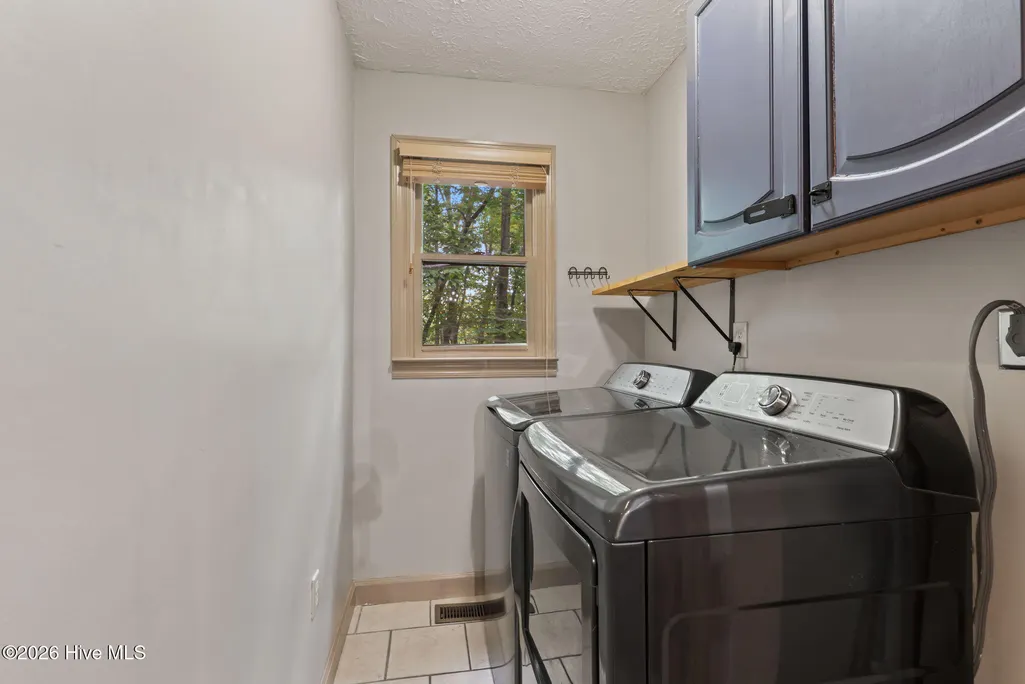
| Laundry Features | Dryer Hookup,Washer Hookup,Laundry Room |
| Total Bedrooms | 3 |
| Attic Features | None |
| Entry Level | 2 |
| Room Type | Great Room,Dining Area,Master Bedroom,Bedroom 2,Bedroom 3,Laundry,Den,Office,Bonus Room |
| Total Baths | 3 |
| Living Area Range | 0 - 200 |
| SmokingYN | No |
Exterior Features
| Exterior Finish | Wood Siding,Shake Siding |
|---|---|
| Fencing | None |
| Parking Features | Concrete,Off Street |
| Lot Features | Wooded,Sloped |
| Water Source | Public |
| Total Parking | 0.0 |
| Lot Size Area | 1.32 |
| Foundation Details | Concrete Perimeter |
| Spa | No |
| Building Area Total | 0.0 |
| Lot Dimensions | Irregular |
| Lot Size Acres | 1.32 |
| Road Surface Type | Paved |
| Frontage Type | See Remarks |
| Waterfront Y/N | No |
| Road Frontage Type | Paved |
| Crops Included Y/N | No |
| Horse Y/N | No |
Amenities
- Foreclosure
- Views
- Short Sale
- New Construction
- Adult 55+
- Lease To Own
- No HOA Fees
- Furnished
- Primary On Main
- Air Conditioning
- Seller Finance
- Green
- Fixer Upper
- Horse
- Golf
- Fireplace
- Deck
- Garage
- Basement
- Pool
Property vs Single Family Average in 30513
Price
Year Built
Visits
 © 2026 The data relating to real estate for sale on this web site comes in part from the Western Upstate Association of REALTORS®, Inc. or Western Upstate Multiple Lisitngs Services of South Carolina, Inc. This information is deemed reliable, but not guaranteed. Neither, the Western Upstate Association of REALTORS®, Inc. or Western Upstate Multiple Listing Service of South Carolina, Inc., nor the listing broker, nor their agents or subagents are responsible for the accuracy of the information.
 Information deemed reliable but not guaranteed.
Property information provided courtesy of the Internet Exchange Program of the Greenville Association of Realtors.
The information being provided is for consumers personal, non-commercial use and may not be used for any purpose other than to identify prospective properties consumers may be interested in purchasing.
Data is updated as of September 26, 2026 11:27 PM UTC
Information deemed reliable but not guaranteed.
Property information provided courtesy of the Internet Exchange Program of the Greenville Association of Realtors.
The information being provided is for consumers personal, non-commercial use and may not be used for any purpose other than to identify prospective properties consumers may be interested in purchasing.
Data is updated as of September 26, 2026 11:27 PM UTC
 ©2026 Georgia Multiple Listing Service All information deemed reliable but not guaranteed. All properties are subject to prior sale, change or withdrawal. Neither listing broker(s) or information provider(s) shall be responsible for any typographical errors, misinformation, misprints and shall be held totally harmless. Listing(s) information is provided for consumer's personal, non-commercial use and may not be used for any purpose other than to identify prospective properties consumers may
 Listings identified with the FMLS IDX logo come from FMLS and are held by brokerage firms other than the owner of this website. The listing brokerage is identified in any listing details. Information is deemed reliable but is not guaranteed. If you believe any FMLS listing contains material that infringes your copyrighted work please
  River Counties Association of REALTORS® All information deemed reliable but not guaranteed. All properties are subject to prior sale, change or withdrawal. Neither listing broker(s) or information provider(s) shall be responsible for any typographical errors, misinformation, misprints and shall be held totally harmless. Listing(s) information is provided for consumer's personal, non-commercial use and may not be used for any purpose other than to identify prospective properties consumers may
 The data relating to real estate on this web site comes in part from the Internet Data Exchange program of Hive MLS LLC, and is updated as of September 26, 2026 11:11 PM UTC All information is deemed reliable but not guaranteed and should be independently verified. All properties are subject to prior sale, change, or withdrawal. Neither listing broker(s) nor REMAX Town & Country shall be responsible for any typographical errors, misinformation, or misprints, and shall be held totally harmless from
