




Address
115 Ashleigh Boulevard, Aberdeen, NC
Price
$ 334,900
Property Attributes
- MLS#100602582
- TypeSingle Family
- Listing Status Active
- CountyMOORE
- CityAberdeen
- NeighborhoodAberdeen
- Zip28315
- StyleSingle Family Residence
- Year Built2008
- Price$ 334,900
- Bedrooms3
- Full Bathrooms3
- Half Bathrooms0
- Sqr Footage1680
- Lot Size0.69 Acres
Data Source:
North Carolina Regional MLS (NCRMLS)
Property Description
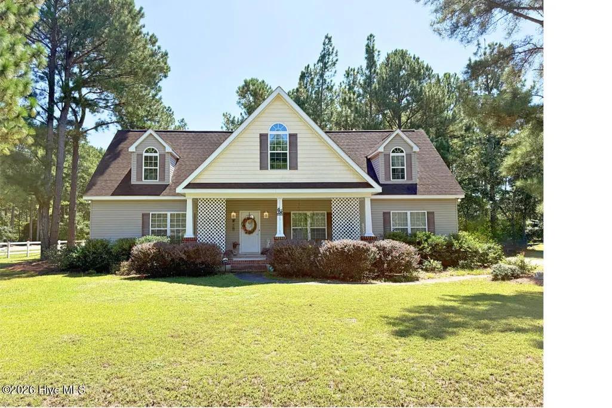
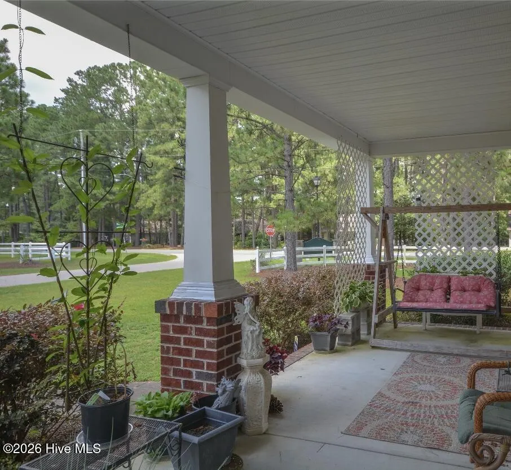
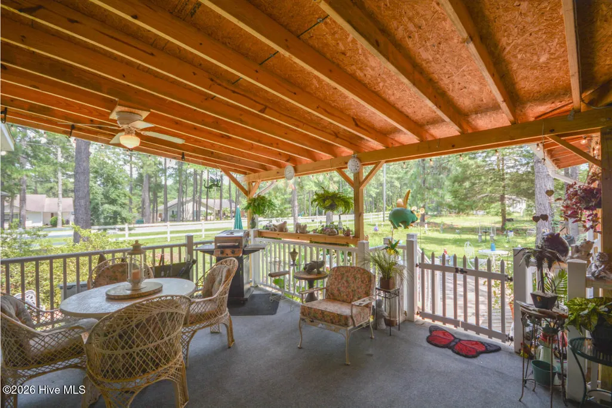
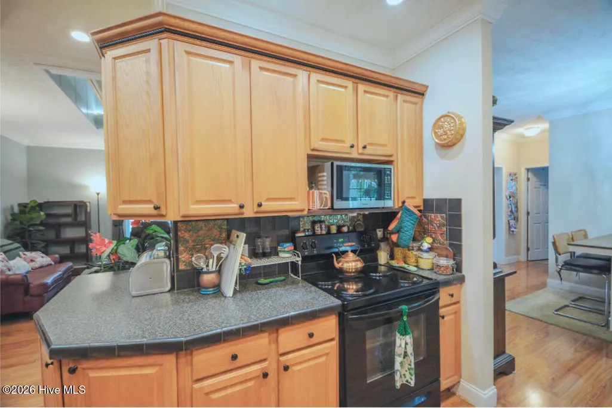
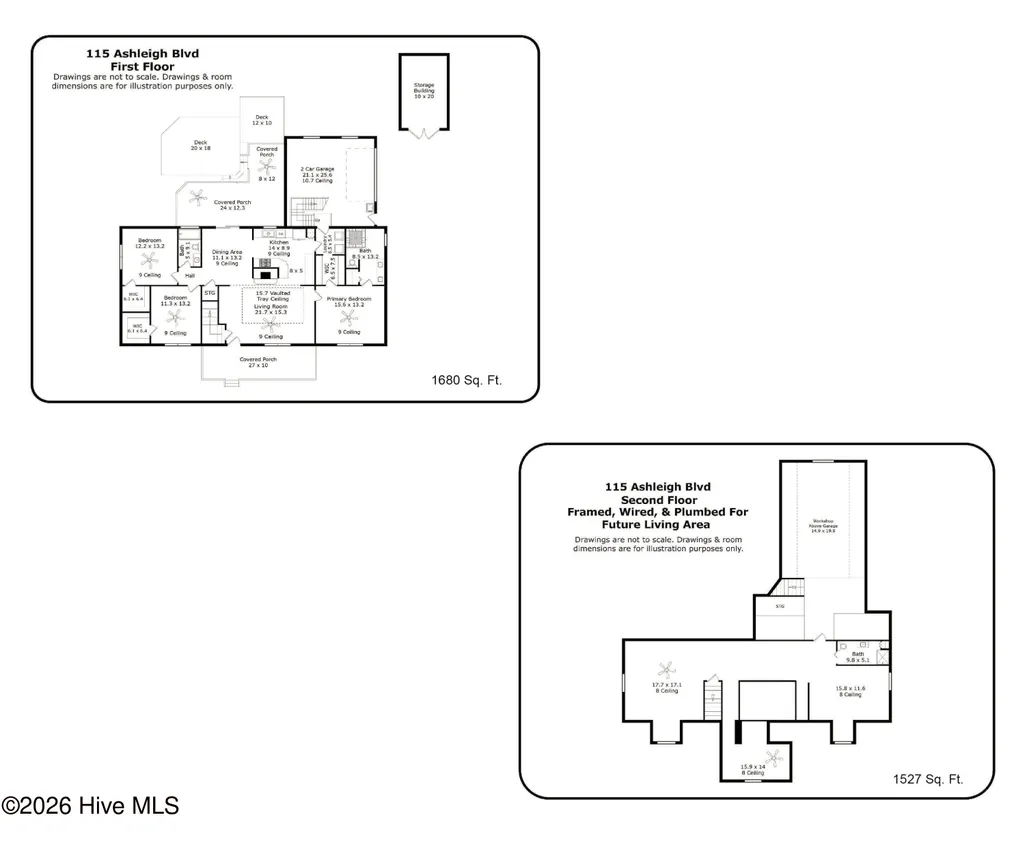
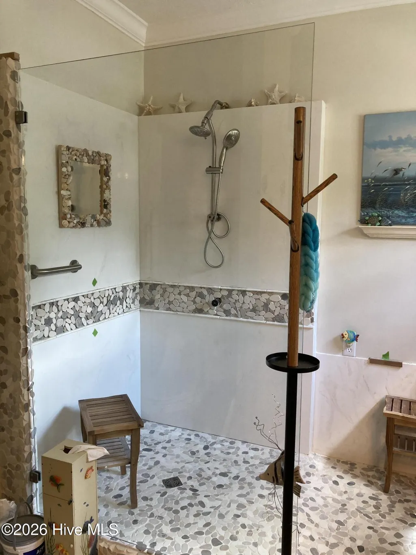
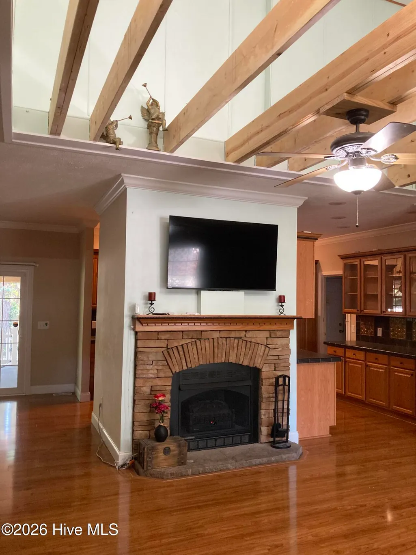
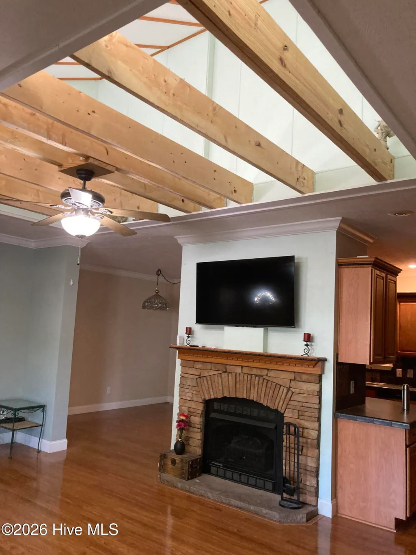
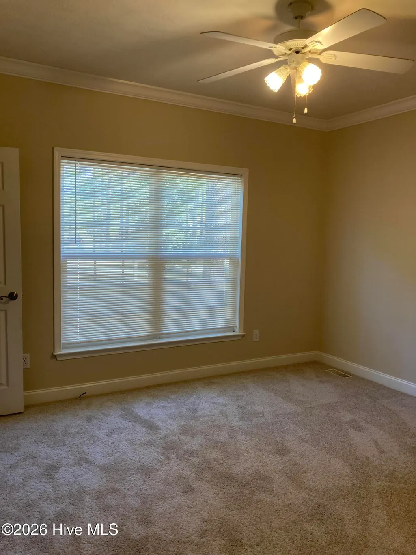
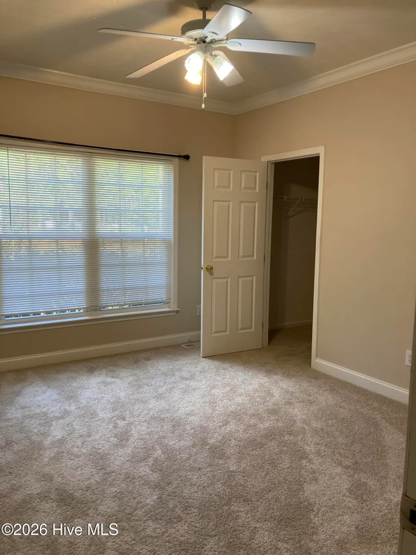
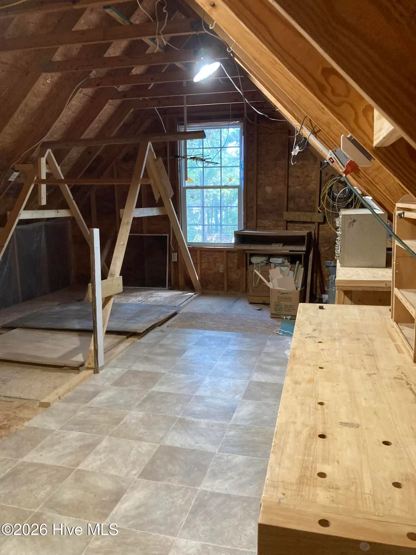
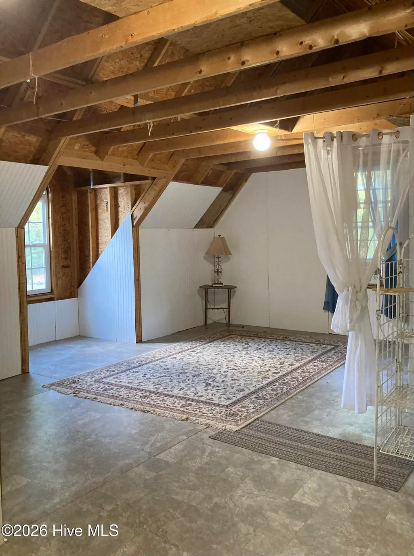
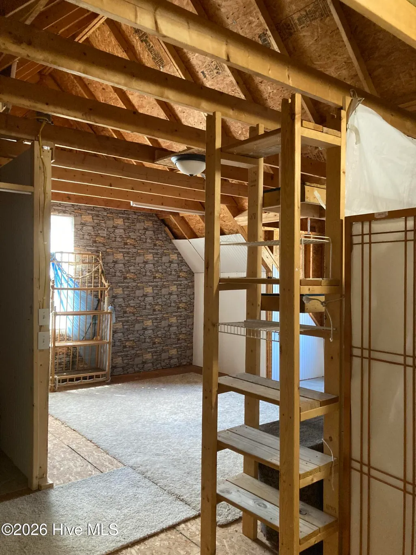
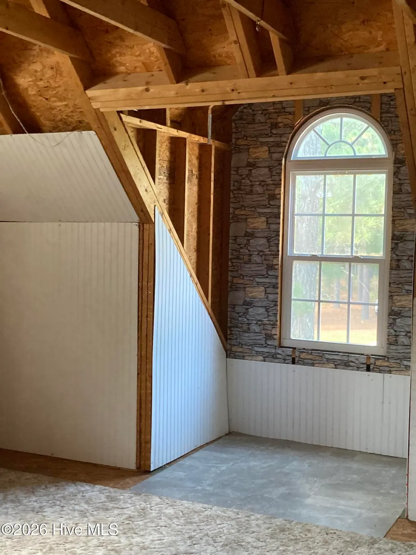
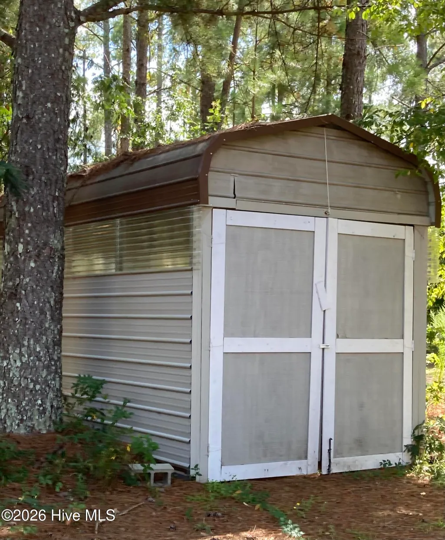
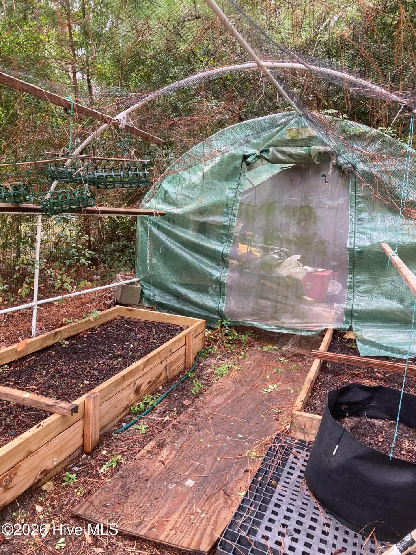
Fresh carpet and paint in the bedrooms, a massive 1,527 square-foot upstairs flex space, semi-finished with plumbing already in and an upper garage space, great for a man-cave or workshop. Set on just under 3/4 of an acre on a corner lot in Hunters Landing, this split floor plan home has a large front porch and a great room featuring vaulted ceilings and a new electric fireplace. The kitchen includes generous cabinet and counter space alongside a dining area. The primary suite includes a newly updated step-in shower, and ample walk-in closet space throughout. Outside, a West Shore sliding glass door opens to a covered veranda with a water feature and large deck -- plenty of room for a hot tub. The landscaped backyard also includes a newly added RV shed(10x20) in addition to the two-car garage. Solar attic fans keep summer electric bills down. Lovely neighbors and wonderful house. Don't miss the chance to explore the possibilities this property holds.
| Elementary School | Middle School | High School |
|---|---|---|
| Aberdeeen Elementary | Southern Middle School | Pinecrest High School |
| Price History | |
|---|---|
| 9/10/2026 | Listed $334,900 |
General Features
| Living Area | 1680.0 |
|---|---|
| Heating | Heat Pump,Electric |
| Cooling | Central Air,Heat Pump |
| Utilities | Water Connected |
| Possession | Negotiable |
| Roof | Architectural Shingle,Composition |
| Zoning | RES |
| Garage Spaces | 3.0 |
| Patio/Porch Features | Covered,Deck,Porch,Wrap Around |
| Pool Features | None |
| Construction Materials | Vinyl Siding,Wood Frame |
| Year Built | 2008 |
| View | See Remarks |
| Levels | Two |
| Property Subtype | Single Family Residence |
| Tax Year | 2026 |
| Parcel Number | 20060515 |
| County | Moore |
| Operating Expense | 0.0 |
| New Construction | No |
| Property Type | Residential |
| In City Limits? (Y/N) | No |
| HOA | No |
| Attached Garage | Yes |
| Subdivision Name | Other |
| Garage Y/N | Yes |
| Total Rooms | 6 |
| Full Baths | 3 |
| Status | Active |
| Directions | Drive southwest on South Sycamore St. Right to South St. Left to US 1/US 15/US 501/NC 211/South Sandhills Bld. Continue on US 1/South Sandhills Bld. Right to Roseland Road. |
| High School | Pinecrest |
| City | Aberdeen |
| High School District | Moore County Schools |
| Lot Size Units | Acres |
| Lot Size Square Feet | 30056.0 |
| Carport Spaces | 0.0 |
| Carport Y/N | No |
| Elementary School | Aberdeeen Elementary |
| Property Attached Y/N | No |
| Land Lease Y/N | No |
| Home Warranty Y/N | No |
| Middle/Junior High School | Southern |
| Lease Considered Y/N | No |
| Structure Type | Wood Frame,Stick Built |
| Living Area Units | Square Feet |
| Standard Status | Active |
| Legal Description | HUNTERS LANDING LOT 1 PINEBLUFF FIRE ASHLEIGH |
| IslandOrMainland | Mainland |
Interior Features
| Interior Amenities | Master Downstairs,Walk-in Closet(s),Vaulted Ceiling(s),High Ceilings,Mud Room,Ceiling Fan(s),Walk-in Shower,Walk-In Closet(s) |
|---|---|
| Master Bed Level | Primary Living Area |
| Total Stories | 2 |
| Basement (Y/N) | No |
| Air Conditioning Y/N | Yes |
| Heating Y/N | Yes |
| Fireplace Y/N | Yes |
| Total Bedrooms | 3 |
| Entry Level | 1 |
| Room Type | Master Bedroom,Bedroom 2,Bedroom 3,Living Room,Dining Area,Bathroom 1 |
| Total Baths | 3 |
| Living Area Range | 1600 - 1799 |
| SmokingYN | No |
Exterior Features
| Exterior Amenities | None |
|---|---|
| Exterior Finish | Vinyl Siding |
| Fencing | Vinyl |
| Parking Features | Workshop in Garage,Garage Faces Side,Attached,Detached,Additional Parking,Concrete,Garage Door Opener,Paved,Garage |
| Lot Features | Corner Lot |
| Water Source | Public |
| Total Parking | 3.0 |
| Lot Size Area | 0.69 |
| Foundation Details | Crawl Space |
| Spa | No |
| Building Area Total | 1680.0 |
| Lot Dimensions | 147.76 x 215.26 x 140 x 2 |
| Lot Size Acres | 0.69 |
| Road Surface Type | Paved |
| Frontage Type | See Remarks |
| Waterfront Y/N | No |
| Road Frontage Type | City Street,State Road,Paved |
| Crops Included Y/N | No |
| Horse Y/N | No |
Amenities
- Foreclosure
- Views
- Short Sale
- New Construction
- Adult 55+
- Lease To Own
- No HOA Fees
- Furnished
- Primary On Main
- Air Conditioning
- Seller Finance
- Green
- Fixer Upper
- Horse
- Golf
- Fireplace
- Deck
- Garage
- Basement
- Pool
Property vs Single Family Average in 28315
Price
Year Built
Visits
 © 2026 The data relating to real estate for sale on this web site comes in part from the Western Upstate Association of REALTORS®, Inc. or Western Upstate Multiple Lisitngs Services of South Carolina, Inc. This information is deemed reliable, but not guaranteed. Neither, the Western Upstate Association of REALTORS®, Inc. or Western Upstate Multiple Listing Service of South Carolina, Inc., nor the listing broker, nor their agents or subagents are responsible for the accuracy of the information.
 Information deemed reliable but not guaranteed.
Property information provided courtesy of the Internet Exchange Program of the Greenville Association of Realtors.
The information being provided is for consumers personal, non-commercial use and may not be used for any purpose other than to identify prospective properties consumers may be interested in purchasing.
Data is updated as of September 22, 2026 10:04 PM UTC
Information deemed reliable but not guaranteed.
Property information provided courtesy of the Internet Exchange Program of the Greenville Association of Realtors.
The information being provided is for consumers personal, non-commercial use and may not be used for any purpose other than to identify prospective properties consumers may be interested in purchasing.
Data is updated as of September 22, 2026 10:04 PM UTC
 ©2026 Georgia Multiple Listing Service All information deemed reliable but not guaranteed. All properties are subject to prior sale, change or withdrawal. Neither listing broker(s) or information provider(s) shall be responsible for any typographical errors, misinformation, misprints and shall be held totally harmless. Listing(s) information is provided for consumer's personal, non-commercial use and may not be used for any purpose other than to identify prospective properties consumers may
 Listings identified with the FMLS IDX logo come from FMLS and are held by brokerage firms other than the owner of this website. The listing brokerage is identified in any listing details. Information is deemed reliable but is not guaranteed. If you believe any FMLS listing contains material that infringes your copyrighted work please
  River Counties Association of REALTORS® All information deemed reliable but not guaranteed. All properties are subject to prior sale, change or withdrawal. Neither listing broker(s) or information provider(s) shall be responsible for any typographical errors, misinformation, misprints and shall be held totally harmless. Listing(s) information is provided for consumer's personal, non-commercial use and may not be used for any purpose other than to identify prospective properties consumers may
 The data relating to real estate on this web site comes in part from the Internet Data Exchange program of Hive MLS LLC, and is updated as of September 22, 2026 9:26 PM UTC All information is deemed reliable but not guaranteed and should be independently verified. All properties are subject to prior sale, change, or withdrawal. Neither listing broker(s) nor REMAX Town & Country shall be responsible for any typographical errors, misinformation, or misprints, and shall be held totally harmless from
