








Address
150 Ballard Drive, Harlem, GA
Price
$ 379,900
Property Attributes
- MLS#100603965
- TypeSingle Family
- Listing Status Active
- CountyCOLUMBIA
- CityHarlem
- AreaNot In Subdivision
- NeighborhoodHarlem
- Zip30814
- StyleSingle Family Residence
- Year Built1975
- Taxes$ 3650
- Price$ 379,900
- Bedrooms5
- Full Bathrooms3
- Half Bathrooms1
- Sqr Footage2806
- Lot Size1.39 Acres
Data Source:
North Carolina Regional MLS (NCRMLS)
Property Description
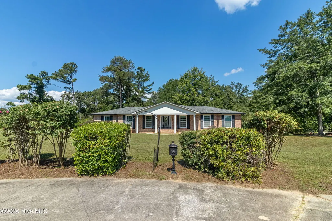
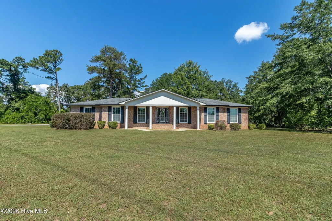
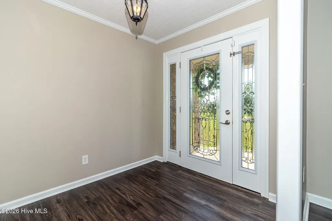
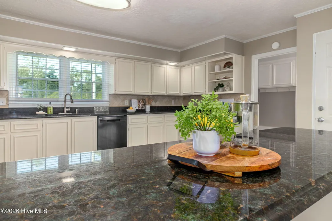
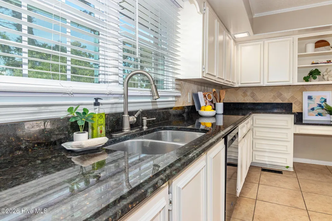
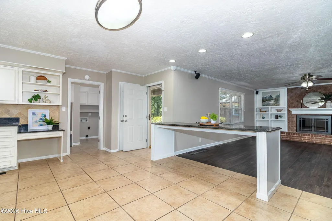
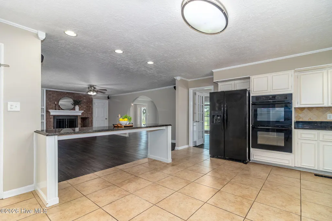
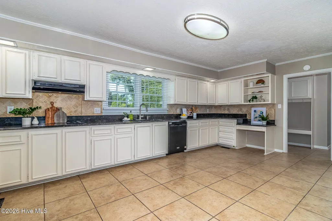
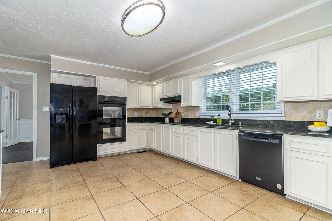
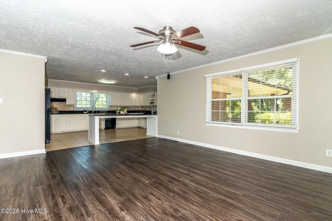
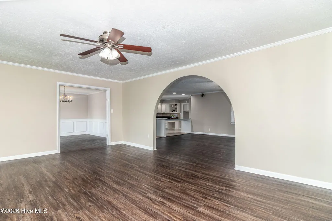
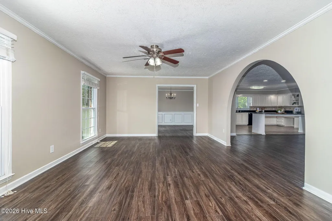
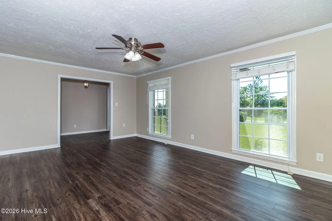
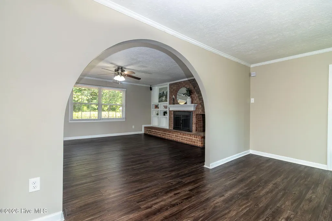
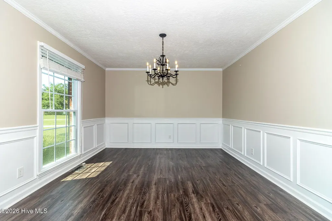
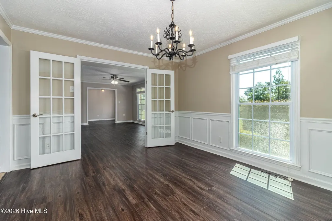
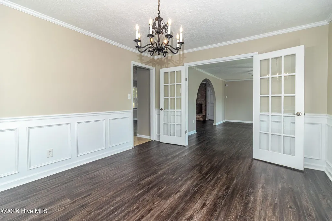
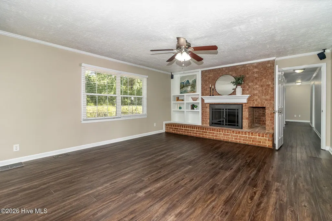
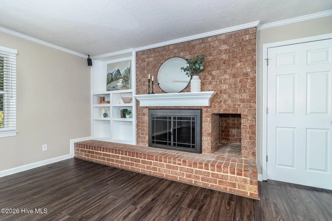
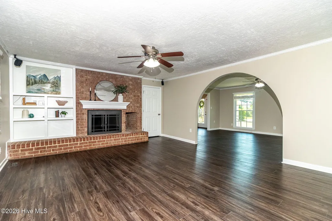
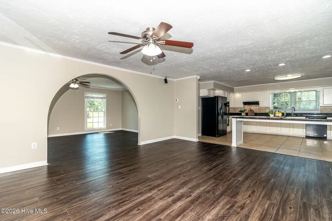
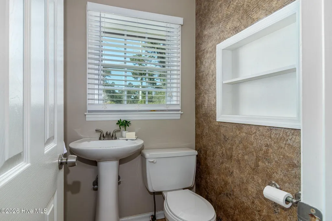
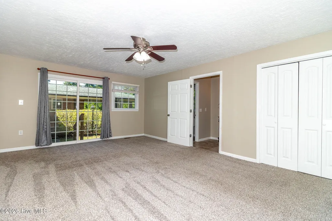
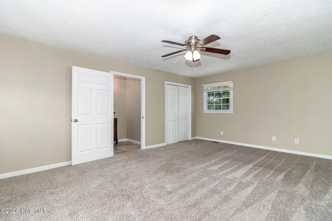
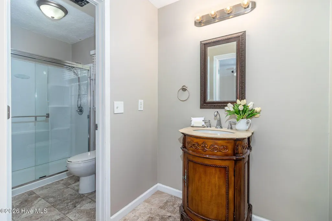
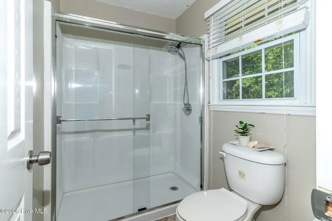
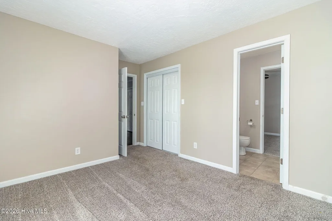
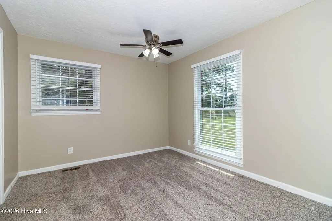
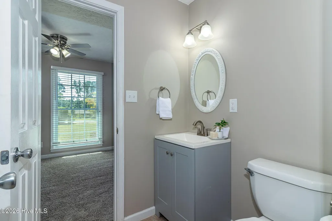
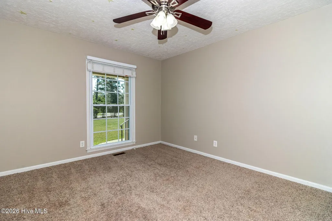
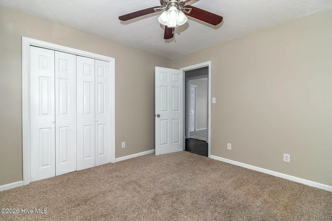
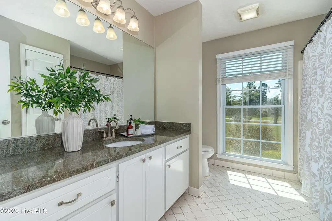
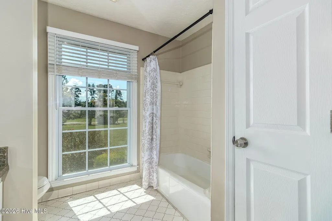
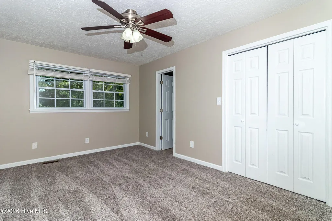
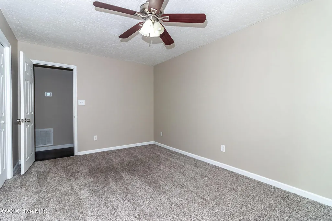
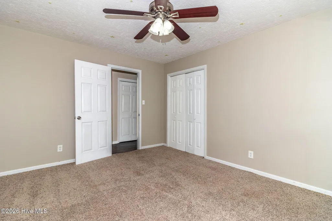
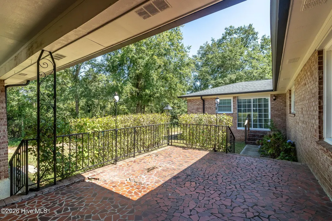
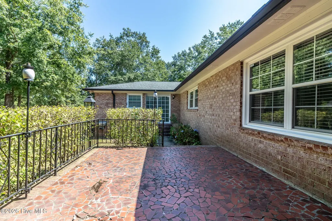
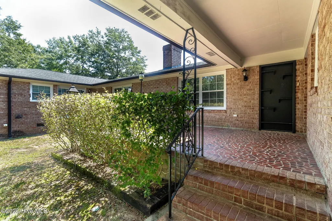
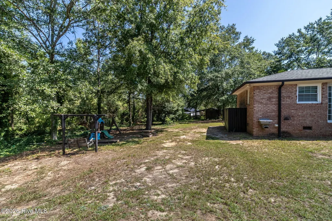
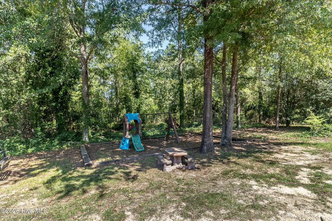
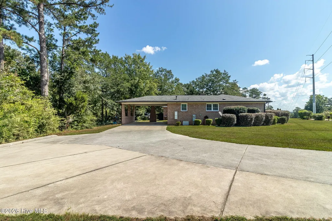
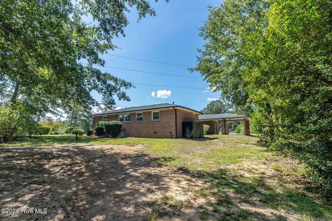
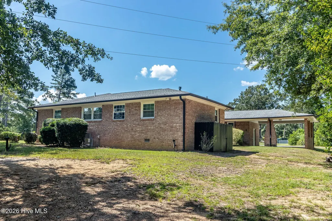
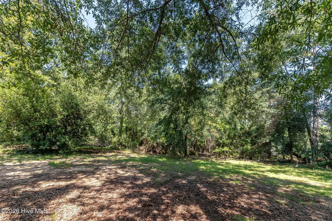
Welcome to this large brick ranch in the heart of Harlem! This updated home features 5 bedrooms, 3 full bathrooms and one half bath. The huge kitchen is perfect for the budding gourmet with so much cabinet storage, beautiful granite countertops, a double oven, and a new dishwasher. Open to the spacious living room/great room, the kitchen creates the perfect gathering space for entertaining family and friends. The great room features a gas-log fireplace, built-ins, and an abundance of windows that fill the space with beautiful natural light. The kitchen is open to the large living room/great room combination. Gas log fireplace and built in's are a beautiful addition to the room as well as many windows and natural light. Just off the kitchen is a large dining room with beautiful French doors opening to the living room. All five bedrooms are carpeted, offering warmth and comfort. The spacious owner's suite is a true retreat, complete with a private en-suite bathroom and sliding doors that open to the back porch, creating a peaceful space to relax and enjoy the quiet wooded back yard. This house has so many upgrades and is situated on a beautiful lot that is over an acre! With its functional floor plan, and great location, this property offers an excellent opportunity for any buyer! Bring yours over for a showing today!
| Elementary School | Middle School | High School |
|---|---|---|
| Harlem Elementary School | Harlem Middle School | Harlem High School |
| Price History | |
|---|---|
| 9/16/2026 | Listed $379,900 |
General Features
| Living Area | 2806.0 |
|---|---|
| Heating | Propane,Heat Pump |
| Cooling | Central Air,Ceiling Fan(s) |
| Utilities | Cable Available |
| Possession | Close Of Escrow,At Closing |
| Roof | Architectural Shingle |
| Appliances | Electric Cooktop,Built-In Electric Oven,Double Oven,Disposal |
| Zoning | R-1A |
| Patio/Porch Features | Front Porch,Rear Porch |
| Pool Features | None |
| Security Features | Smoke Detector(s) |
| Construction Materials | Brick,Wood Frame |
| Year Built | 1975 |
| View | See Remarks |
| Levels | One |
| Property Subtype | Single Family Residence |
| Taxes | 3650.32 |
| Parcel Number | H02 065 |
| County | Columbia |
| Operating Expense | 0.0 |
| New Construction | No |
| Property Type | Residential |
| In City Limits? (Y/N) | Yes |
| HOA | No |
| Attached Garage | Yes |
| Subdivision Name | Not In Subdivision |
| Garage Y/N | No |
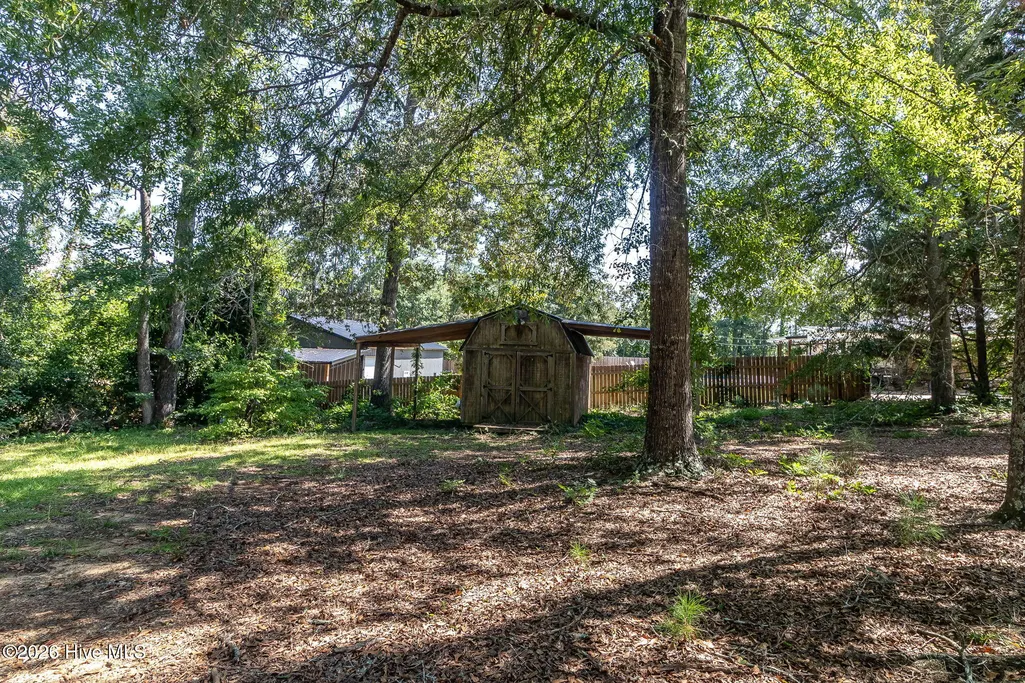
| Other Structures | Shed(s) |
| Total Rooms | 5 |
| Full Baths | 3 |
| Status | Active |
| Directions | Harlem Grovetown road to East Tripp. Left on Ballard. House on the left. |
| High School | Harlem |
| City | Harlem |
| Lot Size Units | Acres |
| Lot Size Square Feet | 60548.0 |
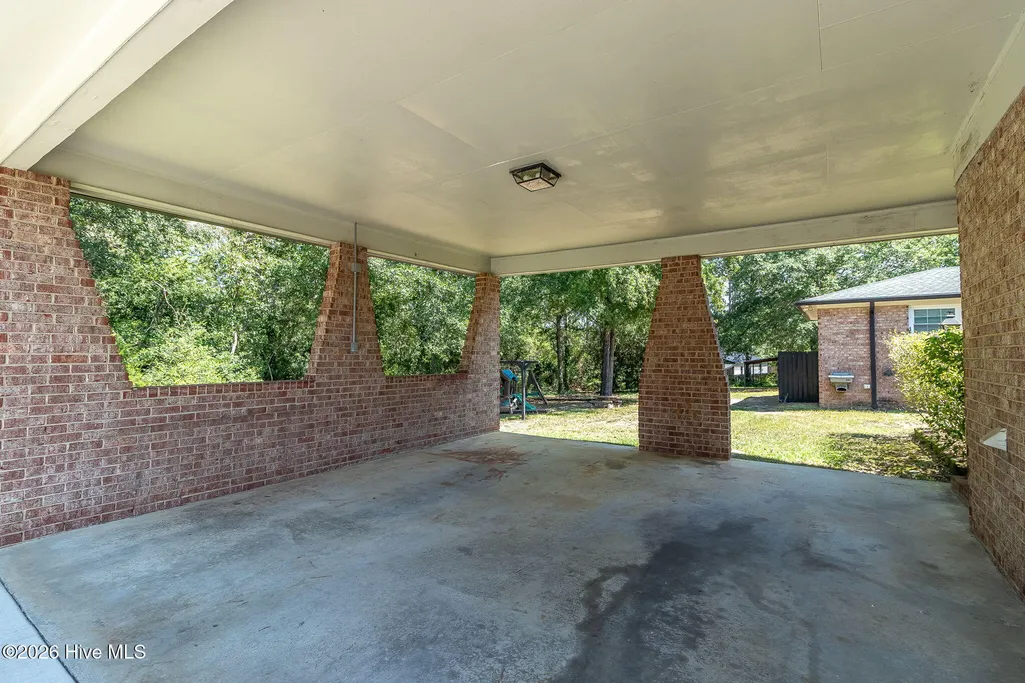
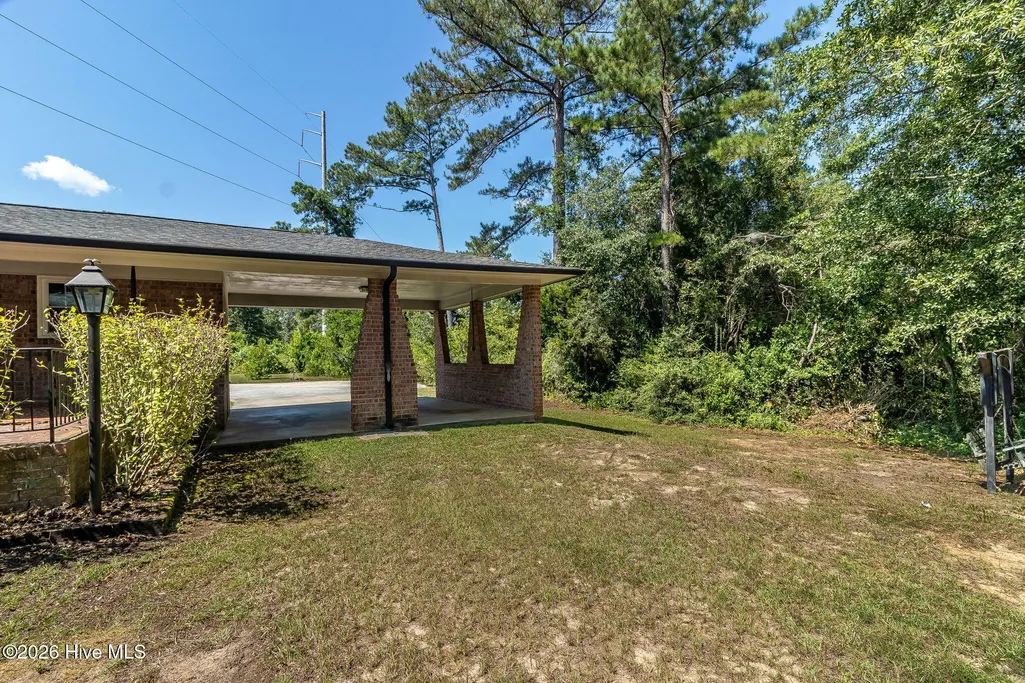
| Carport Spaces | 2.0 |
| Carport Y/N | No |
| Elementary School | Harlem |
| Property Attached Y/N | No |
| Land Lease Y/N | No |
| Home Warranty Y/N | No |
| Middle/Junior High School | Harlem |
| Property Condition | UpdatedRemodeled |
| Lease Considered Y/N | No |
| Virtual Tour | https://properties.imagepro360.net/sites/enqjnbzo/unbranded |
| Structure Type | Wood Frame,Stick Built |
| Living Area Units | Square Feet |
| Standard Status | Active |
| Tax Assessed Value | 120084 |
| Legal Description | LOT 13 BLK 39 |
| IslandOrMainland | Mainland |
Interior Features
| Interior Amenities | Walk-in Closet(s),Solid Surface,Bookcases,Kitchen Island,Ceiling Fan(s),Pantry,Walk-in Shower,Blinds/Shades,Built-in Features,Eat-in Kitchen,Gas Log,Walk-In Closet(s) |
|---|---|
| Basement | None |
| Flooring | LVT/LVP,Carpet |
| Water Heater | Propane,Tankless |
| Fireplace Features | Gas Log |
| Master Bed Level | Primary Living Area |
| Total Stories | 1 |
| Basement (Y/N) | No |
| Air Conditioning Y/N | Yes |
| Heating Y/N | Yes |
| Fireplace Y/N | Yes |
| Half Baths | 1 |
| Laundry Features | Dryer Hookup,Washer Hookup,Laundry Room |
| Total Bedrooms | 5 |
| Attic Features | Pull-Down Stairs,See Remarks |
| Entry Level | 1 |
| Room Type | Living Room,Dining Area,Master Bedroom,Bedroom 2,Bedroom 3,Laundry,Dining Room,Bedroom 4,Bedroom 5 |
| Total Baths | 4 |
| Living Area Range | 2800 - 2999 |
| SmokingYN | No |
Exterior Features
| Exterior Amenities | See Remarks |
|---|---|
| Exterior Finish | Brick |
| Fencing | None |
| Parking Features | Attached,Concrete,Attached Carport |
| Lot Features | Landscaped |
| Water Source | Public |
| Total Parking | 0.0 |
| Lot Size Area | 1.39 |
| Foundation Details | Crawl Space |
| Spa | No |
| Building Area Total | 2806.0 |
| Lot Dimensions | 196 x 255 |
| Lot Size Acres | 1.39 |
| Frontage Type | See Remarks |
| Waterfront Y/N | No |
| Road Frontage Type | Maintained,City Street,State Road |
| Crops Included Y/N | No |
| Horse Y/N | No |
Amenities
- Foreclosure
- Views
- Short Sale
- New Construction
- Adult 55+
- Lease To Own
- No HOA Fees
- Furnished
- Primary On Main
- Air Conditioning
- Seller Finance
- Green
- Fixer Upper
- Horse
- Golf
- Fireplace
- Deck
- Garage
- Basement
- Pool
Property vs Single Family Average in 30814
Price
Taxes
Year Built
 © 2026 The data relating to real estate for sale on this web site comes in part from the Western Upstate Association of REALTORS®, Inc. or Western Upstate Multiple Lisitngs Services of South Carolina, Inc. This information is deemed reliable, but not guaranteed. Neither, the Western Upstate Association of REALTORS®, Inc. or Western Upstate Multiple Listing Service of South Carolina, Inc., nor the listing broker, nor their agents or subagents are responsible for the accuracy of the information.
 Information deemed reliable but not guaranteed.
Property information provided courtesy of the Internet Exchange Program of the Greenville Association of Realtors.
The information being provided is for consumers personal, non-commercial use and may not be used for any purpose other than to identify prospective properties consumers may be interested in purchasing.
Data is updated as of September 21, 2026 4:40 PM UTC
Information deemed reliable but not guaranteed.
Property information provided courtesy of the Internet Exchange Program of the Greenville Association of Realtors.
The information being provided is for consumers personal, non-commercial use and may not be used for any purpose other than to identify prospective properties consumers may be interested in purchasing.
Data is updated as of September 21, 2026 4:40 PM UTC
 ©2026 Georgia Multiple Listing Service All information deemed reliable but not guaranteed. All properties are subject to prior sale, change or withdrawal. Neither listing broker(s) or information provider(s) shall be responsible for any typographical errors, misinformation, misprints and shall be held totally harmless. Listing(s) information is provided for consumer's personal, non-commercial use and may not be used for any purpose other than to identify prospective properties consumers may
 Listings identified with the FMLS IDX logo come from FMLS and are held by brokerage firms other than the owner of this website. The listing brokerage is identified in any listing details. Information is deemed reliable but is not guaranteed. If you believe any FMLS listing contains material that infringes your copyrighted work please
  River Counties Association of REALTORS® All information deemed reliable but not guaranteed. All properties are subject to prior sale, change or withdrawal. Neither listing broker(s) or information provider(s) shall be responsible for any typographical errors, misinformation, misprints and shall be held totally harmless. Listing(s) information is provided for consumer's personal, non-commercial use and may not be used for any purpose other than to identify prospective properties consumers may
 The data relating to real estate on this web site comes in part from the Internet Data Exchange program of Hive MLS LLC, and is updated as of September 21, 2026 4:03 PM UTC All information is deemed reliable but not guaranteed and should be independently verified. All properties are subject to prior sale, change, or withdrawal. Neither listing broker(s) nor REMAX Town & Country shall be responsible for any typographical errors, misinformation, or misprints, and shall be held totally harmless from
