

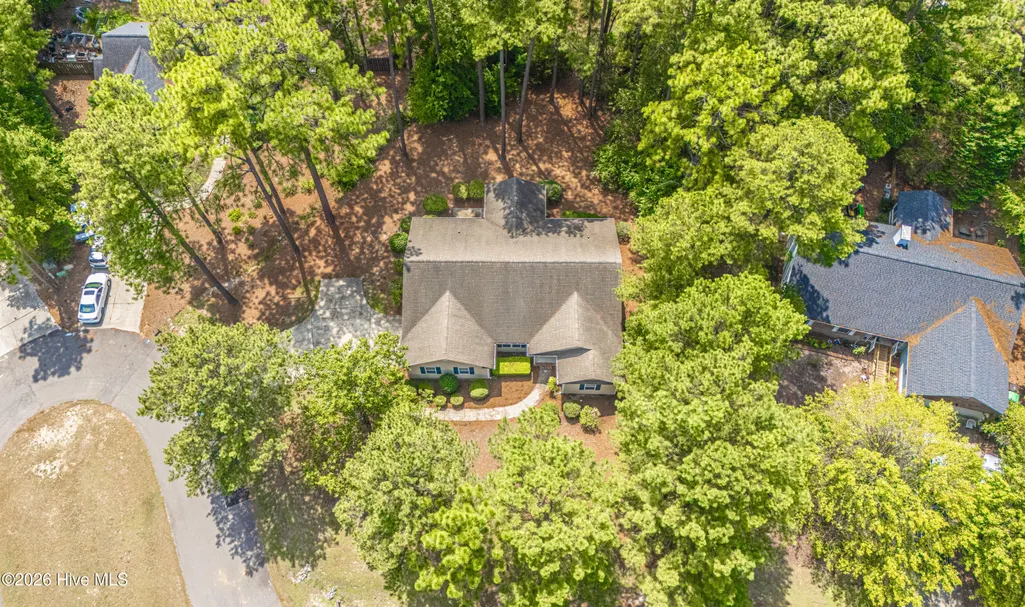
Address
2 Ice Court, Pinehurst, NC
Price
$ 430,000
Property Attributes
- MLS#100604198
- TypeSingle Family
- Listing Status Active
- CountyMOORE
- CityPinehurst
- AreaVillage Acres
- NeighborhoodPinehurst
- Zip28374
- StyleSingle Family Residence
- Year Built2005
- Taxes$ 1925
- Price$ 430,000
- Bedrooms3
- Full Bathrooms2
- Half Bathrooms0
- Sqr Footage2059
- Lot Size0.43 Acres
Data Source:
North Carolina Regional MLS (NCRMLS)
Property Description
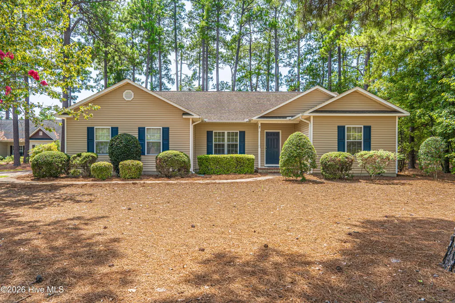
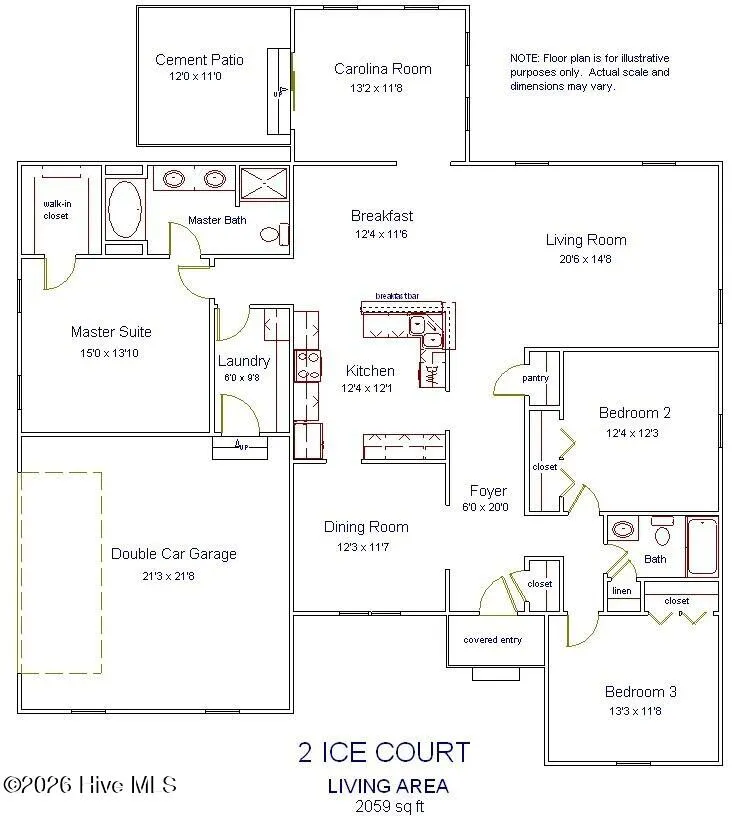
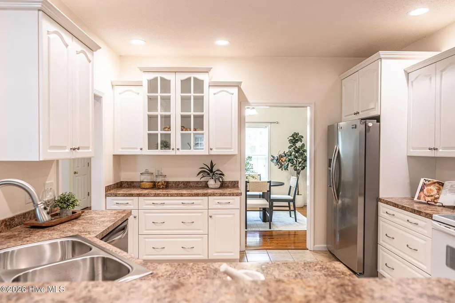
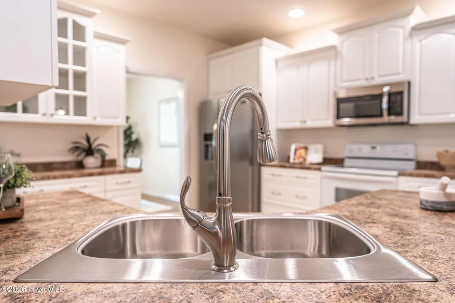
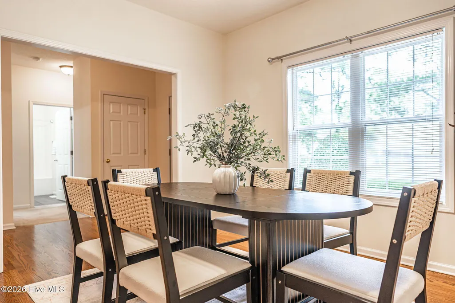
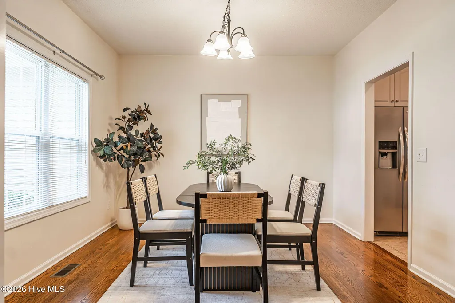
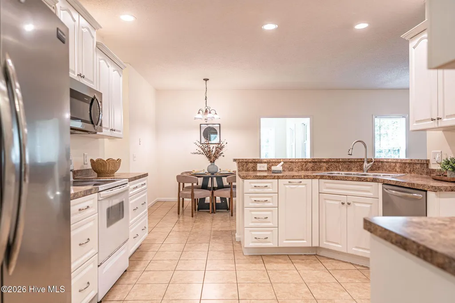
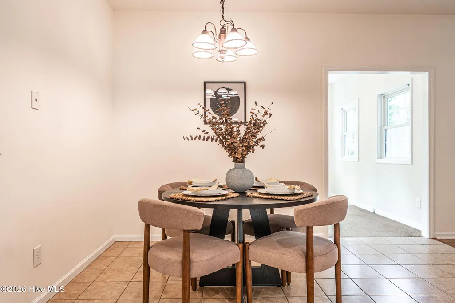
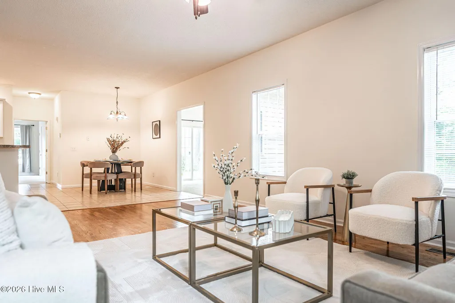
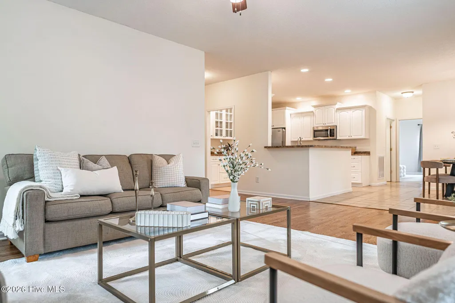
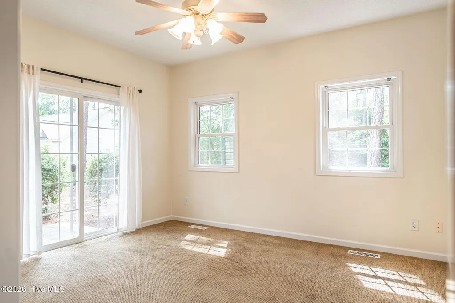
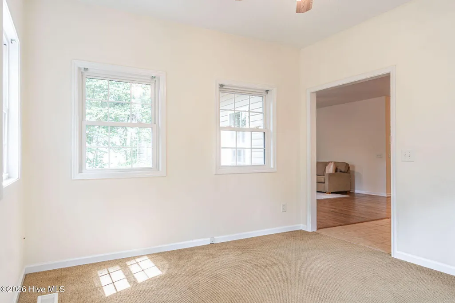
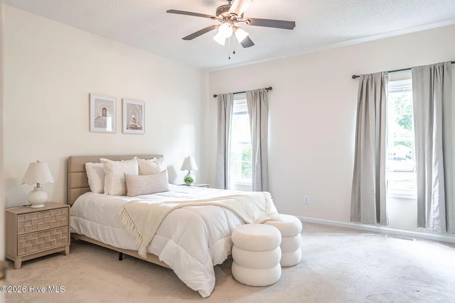
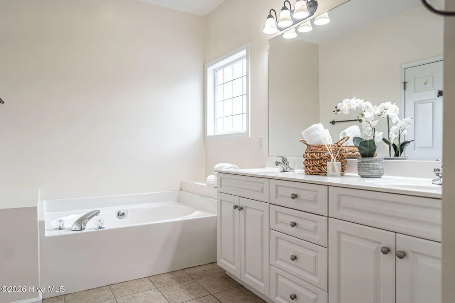
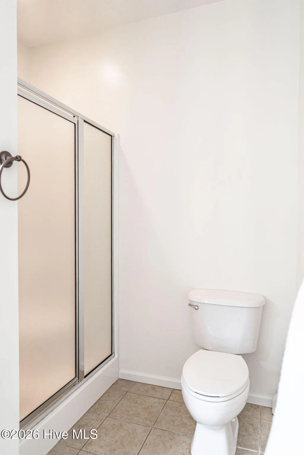
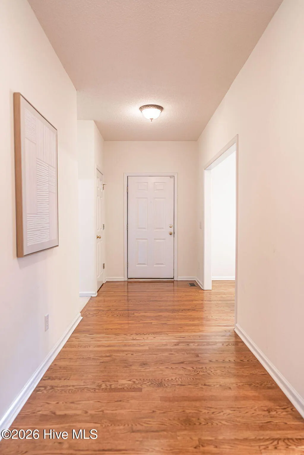
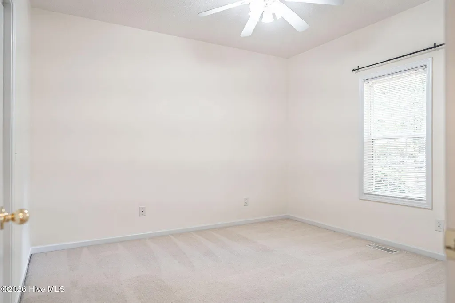
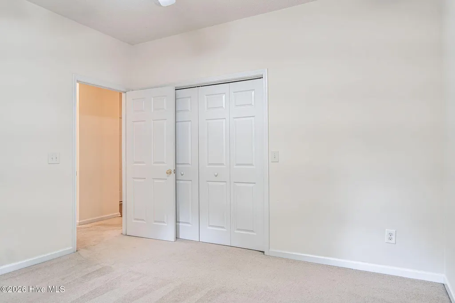
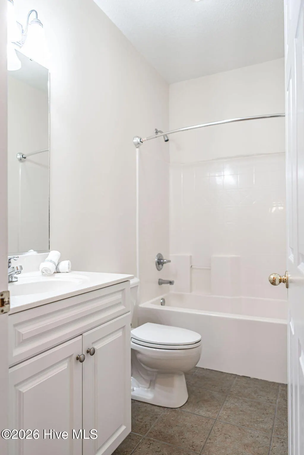
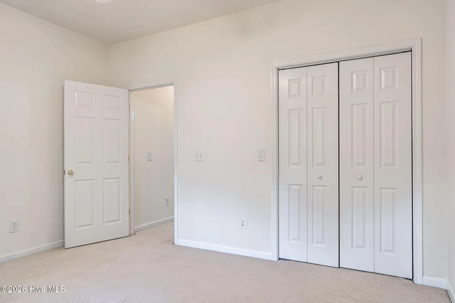
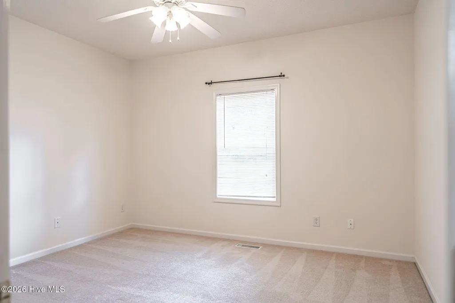
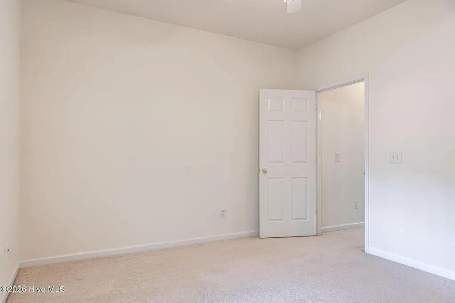
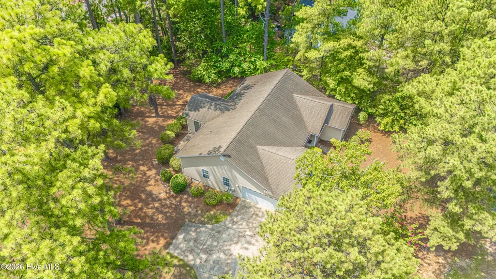
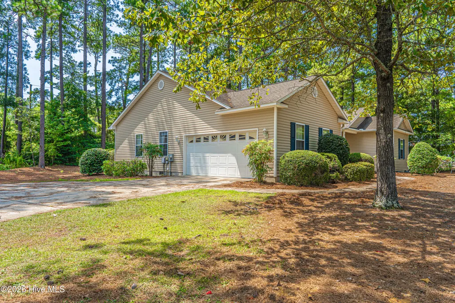
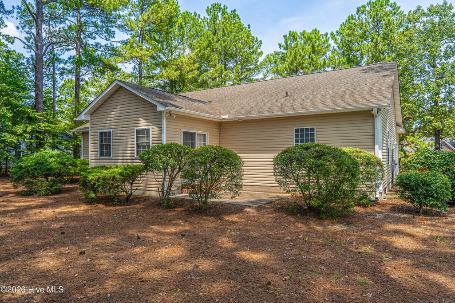
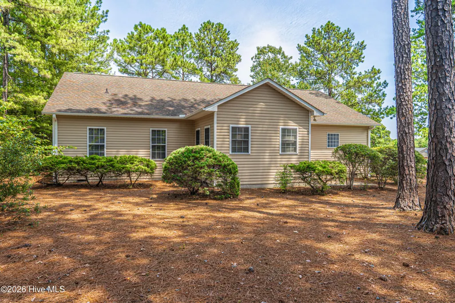
Coming Soon! This custom-built 3 bedroom/2 bath home sits on a level, wooded lot on a small cul-de-sac in the popular Village Acres community. The split floor plan opens into a light-filled, open-concept living space anchored by a charming Carolina room, perfect for relaxing year-round. The kitchen is truly the heart of the home with abundant cabinetry, counter tops and an overall functional space. A formal dining room offers flexible space that could convert to a home office to suit your lifestyle. Location is everything, and this one delivers. You're just minutes from the Greenway Trail system, neighborhood parks, the elementary school, medical facilities, and the boutique shopping and dining that make the heart of Pinehurst Village so special. Commuters will appreciate the easy access to both Fort Bragg and Raleigh. Photos coming soon showings begin no later than September 24th. Don't miss this one!
| Elementary School | Middle School | High School |
|---|---|---|
| Pinehurst Elementary | West Pine Middle | Pinecrest High |
| Price History | |
|---|---|
| 9/17/2026 | Listed $430,000 |
General Features
| Living Area | 2059.0 |
|---|---|
| Heating | Heat Pump,Electric,Forced Air |
| Cooling | Central Air,Heat Pump |
| Utilities | Sewer Connected,Water Connected |
| Possession | Close Of Escrow,At Closing |
| Roof | Composition |
| Zoning | R10 |
| Garage Spaces | 2.0 |
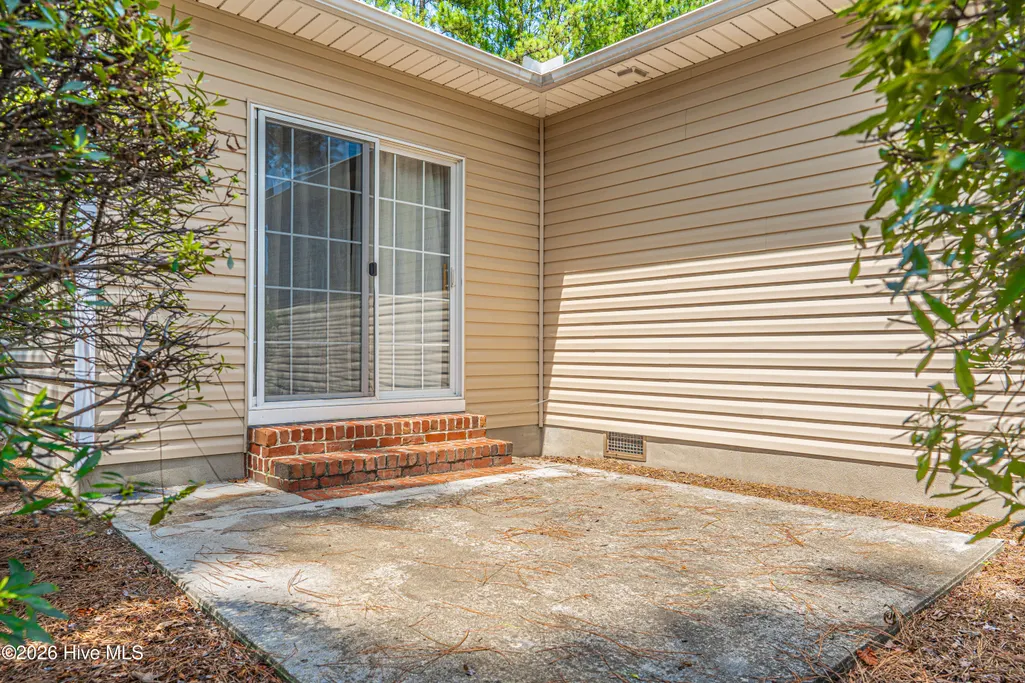
| Patio/Porch Features | Patio |
| Construction Materials | Vinyl Siding,Wood Frame |
| Year Built | 2005 |
| View | See Remarks |
| Levels | One |
| Property Subtype | Single Family Residence |
| Tax Year | 2024 |
| Taxes | 1925.26 |
| Parcel Number | 00016455 |
| County | Moore |
| Operating Expense | 0.0 |
| New Construction | No |
| Property Type | Residential |
| In City Limits? (Y/N) | Yes |
| HOA | No |
| Attached Garage | Yes |
| Subdivision Name | Village Acres |
| Garage Y/N | Yes |
| Total Rooms | 7 |
| Full Baths | 2 |
| Status | Active |
| High School | Pinecrest High |
| City | Pinehurst |
| High School District | Moore County Schools |
| Lot Size Units | Acres |
| Lot Size Square Feet | 18861.0 |
| Carport Spaces | 0.0 |
| Carport Y/N | No |
| Elementary School | Pinehurst Elementary |
| Property Attached Y/N | No |
| Land Lease Y/N | No |
| Home Warranty Y/N | No |
| Middle/Junior High School | West Pine Middle |
| Lease Considered Y/N | No |
| Structure Type | Wood Frame,Stick Built |
| Living Area Units | Square Feet |
| Standard Status | Active |
| Tax Assessed Value | 336290 |
| Legal Description | Unit 9 Lot 381 |
| IslandOrMainland | Mainland |
Interior Features
| Interior Amenities | Walk-in Closet(s),Eat-in Kitchen,Walk-In Closet(s) |
|---|---|
| Master Bed Level | Primary Living Area |
| Total Stories | 1 |
| Basement (Y/N) | No |
| Air Conditioning Y/N | Yes |
| Heating Y/N | Yes |
| Fireplace Y/N | No |
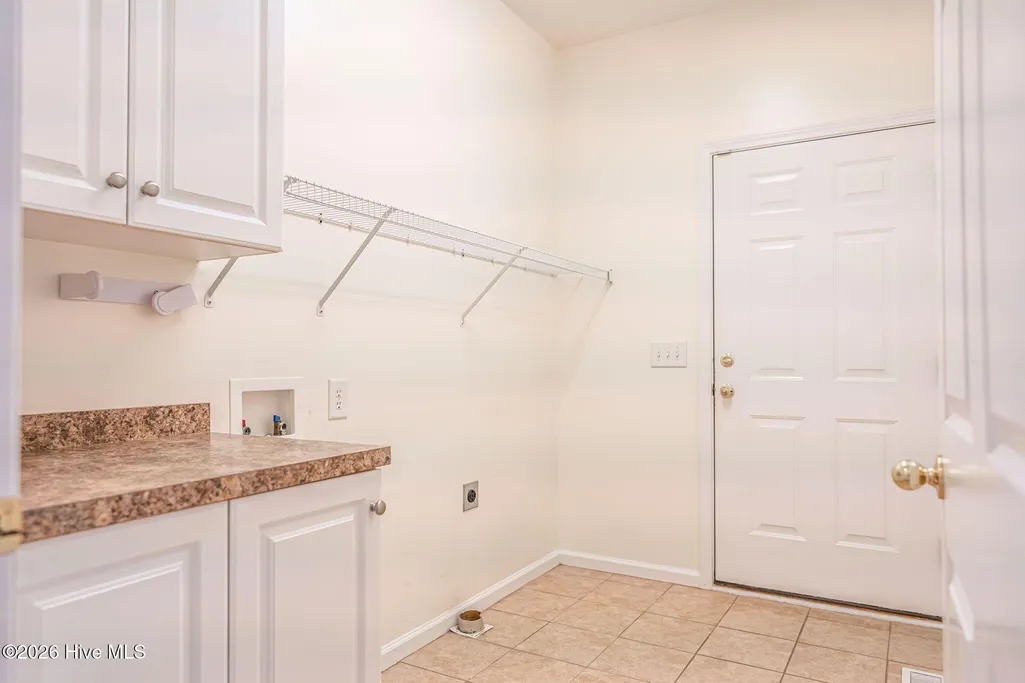
| Laundry Features | Laundry Room |
| Total Bedrooms | 3 |
| Entry Level | 1 |
| Room Type | Living Room,Dining Room,Dining Area,Breakfast Room,Sunroom,Bedroom 1,Bedroom 2,Bedroom 3 |
| Total Baths | 2 |
| Living Area Range | 2000 - 2199 |
| SmokingYN | No |
Exterior Features
| Exterior Finish | Vinyl Siding |
|---|---|
| Fencing | None |
| Parking Features | On Site |
| Total Parking | 2.0 |
| Lot Size Area | 0.43 |
| Foundation Details | Crawl Space |
| Spa | No |
| Building Area Total | 2059.0 |
| Lot Dimensions | 58.58X166.87X70X38.5X141.35 |
| Lot Size Acres | 0.43 |
| Road Surface Type | Paved |
| Frontage Type | See Remarks |
| Waterfront Y/N | No |
| Road Frontage Type | Paved |
| Crops Included Y/N | No |
| Horse Y/N | No |
Amenities
- Foreclosure
- Views
- Short Sale
- New Construction
- Adult 55+
- Lease To Own
- No HOA Fees
- Furnished
- Primary On Main
- Air Conditioning
- Seller Finance
- Green
- Fixer Upper
- Horse
- Golf
- Fireplace
- Deck
- Garage
- Basement
- Pool
Property vs Single Family Average in 28374
Price
Taxes
Year Built

 © 2026 The data relating to real estate for sale on this web site comes in part from the Western Upstate Association of REALTORS®, Inc. or Western Upstate Multiple Lisitngs Services of South Carolina, Inc. This information is deemed reliable, but not guaranteed. Neither, the Western Upstate Association of REALTORS®, Inc. or Western Upstate Multiple Listing Service of South Carolina, Inc., nor the listing broker, nor their agents or subagents are responsible for the accuracy of the information.
 Information deemed reliable but not guaranteed.
Property information provided courtesy of the Internet Exchange Program of the Greenville Association of Realtors.
The information being provided is for consumers personal, non-commercial use and may not be used for any purpose other than to identify prospective properties consumers may be interested in purchasing.
Data is updated as of September 25, 2026 11:23 PM UTC
Information deemed reliable but not guaranteed.
Property information provided courtesy of the Internet Exchange Program of the Greenville Association of Realtors.
The information being provided is for consumers personal, non-commercial use and may not be used for any purpose other than to identify prospective properties consumers may be interested in purchasing.
Data is updated as of September 25, 2026 11:23 PM UTC
 ©2026 Georgia Multiple Listing Service All information deemed reliable but not guaranteed. All properties are subject to prior sale, change or withdrawal. Neither listing broker(s) or information provider(s) shall be responsible for any typographical errors, misinformation, misprints and shall be held totally harmless. Listing(s) information is provided for consumer's personal, non-commercial use and may not be used for any purpose other than to identify prospective properties consumers may
 River Counties Association of REALTORS® All information deemed reliable but not guaranteed. All properties are subject to prior sale, change or withdrawal. Neither listing broker(s) or information provider(s) shall be responsible for any typographical errors, misinformation, misprints and shall be held totally harmless. Listing(s) information is provided for consumer's personal, non-commercial use and may not be used for any purpose other than to identify prospective properties consumers may
 The data relating to real estate on this web site comes in part from the Internet Data Exchange program of Hive MLS LLC, and is updated as of September 25, 2026 11:08 PM UTC All information is deemed reliable but not guaranteed and should be independently verified. All properties are subject to prior sale, change, or withdrawal. Neither listing broker(s) nor REMAX Town & Country shall be responsible for any typographical errors, misinformation, or misprints, and shall be held totally harmless from
