
Address
126 Grove Landing Court, Grovetown, GA
Price
$ 245,000
Property Attributes
- MLS#100604374
- TypeSingle Family
- Listing Status Active
- CountyCOLUMBIA
- CityGrovetown
- AreaGrove Landing
- NeighborhoodGrovetown
- Zip30813
- StyleSingle Family Residence
- Year Built2008
- Price$ 245,000
- Bedrooms3
- Full Bathrooms3
- Half Bathrooms0
- Sqr Footage1727
- Lot Size0.05 Acres
Data Source:
North Carolina Regional MLS (NCRMLS)
Property Description
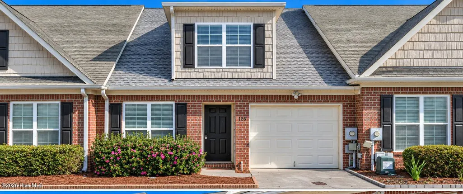
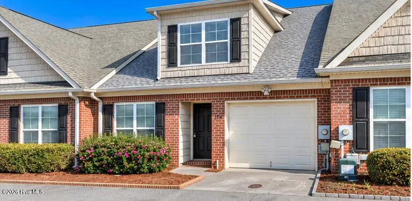
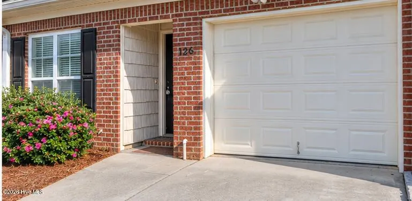
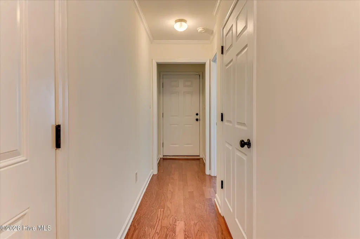
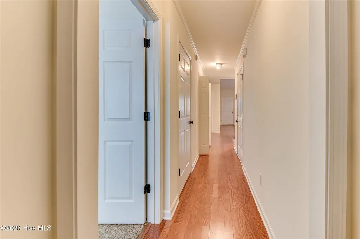
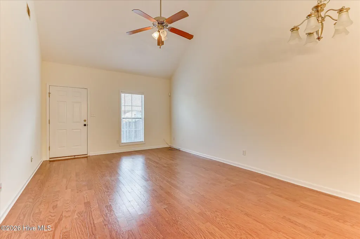
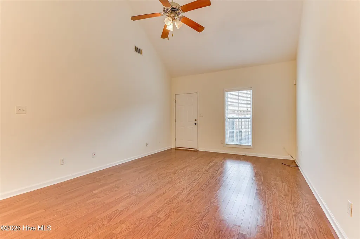
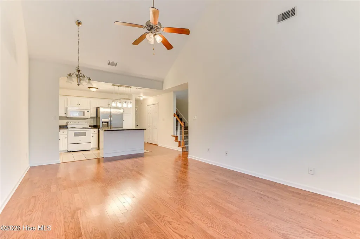
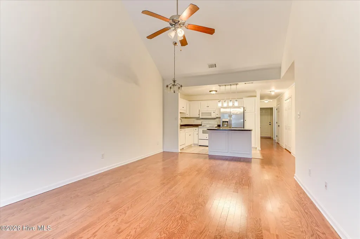
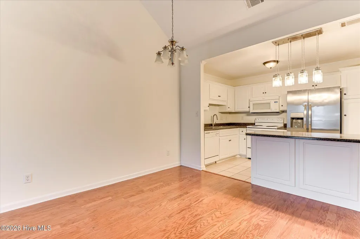
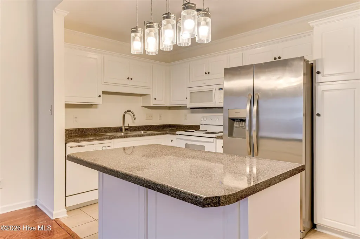
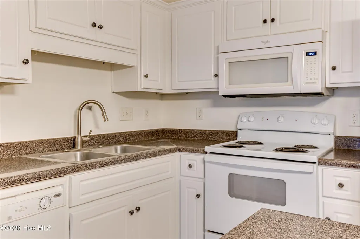
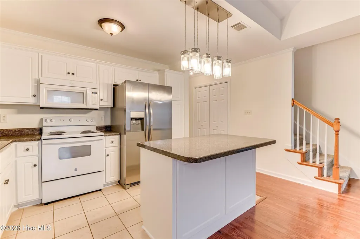
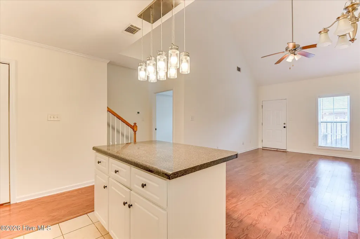
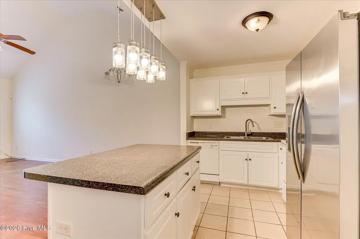
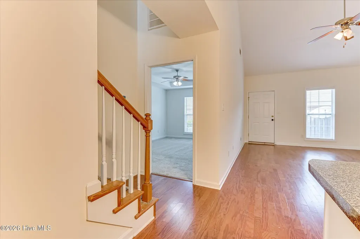
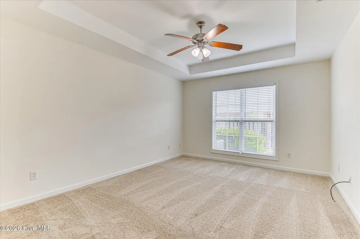
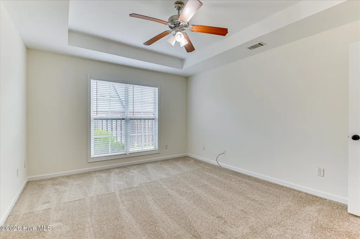
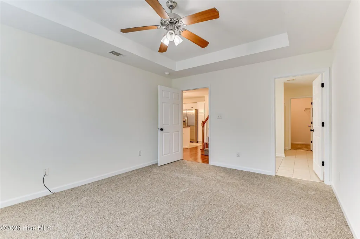
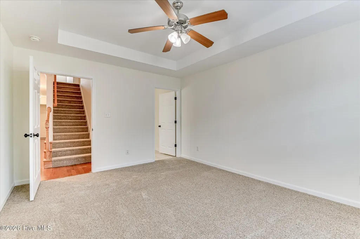
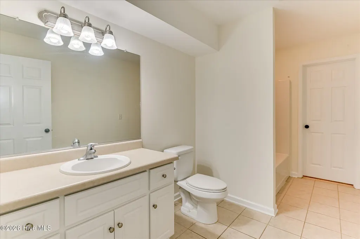
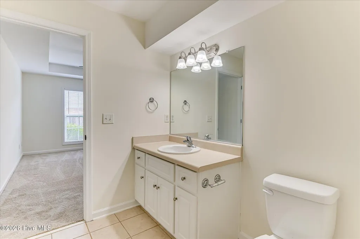
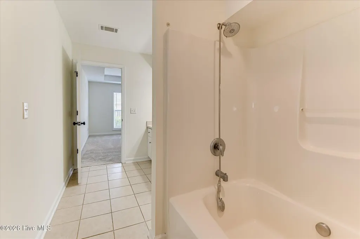
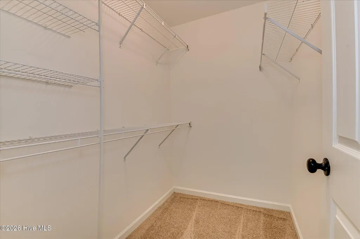
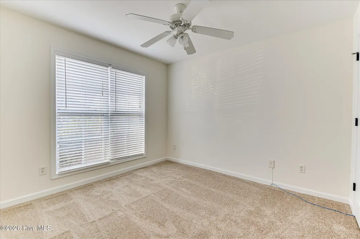
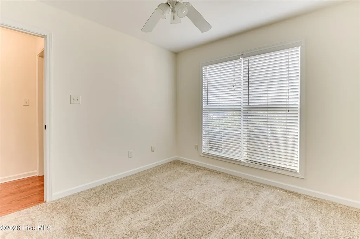
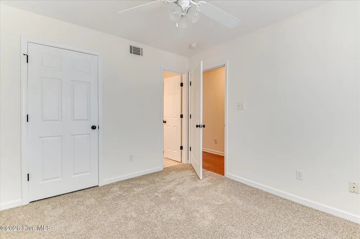
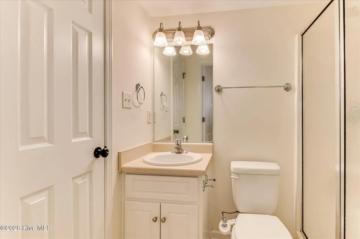
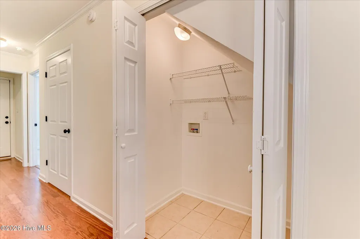
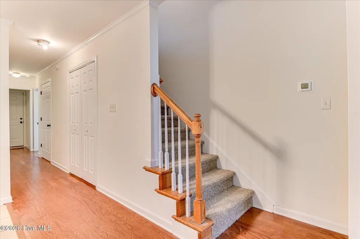
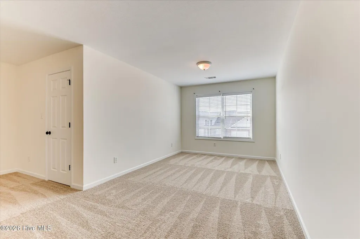
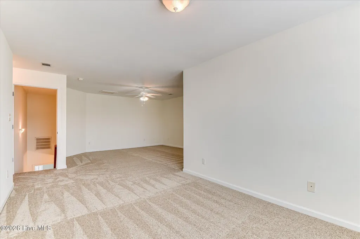
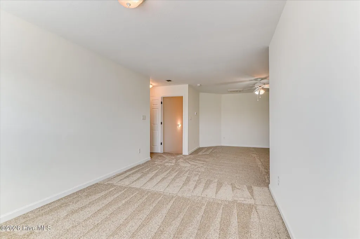
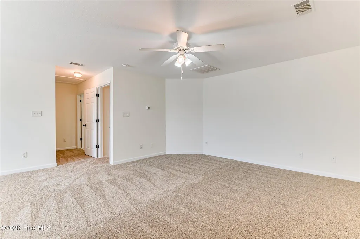
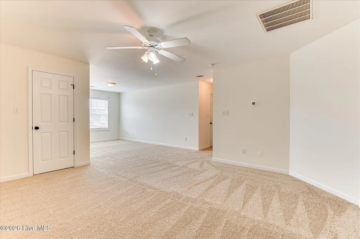
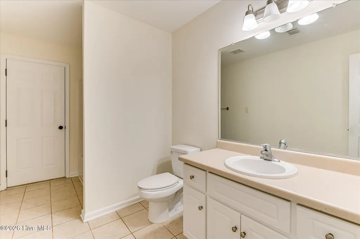
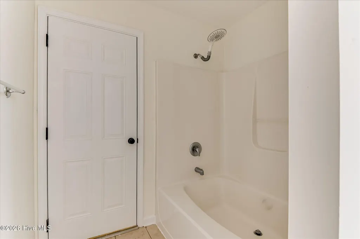
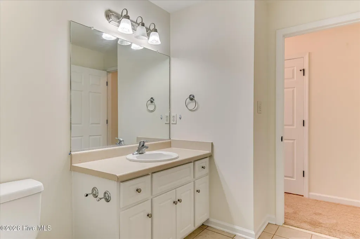
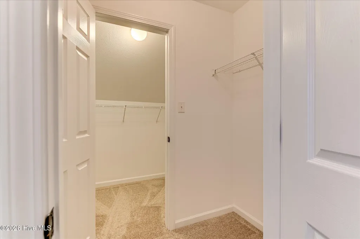
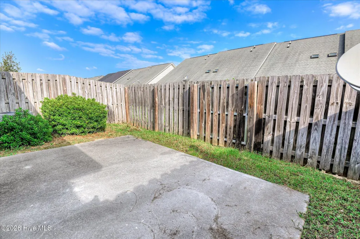
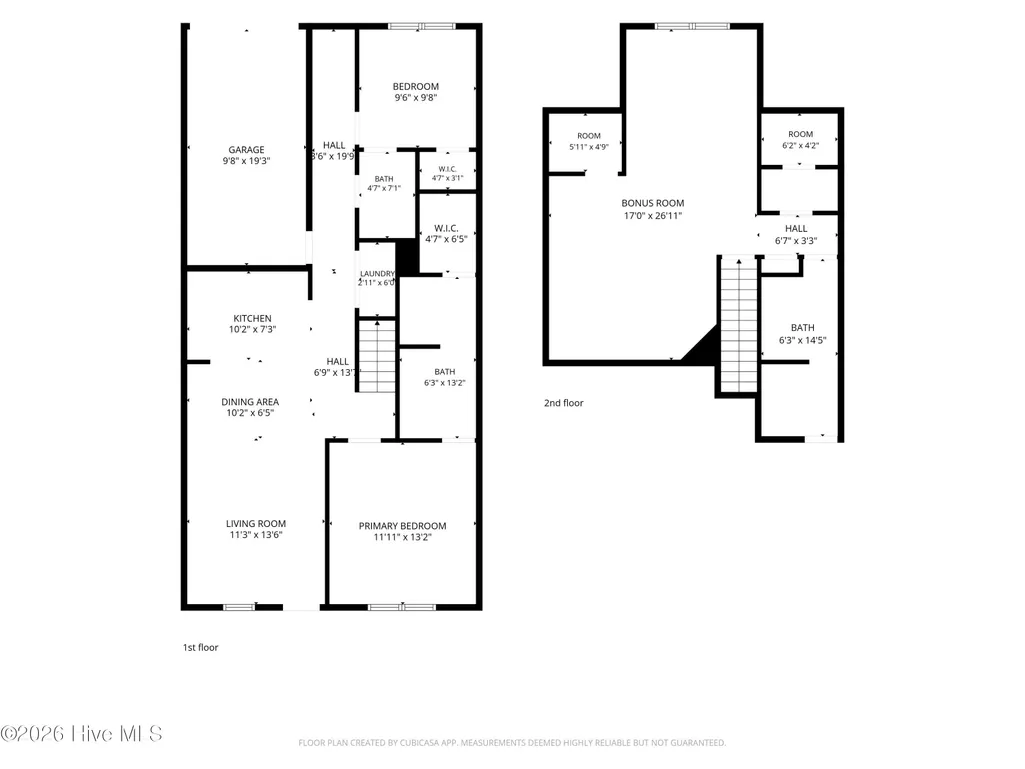
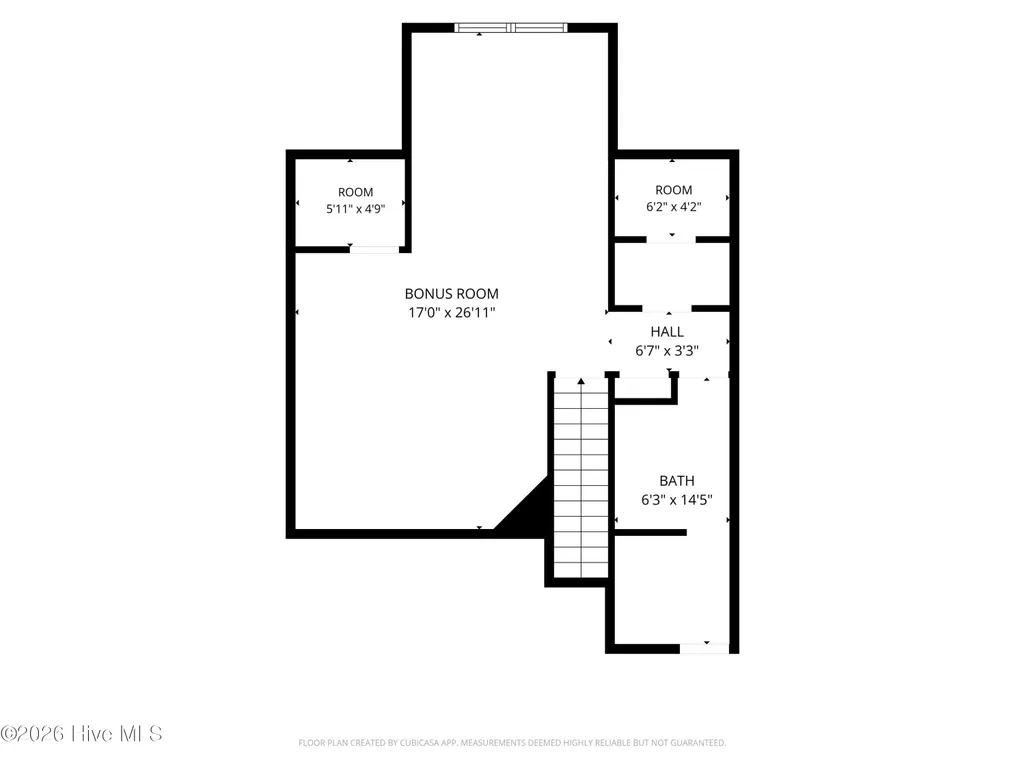
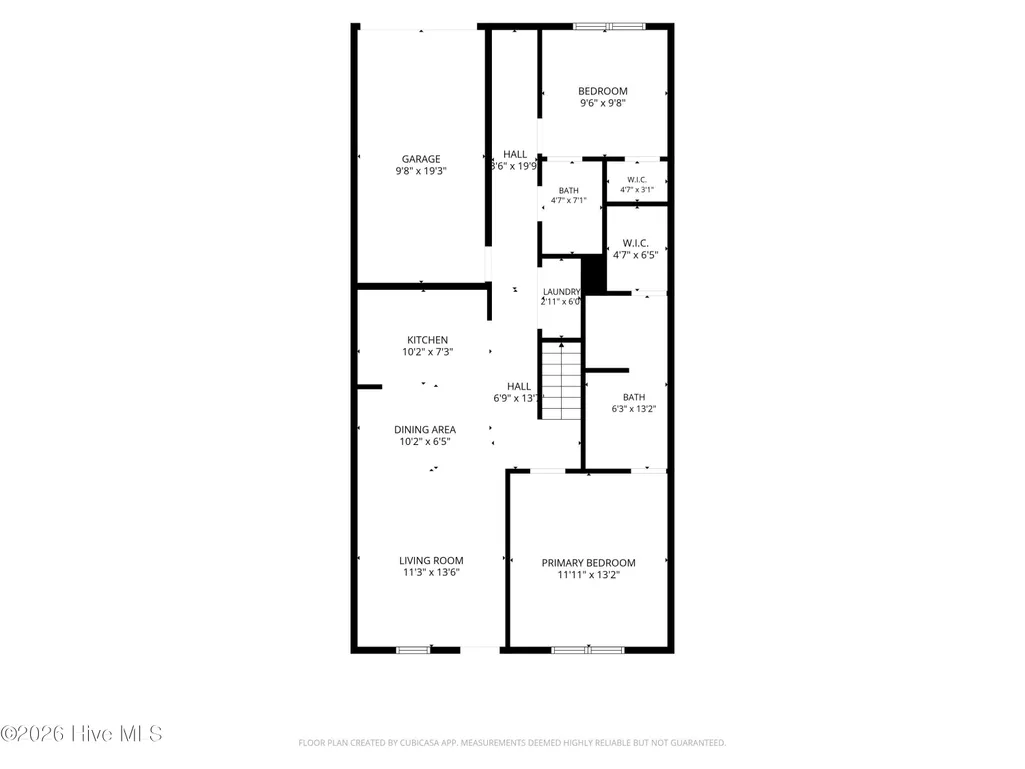
Welcome to 126 Grove Landing Court, a spacious 3-bedroom, 3-bath townhome offering a flexible floor plan and a fresh, move-in-ready interior with new paint and new carpet throughout. Step inside to an open living and dining area highlighted by vaulted ceilings and hardwood flooring, creating a bright, airy space with plenty of room to gather. The adjoining kitchen features abundant white cabinetry, generous counter space, a center island, stainless-steel refrigerator and ample lighting while remaining open to the main living areas. One of the home's standout features is its versatile bedroom arrangement. Two bedrooms and two full bathrooms are located on the main level, including a spacious primary suite with a tray ceiling, walk-in closet and private bath. Upstairs, an additional oversized suite offers another full bath, walk-in closet, extra storage and plenty of space--ideal for guests, roommates, multigenerational living or anyone looking for a little added privacy. The fresh interior paint and new carpet give the home a clean, updated feel, while the hardwood and tile flooring in the main living and kitchen areas add easy-care functionality. An attached one-car garage, private outdoor space and neighborhood amenities, including a community pool and clubhouse, round out the package. Conveniently located in Grovetown with easy access to shopping, dining, schools and major routes, 126 Grove Landing Court offers more space and flexibility than you might expect from townhome living--with three bedrooms, three full baths and a layout designed to work for a variety of lifestyles.
| Elementary School | Middle School | High School |
|---|---|---|
| Cedar Ridge Elementary School | Grovetown Middle School | Grovetown High |
| Price History | |
|---|---|
| 9/17/2026 | Listed $245,000 |
General Features
| Living Area | 1727.0 |
|---|---|
| Heating | Heat Pump,Electric |
| Cooling | Ceiling Fan(s),Heat Pump |
| Utilities | Cable Available |
| Possession | Close Of Escrow,At Closing |
| Roof | Shingle,Composition |
| Appliances | Built-In Microwave,Built-In Electric Oven,Freezer,Refrigerator,Range,Dishwasher,Other |
| Zoning | PUD |
| HOA Fee | 375.0 |
| Garage Spaces | 1.0 |
| Patio/Porch Features | Patio |
| Construction Materials | Brick,Wood Frame |
| Year Built | 2008 |
| View | See Remarks |
| Levels | Two |
| Property Subtype | Single Family Residence |
| Parcel Number | 062 1489 |
| Assoc Fee Paid Per | Annually |
| County | Columbia |
| Operating Expense | 0.0 |
| New Construction | No |
| Property Type | Residential |
| In City Limits? (Y/N) | Yes |
| Association Amenities | Street Lights |
| HOA | Yes |
| Attached Garage | Yes |
| Subdivision Name | Grove Landing |
| Garage Y/N | Yes |
| Total Rooms | 6 |
| Full Baths | 3 |
| Status | Active |
| Directions | Wrightsboro Road into Grovetown,turns in to Harlem Grovetown Road~Grove Landing on left.(Past Grovetown Middle School) |
| High School | Grovetown High |
| City | Grovetown |
| Association Name | Grove Landing Home Owners Association |
| Lot Size Units | Acres |
| Lot Size Square Feet | 2016.0 |
| Carport Spaces | 0.0 |
| Carport Y/N | No |
| Elementary School | Cedar Ridge |
| Property Attached Y/N | No |
| Land Lease Y/N | No |
| Home Warranty Y/N | No |
| Middle/Junior High School | Grovetown |
| Lease Considered Y/N | No |
| Structure Type | Wood Frame,Stick Built |
| Living Area Units | Square Feet |
| Standard Status | Active |
| Legal Description | LOT 41 0.0463 AC GROVE LANDING SECT 1 |
| IslandOrMainland | Mainland |
Interior Features
| Interior Amenities | Walk-in Closet(s),Vaulted Ceiling(s),Kitchen Island,Ceiling Fan(s),Walk-In Closet(s) |
|---|---|
| Basement | None |
| Flooring | Carpet,Ceramic Tile,Hardwood |
| Master Bed Level | Primary Living Area |
| Total Stories | 2 |
| Basement (Y/N) | No |
| Air Conditioning Y/N | No |
| Heating Y/N | Yes |
| Fireplace Y/N | No |
| Total Bedrooms | 3 |
| Attic Features | Scuttle |
| Entry Level | 1 |
| Room Type | Great Room,Dining Room,Dining Area,Master Bedroom,Bedroom 2,Bedroom 3 |
| Total Baths | 3 |
| Living Area Range | 1600 - 1799 |
| SmokingYN | No |
Exterior Features
| Exterior Finish | Brick |
|---|---|
| Fencing | Privacy,Fenced |
| Parking Features | Attached,Concrete,Garage |
| Water Source | Public |
| Total Parking | 1.0 |
| Lot Size Area | 0.05 |
| Foundation Details | Slab |
| Spa | No |
| Building Area Total | 1727.0 |
| Lot Dimensions | .046 |
| Lot Size Acres | 0.05 |
| Road Surface Type | Paved |
| Frontage Type | See Remarks |
| Waterfront Y/N | No |
| Road Frontage Type | Paved |
| Crops Included Y/N | No |
| Horse Y/N | No |
Amenities
- Foreclosure
- Views
- Short Sale
- New Construction
- Adult 55+
- Lease To Own
- No HOA Fees
- Furnished
- Primary On Main
- Air Conditioning
- Seller Finance
- Green
- Fixer Upper
- Horse
- Golf
- Fireplace
- Deck
- Garage
- Basement
- Pool
Property vs Single Family Average in 30813
Price
Year Built
Visits
 © 2026 The data relating to real estate for sale on this web site comes in part from the Western Upstate Association of REALTORS®, Inc. or Western Upstate Multiple Lisitngs Services of South Carolina, Inc. This information is deemed reliable, but not guaranteed. Neither, the Western Upstate Association of REALTORS®, Inc. or Western Upstate Multiple Listing Service of South Carolina, Inc., nor the listing broker, nor their agents or subagents are responsible for the accuracy of the information.
 Information deemed reliable but not guaranteed.
Property information provided courtesy of the Internet Exchange Program of the Greenville Association of Realtors.
The information being provided is for consumers personal, non-commercial use and may not be used for any purpose other than to identify prospective properties consumers may be interested in purchasing.
Data is updated as of September 21, 2026 4:40 PM UTC
Information deemed reliable but not guaranteed.
Property information provided courtesy of the Internet Exchange Program of the Greenville Association of Realtors.
The information being provided is for consumers personal, non-commercial use and may not be used for any purpose other than to identify prospective properties consumers may be interested in purchasing.
Data is updated as of September 21, 2026 4:40 PM UTC
 ©2026 Georgia Multiple Listing Service All information deemed reliable but not guaranteed. All properties are subject to prior sale, change or withdrawal. Neither listing broker(s) or information provider(s) shall be responsible for any typographical errors, misinformation, misprints and shall be held totally harmless. Listing(s) information is provided for consumer's personal, non-commercial use and may not be used for any purpose other than to identify prospective properties consumers may
 Listings identified with the FMLS IDX logo come from FMLS and are held by brokerage firms other than the owner of this website. The listing brokerage is identified in any listing details. Information is deemed reliable but is not guaranteed. If you believe any FMLS listing contains material that infringes your copyrighted work please
  River Counties Association of REALTORS® All information deemed reliable but not guaranteed. All properties are subject to prior sale, change or withdrawal. Neither listing broker(s) or information provider(s) shall be responsible for any typographical errors, misinformation, misprints and shall be held totally harmless. Listing(s) information is provided for consumer's personal, non-commercial use and may not be used for any purpose other than to identify prospective properties consumers may
 The data relating to real estate on this web site comes in part from the Internet Data Exchange program of Hive MLS LLC, and is updated as of September 21, 2026 4:03 PM UTC All information is deemed reliable but not guaranteed and should be independently verified. All properties are subject to prior sale, change, or withdrawal. Neither listing broker(s) nor REMAX Town & Country shall be responsible for any typographical errors, misinformation, or misprints, and shall be held totally harmless from
