








Address
1163 Nickville Road, Elberton, GA
Price
$ 364,900
Property Attributes
- MLS#CL357629
- TypeSingle Family
- Listing Status Active
- CountyELBERT CO.
- CityElberton
- NeighborhoodElberton
- Zip30635
- StyleRanch
- Year Built2002
- Taxes$ 3611
- Price$ 364,900
- Bedrooms3
- Full Bathrooms3
- Half Bathrooms0
- Sqr Footage3751
- Lot Size1.8 Acres
Data Source:
North Carolina Regional MLS (NCRMLS)
Property Description
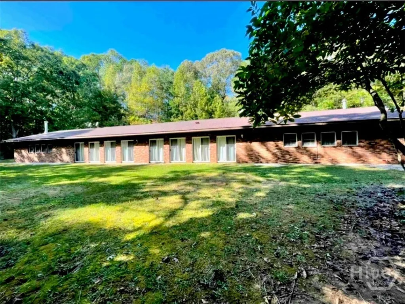
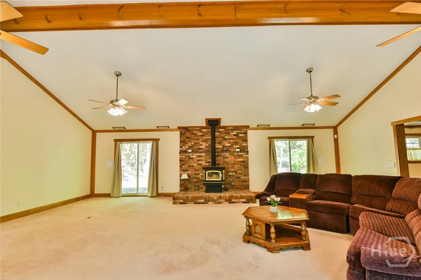
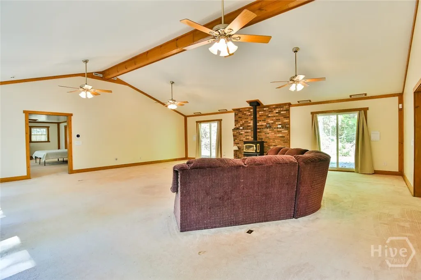
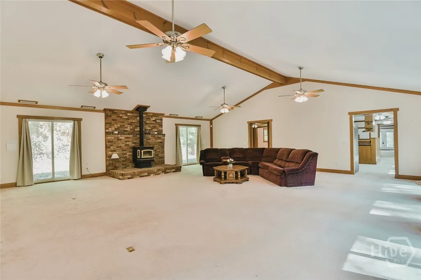
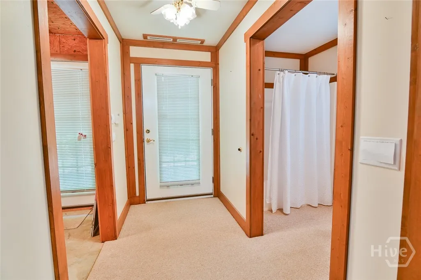
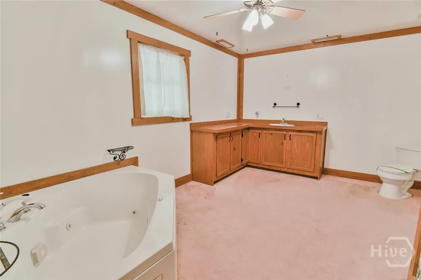
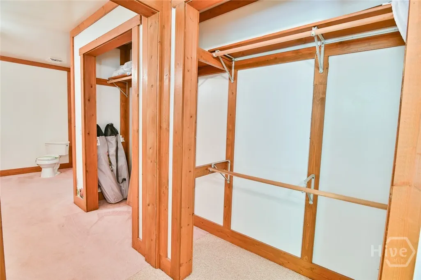
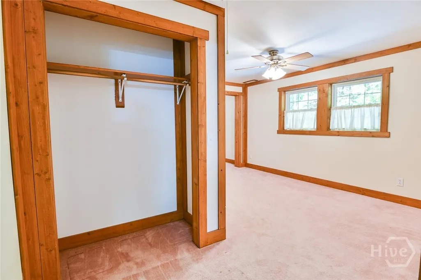
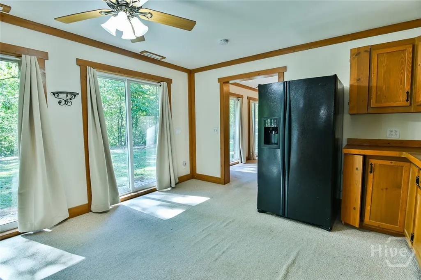
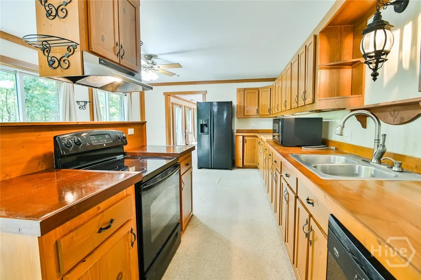
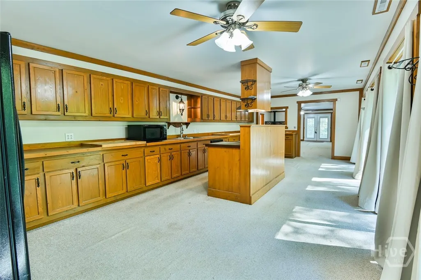
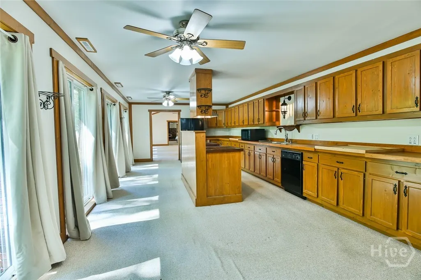
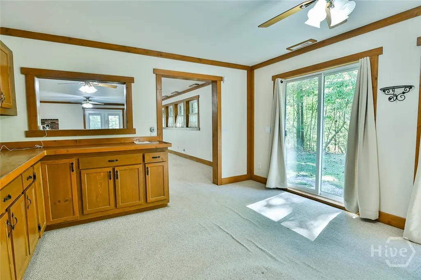
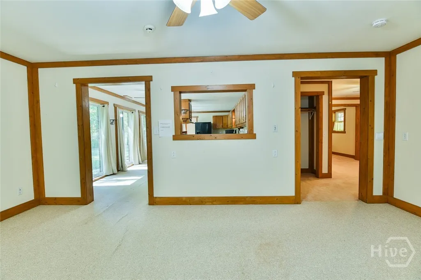
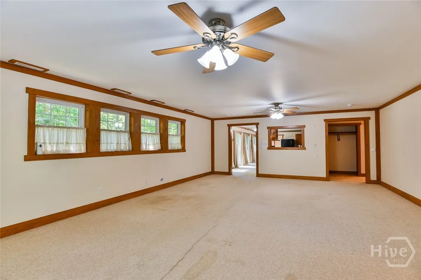
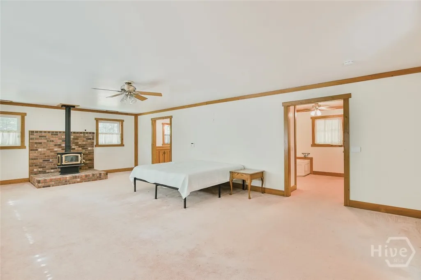
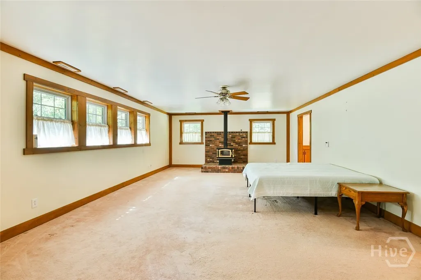
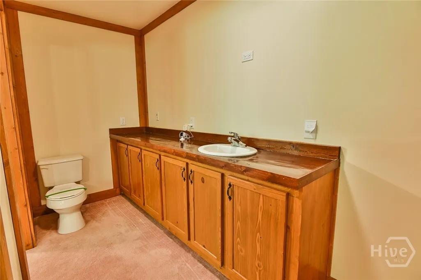
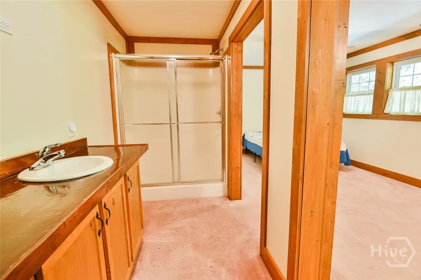
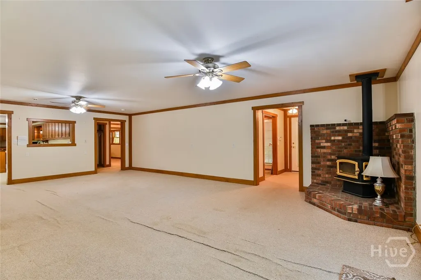
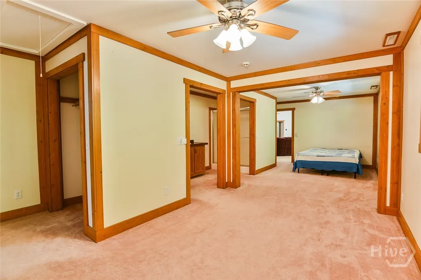
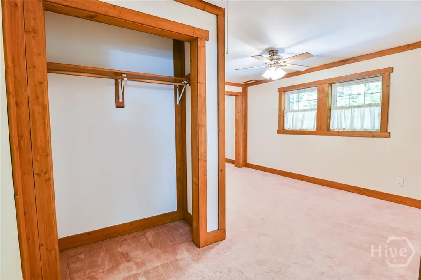
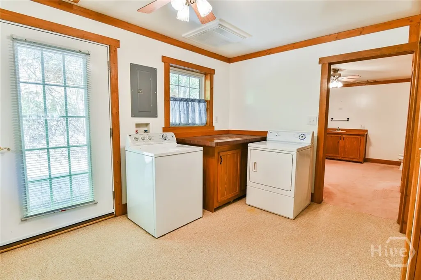
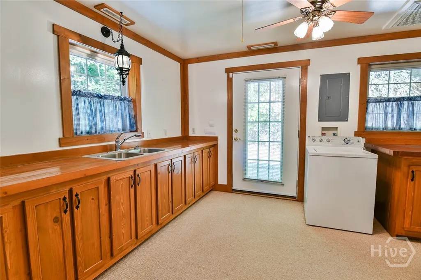
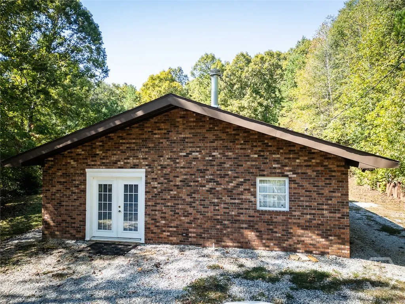
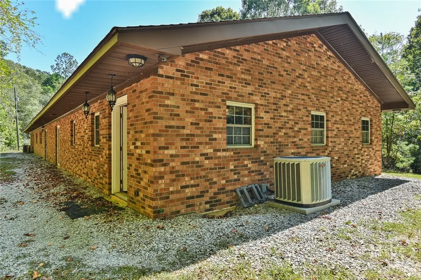
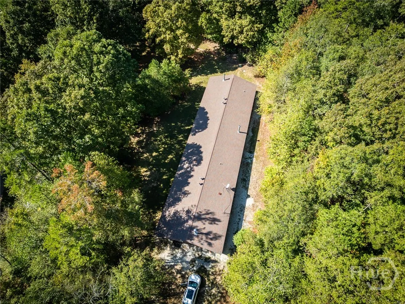
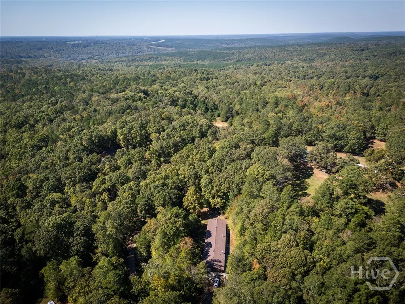
Motivated Seller says, "Bring an Offer"! Don't miss this one-of-a-kind, custom-built, four-sided brick ranch situated on 1.8 acres! Nestled off the road along a picturesque driveway, this home offers a serene and secluded atmosphere surrounded by natural beauty. With over 3,600 square feet, this property is truly unique in every way. Large double-pane windows and sliding glass doors at the front and back flood the interior with natural light, creating an outdoor feel inside. Three wood-burning stoved add warmth and coziness throughout the home. The kitchen boasts custom-built cabinets and countertops as well as a large eat-in area. An open floorplan throughout the home offers endless possibilities - super spacious rooms provide an ideal space for entertaining. The options are endless! There is ample room to park RVs, boats and multiple vehicles, as well as plenty of room for a garden. The home is conveniently located near Lake Hartwell and Lake Russell. This home is ADA Compliant. ------------- Additionally, there are six matching brick pallets available for future projects and/or expansions. This is truly a must-see property - call today to schedule a showing!
| Price History | |
|---|---|
| 6/5/2026 | Listed $369,900 |
| 7/15/2026 | 2$364,900 |
General Features
| Living Area | 3751.0 |
|---|---|
| Heating | Central,Electric |
| Cooling | Central Air,Electric |
| Roof | Composition |
| Appliances | Dryer,Dishwasher,Electric Water Heater,Microwave,Oven,Range,Refrigerator,Washer |
| Zoning | R1 |
| Architectural Style | Ranch |
| Construction Materials | Brick |
| Year Built | 2002 |
| View | Panoramic |
| Stories Count | 1 |
| Property Subtype | Single Family Residence |
| Tax Year | 2024 |
| Taxes | 3611.0 |
| Parcel Number | 015-027A |
| County | Elbert Co. |
| New Construction | No |
| Property Type | Residential |
| In City Limits? (Y/N) | No |
| HOA | No |
| Attached Garage | No |
| Garage Y/N | No |
| Full Baths | 3 |
| Status | Active |
| Directions | Hwy 72 to Nickville Rd. Home is approximately 0.7 miles down Nickville Road on the left down a gravel driveway. |
| City | Elberton |
| Lot Size Units | Acres |
| Lot Size Square Feet | 78408.0 |
| Carport Y/N | No |
| Property Attached Y/N | No |
| Land Lease Y/N | No |
| Home Warranty Y/N | No |
| Lease Considered Y/N | No |
| Virtual Tour | https://www.propertypanorama.com/instaview/sav/CL357629 |
| Living Area Units | Square Feet |
| Standard Status | Active |
| Occupancy Type | Vacant |
| Virtual Tour | https://www.propertypanorama.com/instaview/sav/CL357629 |
| Ownership Type | Homeowner/Owner |
| Property Sub Type Additional | Single Family Residence |
| Expected Active Date | 2026-06-05 |
| PostalCity | Elberton |
| Legal Description | N/A |
Interior Features
| Interior Amenities | Pull Down Attic Stairs,Vaulted Ceiling(s) |
|---|---|
| Total Stories | 1 |
| Basement (Y/N) | No |
| Air Conditioning Y/N | Yes |
| Heating Y/N | Yes |
| Fireplace Y/N | No |
| Laundry Features | Other |
| Total Bedrooms | 3 |
| Attic Features | Pull-Down Stairs |
| Main Level Bedrooms | 3 |
| Main Level Bathrooms | 3 |
| LivingAreaSource | Assessor |
| Total Baths | 3 |
| SmokingYN | No |
Exterior Features
| Water Source | Private,Well |
|---|---|
| Lot Size Area | 1.8 |
| Spa | No |
| Lot Size Acres | 1.8 |
| Waterfront Y/N | No |
| Crops Included Y/N | No |
| Horse Y/N | No |
| Number of Pads | 2 |
Amenities
- Foreclosure
- Views
- Short Sale
- New Construction
- Adult 55+
- Lease To Own
- No HOA Fees
- Furnished
- Primary On Main
- Air Conditioning
- Seller Finance
- Green
- Fixer Upper
- Horse
- Golf
- Fireplace
- Deck
- Garage
- Basement
- Pool
Property vs Single Family Average in 30635
Price
Taxes
Year Built
Visits

 © 2026 The data relating to real estate for sale on this web site comes in part from the Western Upstate Association of REALTORS®, Inc. or Western Upstate Multiple Lisitngs Services of South Carolina, Inc. This information is deemed reliable, but not guaranteed. Neither, the Western Upstate Association of REALTORS®, Inc. or Western Upstate Multiple Listing Service of South Carolina, Inc., nor the listing broker, nor their agents or subagents are responsible for the accuracy of the information.
 Information deemed reliable but not guaranteed.
Property information provided courtesy of the Internet Exchange Program of the Greenville Association of Realtors.
The information being provided is for consumers personal, non-commercial use and may not be used for any purpose other than to identify prospective properties consumers may be interested in purchasing.
Data is updated as of September 21, 2026 4:40 PM UTC
Information deemed reliable but not guaranteed.
Property information provided courtesy of the Internet Exchange Program of the Greenville Association of Realtors.
The information being provided is for consumers personal, non-commercial use and may not be used for any purpose other than to identify prospective properties consumers may be interested in purchasing.
Data is updated as of September 21, 2026 4:40 PM UTC
 ©2026 Georgia Multiple Listing Service All information deemed reliable but not guaranteed. All properties are subject to prior sale, change or withdrawal. Neither listing broker(s) or information provider(s) shall be responsible for any typographical errors, misinformation, misprints and shall be held totally harmless. Listing(s) information is provided for consumer's personal, non-commercial use and may not be used for any purpose other than to identify prospective properties consumers may
 River Counties Association of REALTORS® All information deemed reliable but not guaranteed. All properties are subject to prior sale, change or withdrawal. Neither listing broker(s) or information provider(s) shall be responsible for any typographical errors, misinformation, misprints and shall be held totally harmless. Listing(s) information is provided for consumer's personal, non-commercial use and may not be used for any purpose other than to identify prospective properties consumers may
 The data relating to real estate on this web site comes in part from the Internet Data Exchange program of Hive MLS LLC, and is updated as of September 21, 2026 4:03 PM UTC All information is deemed reliable but not guaranteed and should be independently verified. All properties are subject to prior sale, change, or withdrawal. Neither listing broker(s) nor REMAX Town & Country shall be responsible for any typographical errors, misinformation, or misprints, and shall be held totally harmless from
