






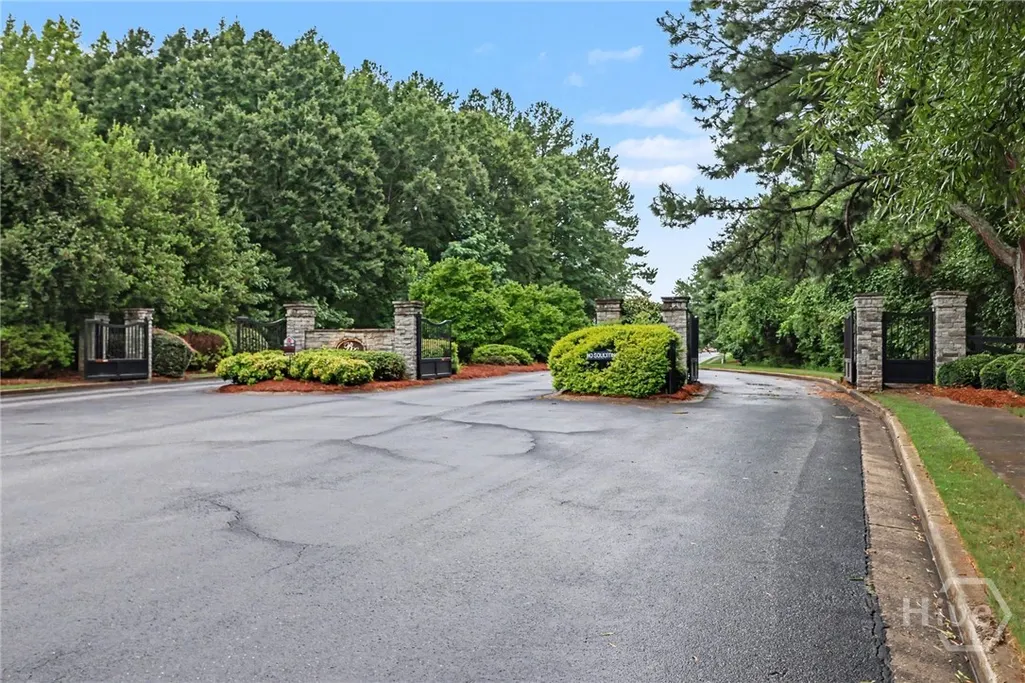
Address
1734 Lakeland, Monroe, GA
Price
$ 516,900
Property Attributes
- MLS#CL361449
- TypeSingle Family
- Listing Status Active
- CountyWALTON
- CityMonroe
- NeighborhoodMonroe
- Zip30656
- StyleTraditional
- Year Built2008
- Price$ 516,900
- Bedrooms5
- Full Bathrooms3
- Half Bathrooms0
- Sqr Footage3020
- Lot Size0.6 Acres
Data Source:
North Carolina Regional MLS (NCRMLS)
Property Description
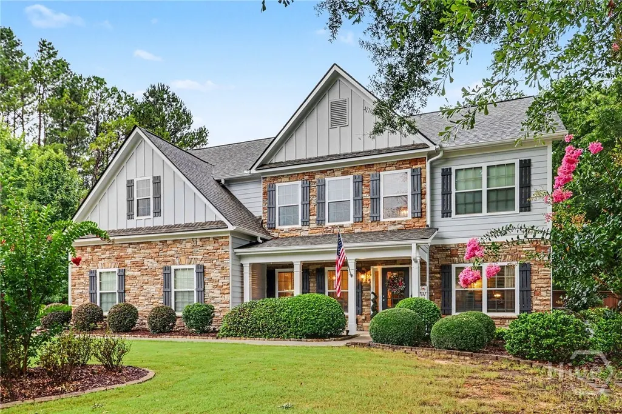
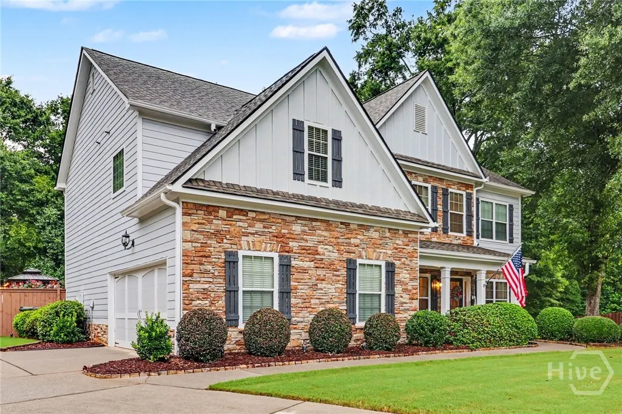
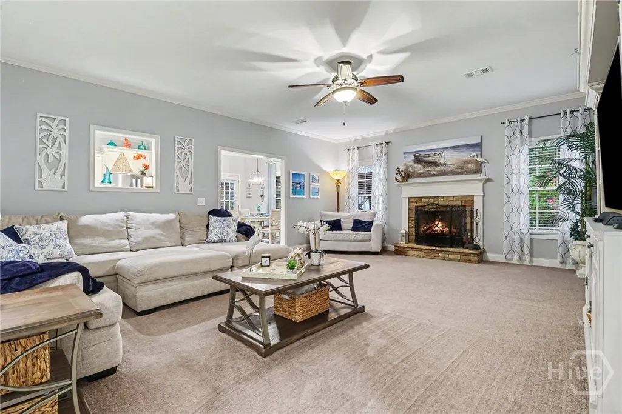
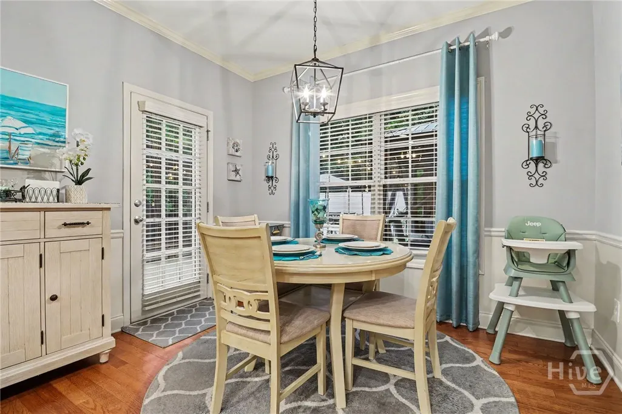
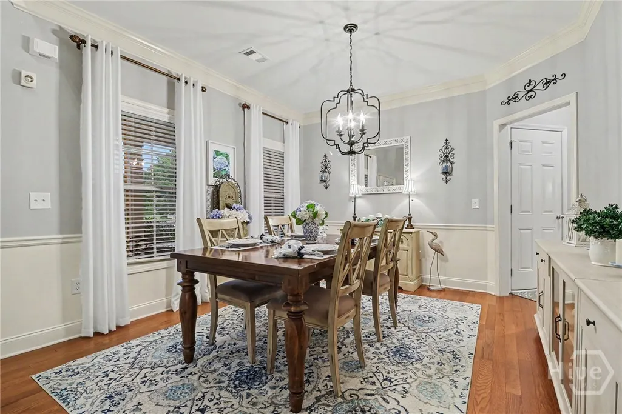
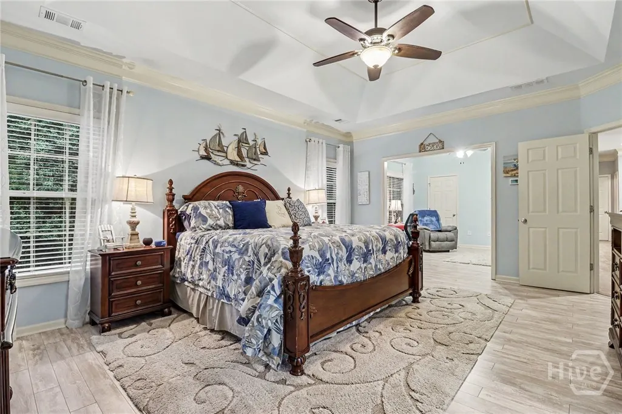
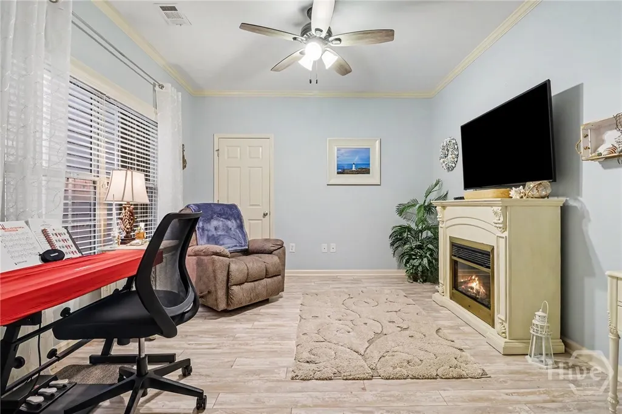
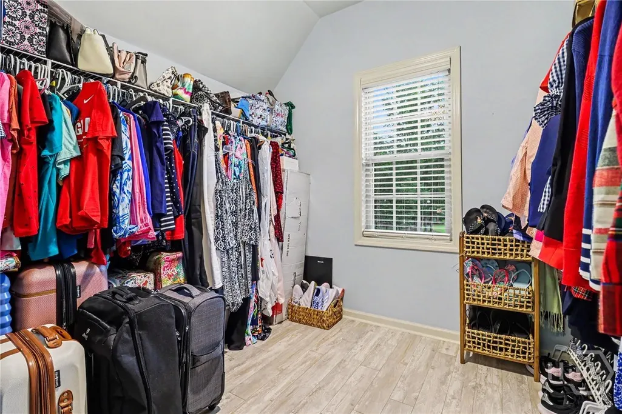
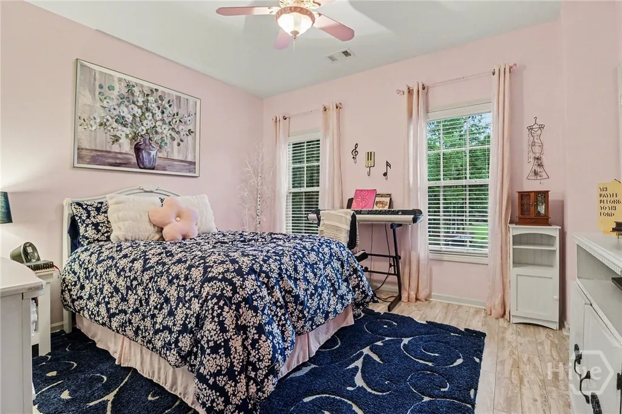
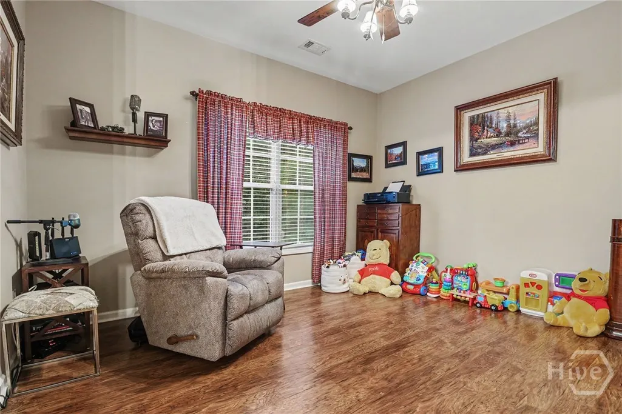
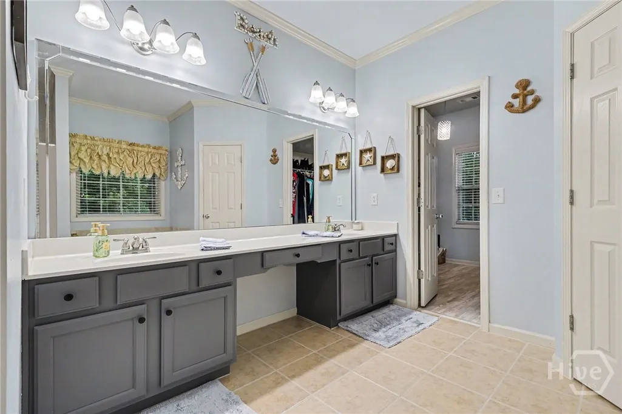
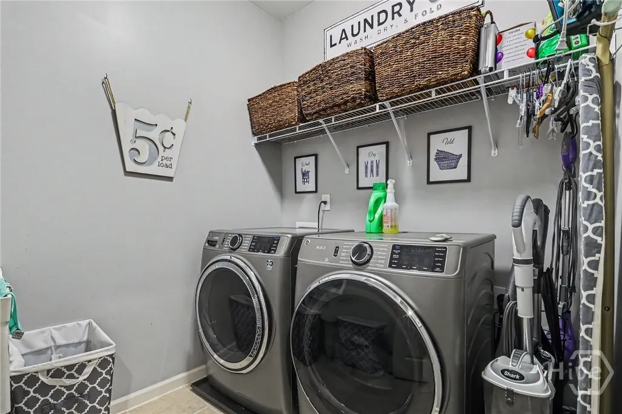
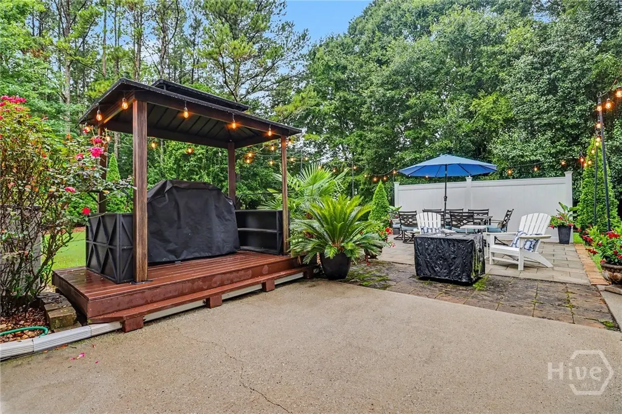
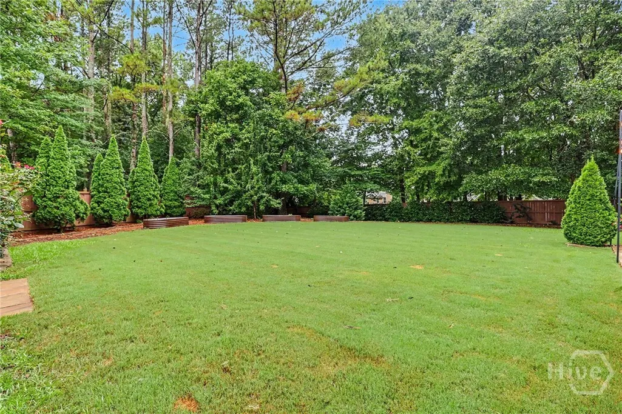
Welcome home to this meticulously maintained, move-in-ready oasis! Offering 5 spacious bedrooms and 3 full baths, this light-filled floor plan is designed for both easy daily living and effortless entertaining. The main level features a grand great room anchored by a cozy gaslog fireplace, a formal dining room, a dedicated home office, kitchen with stainless appliances and granite counter tops, bedroom, full bath, and upgraded lighting throughout. Upstairs, escape to the expansive primary suite complete with an adjoining sitting room, two massive walk-in closets, and a spa-like private bath plus 4 additional secondary rooms and a full bath. Step outside to your ultimate backyard retreat! Enjoy peaceful evenings under the patio gazebo, cook out at the covered grill station, and appreciate the privacy of a fully fenced yard (replaced in 2023) illuminated by custom landscape lighting. Unmatched peace of mind with major systems already updated: HVAC Systems: Two newer units replaced in 2024 & 2019 Roof & Exterior: Roof replaced in 2017; exterior painted with new trim in 2026; gutter guards installed Outdoor & Storage: New shed (2023), upgraded irrigation system (2024), and a 2-car garage with a smart Wi-Fi door opener plus an adjoining workshop/storage area Maintenance: Septic tank freshly pumped (June 2026) Ideally located with convenient access to Hwy 78, making commute - Seller is offering a One Year Home Warranty to Seller!
| Price History | |
|---|---|
| 7/28/2026 | Listed $535,000 |
| 8/7/2026 | 2$525,000 |
| 9/3/2026 | 2$516,900 |
General Features
| Living Area | 3020.0 |
|---|---|
| Heating | Electric,Other |
| Cooling | Electric,Other |
| Roof | Composition |
| Appliances | Electric Water Heater |
| HOA Fee | 600.0 |
| Garage Spaces | 2.0 |
| Architectural Style | Traditional |
| Construction Materials | Stone,Vinyl Siding |
| Year Built | 2008 |
| Property Subtype | Single Family Residence |
| Parcel Number | N177A00000041000 |
| Assoc Fee Paid Per | Annually |
| County | Walton |
| New Construction | No |
| Property Type | Residential |
| In City Limits? (Y/N) | No |
| HOA | Yes |
| Attached Garage | No |
| Garage Y/N | Yes |
| Full Baths | 3 |
| Status | Active |
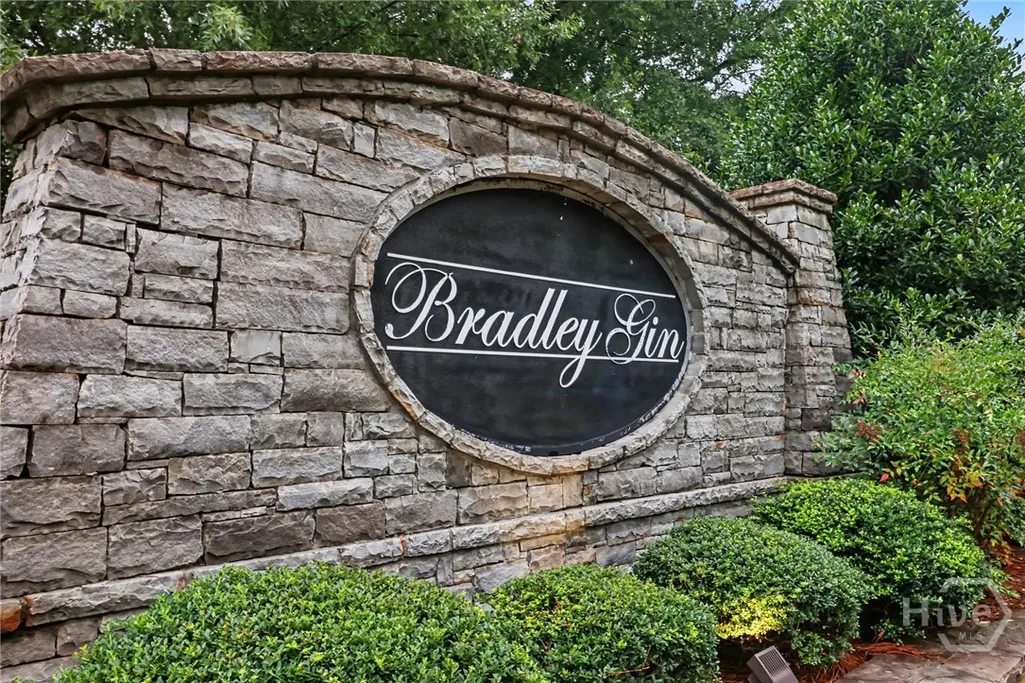
| Directions | Hwy 78 to Bradley Gin Rd NW to Bradley Gin subdivision |
| City | Monroe |
| Lot Size Units | Acres |
| Lot Size Square Feet | 26136.0 |
| Carport Y/N | No |
| Property Attached Y/N | No |
| Land Lease Y/N | No |
| Home Warranty Y/N | No |
| Lease Considered Y/N | No |
| Living Area Units | Square Feet |
| Standard Status | Active |
| Occupancy Type | Vacant |
| Ownership Type | Homeowner/Owner |
| Property Sub Type Additional | Single Family Residence |
| Expected Active Date | 2026-07-28 |
| PostalCity | Monroe |
| Legal Description | 41 BRADLEY GIN .60AC |
Interior Features
| Total Stories | 2 |
|---|---|
| Basement (Y/N) | No |
| Air Conditioning Y/N | Yes |
| Heating Y/N | Yes |
| Fireplace Y/N | Yes |
| Laundry Features | Upper Level |
| Total Bedrooms | 5 |
| Main Level Bedrooms | 1 |
| Main Level Bathrooms | 1 |
| LivingAreaSource | Public Records |
| Total Baths | 3 |
| SmokingYN | No |
Exterior Features
| Parking Features | Attached |
|---|---|
| Water Source | Public |
| Lot Size Area | 0.6 |
| Foundation Details | Slab |
| Spa | No |
| Lot Size Acres | 0.6 |
| Waterfront Y/N | No |
| Crops Included Y/N | No |
| Horse Y/N | No |
Amenities
- Foreclosure
- Views
- Short Sale
- New Construction
- Adult 55+
- Lease To Own
- No HOA Fees
- Furnished
- Primary On Main
- Air Conditioning
- Seller Finance
- Green
- Fixer Upper
- Horse
- Golf
- Fireplace
- Deck
- Garage
- Basement
- Pool
Property vs Single Family Average in 30656
Price
Year Built
Visits
 © 2026 The data relating to real estate for sale on this web site comes in part from the Western Upstate Association of REALTORS®, Inc. or Western Upstate Multiple Lisitngs Services of South Carolina, Inc. This information is deemed reliable, but not guaranteed. Neither, the Western Upstate Association of REALTORS®, Inc. or Western Upstate Multiple Listing Service of South Carolina, Inc., nor the listing broker, nor their agents or subagents are responsible for the accuracy of the information.
 Information deemed reliable but not guaranteed.
Property information provided courtesy of the Internet Exchange Program of the Greenville Association of Realtors.
The information being provided is for consumers personal, non-commercial use and may not be used for any purpose other than to identify prospective properties consumers may be interested in purchasing.
Data is updated as of September 24, 2026 10:07 PM UTC
Information deemed reliable but not guaranteed.
Property information provided courtesy of the Internet Exchange Program of the Greenville Association of Realtors.
The information being provided is for consumers personal, non-commercial use and may not be used for any purpose other than to identify prospective properties consumers may be interested in purchasing.
Data is updated as of September 24, 2026 10:07 PM UTC
 ©2026 Georgia Multiple Listing Service All information deemed reliable but not guaranteed. All properties are subject to prior sale, change or withdrawal. Neither listing broker(s) or information provider(s) shall be responsible for any typographical errors, misinformation, misprints and shall be held totally harmless. Listing(s) information is provided for consumer's personal, non-commercial use and may not be used for any purpose other than to identify prospective properties consumers may
 Listings identified with the FMLS IDX logo come from FMLS and are held by brokerage firms other than the owner of this website. The listing brokerage is identified in any listing details. Information is deemed reliable but is not guaranteed. If you believe any FMLS listing contains material that infringes your copyrighted work please
  River Counties Association of REALTORS® All information deemed reliable but not guaranteed. All properties are subject to prior sale, change or withdrawal. Neither listing broker(s) or information provider(s) shall be responsible for any typographical errors, misinformation, misprints and shall be held totally harmless. Listing(s) information is provided for consumer's personal, non-commercial use and may not be used for any purpose other than to identify prospective properties consumers may
 The data relating to real estate on this web site comes in part from the Internet Data Exchange program of Hive MLS LLC, and is updated as of September 24, 2026 9:08 PM UTC All information is deemed reliable but not guaranteed and should be independently verified. All properties are subject to prior sale, change, or withdrawal. Neither listing broker(s) nor REMAX Town & Country shall be responsible for any typographical errors, misinformation, or misprints, and shall be held totally harmless from
