








Address
3997 Stacy Lane, Snellville, GA
Price
$ 305,000
Property Attributes
- MLS#CL362593
- TypeSingle Family
- Listing Status Active
- CountyGWINNETT
- CitySnellville
- AreaTera Estates
- NeighborhoodSnellville
- Zip30039
- StyleRanch
- Year Built1985
- Price$ 305,000
- Bedrooms3
- Full Bathrooms2
- Half Bathrooms0
- Sqr Footage1240
- Lot Size0.41 Acres
Data Source:
North Carolina Regional MLS (NCRMLS)
Property Description
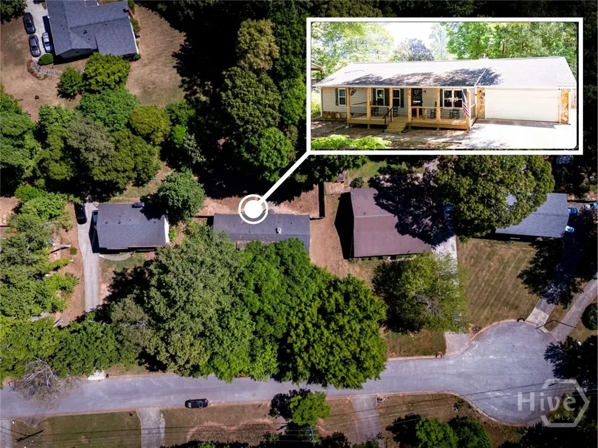
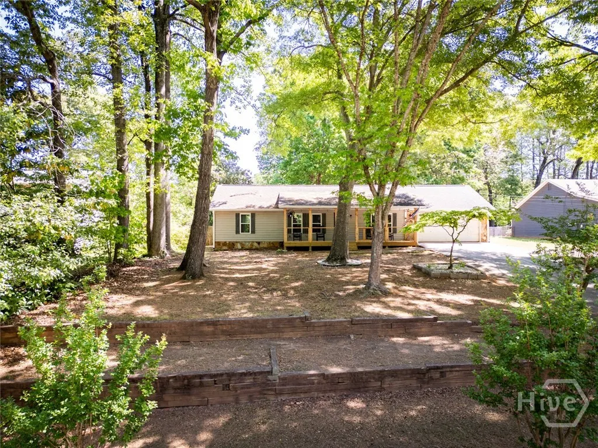
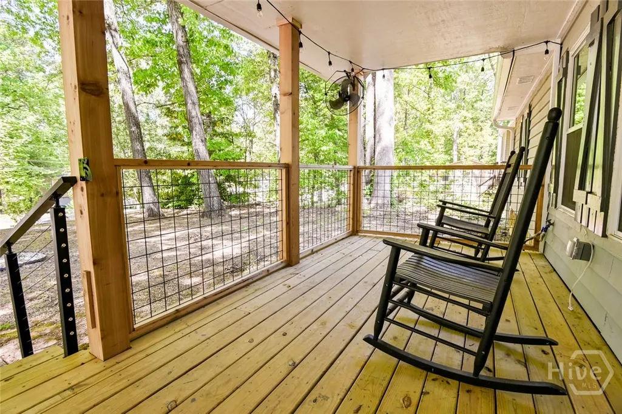
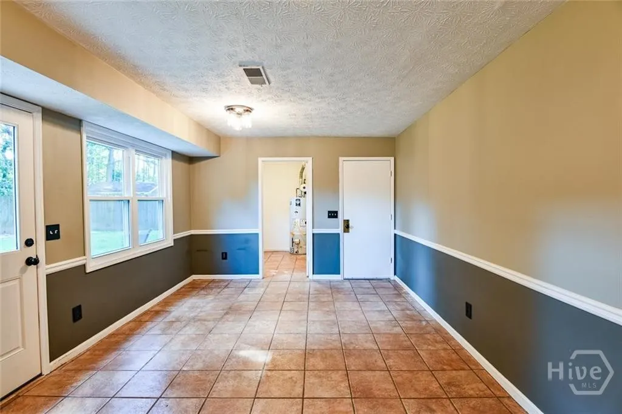
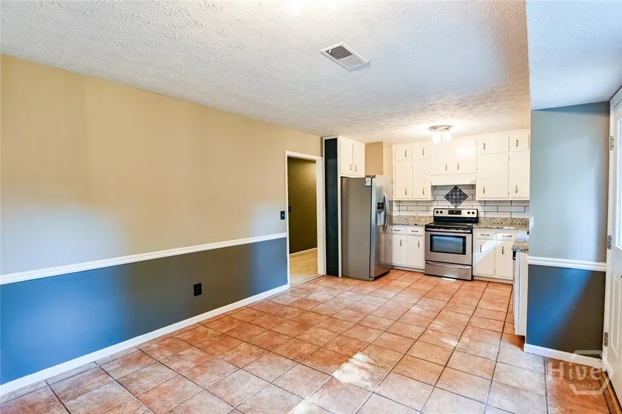
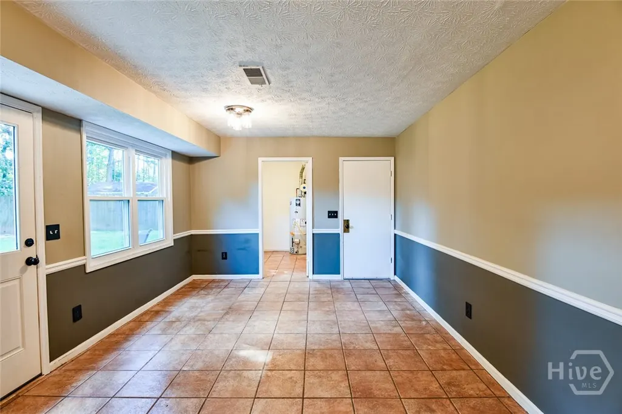
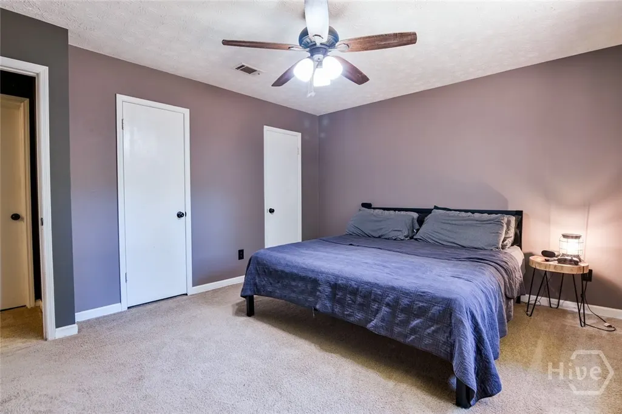
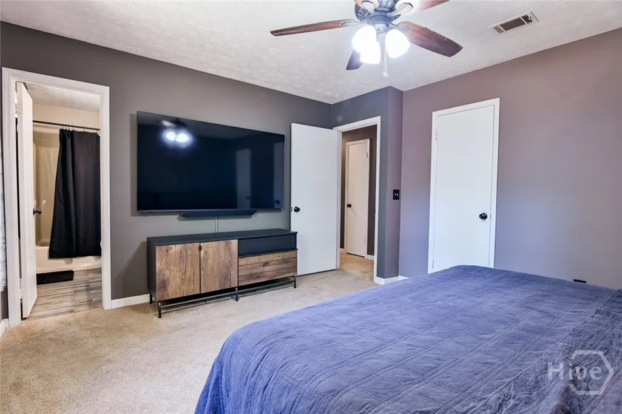
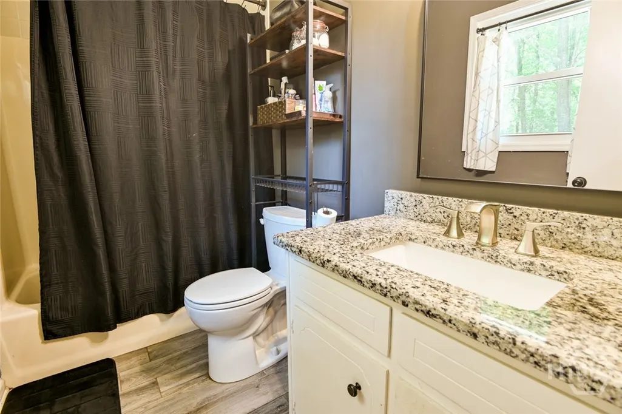
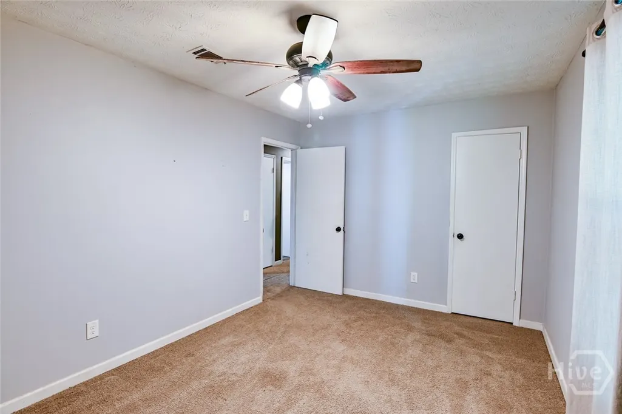
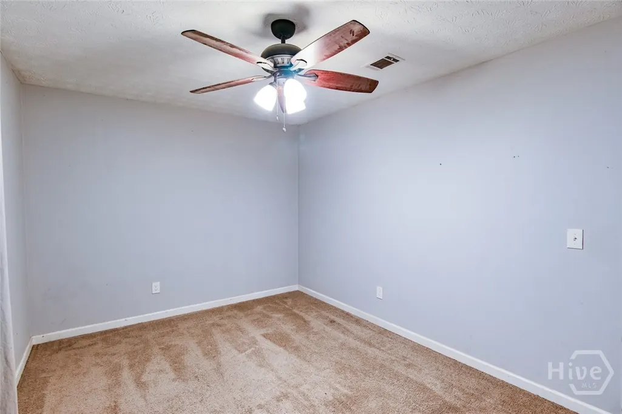
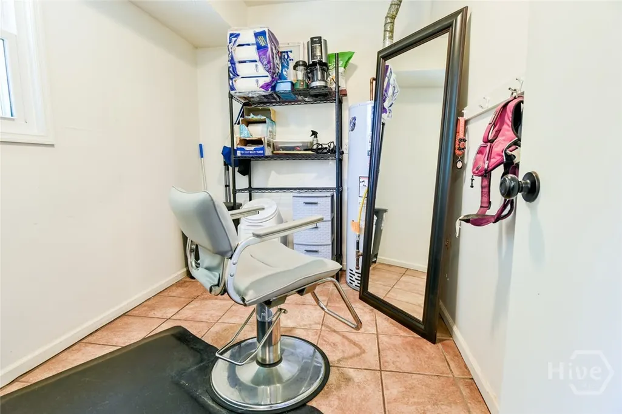
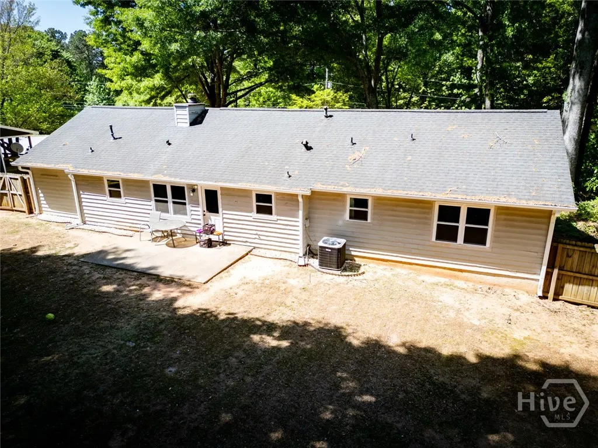
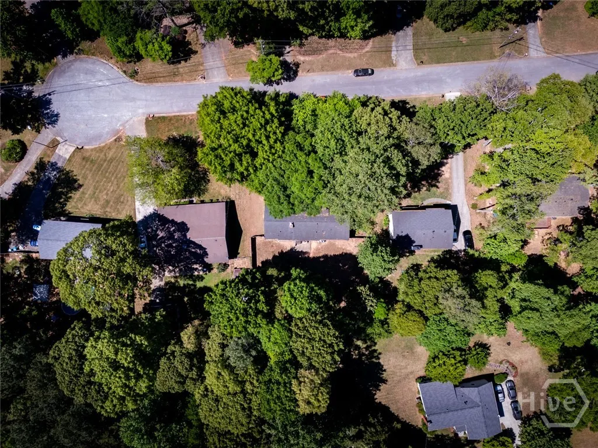
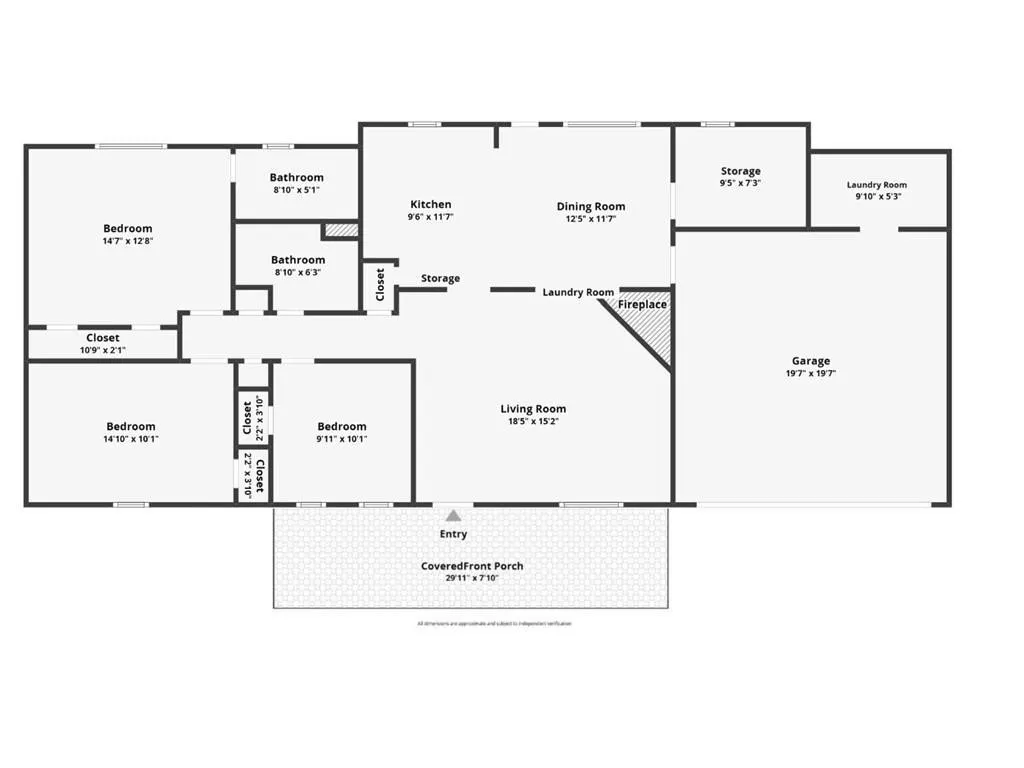
Well-maintained 3-bedroom, 2-bath home located on a low-traffic cul-de-sac street with thoughtful updates throughout. Enjoy relaxing on the new front porch that features ceiling fans, outdoor lighting, convenient outlets, and a new storm door. Inside, the spacious primary suite offers room for a California King bed and ample closet space. The living room features a stunning stone fireplace, creating a warm and inviting focal point. The updated kitchen includes granite countertops, tile backsplash, stainless steel appliances, and generous workspace. Both bathrooms have been refreshed with granite countertops, modern mirrors, and updated light fixtures. A large pantry/utility room provides added storage and functionality. Outdoor features include a fully fenced backyard with a 6-foot privacy fence and car gate, plus a beautifully terraced front yard that adds standout curb appeal. Home has major system updates, which offer peace of mind, include a new HVAC and furnace installed in July 2023, double-pane windows installed in 2021 (lifetime warranty on windows included), gutter guards, electrical outlets updated to GFCI, and a new water line from the street to the house installed in 2018. This home has been lovingly cared for and offers a great combination of comfort, updates, and everyday convenience to shopping and dining.
| Price History | |
|---|---|
| 8/13/2026 | Listed $305,000 |
General Features
| Living Area | 1240.0 |
|---|---|
| Heating | Forced Air,Gas |
| Cooling | Central Air,Electric |
| Utilities | Underground Utilities |
| Roof | Composition |
| Appliances | Dishwasher,Gas Water Heater,Oven,Range,Refrigerator |
| Zoning | AA068 |
| Garage Spaces | 2.0 |
| Architectural Style | Ranch |
| Construction Materials | Wood Siding |
| Year Built | 1985 |
| View | Panoramic |
| Stories Count | 1 |
| Property Subtype | Single Family Residence |
| Parcel Number | R6029-198 |
| County | Gwinnett |
| New Construction | No |
| Property Type | Residential |
| In City Limits? (Y/N) | No |
| HOA | No |
| Attached Garage | No |
| Energy Efficient | Windows |
| Subdivision Name | Tera Estates |
| Garage Y/N | Yes |
| Full Baths | 2 |
| Status | Active |
| Directions | Hwy 124 South from Snellville,right on Bethany Church Road,left on Arden Way,right on Jami Lane,left on Octavia Lane,left on Malvern Drive,left on Stacy Lane. Home is on the left as you approach the |
| City | Snellville |
| Lot Size Units | Acres |
| Lot Size Square Feet | 17860.0 |
| Carport Y/N | No |
| Property Attached Y/N | No |
| Land Lease Y/N | No |
| Home Warranty Y/N | No |
| Lease Considered Y/N | No |
| Virtual Tour | https://my.matterport.com/show/?m=koB3BszqBXW |
| Living Area Units | Square Feet |
| Standard Status | Active |
| Occupancy Type | Vacant |
| Tax Lot | 11 |
| Virtual Tour | https://www.propertypanorama.com/instaview/sav/CL362593 |
| Ownership Type | Homeowner/Owner |
| Property Sub Type Additional | Single Family Residence |
| Expected Active Date | 2026-08-13 |
| PostalCity | Snellville |
| Legal Description | L11 BA TERA ESTATES |
Interior Features
| Total Stories | 1 |
|---|---|
| Common Walls | No Common Walls |
| Basement (Y/N) | No |
| Air Conditioning Y/N | Yes |
| Heating Y/N | Yes |
| Window Features | Double Pane Windows |
| Fireplace Y/N | Yes |
| Laundry Features | In Garage |
| Total Bedrooms | 3 |
| Main Level Bedrooms | 3 |
| Main Level Bathrooms | 2 |
| LivingAreaSource | Assessor |
| Total Baths | 2 |
| SmokingYN | No |
Exterior Features
| Parking Features | Attached,Garage Door Opener |
|---|---|
| Water Source | Public |
| Lot Size Area | 0.41 |
| Foundation Details | Slab |
| Spa | No |
| Lot Size Acres | 0.41 |
| Waterfront Y/N | No |
| Crops Included Y/N | No |
| Horse Y/N | No |
Amenities
- Foreclosure
- Views
- Short Sale
- New Construction
- Adult 55+
- Lease To Own
- No HOA Fees
- Furnished
- Primary On Main
- Air Conditioning
- Seller Finance
- Green
- Fixer Upper
- Horse
- Golf
- Fireplace
- Deck
- Garage
- Basement
- Pool
Property vs Single Family Average in 30039
Price
Year Built
Visits
 © 2026 The data relating to real estate for sale on this web site comes in part from the Western Upstate Association of REALTORS®, Inc. or Western Upstate Multiple Lisitngs Services of South Carolina, Inc. This information is deemed reliable, but not guaranteed. Neither, the Western Upstate Association of REALTORS®, Inc. or Western Upstate Multiple Listing Service of South Carolina, Inc., nor the listing broker, nor their agents or subagents are responsible for the accuracy of the information.
 Information deemed reliable but not guaranteed.
Property information provided courtesy of the Internet Exchange Program of the Greenville Association of Realtors.
The information being provided is for consumers personal, non-commercial use and may not be used for any purpose other than to identify prospective properties consumers may be interested in purchasing.
Data is updated as of September 24, 2026 10:07 PM UTC
Information deemed reliable but not guaranteed.
Property information provided courtesy of the Internet Exchange Program of the Greenville Association of Realtors.
The information being provided is for consumers personal, non-commercial use and may not be used for any purpose other than to identify prospective properties consumers may be interested in purchasing.
Data is updated as of September 24, 2026 10:07 PM UTC
 ©2026 Georgia Multiple Listing Service All information deemed reliable but not guaranteed. All properties are subject to prior sale, change or withdrawal. Neither listing broker(s) or information provider(s) shall be responsible for any typographical errors, misinformation, misprints and shall be held totally harmless. Listing(s) information is provided for consumer's personal, non-commercial use and may not be used for any purpose other than to identify prospective properties consumers may
 Listings identified with the FMLS IDX logo come from FMLS and are held by brokerage firms other than the owner of this website. The listing brokerage is identified in any listing details. Information is deemed reliable but is not guaranteed. If you believe any FMLS listing contains material that infringes your copyrighted work please
  River Counties Association of REALTORS® All information deemed reliable but not guaranteed. All properties are subject to prior sale, change or withdrawal. Neither listing broker(s) or information provider(s) shall be responsible for any typographical errors, misinformation, misprints and shall be held totally harmless. Listing(s) information is provided for consumer's personal, non-commercial use and may not be used for any purpose other than to identify prospective properties consumers may
 The data relating to real estate on this web site comes in part from the Internet Data Exchange program of Hive MLS LLC, and is updated as of September 24, 2026 9:08 PM UTC All information is deemed reliable but not guaranteed and should be independently verified. All properties are subject to prior sale, change, or withdrawal. Neither listing broker(s) nor REMAX Town & Country shall be responsible for any typographical errors, misinformation, or misprints, and shall be held totally harmless from
