













Address
1025 Dewey Road, Statham, GA
Price
$ 699,900
Property Attributes
- MLS#CL364365
- TypeSingle Family
- Listing Status Active
- CountyOCONEE CO.
- CityStatham
- NeighborhoodStatham
- Zip30666
- StyleRanch
- Year Built2021
- Taxes$ 4124
- Price$ 699,900
- Bedrooms4
- Full Bathrooms3
- Half Bathrooms0
- Sqr Footage2300
- Lot Size3 Acres
Data Source:
North Carolina Regional MLS (NCRMLS)
Property Description
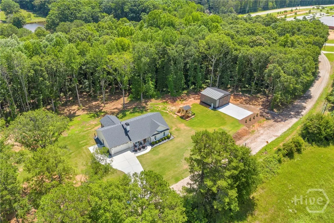
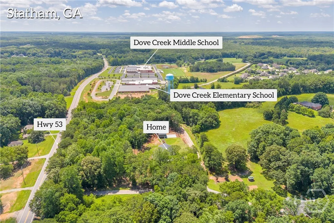
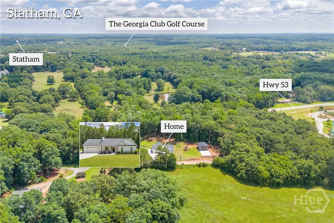
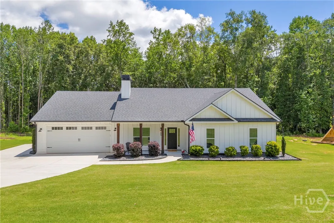
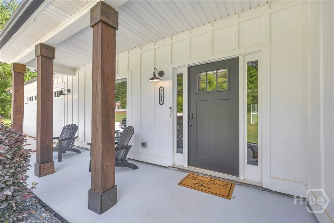
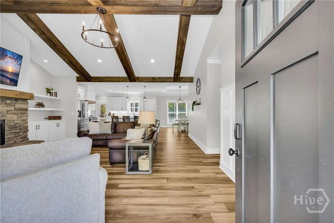
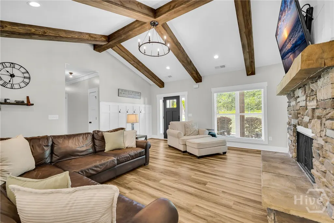
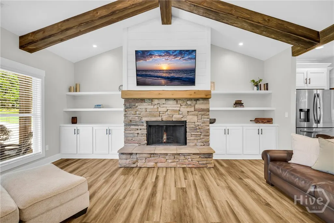
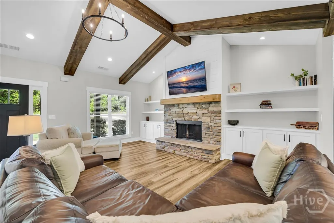
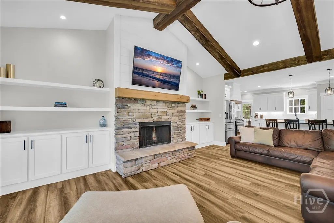
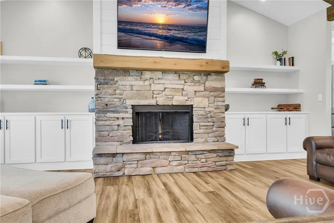
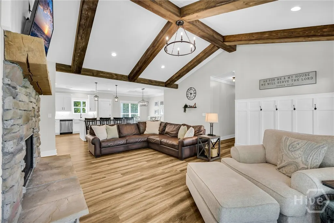
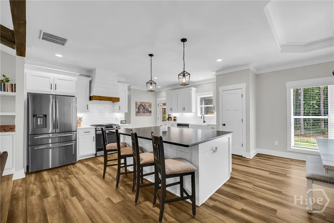
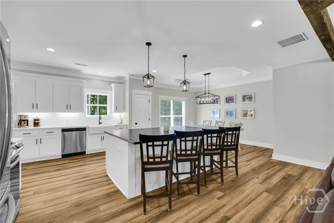
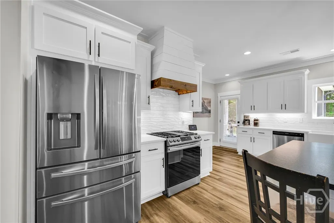
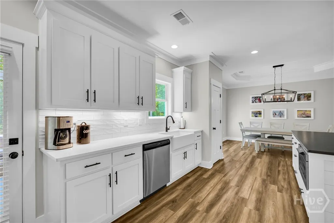
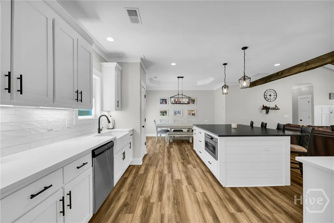
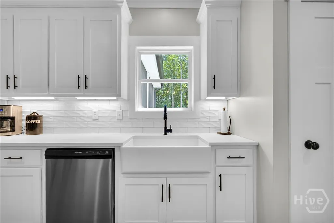
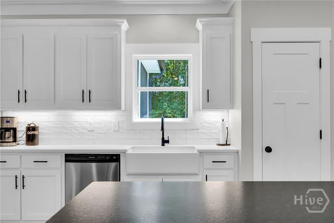
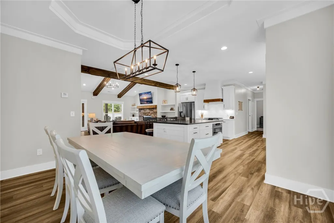
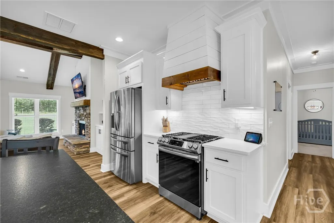
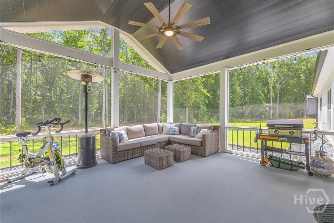
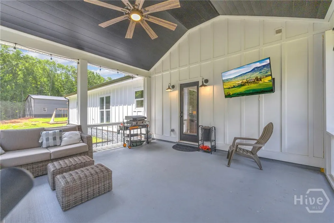
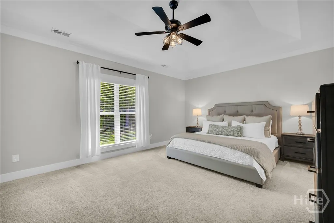
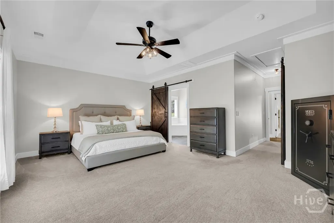
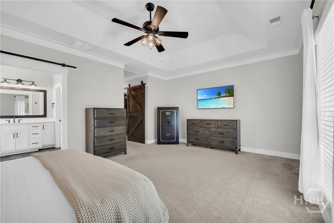
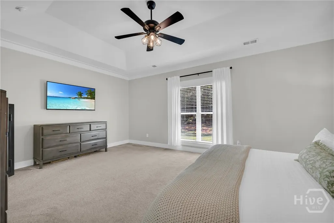
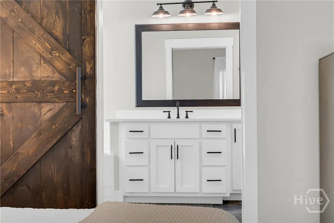
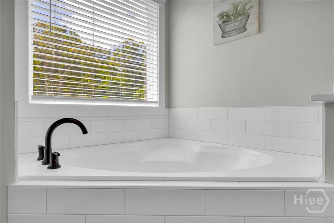
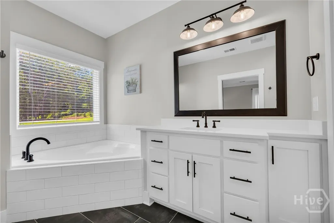
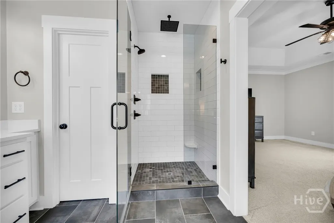
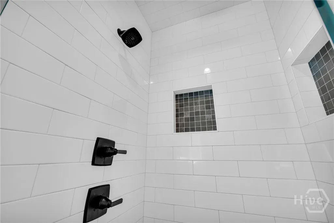
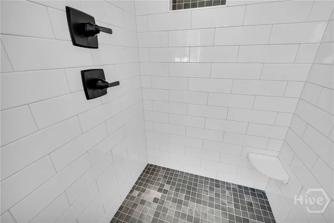
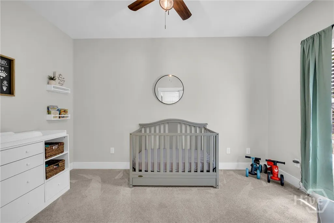
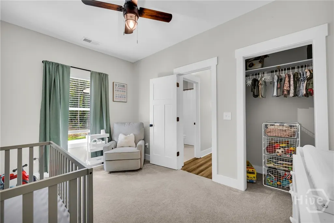
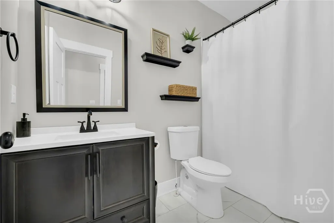
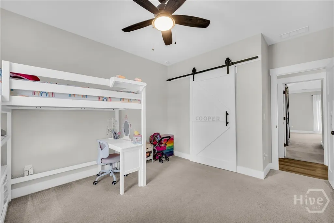
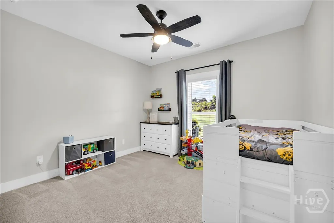
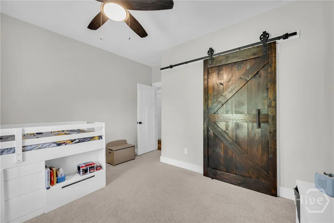
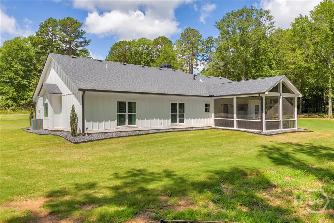
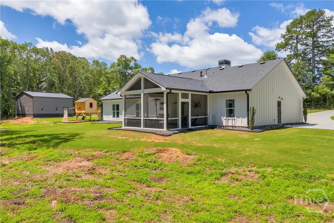
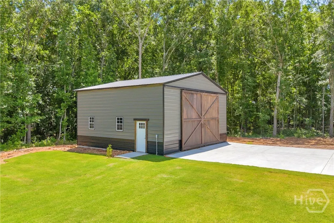
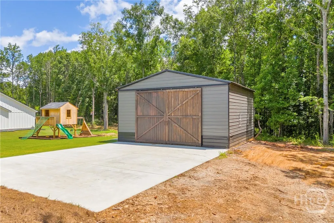
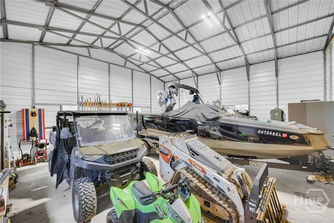
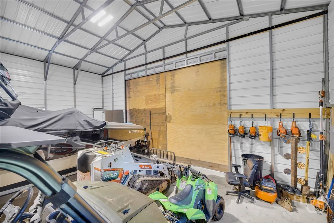
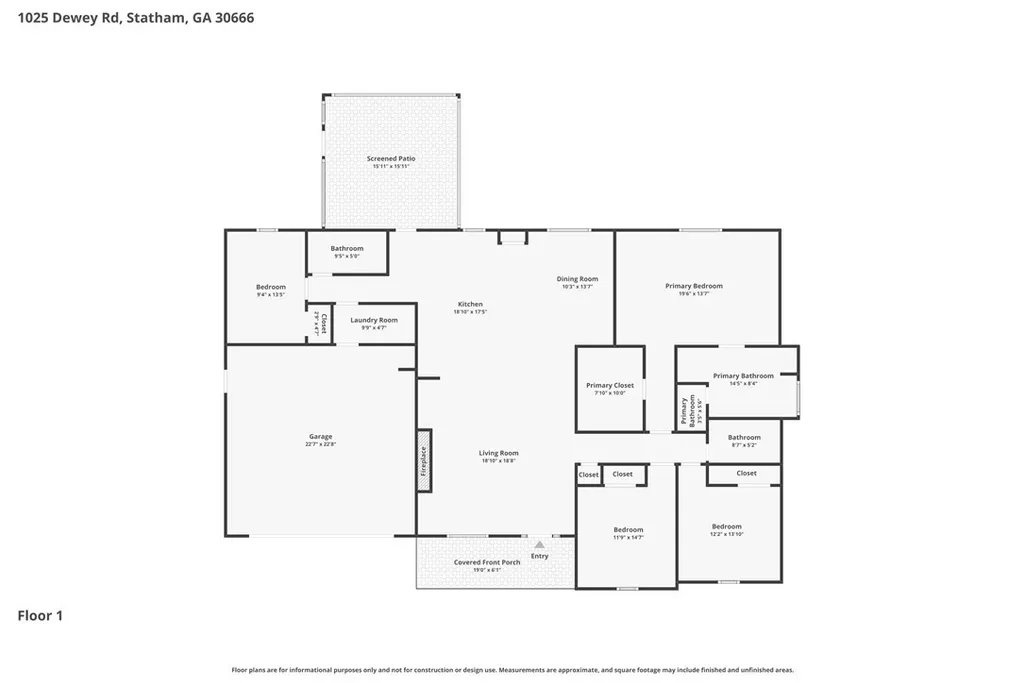
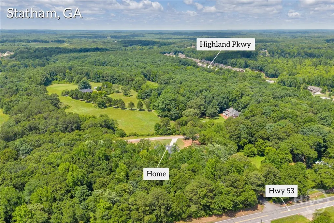
Up to $6,000 lender credit or up to 1% of base loan amount with use of preferred lender & 2.8% assumable VA loan, subject to lender approval and qualification!!If you've been searching for acreage, newer construction, and the freedom of no HOA, this is the one! Built in 2021 By Current Owner and situated on 3 private acres in the highly sought-after North Oconee School District (Dove Creek Elementary), this 4-bedroom, 3-bath home offers over 2,300 square feet of thoughtfully designed one-level living. Inside, you'll find vaulted beamed ceilings, a stunning floor-to-ceiling stone fireplace with custom built-ins, abundant natural light, and an open-concept layout that's perfect for everyday living and entertaining. The kitchen features a large island, stainless steel appliances, a stylish backsplash, pantry, and plenty of cabinet and counter space. The spacious primary suite includes a walk-in closet, double vanities, a soaking tub, and a separate shower. Step outside to enjoy the screened porch overlooking the private backyard, while the impressive 30x30 powered workshop offers endless possibilities for hobbies, a home business, equipment, recreational vehicles, or additional storage. Finding a nearly new home with 3 acres, no HOA, and a powered workshop in North Oconee Schools is a rare opportunity. Conveniently located just off Highway 53 with easy access to Athens, Watkinsville, Monroe, and surrounding areas, you'll enjoy the perfect blend of peaceful country living and everyday convenience.
| Price History | |
|---|---|
| 9/10/2026 | Listed $699,900 |
General Features
| Living Area | 2300.0 |
|---|---|
| Heating | Central,Electric |
| Cooling | Central Air,Electric |
| Utilities | Underground Utilities |
| Roof | Composition |
| Appliances | Dishwasher,Electric Water Heater,Microwave,Oven,Range |
| Garage Spaces | 2.0 |
| Patio/Porch Features | Covered,Patio,Porch,Screened |
| Architectural Style | Ranch |
| Construction Materials | Concrete |
| Year Built | 2021 |
| View | Panoramic,Trees/Woods |
| Stories Count | 1 |
| Property Subtype | Single Family Residence |
| Tax Year | 2025 |
| Taxes | 4124.0 |
| Parcel Number | A01-0-20B |
| County | Oconee Co. |
| New Construction | No |
| Property Type | Residential |
| In City Limits? (Y/N) | No |
| HOA | No |
| Attached Garage | No |
| Subdivision Name | None |
| Garage Y/N | Yes |
| Other Structures | Workshop |
| Full Baths | 3 |
| Status | Active |
| Directions | From Oconee Connector,turn right onto Mars Hill Rd. At the traffic circle,continue straight to stay on Mars Hill Rd. Turn left onto US-78 W. Turn right onto Hwy 53 W. Turn left onto Dewey Rd. Destina |
| City | Statham |
| Lot Size Units | Acres |
| Lot Size Square Feet | 130680.0 |
| Carport Y/N | No |
| Property Attached Y/N | No |
| Land Lease Y/N | No |
| Home Warranty Y/N | No |
| Lease Considered Y/N | No |
| Virtual Tour | https://www.propertypanorama.com/instaview/sav/CL364365 |
| Living Area Units | Square Feet |
| Standard Status | Active |
| Occupancy Type | Vacant |
| Virtual Tour | https://www.zillow.com/view-imx/fcc8abbd-5b13-4386-94db-0c8fc3c9c2dc?setAttribution=mls&wl=true&initialViewType=pano&utm_source=dashboard |
| Ownership Type | Homeowner/Owner |
| Property Sub Type Additional | Single Family Residence |
| Expected Active Date | 2026-09-10 |
| PostalCity | Statham |
| Legal Description | 1666/692 1610/597 37/663 |
Interior Features
| Interior Amenities | Built-in Features,Tray Ceiling(s),Double Vanity,Entrance Foyer,Garden Tub/Roman Tub,Main Level Primary,Pull Down Attic Stairs,Recessed Lighting,Separate Shower,Vaulted Ceiling(s) |
|---|---|
| Basement | None |
| Total Fireplaces | 1 |
| Fireplace Features | Living Room,Masonry |
| Total Stories | 1 |
| Common Walls | No Common Walls |
| Basement (Y/N) | No |
| Air Conditioning Y/N | Yes |
| Heating Y/N | Yes |
| Fireplace Y/N | Yes |
| Above Grade Finished Area | 2300.0 |
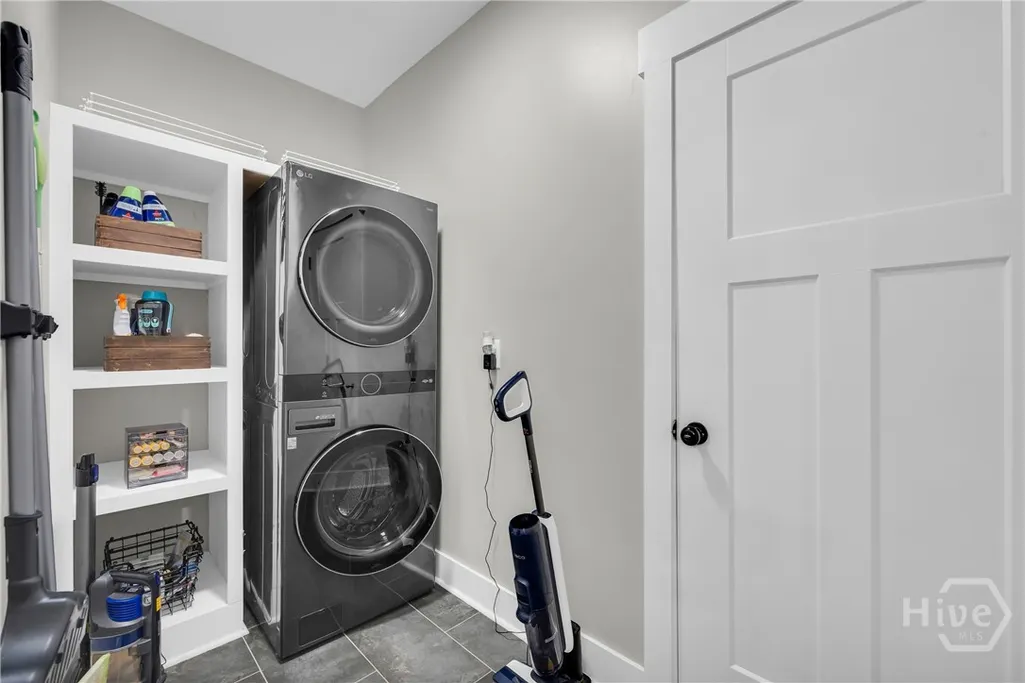
| Laundry Features | Laundry Room |
| Total Bedrooms | 4 |
| Attic Features | Pull-Down Stairs |
| Main Level Bedrooms | 4 |
| Main Level Bathrooms | 3 |
| LivingAreaSource | Owner |
| Above Grade Finished Area Unit Type | Square Feet |
| Total Baths | 3 |
| SmokingYN | No |
Exterior Features
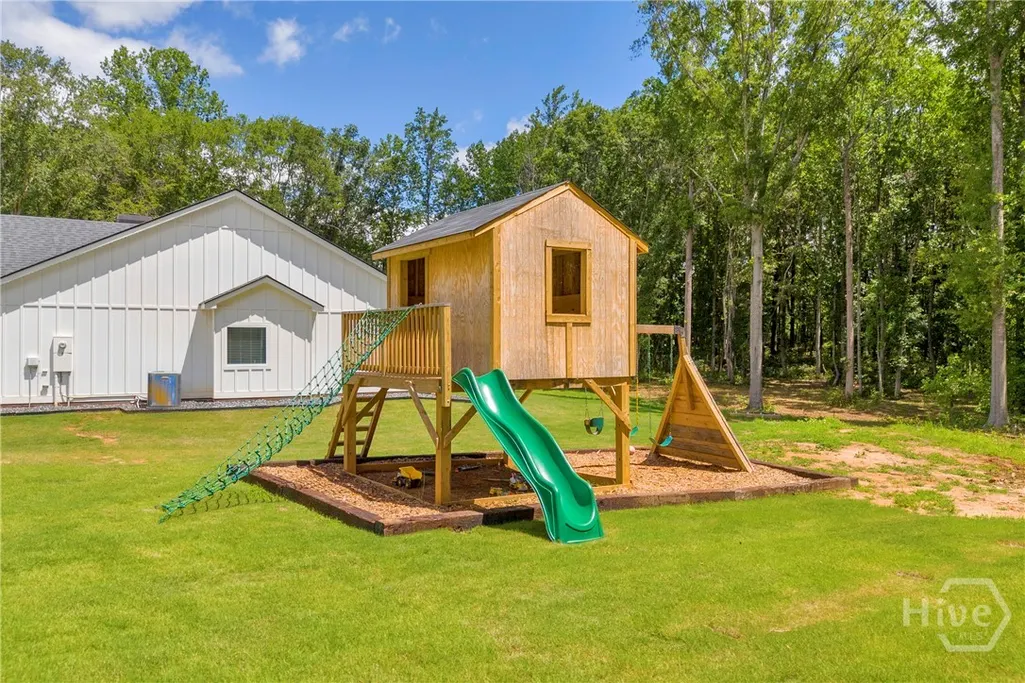
| Exterior Amenities | Play Structure |
|---|---|
| Parking Features | Attached,Garage Door Opener |
| Lot Features | Back Yard,Level,Private |
| Water Source | Public |
| Lot Size Area | 3.0 |
| Foundation Details | Slab |
| Spa | No |
| Lot Size Acres | 3.0 |
| Road Surface Type | Paved |
| Waterfront Y/N | No |
| Crops Included Y/N | No |
| Horse Y/N | No |
| Number of Pads | 1 |
Amenities
- Foreclosure
- Views
- Short Sale
- New Construction
- Adult 55+
- Lease To Own
- No HOA Fees
- Furnished
- Primary On Main
- Air Conditioning
- Seller Finance
- Green
- Fixer Upper
- Horse
- Golf
- Fireplace
- Deck
- Garage
- Basement
- Pool
Property vs Single Family Average in 30666
Price
Taxes
Year Built
Visits
 © 2026 The data relating to real estate for sale on this web site comes in part from the Western Upstate Association of REALTORS®, Inc. or Western Upstate Multiple Lisitngs Services of South Carolina, Inc. This information is deemed reliable, but not guaranteed. Neither, the Western Upstate Association of REALTORS®, Inc. or Western Upstate Multiple Listing Service of South Carolina, Inc., nor the listing broker, nor their agents or subagents are responsible for the accuracy of the information.
 Information deemed reliable but not guaranteed.
Property information provided courtesy of the Internet Exchange Program of the Greenville Association of Realtors.
The information being provided is for consumers personal, non-commercial use and may not be used for any purpose other than to identify prospective properties consumers may be interested in purchasing.
Data is updated as of September 23, 2026 10:07 PM UTC
Information deemed reliable but not guaranteed.
Property information provided courtesy of the Internet Exchange Program of the Greenville Association of Realtors.
The information being provided is for consumers personal, non-commercial use and may not be used for any purpose other than to identify prospective properties consumers may be interested in purchasing.
Data is updated as of September 23, 2026 10:07 PM UTC
 ©2026 Georgia Multiple Listing Service All information deemed reliable but not guaranteed. All properties are subject to prior sale, change or withdrawal. Neither listing broker(s) or information provider(s) shall be responsible for any typographical errors, misinformation, misprints and shall be held totally harmless. Listing(s) information is provided for consumer's personal, non-commercial use and may not be used for any purpose other than to identify prospective properties consumers may
 Listings identified with the FMLS IDX logo come from FMLS and are held by brokerage firms other than the owner of this website. The listing brokerage is identified in any listing details. Information is deemed reliable but is not guaranteed. If you believe any FMLS listing contains material that infringes your copyrighted work please
  River Counties Association of REALTORS® All information deemed reliable but not guaranteed. All properties are subject to prior sale, change or withdrawal. Neither listing broker(s) or information provider(s) shall be responsible for any typographical errors, misinformation, misprints and shall be held totally harmless. Listing(s) information is provided for consumer's personal, non-commercial use and may not be used for any purpose other than to identify prospective properties consumers may
 The data relating to real estate on this web site comes in part from the Internet Data Exchange program of Hive MLS LLC, and is updated as of September 23, 2026 8:57 PM UTC All information is deemed reliable but not guaranteed and should be independently verified. All properties are subject to prior sale, change, or withdrawal. Neither listing broker(s) nor REMAX Town & Country shall be responsible for any typographical errors, misinformation, or misprints, and shall be held totally harmless from
