
















Address
323 N Main Street, Swainsboro, GA
Price
$ 1,100,000
Property Attributes
- MLS#SA341866
- TypeSingle Family
- Listing Status Active
- CountyEMANUEL
- CitySwainsboro
- NeighborhoodSwainsboro
- Zip30401
- StyleVictorian
- Year Built1890
- Price$ 1,100,000
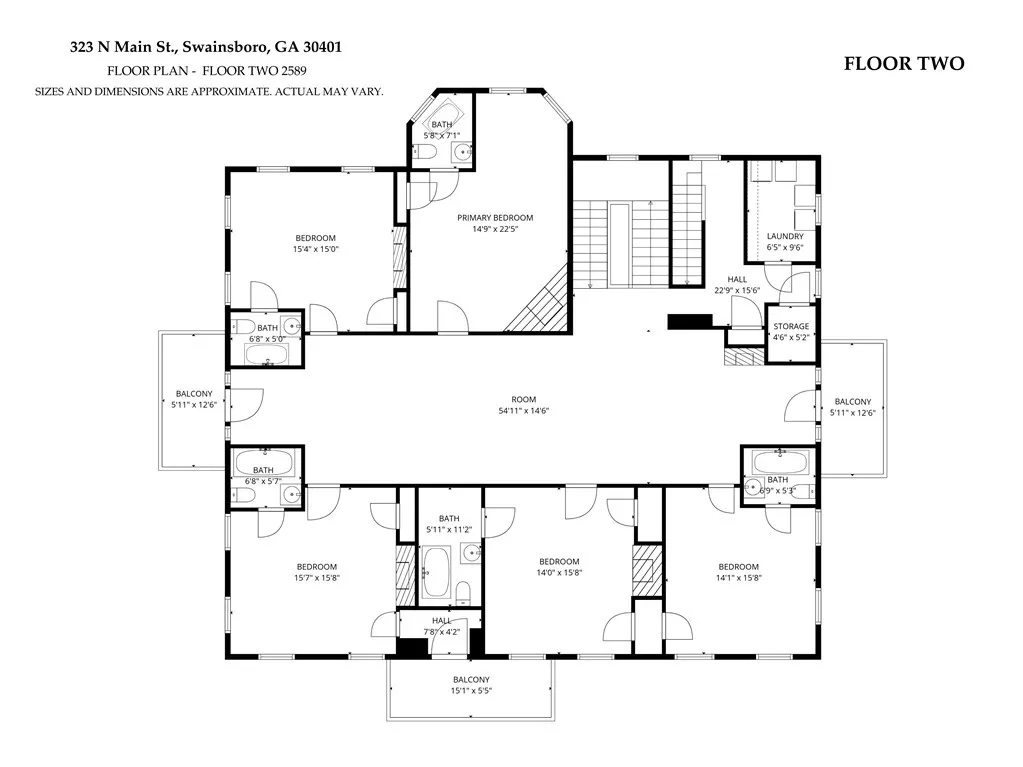
- Bedrooms12
- Full Bathrooms9
- Half Bathrooms2
- Sqr Footage7900
- Lot Size2.94 Acres
Data Source:
North Carolina Regional MLS (NCRMLS)
Property Description
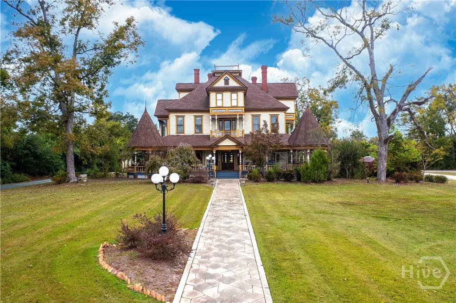
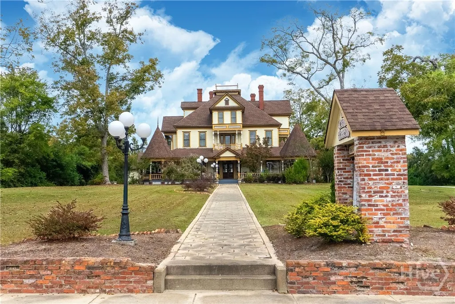
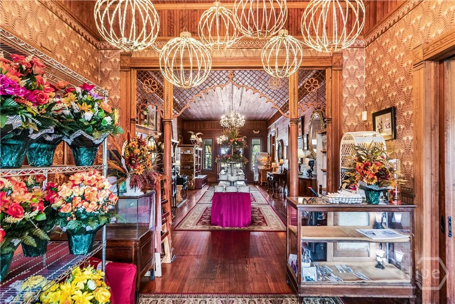
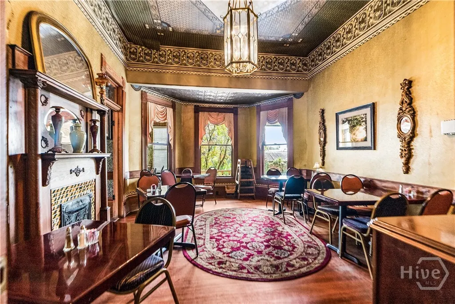
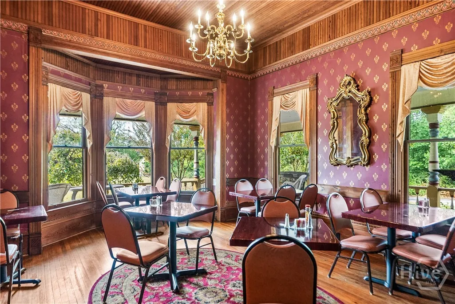
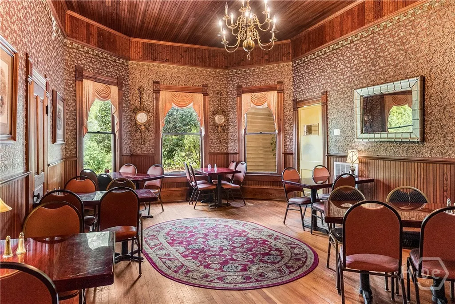
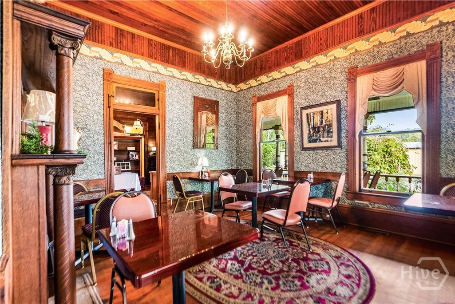
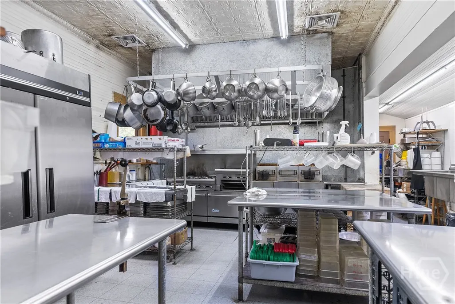
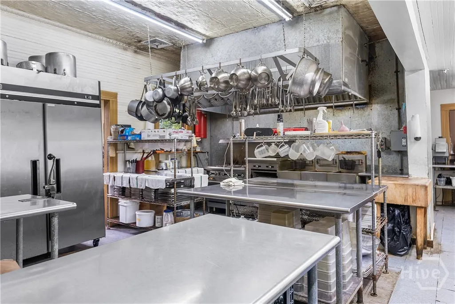
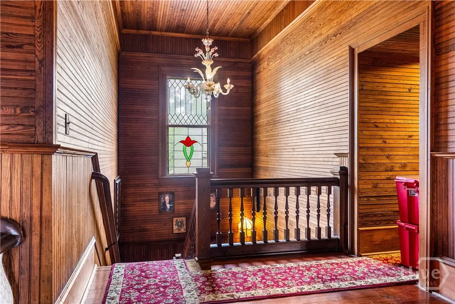
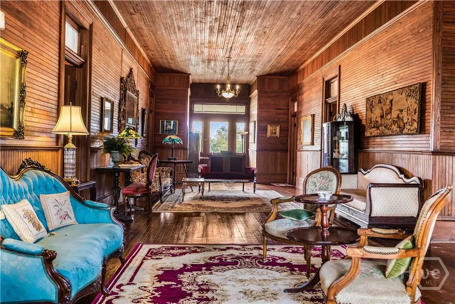
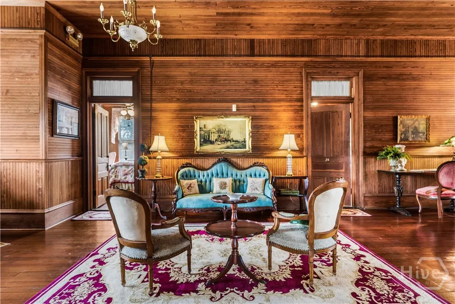
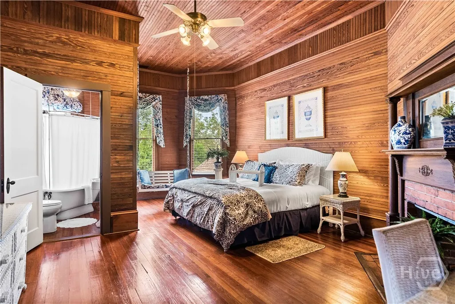
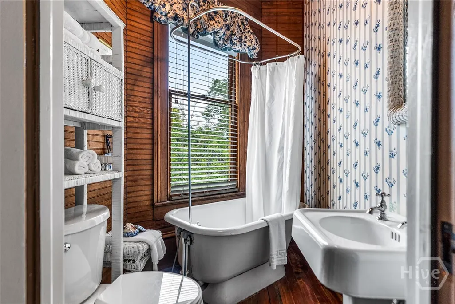
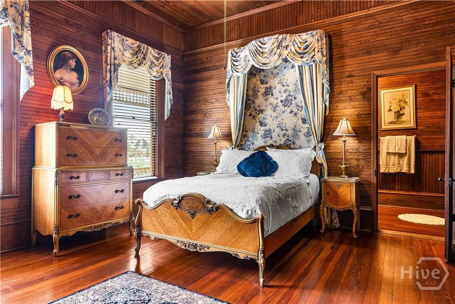
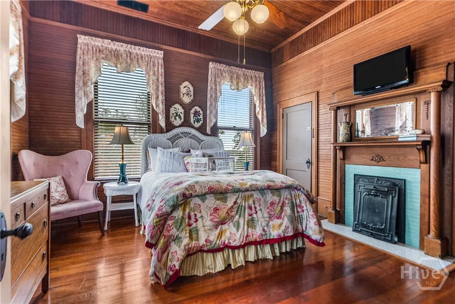
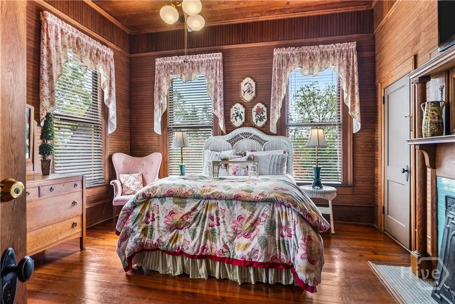
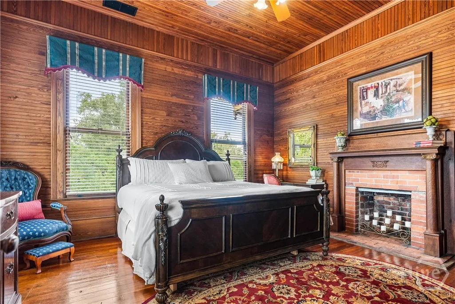
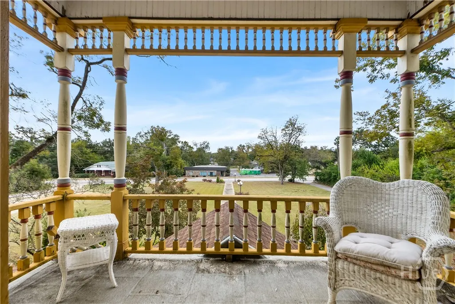
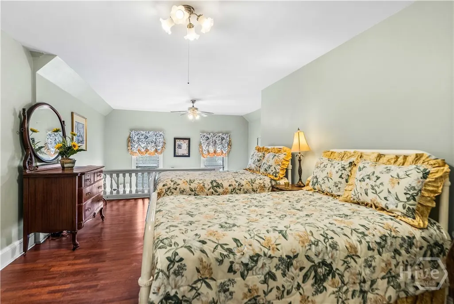
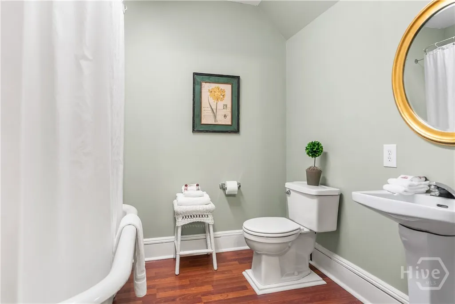
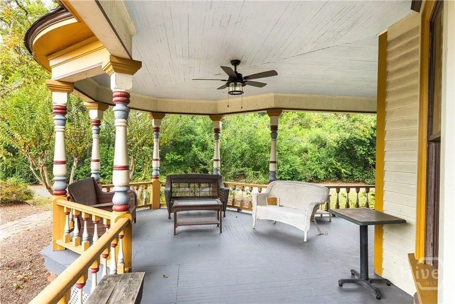
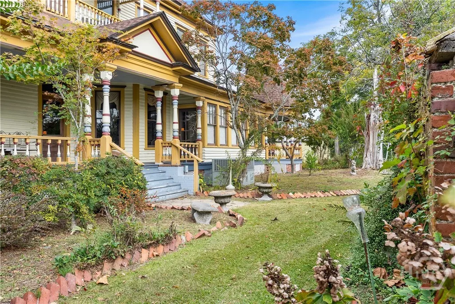
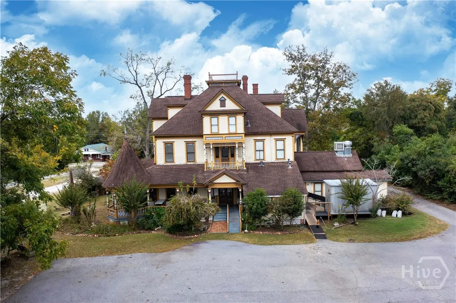
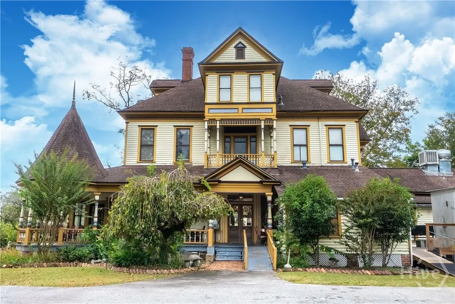
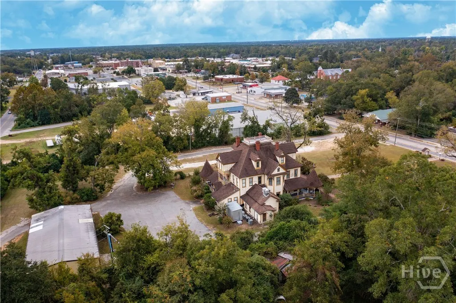
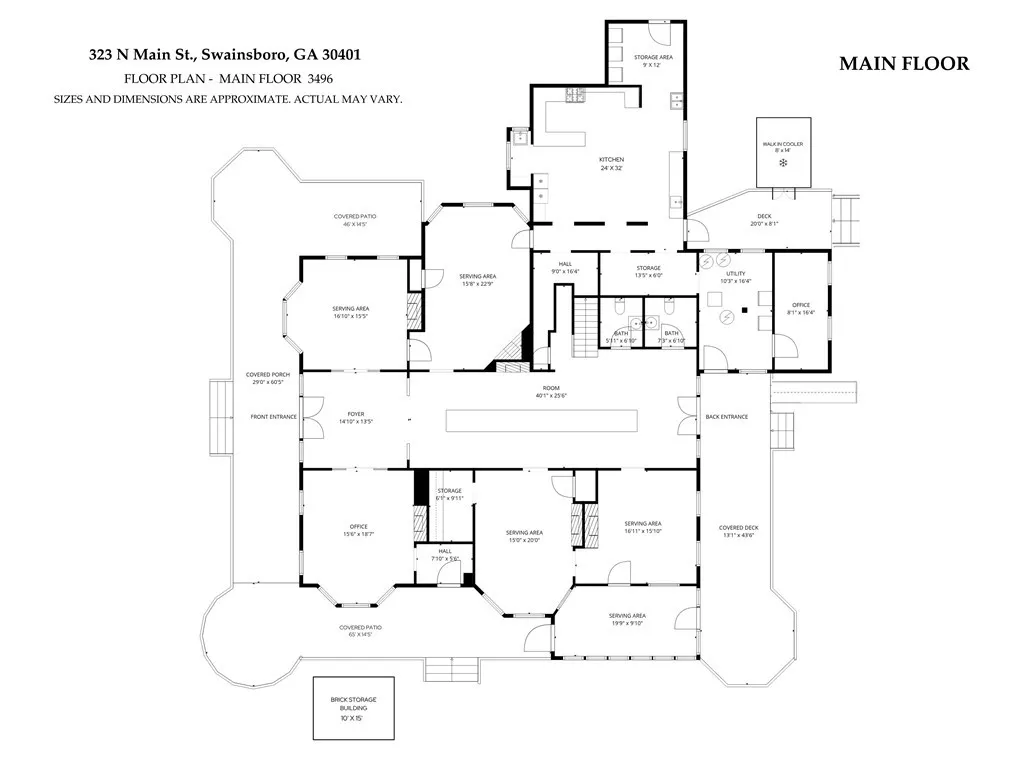
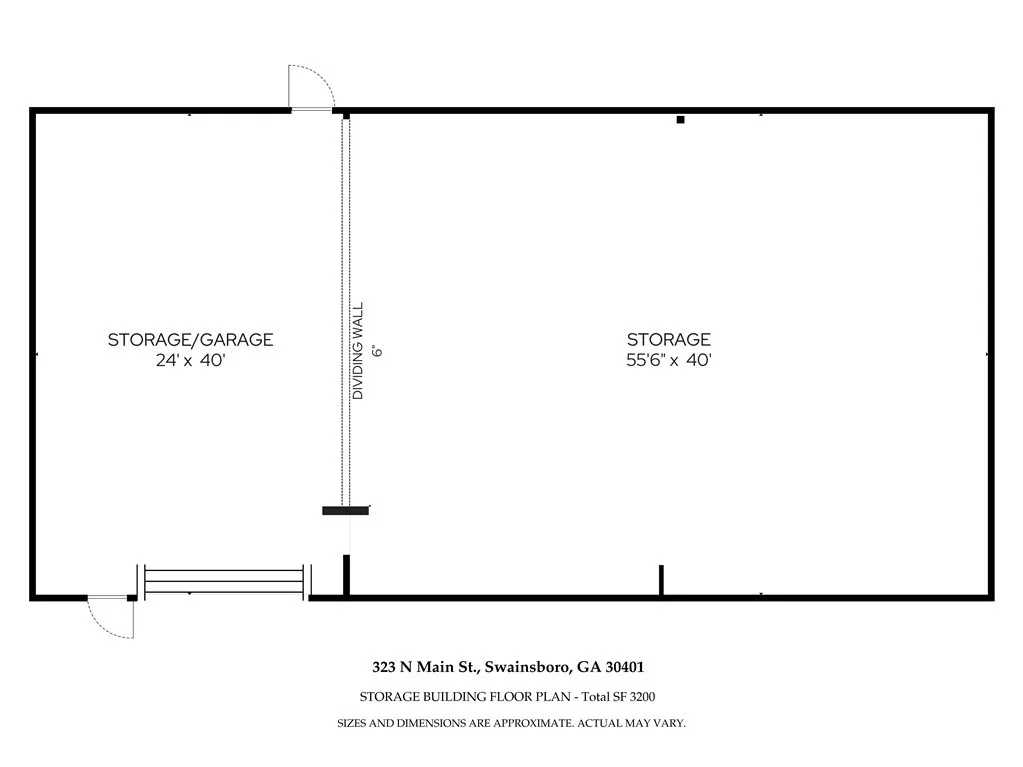
Crowned by an era that valued artistry over haste and where history lingers in the warmth of its woodwork and polished glow, this grand Queen Anne tells its story not through words, but through the patina of time and the beauty of every restored detail. Built in 1890 by James Amascus “Tobe” Coleman — a Civil War veteran, merchant, and the first president of the Citizen’s Bank of Swainsboro — The Coleman House Inn stands as the largest and most distinguished residence in Emanuel County. Painstakingly restored to honor its 19th-century craftsmanship, the home’s turreted towers, intricate millwork, and 2,000-square-foot wraparound veranda reflect an age when every spindle and cornice was shaped by hand and meant to endure. Resting on 2.9 acres with parking for 40 vehicles, the inn features a fully equipped commercial kitchen and a large storage building ideal for future use as a wedding or banquet venue — offering both historic prestige and boundless opportunity for its next chapter
| Elementary School | Middle School | High School |
|---|---|---|
| Swainsboro Elementary School | Swainsboro Middle School | Swainsboro High School |
| Price History | |
|---|---|
| 10/30/2025 | Listed $1,800,000 |
| 9/19/2026 | 39$1,100,000 |
General Features
| Living Area | 7900.0 |
|---|---|
| Heating | Central,Electric |
| Cooling | Central Air,Electric |
| Utilities | Underground Utilities |
| Possession | Close Of Escrow,Closing |
| Roof | Asphalt |
| Appliances | Some Gas Appliances,Double Oven,Dishwasher,Gas Water Heater,Ice Maker,Microwave,Range,Range Hood,Some Commercial Grade,Dryer,Refrigerator,Washer |
| Zoning | C-3 |
| Garage Spaces | 2.0 |
| Patio/Porch Features | Covered,Patio,Porch,Balcony,Deck,Front Porch,Wrap Around |
| Architectural Style | Victorian |
| Construction Materials | Wood Siding |
| Year Built | 1890 |
| View | Panoramic |
| Property Subtype | Single Family Residence |
| Parcel Number | S17 036 |
| Community Features | Shopping,Street Lights,Sidewalks |
| Building Name | Coleman House Inn |
| Accessibility | Accessible Approach with Ramp |
| County | Emanuel |
| New Construction | No |
| Property Type | Residential |
| In City Limits? (Y/N) | No |
| HOA | No |
| Attached Garage | No |
| Garage Y/N | Yes |
| Other Structures | Other,Shed(s),Storage |
| Full Baths | 9 |
| Status | Active |
| Directions | Take Exit 90 for US-1 / GA-4 toward Swainsboro/Lyons. At the end of the ramp,turn onto US-1 North (towards Swainsboro). Continue on US-1 North for approximately 20 miles. |
| High School | Swainsboro High School |
| City | Swainsboro |
| Zoning Description | Commercial |
| Lot Size Units | Acres |
| Lot Size Square Feet | 128066.0 |
| Carport Y/N | No |
| Elementary School | Swainsboro Elementary School |
| Property Attached Y/N | No |
| Land Lease Y/N | No |
| Home Warranty Y/N | No |
| Middle/Junior High School | Swainsboro Middle School |
| Lease Considered Y/N | No |
| Virtual Tour | https://www.propertypanorama.com/instaview/sav/SA341866 |
| Living Area Units | Square Feet |
| Standard Status | Active |
| Occupancy Type | Vacant |
| Virtual Tour | https://www.propertypanorama.com/instaview/sav/SA341866 |
| Ownership Type | Corporation |
| Property Sub Type Additional | Single Family Residence |
| Expected Active Date | 2025-10-11 |
| PostalCity | Swainsboro |
| Legal Description | 323 N MAIN ST 53 D |
Interior Features
| Interior Amenities | Ceiling Fan(s),Entrance Foyer,Fireplace,High Ceilings,Kitchen Island,Primary Suite,Pantry,Sitting Area in Primary,Tub Shower,Upper Level Primary,Vanity |
|---|---|
| Basement | Crawl Space |
| Furnished Y/N | Furnished |
| Total Fireplaces | 11 |
| Fireplace Features | Family Room,Gas,Great Room,Living Room,Master Bedroom,Other,Wood Burning,Gas Log |
| Total Stories | 3 |
| Basement (Y/N) | No |
| Air Conditioning Y/N | Yes |
| Heating Y/N | Yes |
| Fireplace Y/N | Yes |
| Half Baths | 2 |
| Laundry Features | Laundry Room,Upper Level |
| Total Bedrooms | 12 |
| Attic Features | Scuttle |
| LivingAreaSource | Plans |
| Total Baths | 11 |
| SmokingYN | No |
Exterior Features
| Exterior Amenities | Balcony,Courtyard,Deck |
|---|---|
| Parking Features | Garage,Off Street,Parking Lot,Rear/Side/Off Street |
| Lot Features | City Lot,Garden,Level,Open Lot |
| Water Source | Private,Well |
| Inclusions | Alarm-Smoke/Fire,Ceiling Fans,Dryer,Gas Logs,Refrigerator,Washer |
| Lot Size Area | 2.94 |
| Foundation Details | Brick/Mortar,Concrete Perimeter,Pillar/Post/Pier |
| Spa | No |
| Lot Size Acres | 2.94 |
| Road Surface Type | Asphalt,Paved |
| Waterfront Y/N | No |
| Road Frontage Type | Public Road |
| Crops Included Y/N | No |
| Road Responsibility | Public Maintained Road |
| Horse Y/N | No |
| Number of Pads | 40 |
Amenities
- Foreclosure
- Views
- Short Sale
- New Construction
- Adult 55+
- Lease To Own
- No HOA Fees
- Furnished
- Primary On Main
- Air Conditioning
- Seller Finance
- Green
- Fixer Upper
- Horse
- Golf
- Fireplace
- Deck
- Garage
- Basement
- Pool
Property vs Single Family Average in 30401
Price
Year Built
Visits
 © 2026 The data relating to real estate for sale on this web site comes in part from the Western Upstate Association of REALTORS®, Inc. or Western Upstate Multiple Lisitngs Services of South Carolina, Inc. This information is deemed reliable, but not guaranteed. Neither, the Western Upstate Association of REALTORS®, Inc. or Western Upstate Multiple Listing Service of South Carolina, Inc., nor the listing broker, nor their agents or subagents are responsible for the accuracy of the information.
 Information deemed reliable but not guaranteed.
Property information provided courtesy of the Internet Exchange Program of the Greenville Association of Realtors.
The information being provided is for consumers personal, non-commercial use and may not be used for any purpose other than to identify prospective properties consumers may be interested in purchasing.
Data is updated as of September 21, 2026 4:40 PM UTC
Information deemed reliable but not guaranteed.
Property information provided courtesy of the Internet Exchange Program of the Greenville Association of Realtors.
The information being provided is for consumers personal, non-commercial use and may not be used for any purpose other than to identify prospective properties consumers may be interested in purchasing.
Data is updated as of September 21, 2026 4:40 PM UTC
 ©2026 Georgia Multiple Listing Service All information deemed reliable but not guaranteed. All properties are subject to prior sale, change or withdrawal. Neither listing broker(s) or information provider(s) shall be responsible for any typographical errors, misinformation, misprints and shall be held totally harmless. Listing(s) information is provided for consumer's personal, non-commercial use and may not be used for any purpose other than to identify prospective properties consumers may
 Listings identified with the FMLS IDX logo come from FMLS and are held by brokerage firms other than the owner of this website. The listing brokerage is identified in any listing details. Information is deemed reliable but is not guaranteed. If you believe any FMLS listing contains material that infringes your copyrighted work please
  River Counties Association of REALTORS® All information deemed reliable but not guaranteed. All properties are subject to prior sale, change or withdrawal. Neither listing broker(s) or information provider(s) shall be responsible for any typographical errors, misinformation, misprints and shall be held totally harmless. Listing(s) information is provided for consumer's personal, non-commercial use and may not be used for any purpose other than to identify prospective properties consumers may
 The data relating to real estate on this web site comes in part from the Internet Data Exchange program of Hive MLS LLC, and is updated as of September 21, 2026 4:03 PM UTC All information is deemed reliable but not guaranteed and should be independently verified. All properties are subject to prior sale, change, or withdrawal. Neither listing broker(s) nor REMAX Town & Country shall be responsible for any typographical errors, misinformation, or misprints, and shall be held totally harmless from
