
Address
207 Barley Road, Savannah, GA
Price
$ 1,195,000
Property Attributes
- MLS#SA357630
- TypeSingle Family
- Listing Status Active
- CountyCHATHAM
- CitySavannah
- AreaOatland Island
- NeighborhoodSavannah
- Zip31410
- StyleSingle Family Residence
- Year Built2007
- Taxes$ 9752
- Price$ 1,195,000
- Bedrooms3
- Full Bathrooms3
- Half Bathrooms0
- Sqr Footage2454
- Lot Size0.1722 Acres
Data Source:
North Carolina Regional MLS (NCRMLS)
Property Description
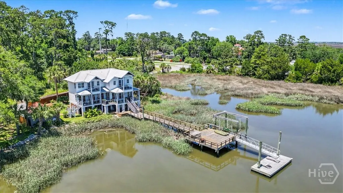
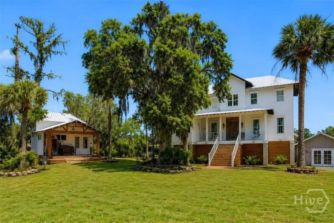
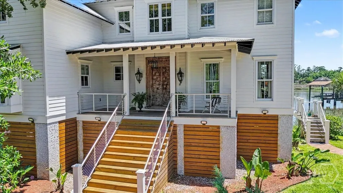
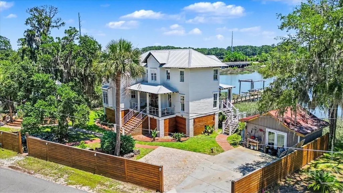
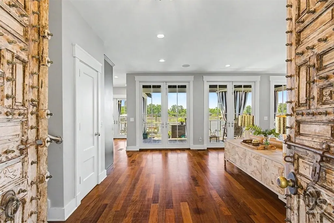
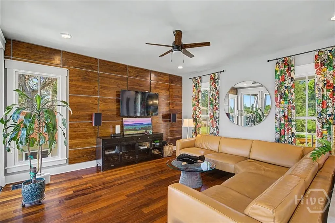
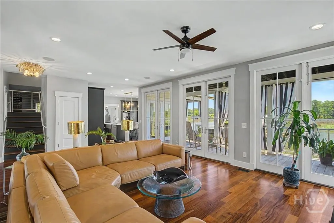
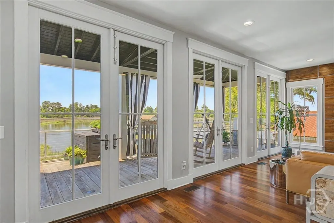
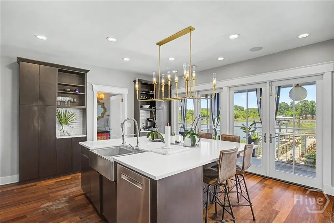
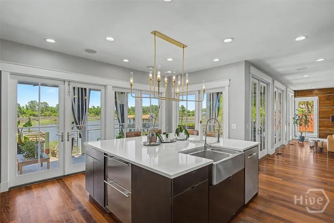
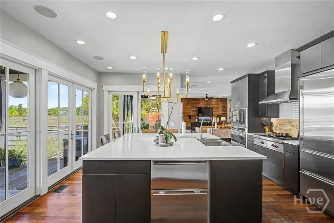
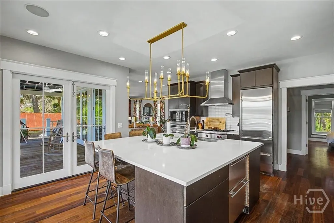
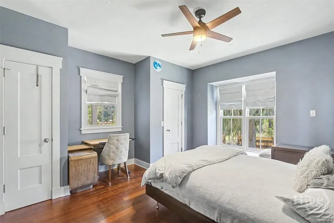
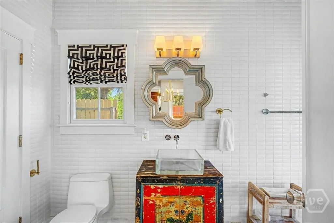
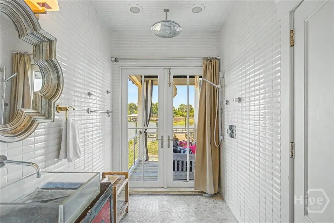
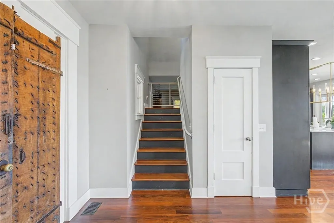
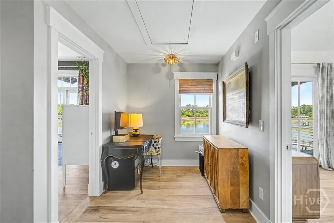
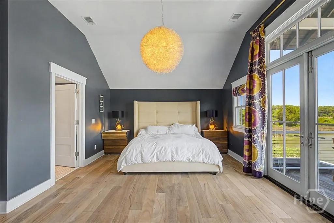
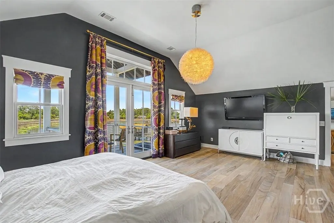
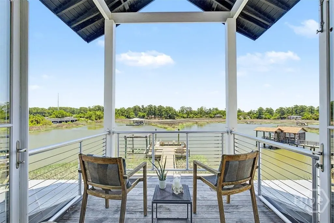
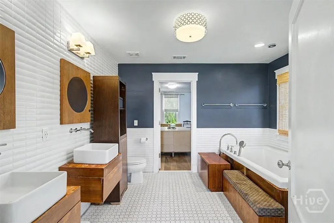
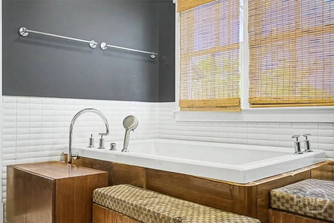
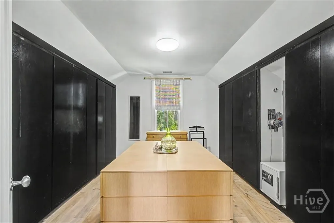
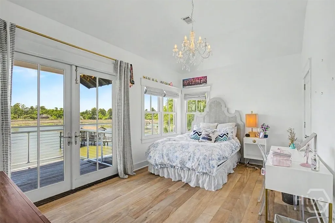
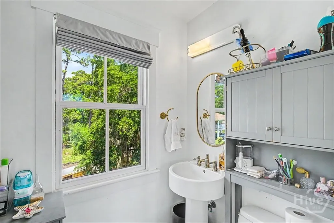
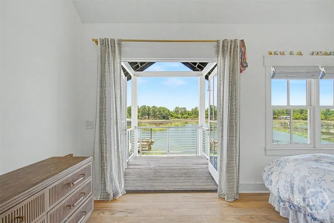
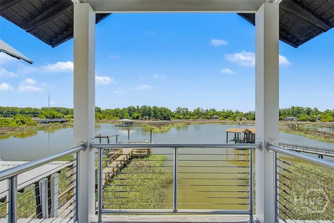
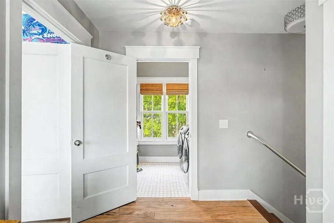
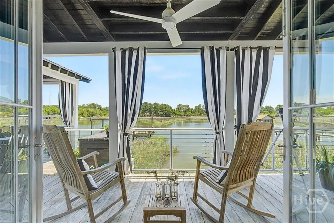
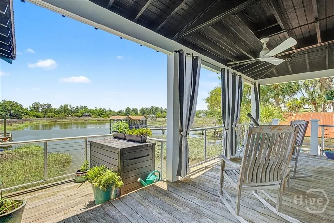
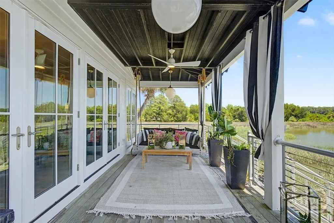
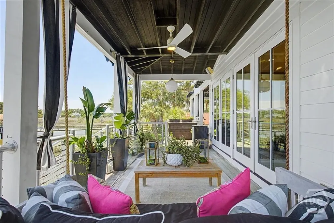
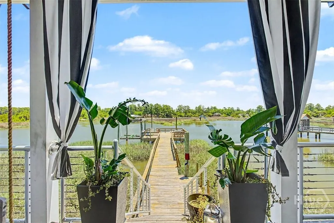
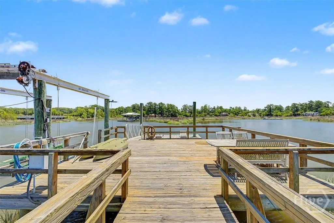
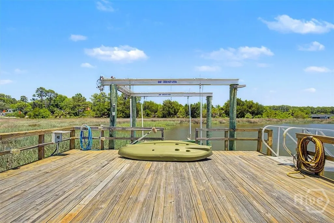
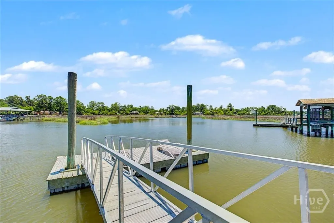
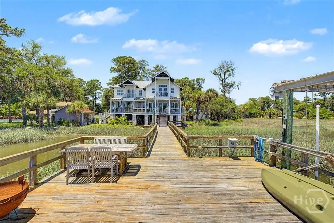
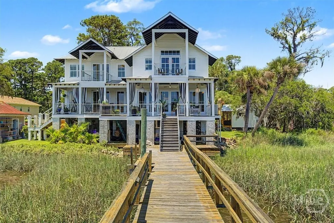
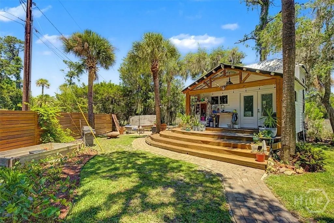
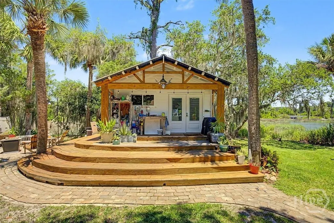
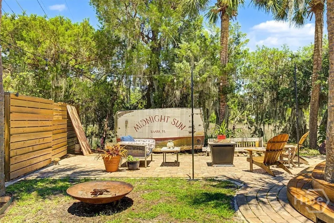
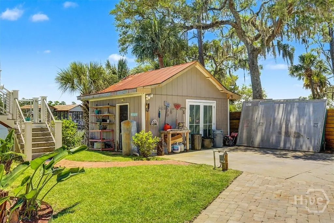
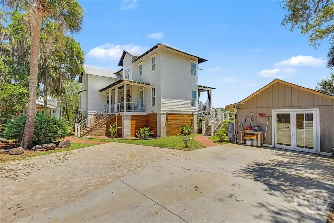
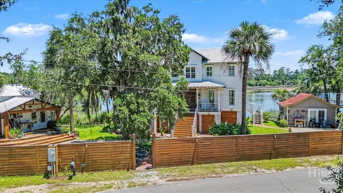
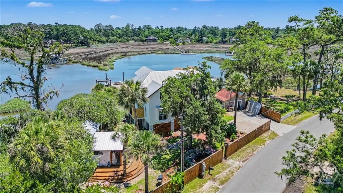
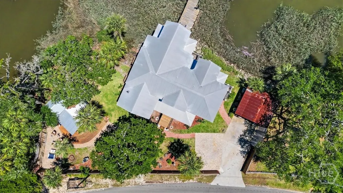
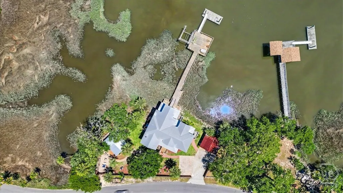
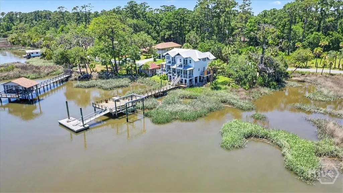
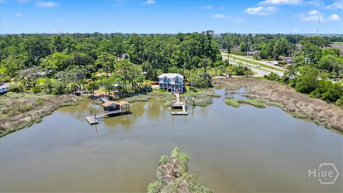
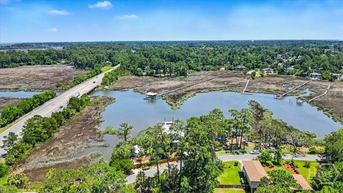
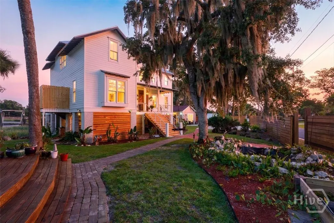
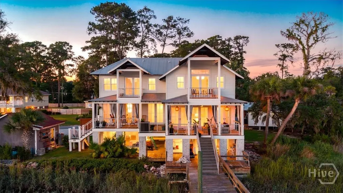
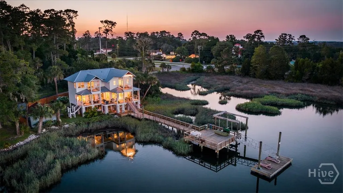
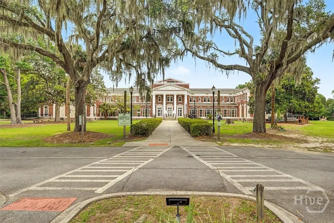
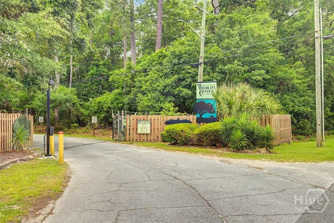
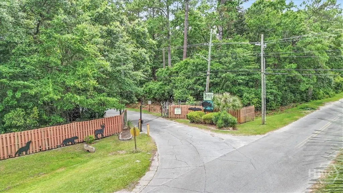
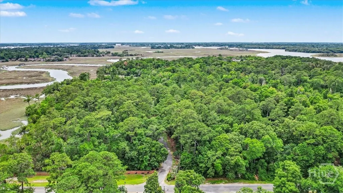
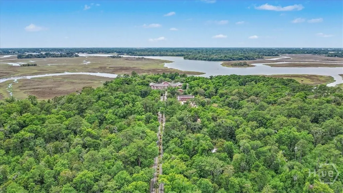
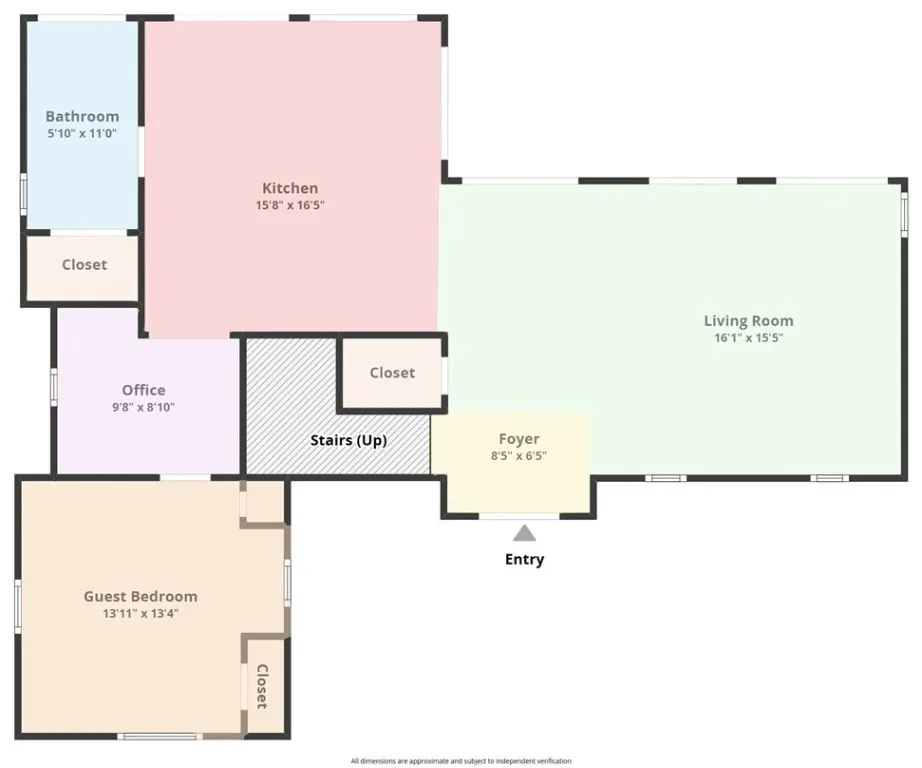
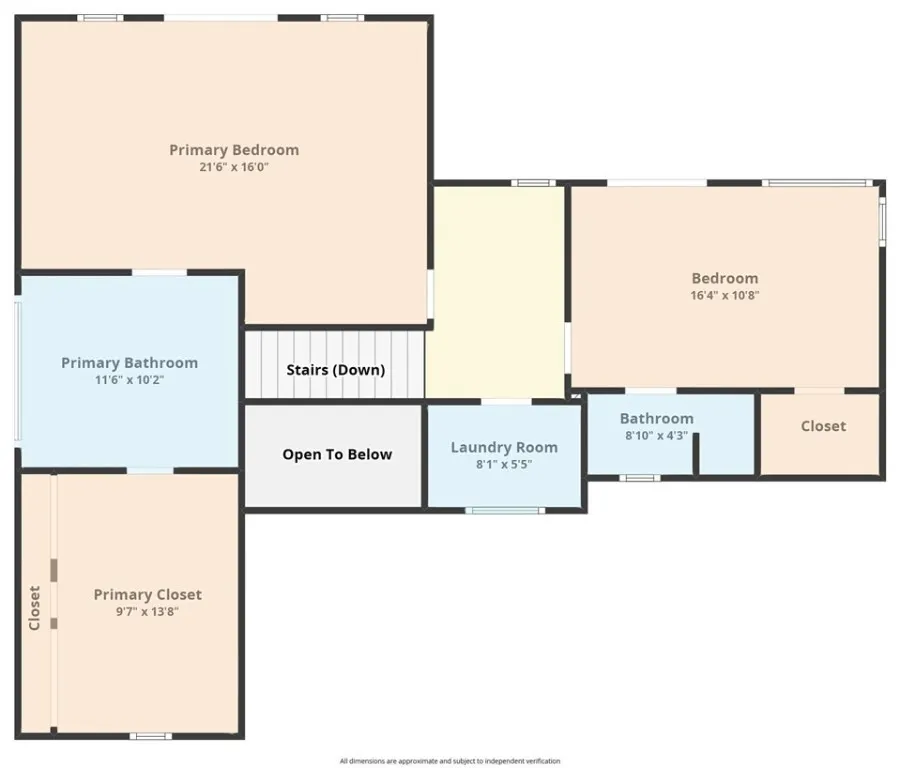
Looking for carefree home on the water where you can enjoy sunrises while sipping coffee or getting your day started? You've found it!! This expansive home located on Oatland Island, near the wildlife center, is your window to the island's maritime forest and nearly 40 species of birds & animals. Located on two lots, both it's main house, circa 2007, and studio (with electric & heat/air) have unobstructed views of Richardson Creek. Private dock with boat lift and floating dock ensure you'll never miss an opportunity to catch a fish, go crabbing or watch the sunset from your kayak. It's modern cable handrails and intricately carved front door invite you to a bespoke experience with stunning views from nearly every room. It's wall of french doors open to a deck with so many spots to relax, eat or lounge that it'll be difficult to choose a favorite. The open living/ kitchen plan with large island, Wolf Cooktop and Subzero refrigerator will be a gathering place for all. Theres also one bedroom, bath and flex space on 1st floor. Primary suite with room for king bed, two side tables, sitting area and balcony plus ensuite bath with gigantic walk in closet & island is up. Third bed & bath with balcony and laundry also upstairs. There's garage/ workshop and plenty of room for storage (beneath house) plus off street parking. Located outside the city limits, this home can be used as short term vacation rental in addition to primary and/ or secondary paradise!
| Price History | |
|---|---|
| 6/8/2026 | Listed $1,300,000 |
| 7/17/2026 | 4$1,250,000 |
| 9/17/2026 | 5$1,195,000 |
General Features
| Living Area | 2454.0 |
|---|---|
| Heating | Central,Electric |
| Cooling | Central Air,Electric |
| Appliances | Electric Water Heater |
| Zoning | R1 |
| Construction Materials | Wood Siding |
| Year Built | 2007 |
| Property Subtype | Single Family Residence |
| Tax Year | 2025 |
| Taxes | 9752.0 |
| Parcel Number | 1012704010 |
| Waterfront Features | Creek,Tidal |
| County | Chatham |
| New Construction | No |
| Property Type | Residential |
| In City Limits? (Y/N) | No |
| HOA | No |
| Attached Garage | No |
| Contingency | Due Diligence |
| Subdivision Name | Oatland Island |
| Garage Y/N | No |
| Full Baths | 3 |
| Status | Active |
| Directions | President Extension East,turn right on Barley Road which is the road to Oatland Island,previously Oatland Island Road. |
| City | Savannah |
| Disclosures | Licensed Vacation Rental |
| Lot Size Units | Acres |
| Lot Size Square Feet | 7501.0 |
| Carport Y/N | No |
| Property Attached Y/N | No |
| Land Lease Y/N | No |
| Home Warranty Y/N | No |
| Lease Considered Y/N | No |
| Living Area Units | Square Feet |
| Standard Status | Active |
| Occupancy Type | Vacant |
| Tax Lot | 9 |
| Ownership Type | Homeowner/Owner |
| Property Sub Type Additional | Single Family Residence |
| Expected Active Date | 2026-06-08 |
| PostalCity | Savannah |
| Legal Description | SE PT LOTS 9 & 10 BLOCK B HIGH & MARSH OATLAND ISLAND PRB 16P 58 |
Interior Features
| Total Stories | 2 |
|---|---|
| Basement (Y/N) | No |
| Air Conditioning Y/N | Yes |
| Heating Y/N | Yes |
| Fireplace Y/N | No |
| Laundry Features | Laundry Room,Upper Level |
| Total Bedrooms | 3 |
| LivingAreaSource | Assessor |
| Total Baths | 3 |
| SmokingYN | No |
Exterior Features
| Water Source | Private,Well |
|---|---|
| Lot Size Area | 0.1722 |
| Spa | No |
| Lot Size Acres | 0.1722 |
| Waterfront Y/N | Yes |
| Crops Included Y/N | No |
| Horse Y/N | No |
Amenities
- Foreclosure
- Views
- Short Sale
- New Construction
- Adult 55+
- Lease To Own
- No HOA Fees
- Furnished
- Primary On Main
- Air Conditioning
- Seller Finance
- Green
- Fixer Upper
- Horse
- Golf
- Fireplace
- Deck
- Garage
- Basement
- Pool
Property vs Single Family Average in 31410
Price
Taxes
Year Built
Visits
 © 2026 The data relating to real estate for sale on this web site comes in part from the Western Upstate Association of REALTORS®, Inc. or Western Upstate Multiple Lisitngs Services of South Carolina, Inc. This information is deemed reliable, but not guaranteed. Neither, the Western Upstate Association of REALTORS®, Inc. or Western Upstate Multiple Listing Service of South Carolina, Inc., nor the listing broker, nor their agents or subagents are responsible for the accuracy of the information.
 Information deemed reliable but not guaranteed.
Property information provided courtesy of the Internet Exchange Program of the Greenville Association of Realtors.
The information being provided is for consumers personal, non-commercial use and may not be used for any purpose other than to identify prospective properties consumers may be interested in purchasing.
Data is updated as of September 26, 2026 11:27 PM UTC
Information deemed reliable but not guaranteed.
Property information provided courtesy of the Internet Exchange Program of the Greenville Association of Realtors.
The information being provided is for consumers personal, non-commercial use and may not be used for any purpose other than to identify prospective properties consumers may be interested in purchasing.
Data is updated as of September 26, 2026 11:27 PM UTC
 ©2026 Georgia Multiple Listing Service All information deemed reliable but not guaranteed. All properties are subject to prior sale, change or withdrawal. Neither listing broker(s) or information provider(s) shall be responsible for any typographical errors, misinformation, misprints and shall be held totally harmless. Listing(s) information is provided for consumer's personal, non-commercial use and may not be used for any purpose other than to identify prospective properties consumers may
 Listings identified with the FMLS IDX logo come from FMLS and are held by brokerage firms other than the owner of this website. The listing brokerage is identified in any listing details. Information is deemed reliable but is not guaranteed. If you believe any FMLS listing contains material that infringes your copyrighted work please
  River Counties Association of REALTORS® All information deemed reliable but not guaranteed. All properties are subject to prior sale, change or withdrawal. Neither listing broker(s) or information provider(s) shall be responsible for any typographical errors, misinformation, misprints and shall be held totally harmless. Listing(s) information is provided for consumer's personal, non-commercial use and may not be used for any purpose other than to identify prospective properties consumers may
 The data relating to real estate on this web site comes in part from the Internet Data Exchange program of Hive MLS LLC, and is updated as of September 26, 2026 11:11 PM UTC All information is deemed reliable but not guaranteed and should be independently verified. All properties are subject to prior sale, change, or withdrawal. Neither listing broker(s) nor REMAX Town & Country shall be responsible for any typographical errors, misinformation, or misprints, and shall be held totally harmless from
