
Just Listed




Address
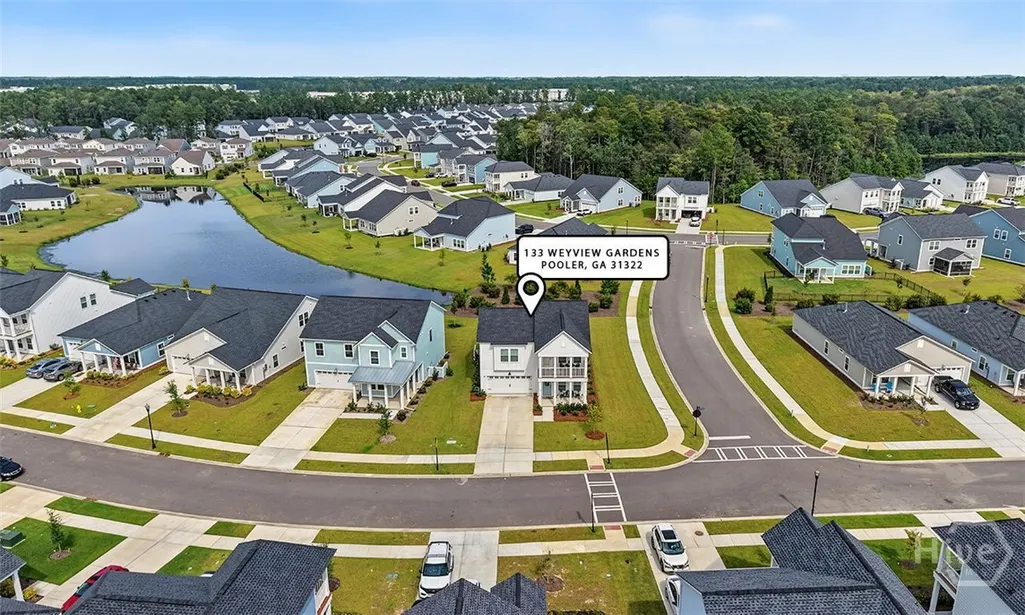
133 Weyview Gardens, Pooler, GA
Price
$ 459,900
Property Attributes
- MLS#SA364975
- TypeSingle Family
- Listing Status Active
- CountyCHATHAM
- CityPooler
- AreaWestbrook at Savannah Quarters
- NeighborhoodPooler
- Zip31322
- StyleTraditional
- Year Built2025
- Price$ 459,900
- Bedrooms5
- Full Bathrooms3
- Half Bathrooms1
- Sqr Footage2449
- Lot Size0.18 Acres
Data Source:
North Carolina Regional MLS (NCRMLS)
Property Description
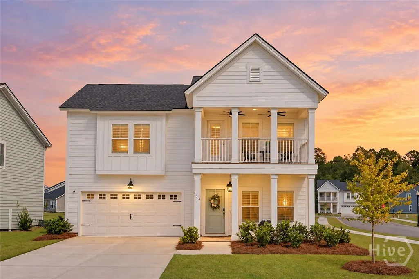
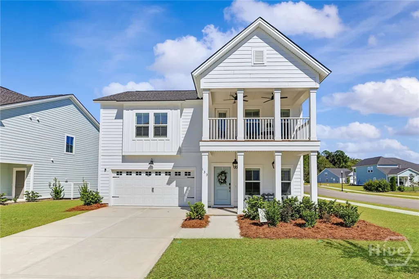
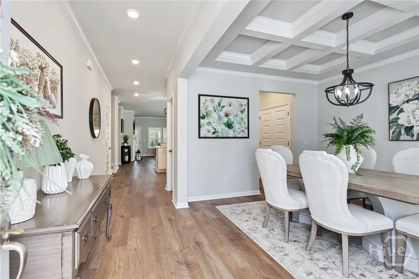
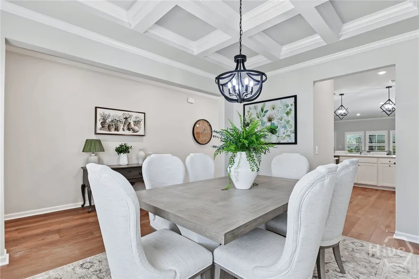
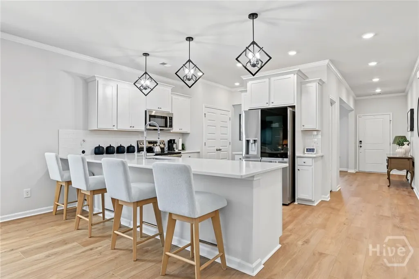
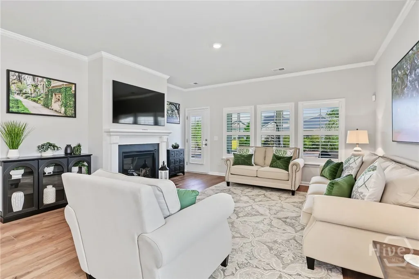
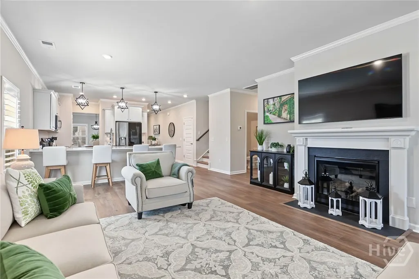
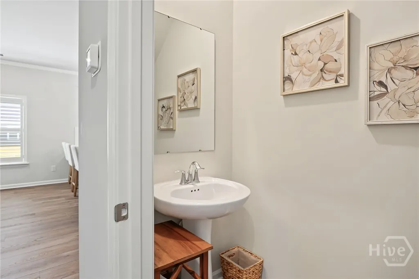
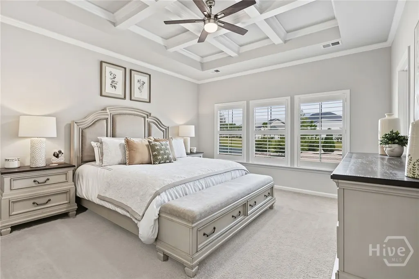
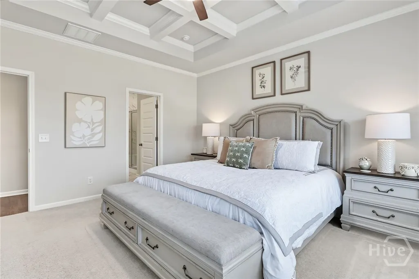
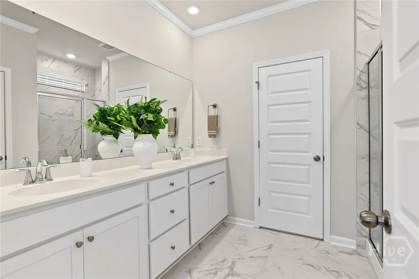
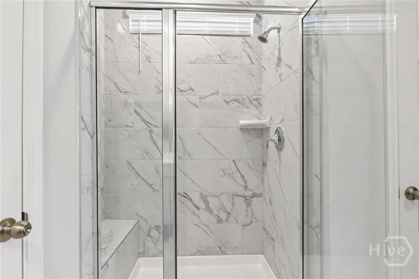
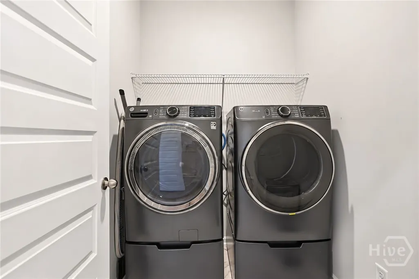
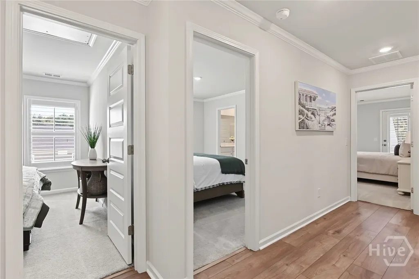
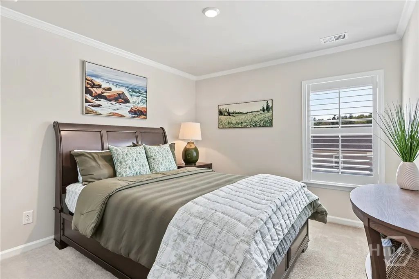
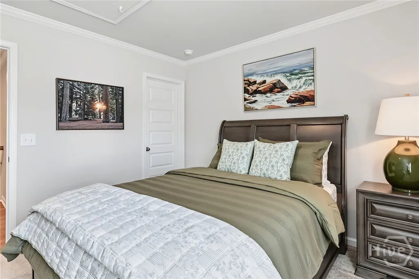
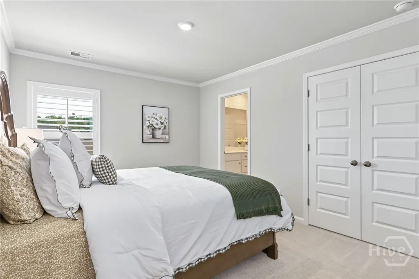
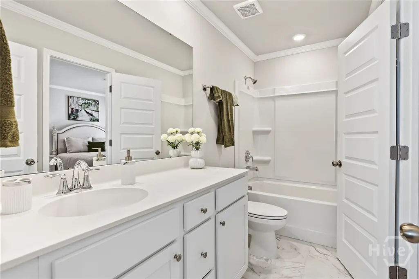
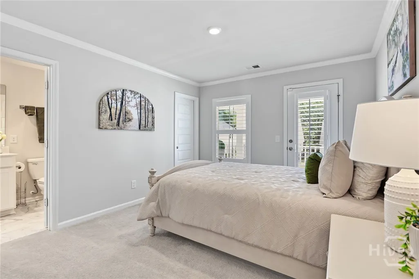
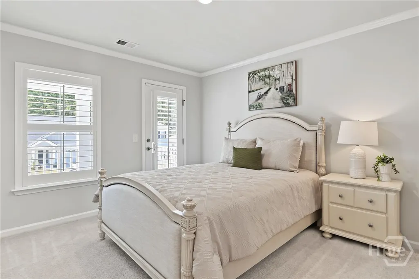
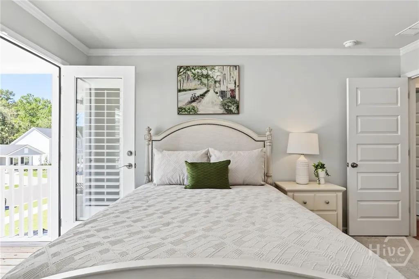
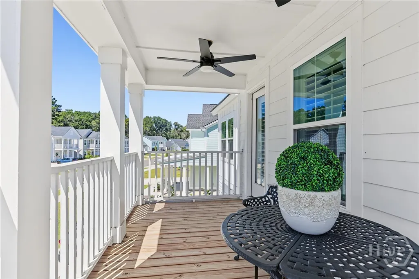
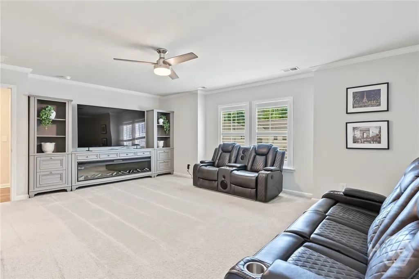
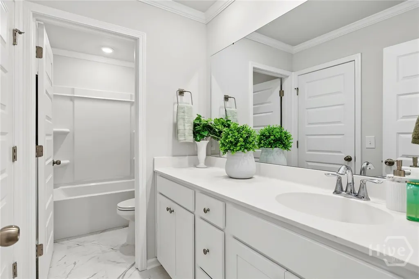
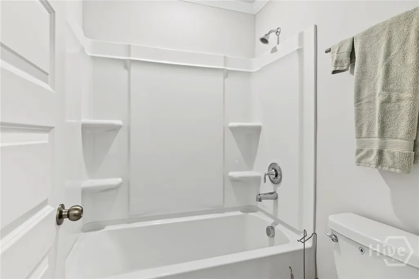
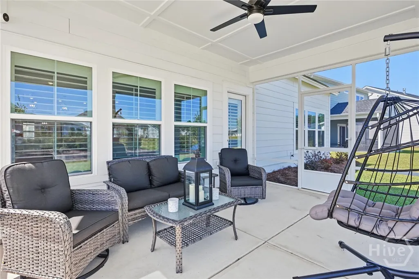
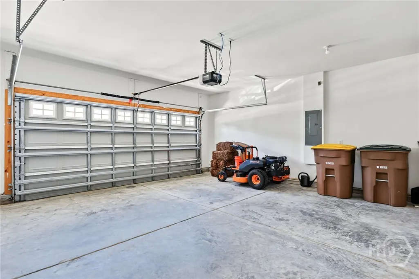
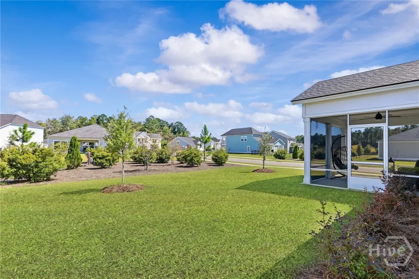
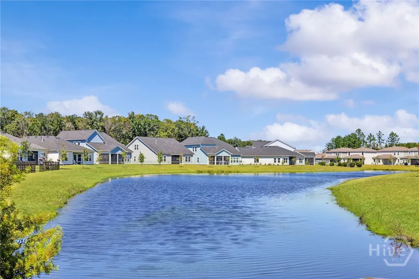
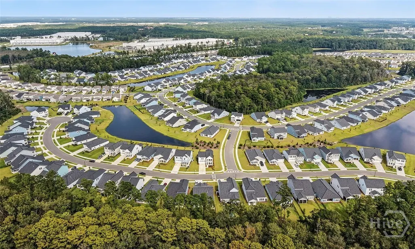
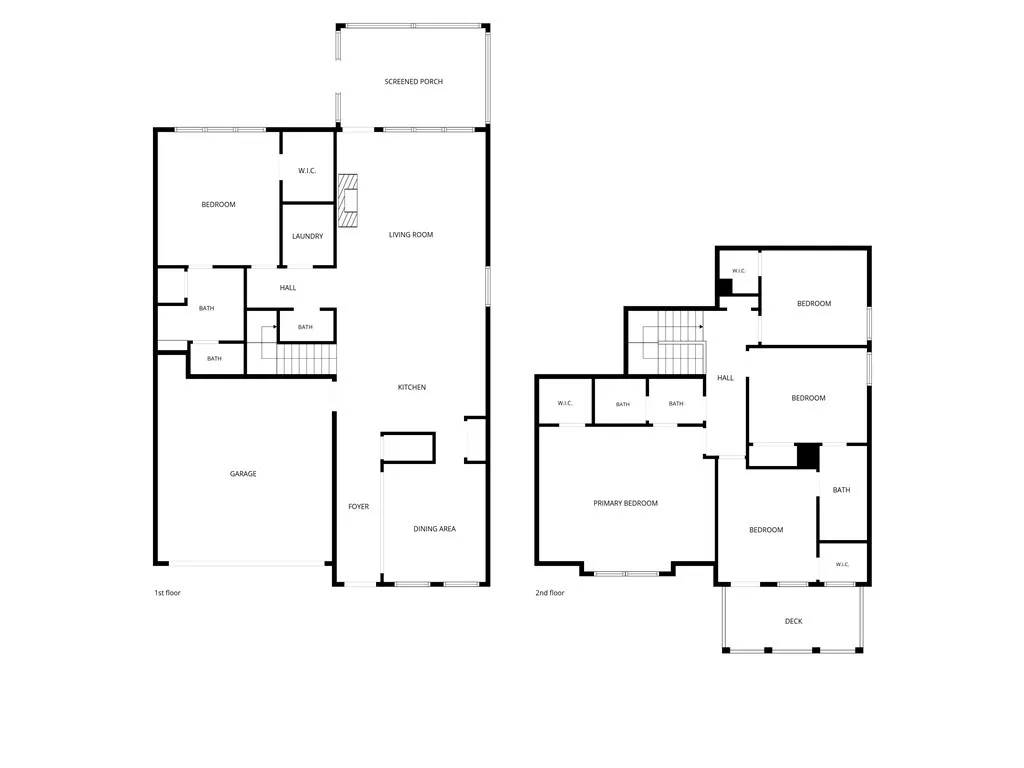
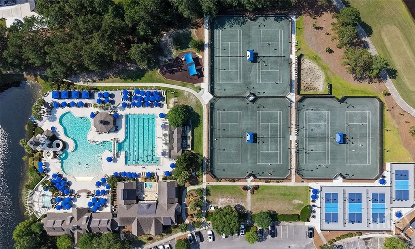
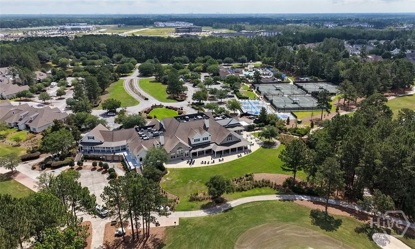
BETTER THAN NEW AT SAVANNAH QUARTERS! Experience the lifestyle at 133 Weyview Gardens, beautifully positioned on a desirable corner lot with double front porches and peaceful lagoon views. This 5 bedroom, 3.5 bath home offers polished finishes, thoughtful upgrades, and a truly move in ready opportunity with inviting indoor and outdoor spaces. Inside, extensive crown molding, plantation shutters, upgraded light fixtures, luxury vinyl plank flooring, and thoughtful finishes create an inviting feel throughout. The formal dining room features a coffered ceiling and statement lighting, while the open kitchen showcases white shaker cabinetry, quartz countertops, subway tile backsplash, upgraded stainless steel appliances, and peninsula seating overlooking the spacious family room with fireplace. The MAIN LEVEL OWNER'S SUITE offers the ease of first floor living and feels like a private retreat with a coffered ceiling and spa inspired bath featuring dual vanities and a tiled walk in shower with built in bench. Four additional bedrooms provide exceptional flexibility, including a 5th bedroom currently staged as a home theater. Outside, enjoy the double front porches or unwind on the screened rear porch overlooking the lagoon. The established corner lot features an irrigation system, while a two car garage and dedicated laundry room add everyday convenience. The home may also be sold furnished for an additional fee, creating an easy turnkey opportunity. Experience the Savannah Quarters lifestyle with resort style amenities including clubhouse dining, swimming, fitness, tennis, pickleball, and social activities, with optional Golf Membership available for access to the Greg Norman Signature Golf Course. Conveniently located just minutes from Costco, Tanger Outlets, shopping, dining, Hyundai Motor Group Metaplant America, Gulfstream Aerospace, and I 16
| Price History | |
|---|---|
| 9/28/2026 | Listed $459,900 |
General Features
| Living Area | 2449.0 |
|---|---|
| Heating | Electric,Heat Pump,Zoned |
| Cooling | Electric,Heat Pump,Zoned |
| Utilities | Cable Available,Underground Utilities |
| Possession | Close Of Escrow |
| Roof | Asphalt,Ridge Vents |
| Appliances | Some Electric Appliances,Dishwasher,Electric Water Heater,Disposal,Microwave,Oven,Plumbed For Ice Maker,Range,Self Cleaning Oven |
| HOA Fee | 1820.0 |
| Garage Spaces | 2.0 |
| Patio/Porch Features | Covered,Patio,Balcony,Front Porch |
| Architectural Style | Traditional |
| Pool Features | Community |
| Security Features | Security Service |
| Restrictions | Restrictive Covenant |
| Construction Materials | Concrete |
| Year Built | 2025 |
| Electric | 110 Volts |
| View | Panoramic |
| Property Subtype | Single Family Residence |
| Tax Year | 2025 |
| Parcel Number | 51009R10001 |
| Community Features | Clubhouse,Pool,Fitness Center,Golf,Gated,Playground,Street Lights,Sidewalks,Tennis Court(s),Water Sports |
| Assoc Fee Paid Per | Annually |
| County | Chatham |
| New Construction | No |
| Property Type | Residential |
| In City Limits? (Y/N) | No |
| HOA | Yes |
| Attached Garage | No |
| Energy Efficient | Windows |
| Subdivision Name | Westbrook at Savannah Quarters |
| Garage Y/N | Yes |
| Full Baths | 3 |
| Status | Active |
| Directions | From I-16 W to Pooler Pkwy. Take exit 155 and Turn Left onto Pooler Parkway. Turn Right onto Blue Moon Crossing. At the traffic circle,take the second exit to stay on Blue Moon Xing. Turn Right onto |
| City | Pooler |
| Association Name | Westbrook at Savannah Quarters |
| Zoning Description | Single Family |
| Lot Size Units | Acres |
| Lot Size Square Feet | 7841.0 |
| Carport Y/N | No |
| Green Building Verification Type | ENERGY STAR Certified Homes,LEED For Homes |
| Property Attached Y/N | No |
| Land Lease Y/N | No |
| Home Warranty Y/N | No |
| Lease Considered Y/N | No |
| Living Area Units | Square Feet |
| Builder Name | Lennar |
| Standard Status | Active |
| Occupancy Type | Vacant |
| Tax Lot | 1242 |
| Ownership Type | Homeowner/Owner |
| Property Sub Type Additional | Single Family Residence |
| Expected Active Date | 2026-09-28 |
| PostalCity | Pooler |
| Legal Description | Lot 1242 Westbrook Area L3 |
Interior Features
| Interior Amenities | Breakfast Area,Tray Ceiling(s),Double Vanity,Entrance Foyer,High Ceilings,Kitchen Island,Main Level Primary,Primary Suite,Pantry,Pull Down Attic Stairs,Recessed Lighting,Separate Shower,Fireplace,Pro |
|---|---|
| Basement | None |
| Total Fireplaces | 1 |
| Fireplace Features | Family Room,Gas,Gas Starter |
| Total Stories | 2 |
| Common Walls | No Common Walls |
| Basement (Y/N) | No |
| Air Conditioning Y/N | Yes |
| Heating Y/N | Yes |
| Window Features | Double Pane Windows |
| Fireplace Y/N | Yes |
| Half Baths | 1 |
| Laundry Features | Laundry Room,Washer Hookup,Dryer Hookup |
| Total Bedrooms | 5 |
| Attic Features | Pull-Down Stairs |
| Main Level Bedrooms | 1 |
| Main Level Bathrooms | 2 |
| LivingAreaSource | Builder |
| Total Baths | 4 |
| SmokingYN | No |
Exterior Features
| Exterior Amenities | Balcony |
|---|---|
| Parking Features | Attached,Garage Door Opener,Kitchen Level |
| Lot Features | Corner Lot,Sprinkler System |
| Water Source | Public |
| Inclusions | Alarm-Smoke/Fire |
| Lot Size Area | 0.18 |
| Foundation Details | Slab |
| Spa | No |
| Lot Size Acres | 0.18 |
| Road Surface Type | Asphalt,Paved |
| Waterfront Y/N | No |
| Builder Model | The Kensington |
| Crops Included Y/N | No |
| Horse Y/N | No |
Amenities
- Foreclosure
- Views
- Short Sale
- New Construction
- Adult 55+
- Lease To Own
- No HOA Fees
- Furnished
- Primary On Main
- Air Conditioning
- Seller Finance
- Green
- Fixer Upper
- Horse
- Golf
- Fireplace
- Deck
- Garage
- Basement
- Pool
Property vs Single Family Average in 31322
Price
Year Built
 © 2026 The data relating to real estate for sale on this web site comes in part from the Western Upstate Association of REALTORS®, Inc. or Western Upstate Multiple Lisitngs Services of South Carolina, Inc. This information is deemed reliable, but not guaranteed. Neither, the Western Upstate Association of REALTORS®, Inc. or Western Upstate Multiple Listing Service of South Carolina, Inc., nor the listing broker, nor their agents or subagents are responsible for the accuracy of the information.
 Information deemed reliable but not guaranteed.
Property information provided courtesy of the Internet Exchange Program of the Greenville Association of Realtors.
The information being provided is for consumers personal, non-commercial use and may not be used for any purpose other than to identify prospective properties consumers may be interested in purchasing.
Data is updated as of September 28, 2026 11:29 PM UTC
Information deemed reliable but not guaranteed.
Property information provided courtesy of the Internet Exchange Program of the Greenville Association of Realtors.
The information being provided is for consumers personal, non-commercial use and may not be used for any purpose other than to identify prospective properties consumers may be interested in purchasing.
Data is updated as of September 28, 2026 11:29 PM UTC
 ©2026 Georgia Multiple Listing Service All information deemed reliable but not guaranteed. All properties are subject to prior sale, change or withdrawal. Neither listing broker(s) or information provider(s) shall be responsible for any typographical errors, misinformation, misprints and shall be held totally harmless. Listing(s) information is provided for consumer's personal, non-commercial use and may not be used for any purpose other than to identify prospective properties consumers may
 Listings identified with the FMLS IDX logo come from FMLS and are held by brokerage firms other than the owner of this website. The listing brokerage is identified in any listing details. Information is deemed reliable but is not guaranteed. If you believe any FMLS listing contains material that infringes your copyrighted work please
  River Counties Association of REALTORS® All information deemed reliable but not guaranteed. All properties are subject to prior sale, change or withdrawal. Neither listing broker(s) or information provider(s) shall be responsible for any typographical errors, misinformation, misprints and shall be held totally harmless. Listing(s) information is provided for consumer's personal, non-commercial use and may not be used for any purpose other than to identify prospective properties consumers may
 The data relating to real estate on this web site comes in part from the Internet Data Exchange program of Hive MLS LLC, and is updated as of September 28, 2026 10:54 PM UTC All information is deemed reliable but not guaranteed and should be independently verified. All properties are subject to prior sale, change, or withdrawal. Neither listing broker(s) nor REMAX Town & Country shall be responsible for any typographical errors, misinformation, or misprints, and shall be held totally harmless from
