

Address
226 Long Drive, Mcdonough, GA
Price
$ 325,000
Property Attributes
- MLS#10706712
- TypeSingle Family
- Listing Status Active
- CountyHenry
- CityMcdonough
- NeighborhoodFairways At Cottonfield
- Zip30253
- StyleA-Frame, Contemporary
- Year Built2003
- Taxes$ 4427
- Price$ 325,000
- Bedrooms4
- Full Bathrooms2
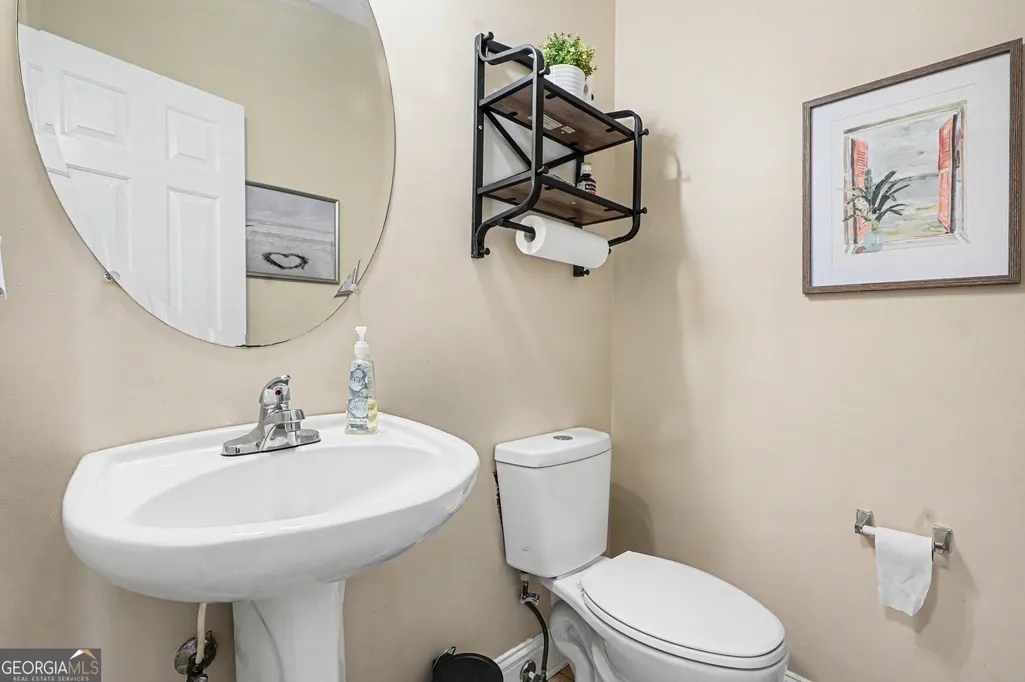
- Half Bathrooms1
- Sqr Footage2261
Data Source:
Georgia MLS (GAMLS)
Property Description
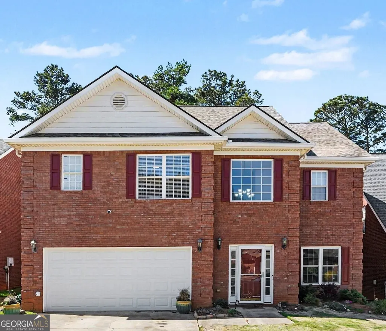
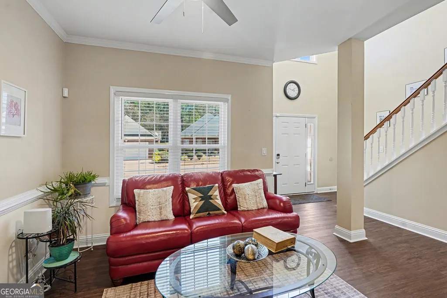
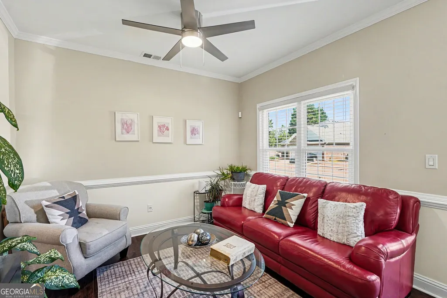
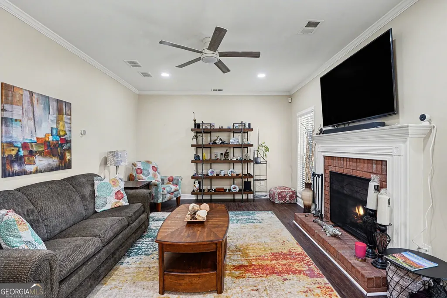
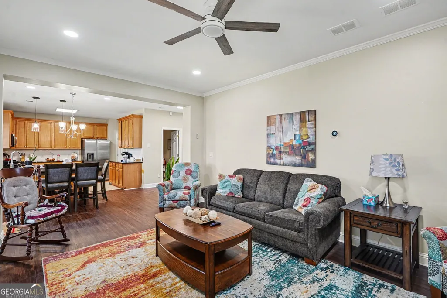
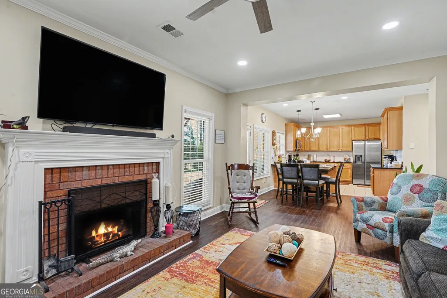
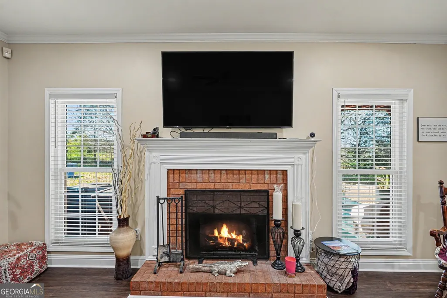
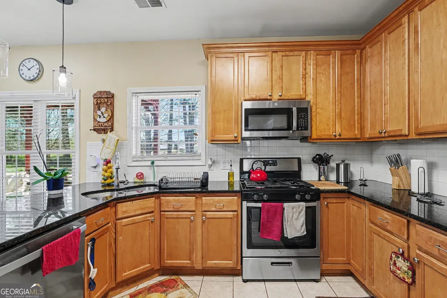
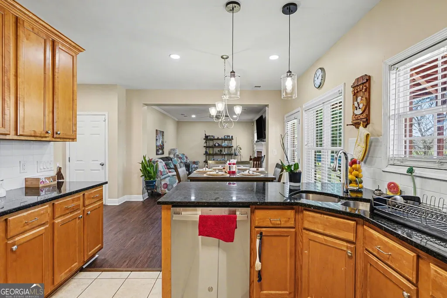
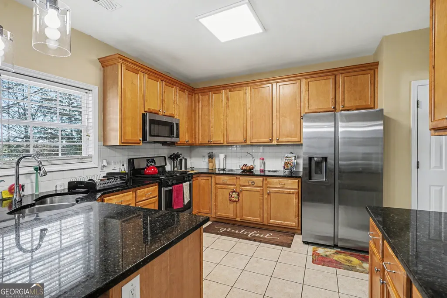
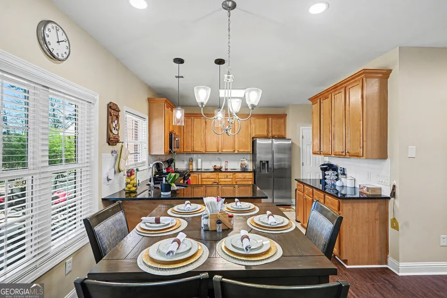
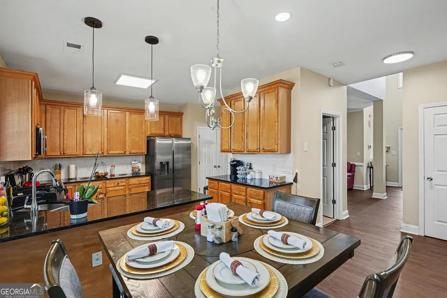
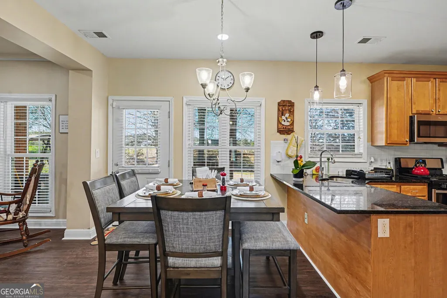
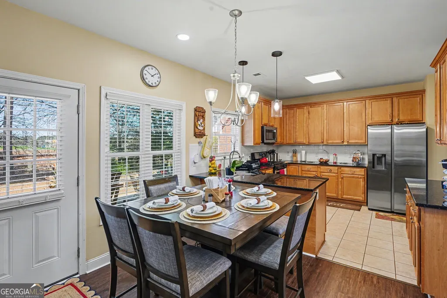
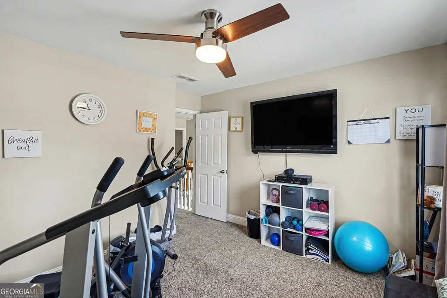
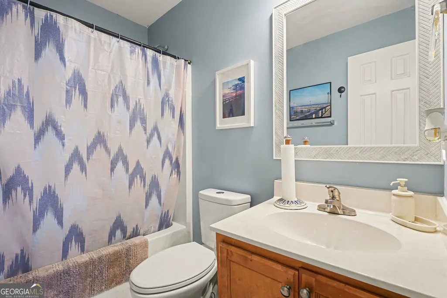
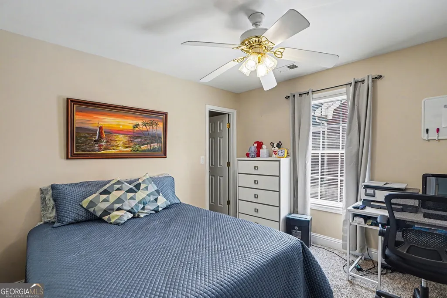
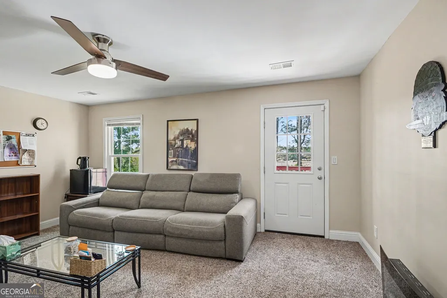
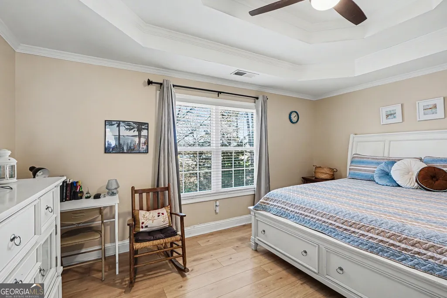
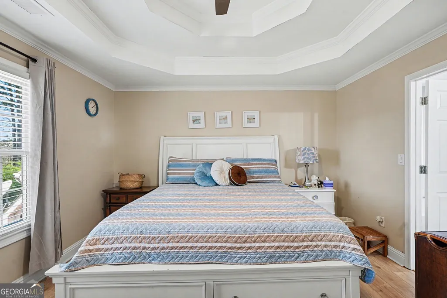
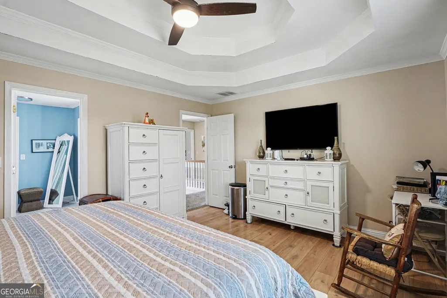
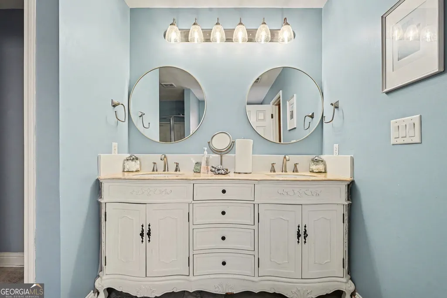
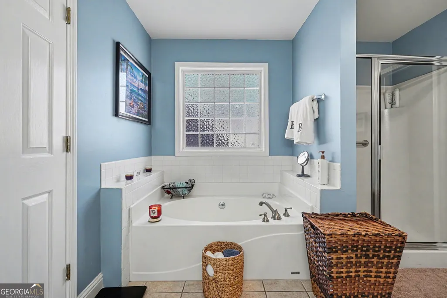
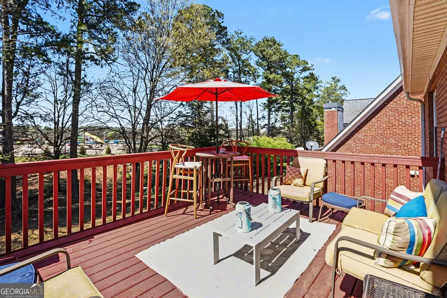
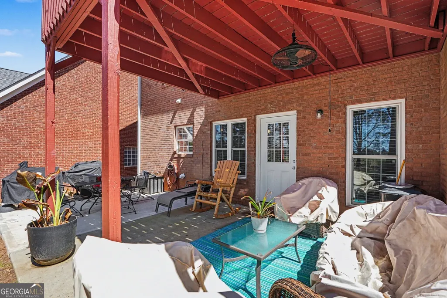
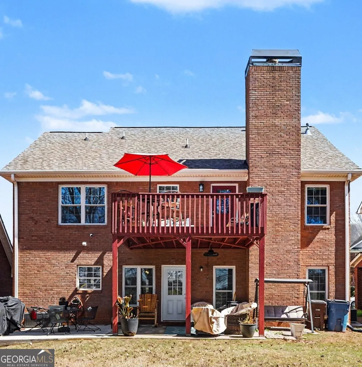
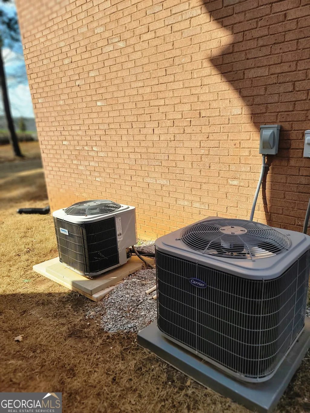
Buyer incentive, qualify buyers using the preferred lender may receive a $620 appraisal credit, plus a one year home warranty. Move-in ready 4-sided brick home with two-story foyer and hardwoods throughout main living areas. Formal living room, family room with gas fireplace, open kitchen with oak cabinetry, granite counters, stainless appliances, and gas stove. All bedrooms upstairs with ceiling fans. Primary suite features tray ceilings, hardwoods, walk-in closet with organizers, and a private bath with soaking tub, tiled shower, double vanity, and tile floors. Recent updates include HVAC 2024, water heater 2024, windows January 2025, and fireplace insert. Roof professionally inspected April 2026. Convenient to shopping, dining, parks, schools, I-75, and Henry County Aquatic Center and Waterpark.
| Elementary School | Middle School | High School |
|---|---|---|
| Oakland Elementary School | McDonough Middle School | McDonough High School |
| Price History | |
|---|---|
| 3/9/2026 | Listed $340,000 |
| 4/20/2026 | 1$335,000 |
| 4/27/2026 | 3$325,000 |
General Features
| Sewer | Public Sewer |
|---|---|
| Heating | Natural Gas |
| Cooling | Central Air |
| Utilities | Cable Available,Electricity Available,High Speed Internet,Natural Gas Available,Sewer Connected,Water Available |
| Roof | Composition |
| Appliances | Dishwasher,Microwave,Range,Refrigerator |
| HOA Fee | 265 |
| Association Fee Includes | Maintenance Grounds |
| Patio/Porch Features | Deck,Patio |
| Architectural Style | A-Frame,Contemporary |
| Construction Materials | Brick |
| Year Built | 2003 |
| Levels | Two |
| Property Subtype | Single Family Residence |
| Tax Year | 24 |
| Community Features | None |
| County | Henry |
| New Construction | false |
| Property Type | Residential |
| HOA | true |
| Attached Garage | true |
| Subdivision Name | Fairways At Cottonfield |
| Garage Y/N | true |
| Full Baths | 2 |
| Status | Active |
| Directions | Fellow GPS |
| High School | McDonough |
| City | Mcdonough |
| Lot Size Units | Square Feet |
| Carport Y/N | false |
| Elementary School | Oakland |
| Property Attached Y/N | false |
| Land Lease Y/N | false |
| Tax Annual Amount | 4427.33 |
| Home Warranty Y/N | false |
| Middle/Junior High School | McDonough |
| Property Condition | Resale |
| Virtual Tour | https://www.zillow.com/homedetails/226-Long-Dr-McDonough-GA-30253/71366003_zpid/?view=public&imxlb=f,0 |
| Structure Type | House |
| Building Area Units | Square Feet |
| Living Area Units | Square Feet |
| Standard Status | Active |
Interior Features
| Interior Amenities | Separate Shower,Soaking Tub,Tile Bath,Entrance Foyer,Walk-In Closet(s) |
|---|---|
| Basement | None |
| Flooring | Carpet,Hardwood,Tile |
| Total Fireplaces | 1 |
| Fireplace Features | Family Room |
| Common Walls | No Common Walls |
| Air Conditioning Y/N | true |
| Heating Y/N | true |
| Window Features | Double Pane Windows |
| Fireplace Y/N | true |
| Above Grade Finished Area | 2261 |
| Half Baths | 1 |
| Laundry Features | Laundry Closet,Upper Level |
| Total Bedrooms | 4 |
| Below Grade Finished Area Unit Type | Square Feet |
| LivingAreaSource | Public Records |
| Above Grade Finished Area Unit Type | Square Feet |
| Total Baths | 3 |
Exterior Features
| Exterior Amenities | Balcony |
|---|---|
| Parking Features | Garage,Attached,Kitchen Level,Garage Door Opener |
| Lot Features | Level |
| Water Source | Public |
| Total Parking | 2 |
| Foundation Details | Slab |
| Building Area Total | 2261 |
| Lot Size Source | Public Records |
Amenities
- Foreclosure
- Views
- Short Sale
- New Construction
- Adult 55+
- Lease To Own
- No HOA Fees
- Furnished
- Primary On Main
- Air Conditioning
- Seller Finance
- Green
- Fixer Upper
- Horse
- Golf
- Fireplace
- Deck
- Garage
- Basement
- Pool
Property vs Single Family Average in 30253
Price
Taxes
Year Built
 © 2026 The data relating to real estate for sale on this web site comes in part from the Western Upstate Association of REALTORS®, Inc. or Western Upstate Multiple Lisitngs Services of South Carolina, Inc. This information is deemed reliable, but not guaranteed. Neither, the Western Upstate Association of REALTORS®, Inc. or Western Upstate Multiple Listing Service of South Carolina, Inc., nor the listing broker, nor their agents or subagents are responsible for the accuracy of the information.
 Information deemed reliable but not guaranteed.
Property information provided courtesy of the Internet Exchange Program of the Greenville Association of Realtors.
The information being provided is for consumers personal, non-commercial use and may not be used for any purpose other than to identify prospective properties consumers may be interested in purchasing.
Data is updated as of September 21, 2026 4:40 PM UTC
Information deemed reliable but not guaranteed.
Property information provided courtesy of the Internet Exchange Program of the Greenville Association of Realtors.
The information being provided is for consumers personal, non-commercial use and may not be used for any purpose other than to identify prospective properties consumers may be interested in purchasing.
Data is updated as of September 21, 2026 4:40 PM UTC
 ©2026 Georgia Multiple Listing Service All information deemed reliable but not guaranteed. All properties are subject to prior sale, change or withdrawal. Neither listing broker(s) or information provider(s) shall be responsible for any typographical errors, misinformation, misprints and shall be held totally harmless. Listing(s) information is provided for consumer's personal, non-commercial use and may not be used for any purpose other than to identify prospective properties consumers may
 Listings identified with the FMLS IDX logo come from FMLS and are held by brokerage firms other than the owner of this website. The listing brokerage is identified in any listing details. Information is deemed reliable but is not guaranteed. If you believe any FMLS listing contains material that infringes your copyrighted work please
  River Counties Association of REALTORS® All information deemed reliable but not guaranteed. All properties are subject to prior sale, change or withdrawal. Neither listing broker(s) or information provider(s) shall be responsible for any typographical errors, misinformation, misprints and shall be held totally harmless. Listing(s) information is provided for consumer's personal, non-commercial use and may not be used for any purpose other than to identify prospective properties consumers may
 The data relating to real estate on this web site comes in part from the Internet Data Exchange program of Hive MLS LLC, and is updated as of September 21, 2026 4:03 PM UTC All information is deemed reliable but not guaranteed and should be independently verified. All properties are subject to prior sale, change, or withdrawal. Neither listing broker(s) nor REMAX Town & Country shall be responsible for any typographical errors, misinformation, or misprints, and shall be held totally harmless from
